1005 Skyline Drive
Canonsburg, PA 15317
$850,000
Open Houses
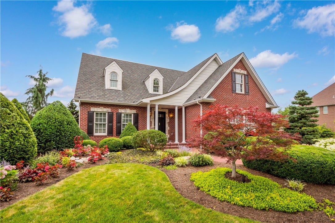
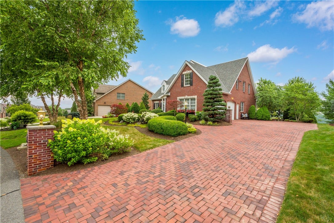
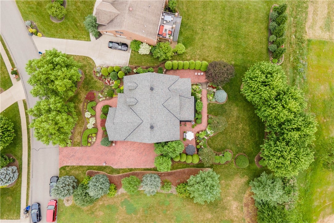
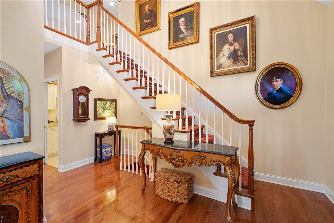
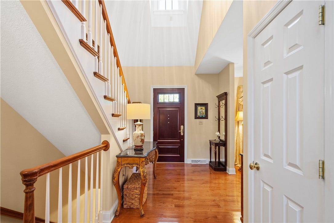
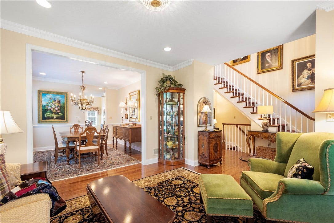
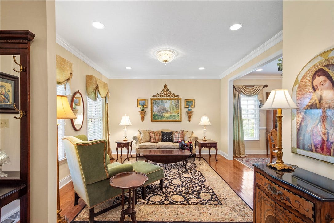
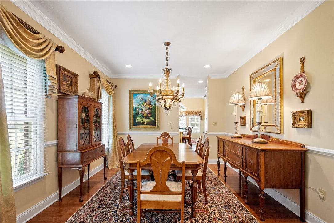
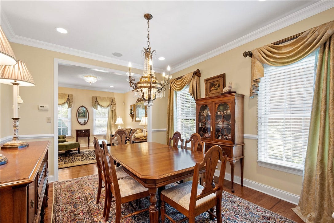
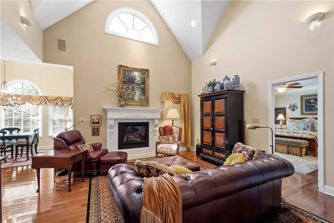
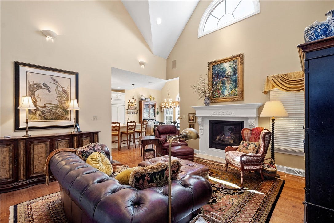
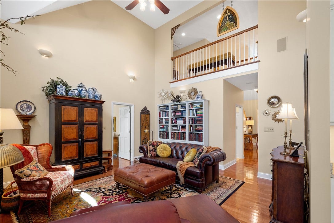
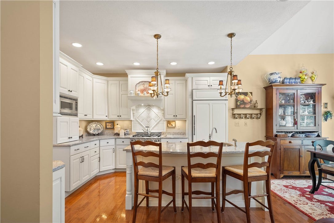
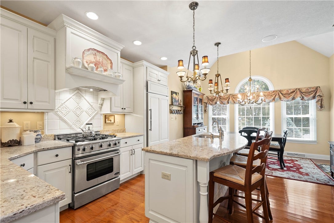
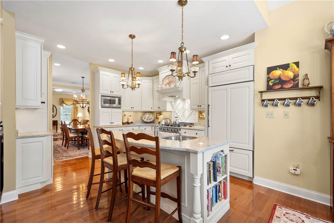
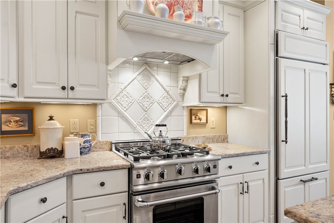
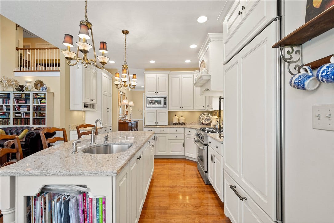
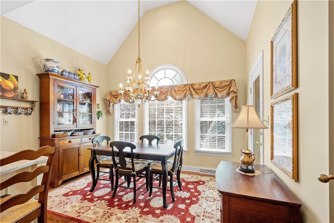
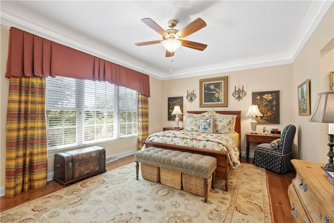
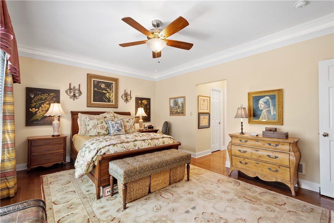
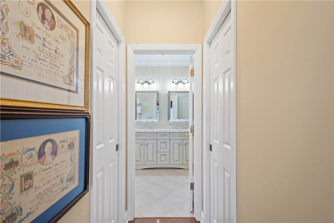
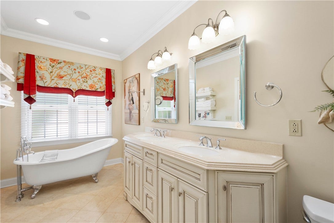
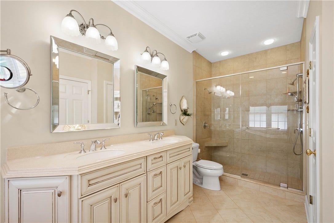
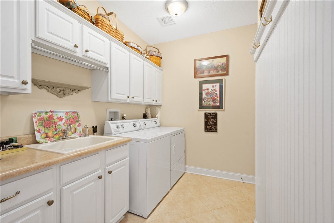
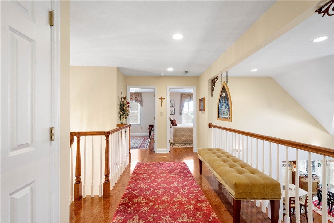
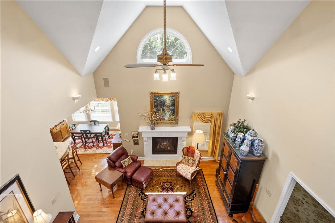
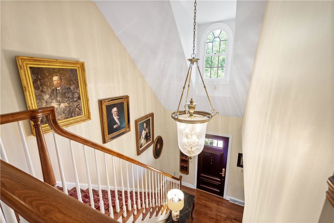
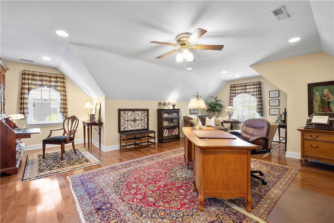
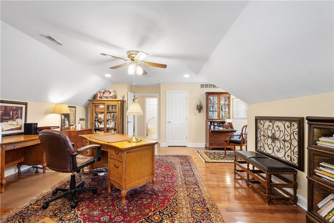
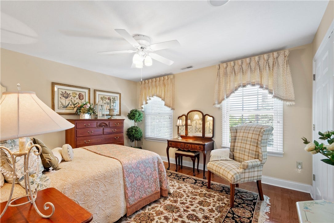
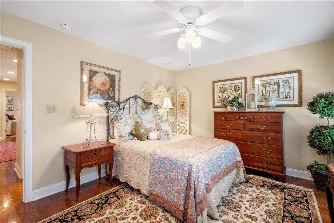
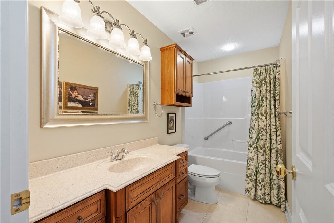
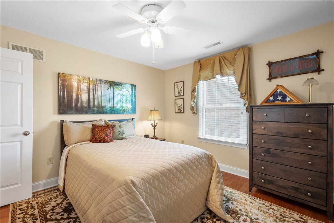
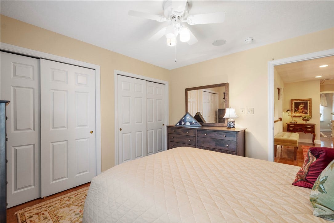
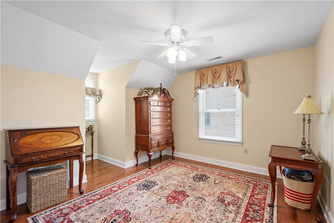
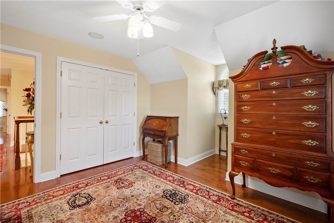
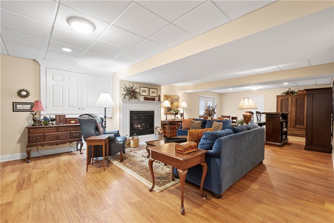
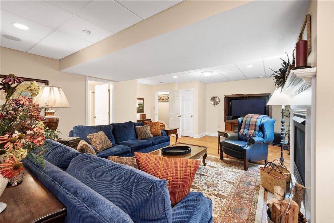
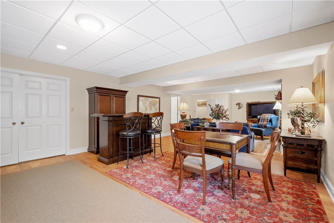
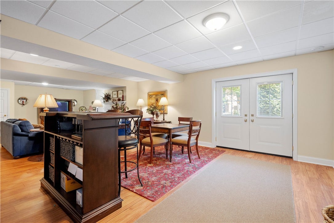
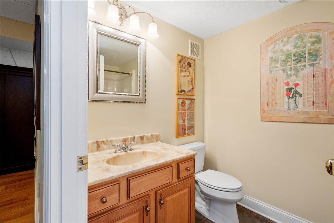
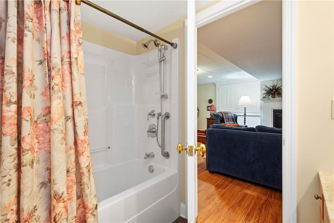
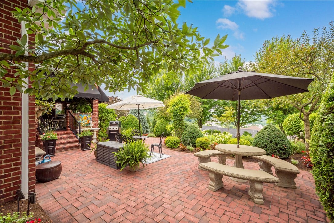
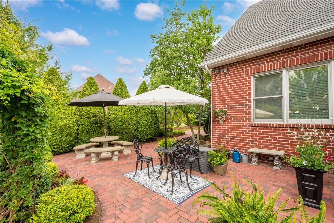
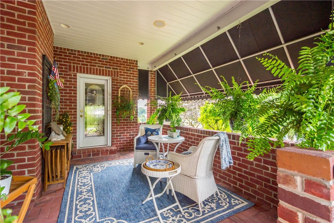
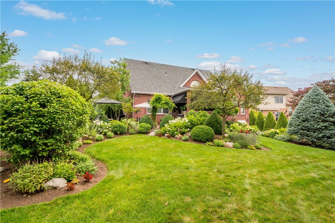
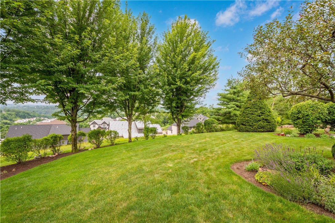
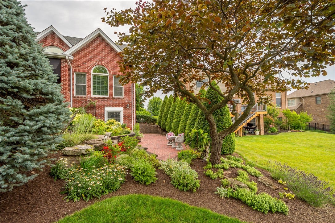
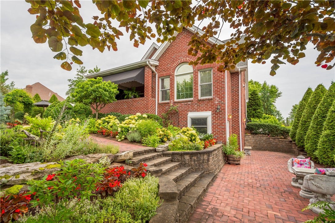
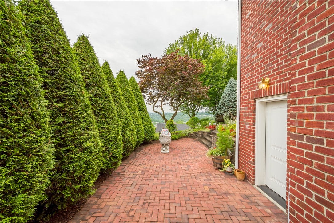
Located in the desirable neighborhood of Alto Piano this custom William E. Poole designed property features stately architecture, beautifully landscaped grounds and an exceptionally versatile floor plan. Gracious living spaces are matched by the comfort and convenience of a desirable main-level primary suite. A brick-paver driveway leads to the attached two-car garage and covered entrance. Inside, a dramatic two-story foyer with hardwood floors and an open staircase introduces the formal living and dining rooms. The kitchen combines furniture-quality cabinetry, custom molding and display shelving with granite countertops, a built-in Sub-Zero refrigerator, Miele dishwasher and professional-style gas range. A custom mantel-style hood and dimensional tile backsplash create a focal point, while a large island, pantry and coffee bar add everyday function. The kitchen opens to a vaulted eat-in area and the two-story great room, where expansive rear windows, a gas fireplace and an upper-level overlook make the space equally inviting for daily living and entertaining. The main-level primary suite overlooks the beautifully landscaped grounds and includes dual closets and a spacious bath with a double vanity, claw-foot soaking tub and oversized tiled shower. A dedicated laundry room, powder room and level entry from the garage add to the ease of main-floor living. Upstairs, a catwalk overlooks the foyer and great room. Four additional bedrooms and a full bath complete the upper level, while the largest bedroom could also serve as a second floor media room or playroom. The finished walkout lower ...
+ Read More| Listing Id: | 1776558 |
|---|---|
| List Price: | $850,000 |
| Property Type: | Residential |
| Property Sub Type: | SingleFamilyResidence |
| Status: | Active |
| Bedrooms Total: | 5 |
| Bathrooms Full: | 3 |
| Bathrooms Half: | 1 |
| Tax Annual Amount: | $7,521 |
| Lot Size Acres: | 0.33 |
| Architectural Style: | FrenchProvincial,TwoStory |
| Waterfront?: | No |
| City: | Canonsburg |
| County Or Parish: | Washington |
| Subdivision: | Alto Piano |
| Postal Code: | 15317 |
| Year Built: | 2007 |
| Appliances: | SomeGasAppliances, Dishwasher, Disposal, Microwave, Refrigerator, Stove |
| Attached Garage?: | Yes |
| Basement: | Finished, WalkOutAccess |
| Basement Yn: | Yes |
| Bathrooms Total Integer: | 4 |
| Building Area Source: | PublicRecords |
| Building Area Total: | 3998.0 |
| Construction Materials: | Brick |
| Cooling: | CentralAir |
| Cooling?: | Yes |
| Directions: | Southpointe Blvd to Technology Drive to Network R Skyline |
| Elementary School District: | Canon McMillan |
| Fireplace Features: | FamilyLivingGreatRoom |
| Fireplaces Total: | 2 |
| Fireplace?: | Yes |
| Flooring: | CeramicTile, Hardwood |
| Garage?: | Yes |
| Heating: | ForcedAir, Gas |
| Heating?: | Yes |
| High School District: | Canon McMillan |
| Interior Features: | WindowTreatments |
| Levels: | Two |
| Listing Contract Date: | 2026-09-28 |
| Lot Size Acres: | 0.33 |
| Lot Size Area: | 0.33 |
| Lot Size Dimensions: | 84x170 |
| Lot Size Units: | Acres |
| Middle Or Junior School District: | Canon McMillan |
| MLS Area Major: | Cecil |
| MLS Area Minor: | Cecil |
| Original List Price: | $850,000 |
| Parking Features: | Attached, Garage, GarageDoorOpener |
| Parking Total: | 2 |
| Postal City: | Canonsburg |
| Property Condition: | Resale |
| Roof: | Composition |
| Rooms Total: | 14 |
| Security Features: | SecuritySystem |
| Sewer: | PublicSewer |
| State Or Province: | PA |
| Stories: | 2 |
| Tax Assessed Value: | $473,500 |
| Water Source: | Public |
| Window Features: | WindowTreatments |
| Property Sub Type Additional: | SingleFamilyResidence |
| Current Price: | $850,000.00 |
| City: | Cecil |
| Country Subdivision: | 42125 |
| Record Signature: | -1,549,694,232 |
| Universal Parcel Id: | urn:reso:upi:2.0:US:42125:1400150600003600 |
Listing Courtesy of: HOWARD HANNA REAL ESTATE SERVICES
Listing Agent: Diana Mathison
412-561-7400
Mortgage Calculator
The data on this website relating to real estate for sale comes in part from the IDX Program of the West Penn MLS.
All information is believed accurate but not guaranteed. The properties displayed may not be all of the properties available through the IDX Program. Any use of this site other than by potential buyers or sellers is strictly prohibited.
© 2026 West Penn MLS.
West Penn MLS data last updated on October 08, 2026 05:25 PM - ET.
Property Last Updated: October 08, 2026 05:25 PM - ET
