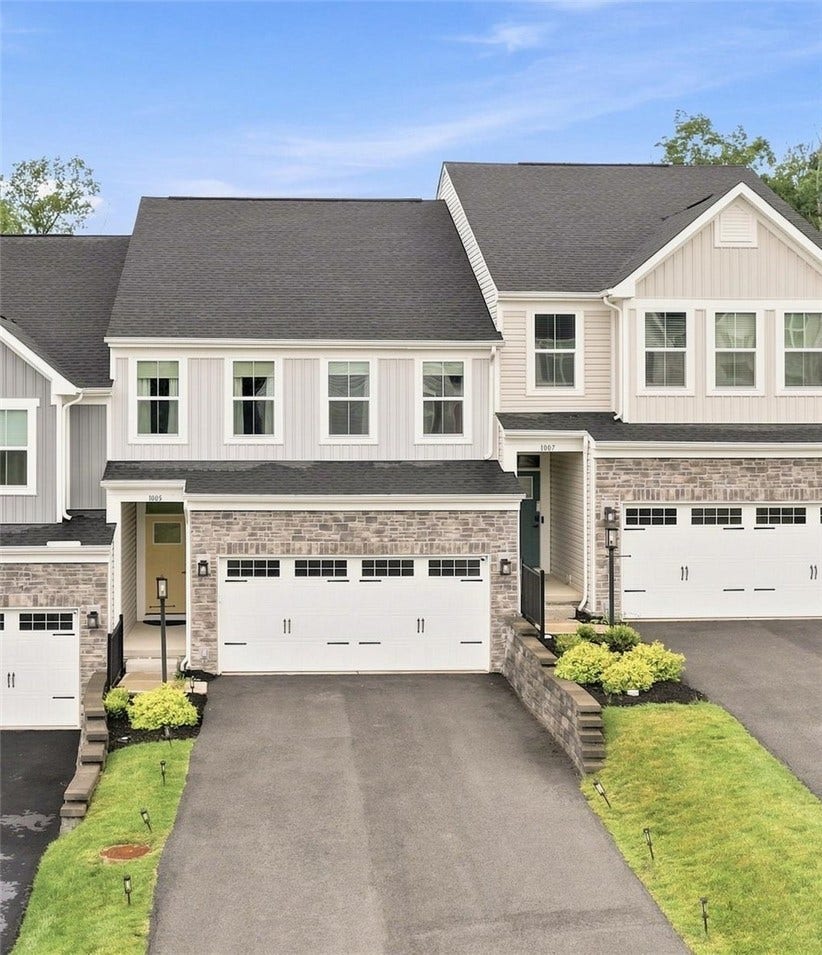
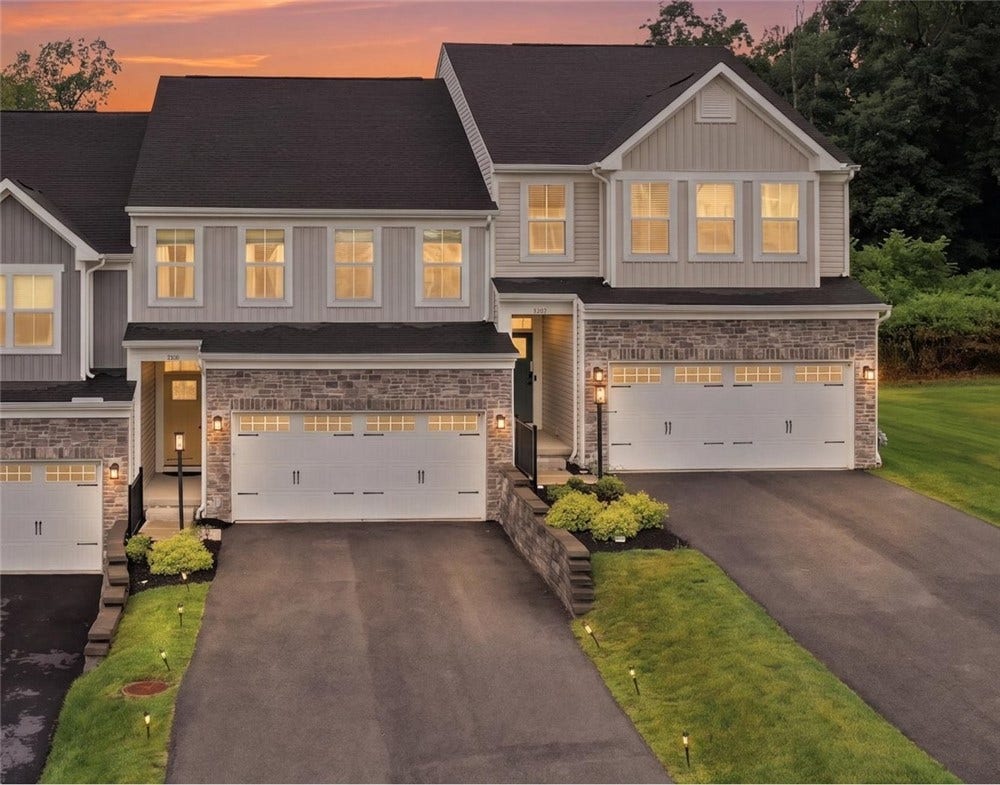


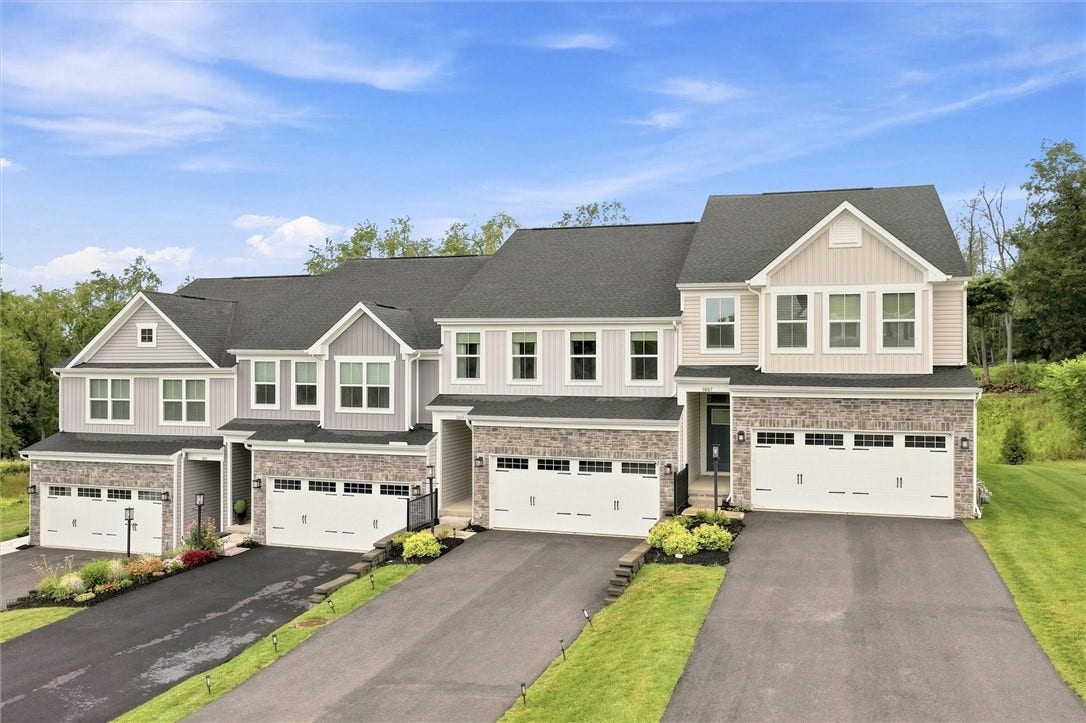
1005 Wellington Ct.
Jeannette, PA 15644
$385,000
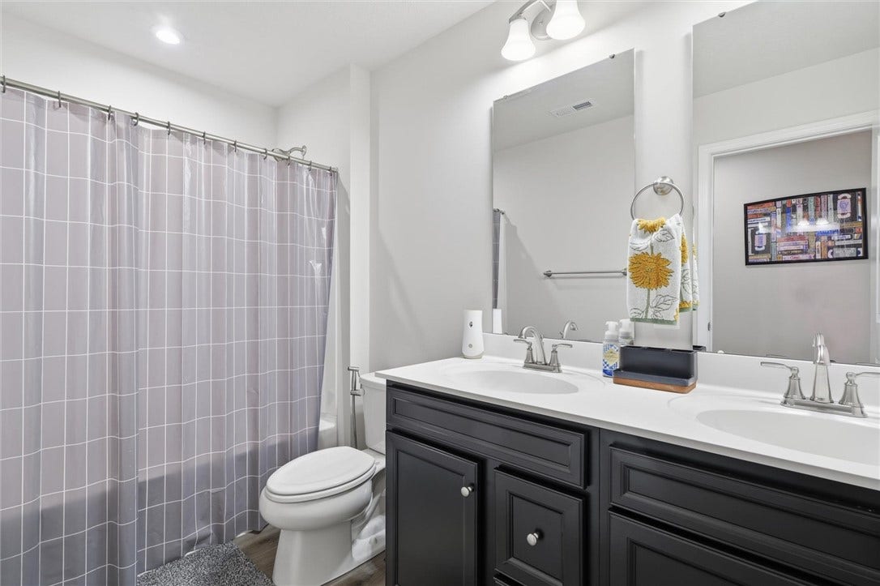
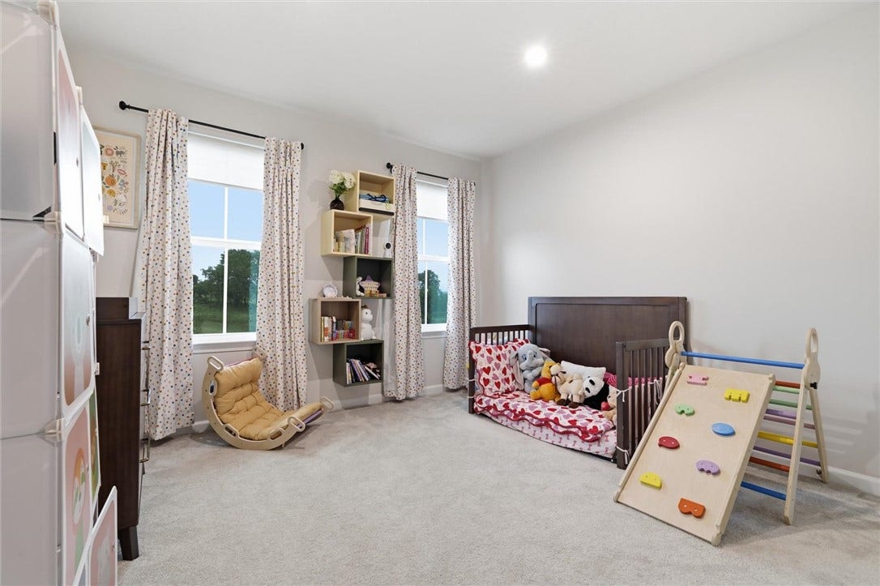
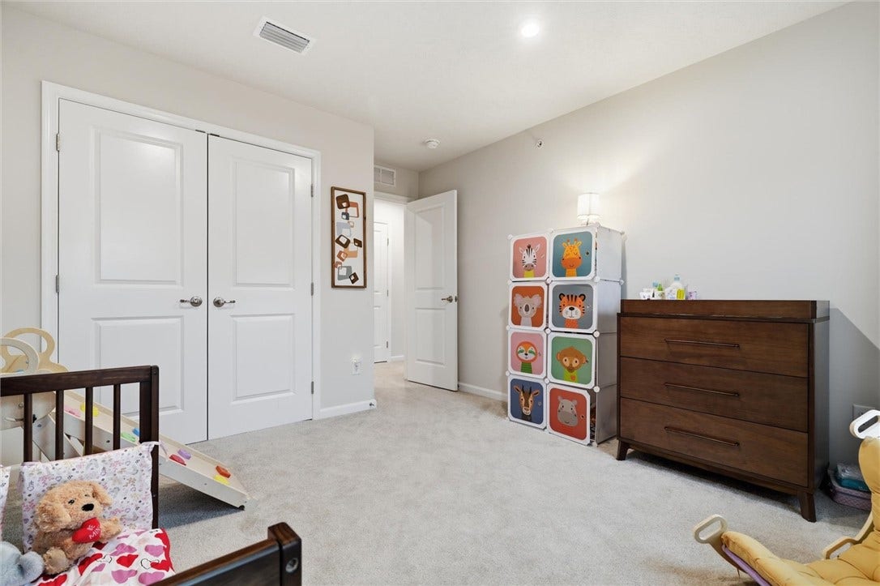
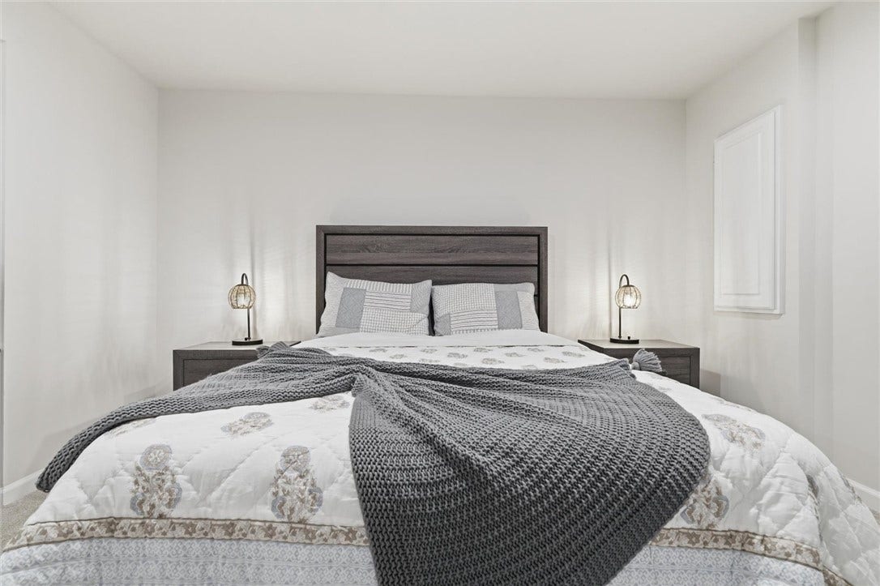
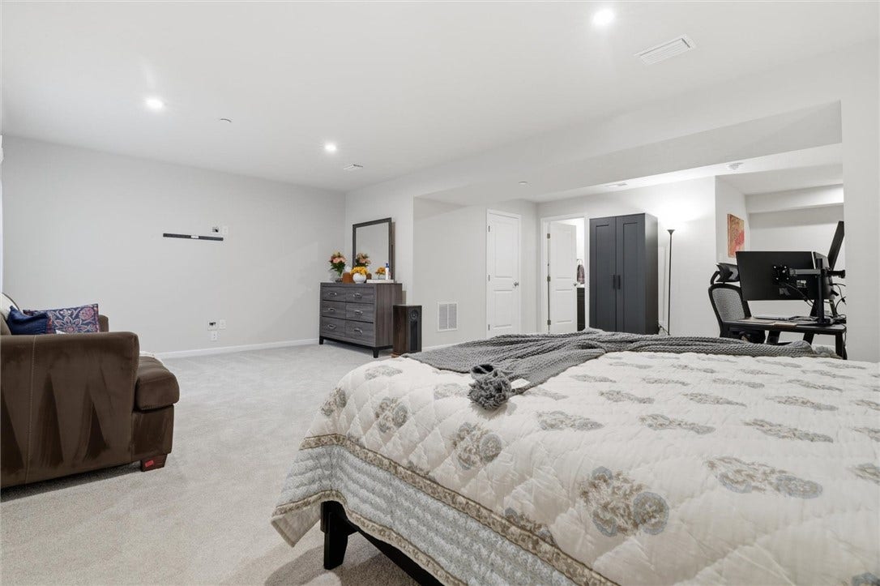
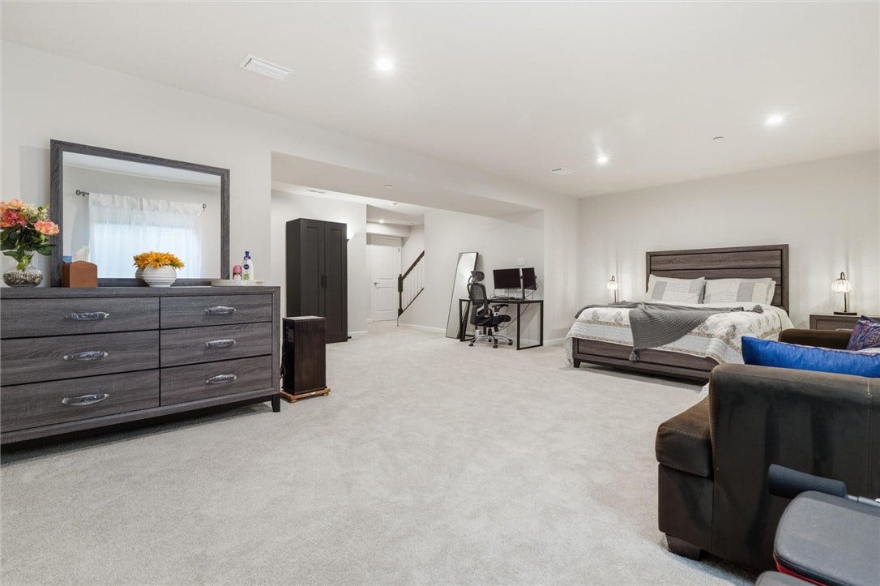
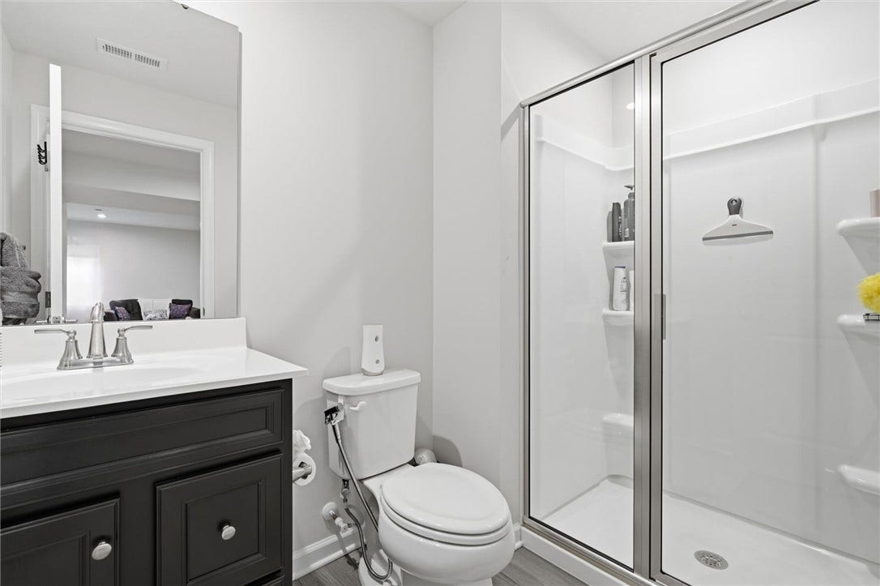
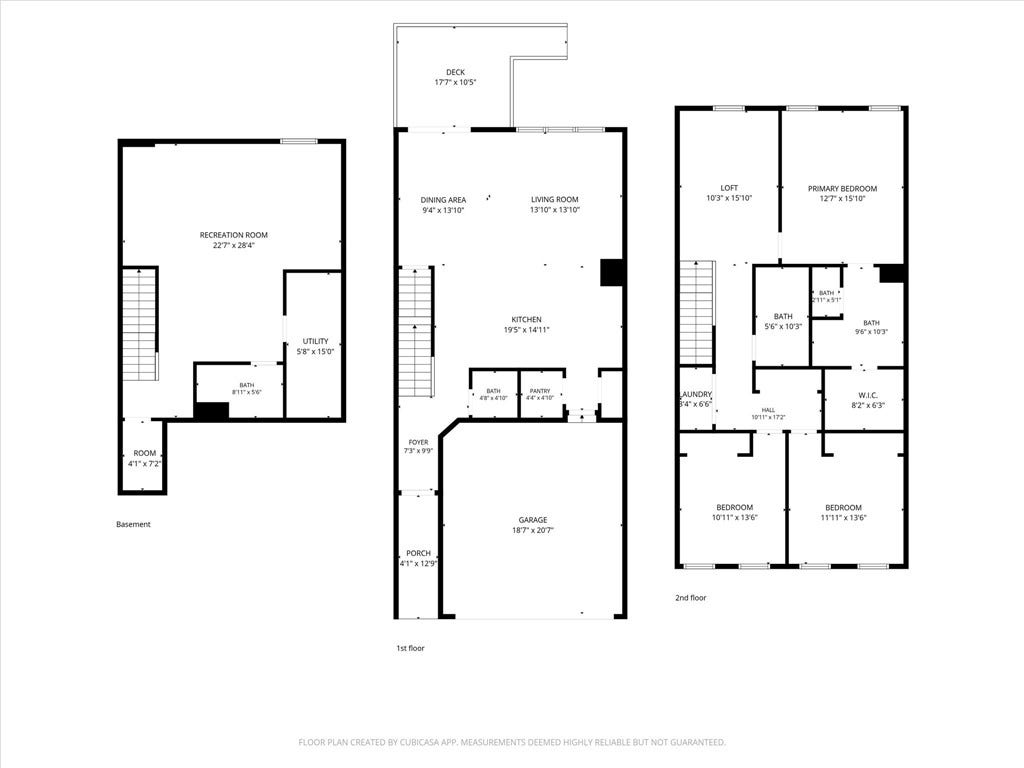
Situated in a peaceful cul-de-sac within the Penn-Trafford School District, 1005 Wellington Ct. offers beautifully appointed, refined suburban living close to parks, dining, and shopping. HOA amenities elevate everyday ease with low-maintenance living and no mowing required—an ideal blend of comfort, convenience, and a relaxed lifestyle. The home features 3 bedrooms, 3 full baths, a half bath, a spacious finished basement, and an attached 2-car garage with level-entry access.
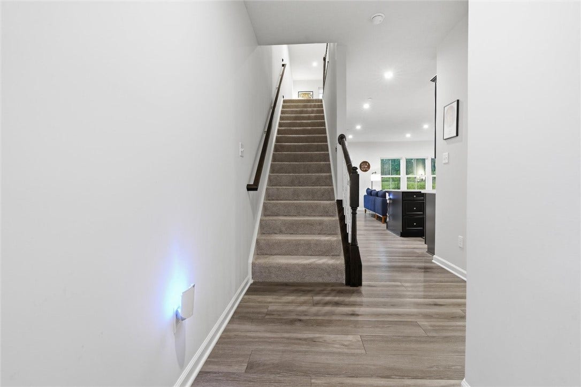
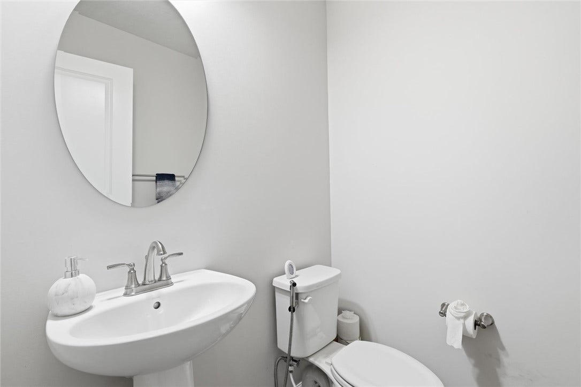
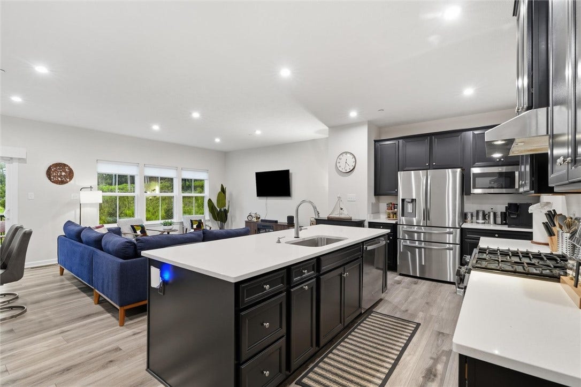
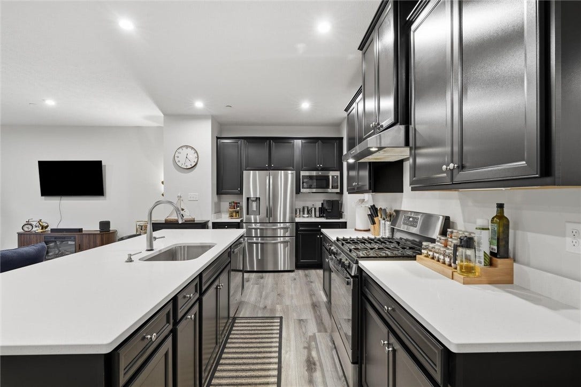
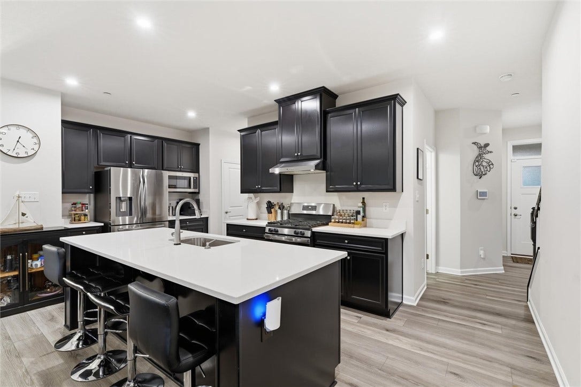
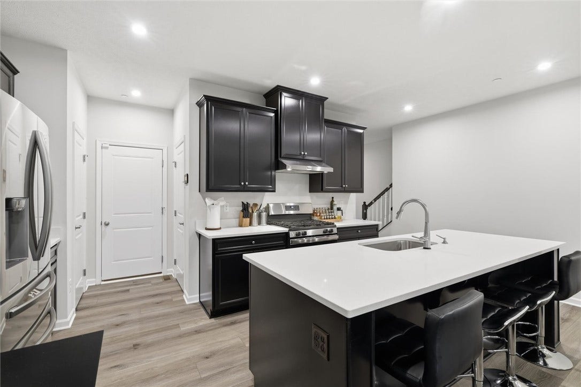
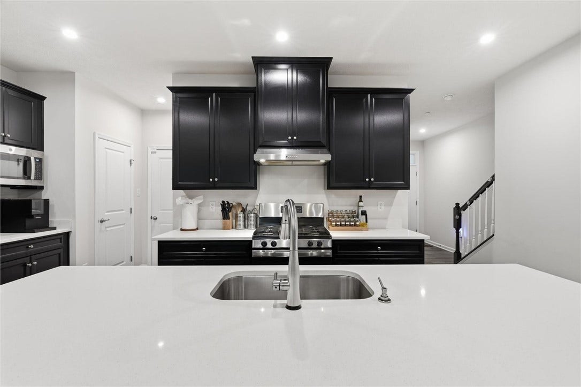
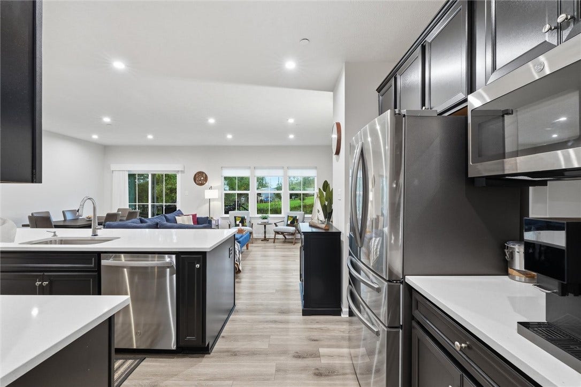
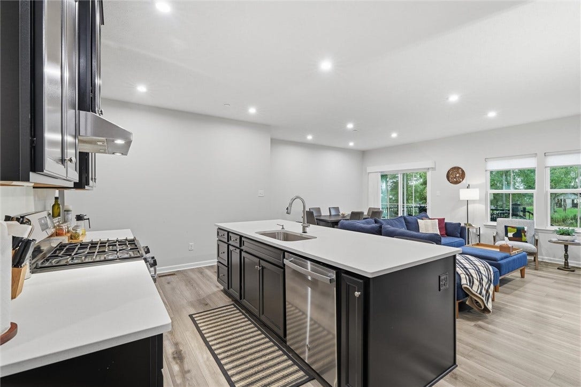
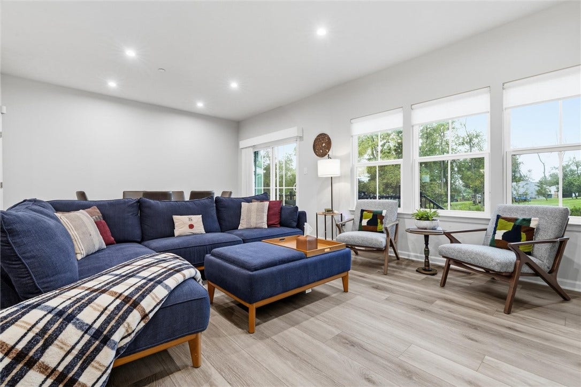
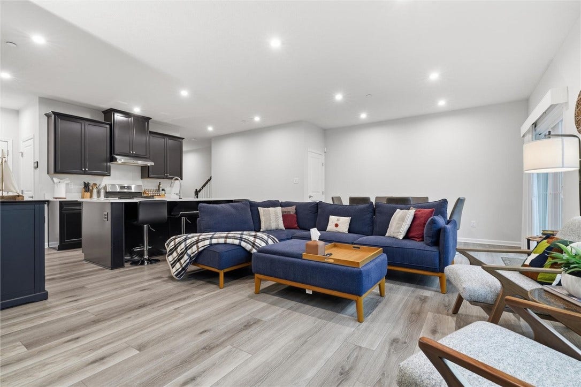
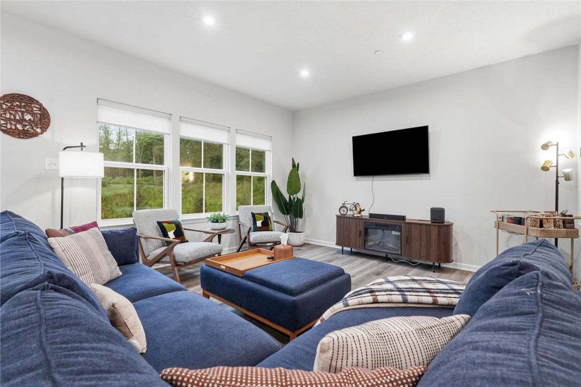
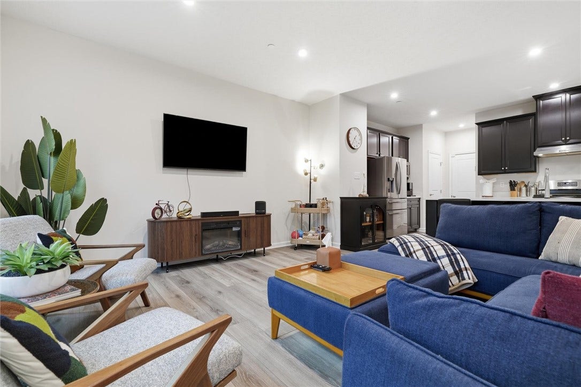
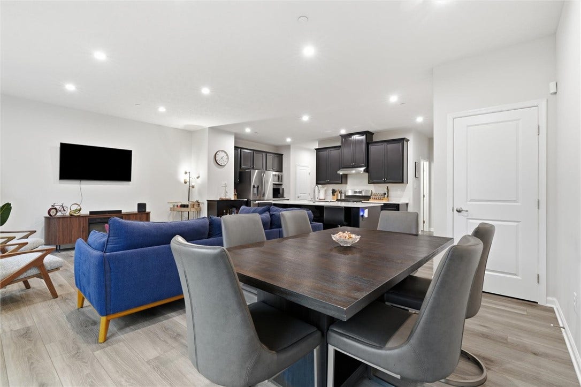
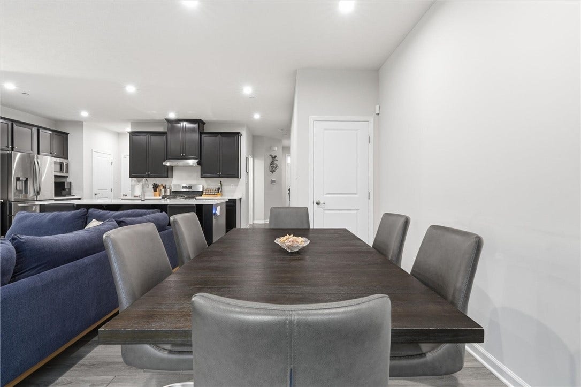
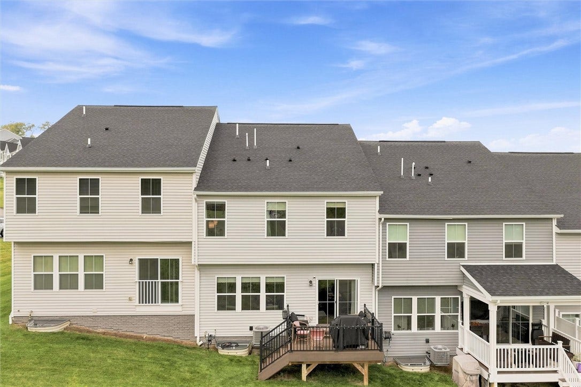
The main level showcases an open-concept kitchen, living, and dining area designed for entertaining and everyday comfort. The gourmet kitchen includes an 8.5-foot island with seating for four, white quartz countertops, sophisticated black 42" cabinetry with crown molding, a touch-activated faucet, lighted pantry, and stainless steel appliances including a Samsung French-door refrigerator, GE gas stove, GE dishwasher, microwave, and range hood. The living room is filled with natural light from a wall of windows and a slider leading to the Custom Built Trex deck. Luxury vinyl flooring, recessed lighting, and custom blinds enhance the main living space. A guest powder room with pedestal sink completes the main floor.
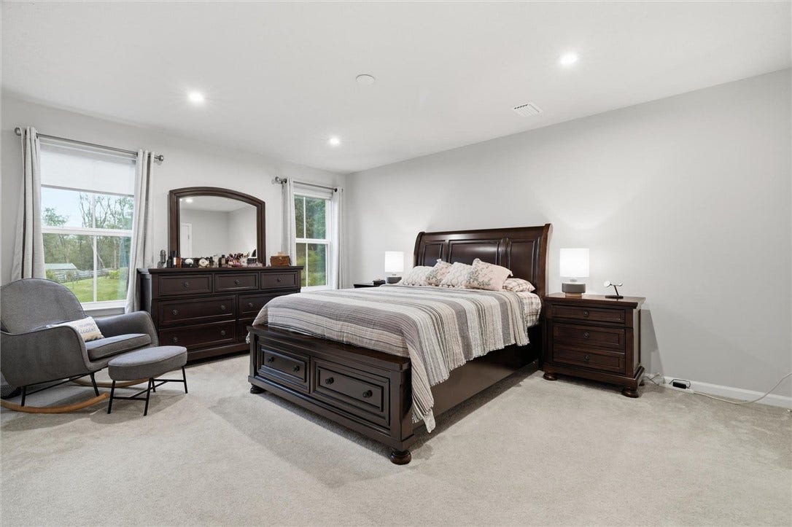
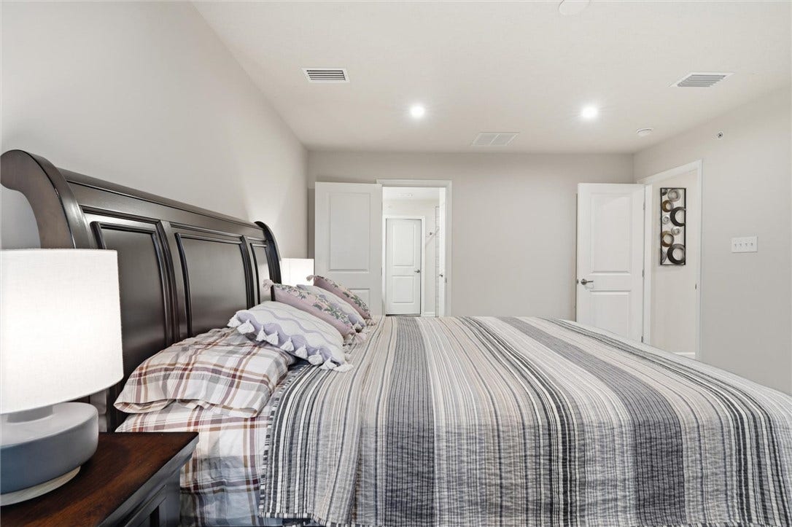
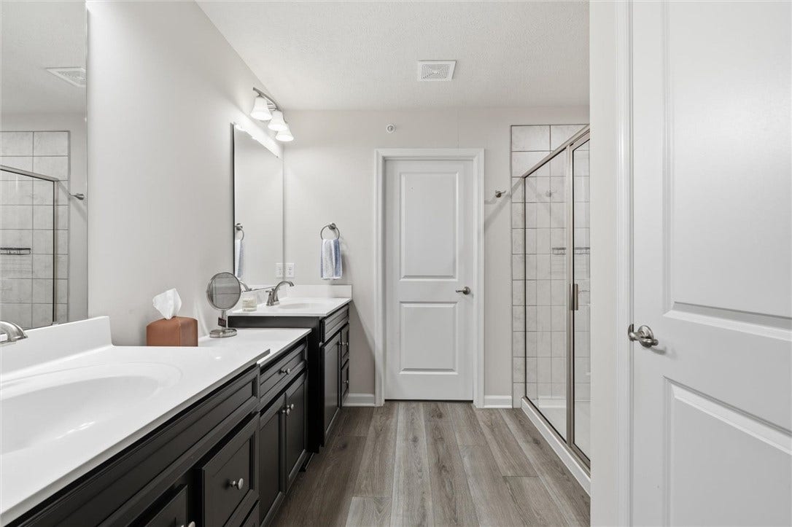
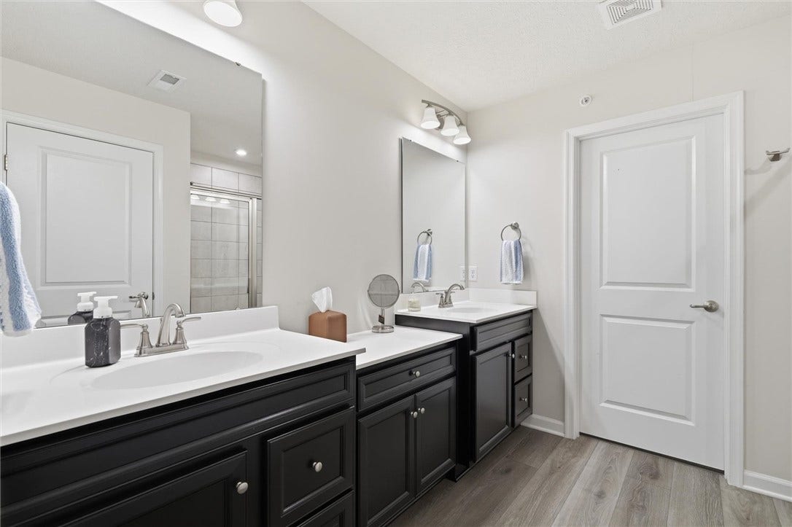
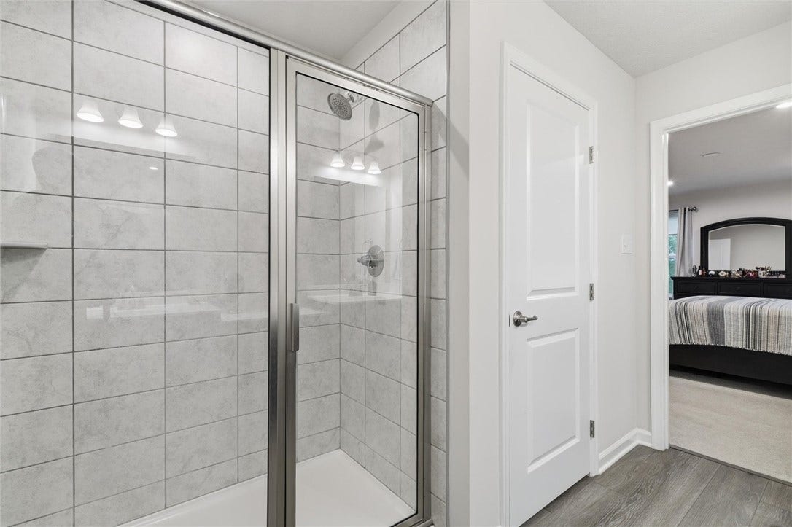
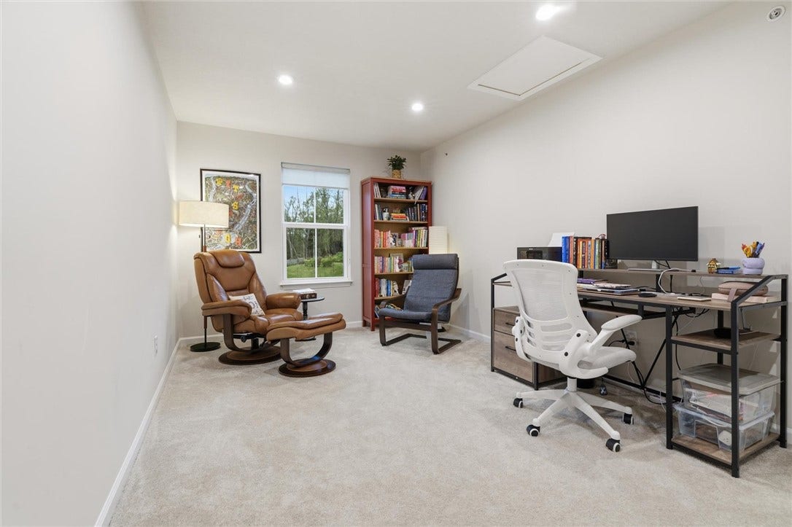
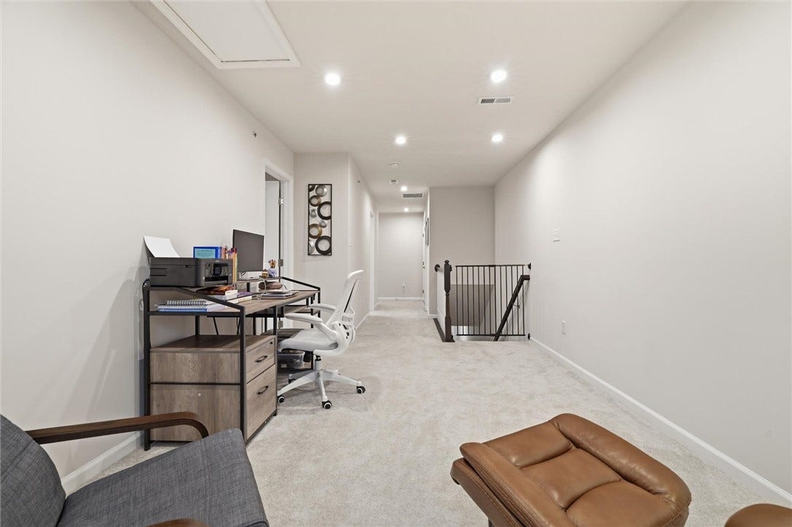
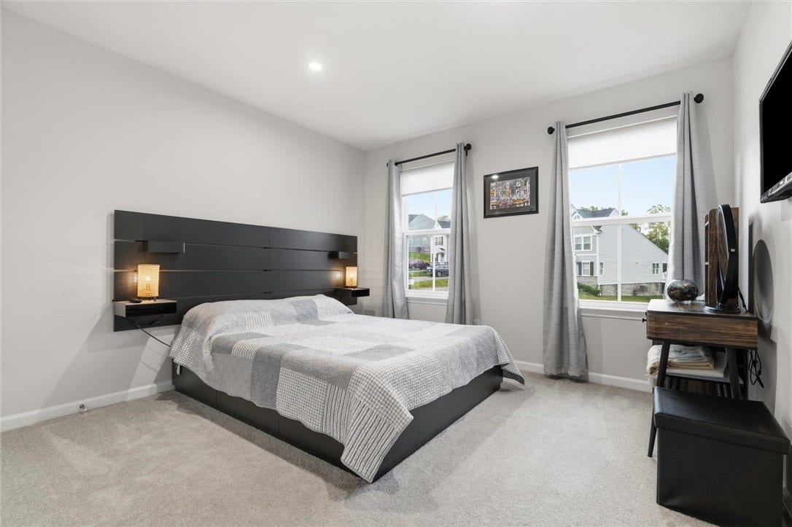
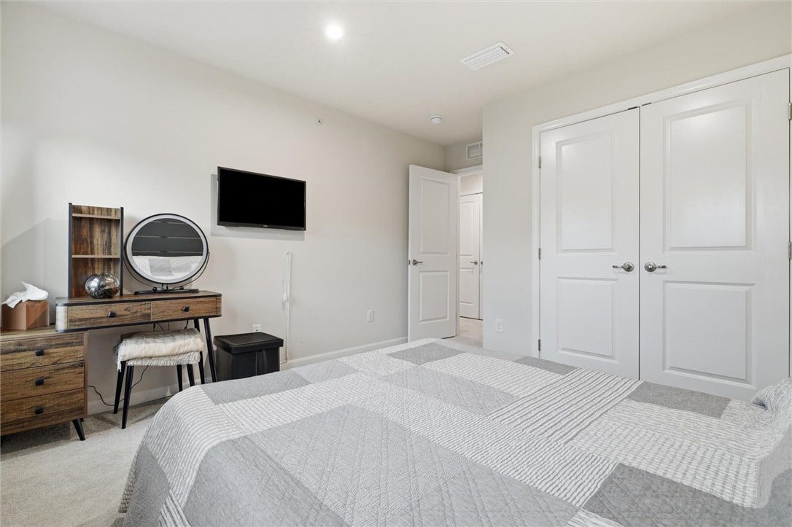
The upper level features a spacious primary suite with large picture windows, neutral finishes, and a walk-in closet. The primary bath offers a double vanity with makeup area, a full-tile shower with rainhead faucet and glass doors, a large walk-in closet and private potty. A loft/den off the primary bedroom provides flexible space for an office, or a quiet place for reading your favorite book. ...
+ Read More| Listing Id: | 1766185 |
|---|---|
| List Price: | $390,000 |
| Close Price: | $385,000 |
| Close Date: | 2026-10-02 |
| Property Type: | Residential |
| Property Sub Type: | Townhouse |
| Status: | Closed |
| Bedrooms Total: | 3 |
| Bathrooms Full: | 3 |
| Bathrooms Half: | 1 |
| Association Fee: | $160 |
| Tax Annual Amount: | $4,623 |
| Lot Size Acres: | 0.22 |
| Architectural Style: | TwoStory |
| Waterfront?: | No |
| City: | Jeannette |
| County Or Parish: | Westmoreland |
| Postal Code: | 15644 |
| Year Built: | 2024 |
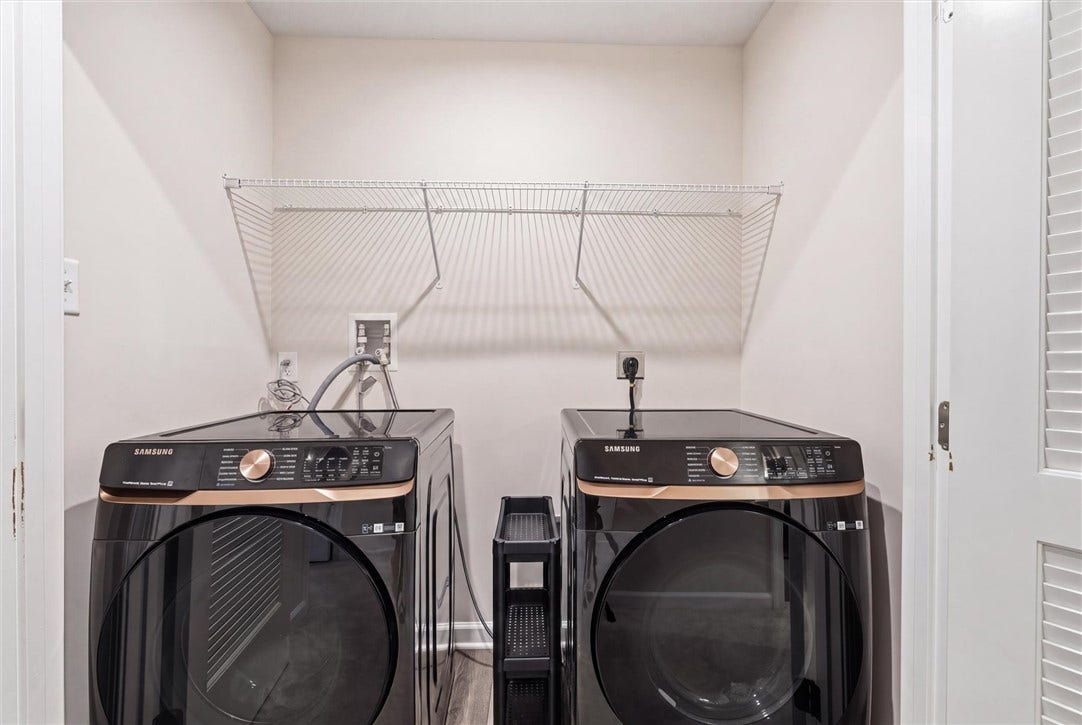
| Appliances: | SomeGasAppliances, Dryer, Dishwasher, Disposal, Microwave, Refrigerator, Stove, Washer |
| Association Fee Frequency: | Monthly |
| Attached Garage?: | Yes |
| Basement: | Finished, InteriorEntry |
| Basement Yn: | Yes |
| Bathrooms Total Integer: | 4 |
| Building Area Source: | PublicRecords |
| Building Area Total: | 1896.0 |
| Construction Materials: | Stone, VinylSiding |
| Cooling: | CentralAir |
| Cooling?: | Yes |
| Directions: | From US-22 East to R on Harrison City Rd. 3.2 mi to R on Wellington Ct. 1005 Wellington on Left. |
| Elementary School District: | Penn-Trafford |
| Flooring: | CeramicTile, Vinyl, Carpet |
| Garage?: | Yes |
| Heating: | ForcedAir, Gas |
| Heating?: | Yes |
| High School District: | Penn-Trafford |
| Interior Features: | KitchenIsland, Pantry, WindowTreatments |
| Levels: | Two |
| Listing Contract Date: | 2026-07-22 |
| Lot Size Acres: | 0.22 |
| Lot Size Area: | 0.22 |
| Lot Size Dimensions: | 24x122xIRR |
| Lot Size Units: | Acres |
| Middle Or Junior School District: | Penn-Trafford |
| MLS Area Major: | Penn Twp - Wml |
| MLS Area Minor: | Penn Twp - Wml |
| Original List Price: | $400,000 |
| Parking Features: | Attached, Garage, GarageDoorOpener |
| Parking Total: | 2 |
| Pending Timestamp: | 2026-08-27 |
| Pool Features: | None |
| Postal City: | Jeannette |
| Property Condition: | Resale |
| Roof: | Asphalt |
| Rooms Total: | 10 |
| Security Features: | SecuritySystem |
| Sewer: | PublicSewer |
| State Or Province: | PA |
| Stories: | 2 |
| Tax Assessed Value: | $32,800 |
| Water Source: | Public |
| Window Features: | MultiPane, Screens, WindowTreatments |
| Property Sub Type Additional: | Townhouse, SingleFamilyResidence |
| Current Price: | $385,000.00 |
| City: | Penn Twp |
| Country Subdivision: | 42129 |
| Record Signature: | 1,391,631,791 |
| Universal Parcel Id: | urn:reso:upi:2.0:US:42129:55-09-14-0-021 |
Listing Courtesy of: COLDWELL BANKER REALTY
Listing Agent: Roxanne Humes
724-327-0123
Mortgage Calculator
The data on this website relating to real estate for sale comes in part from the IDX Program of the West Penn MLS.
All information is believed accurate but not guaranteed. The properties displayed may not be all of the properties available through the IDX Program. Any use of this site other than by potential buyers or sellers is strictly prohibited.
© 2026 West Penn MLS.
West Penn MLS data last updated on October 08, 2026 05:25 PM - ET.
Property Last Updated: October 08, 2026 05:25 PM - ET
