
1040 CROSS CREEK DRIVE
Uniontown, PA 15401
$470,000
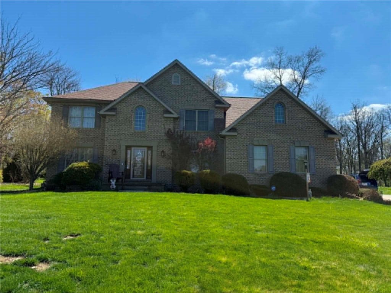
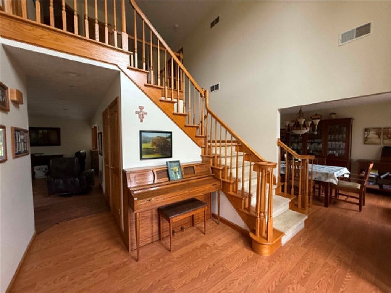
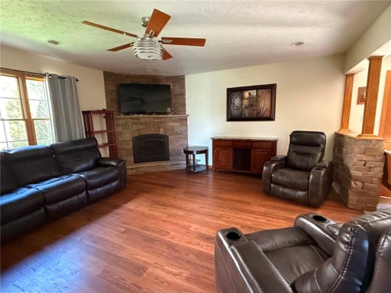
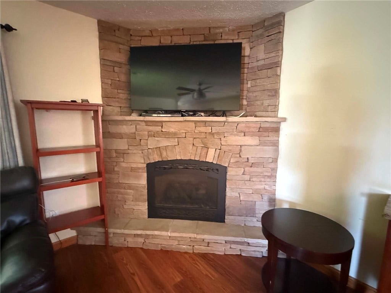
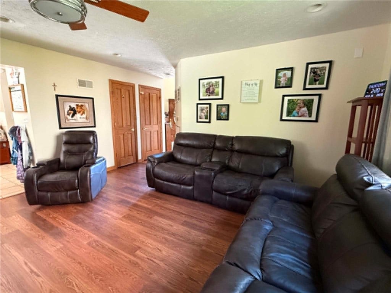
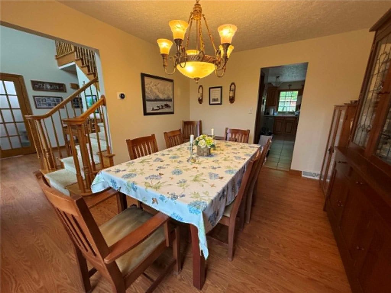
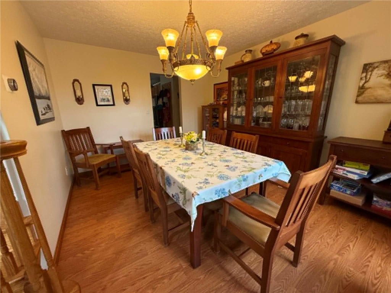
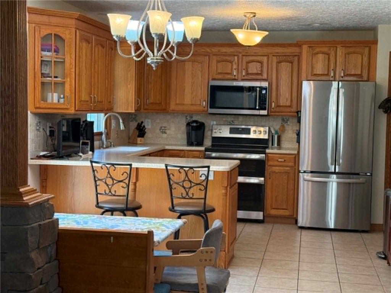
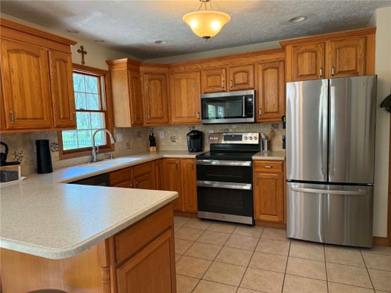
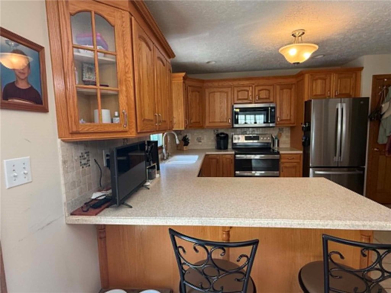
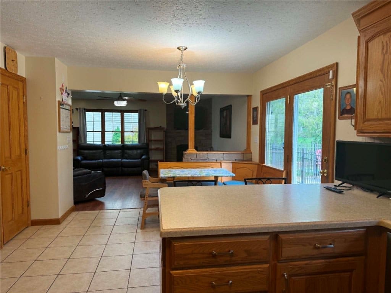
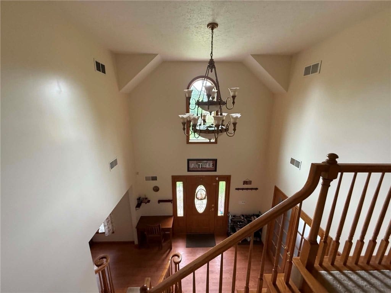
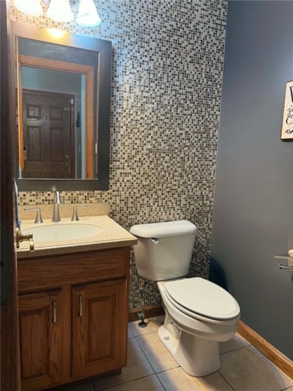
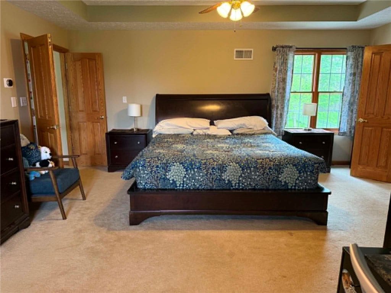
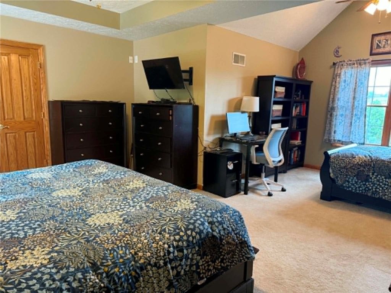
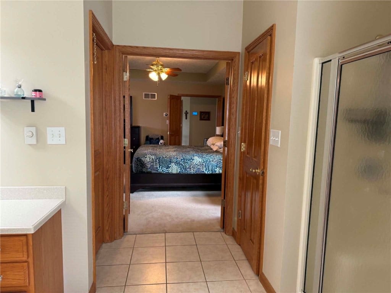
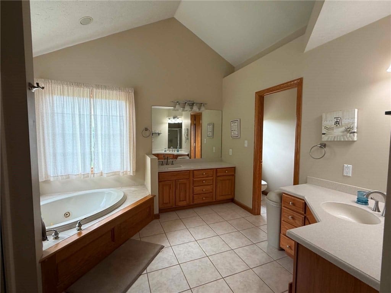
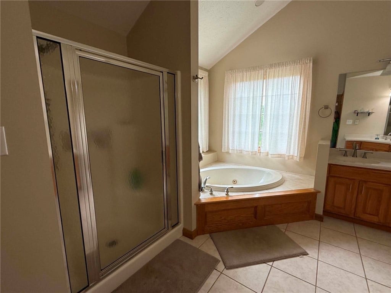
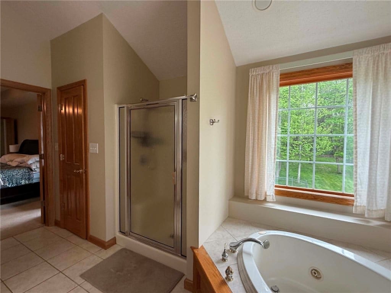
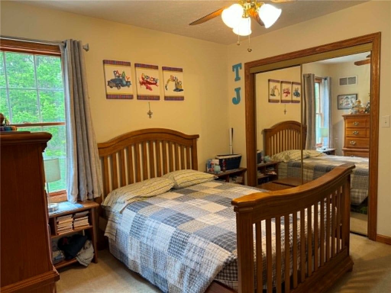
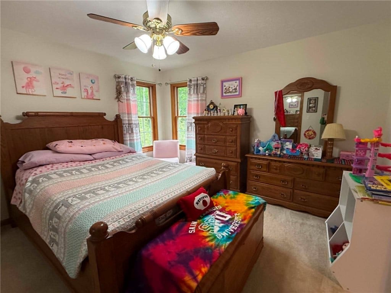
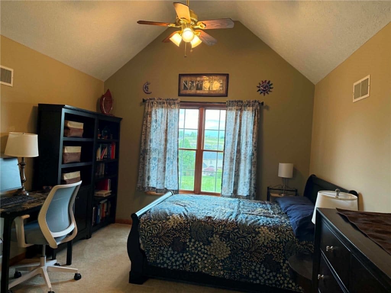
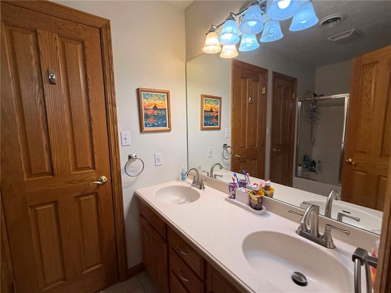
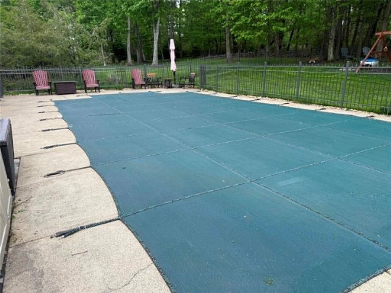
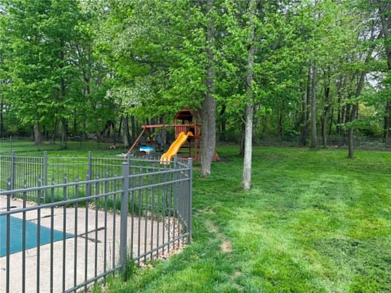
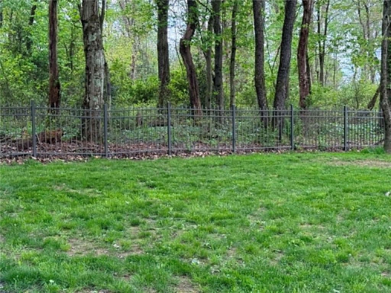
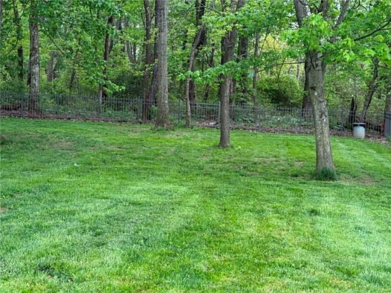
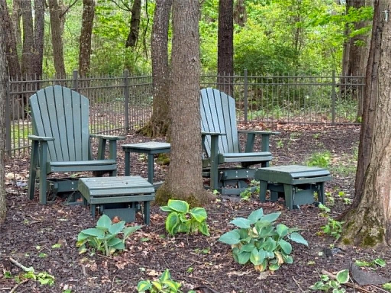
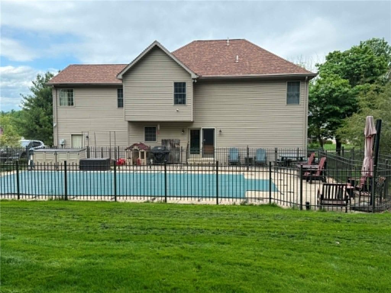
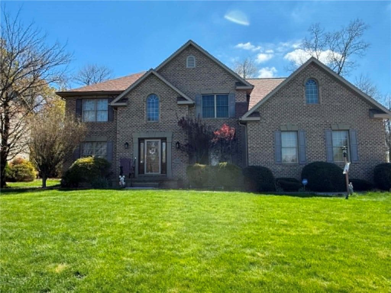
This warmly inviting 4 bedroom, 2.5 bath tucked in premier Cross Creek Estates features a gorgeous inground pool and an expansive, fenced backyard ideally tailored for seamless indoor-outdoor living! With a floor plan designed for flow and function, this home has a living room with fireplace, main level den, stainless appliance package in the equipped kitchen with dining bar and a formal dining room! Rich wood and ceramic tiled flooring throughout, the primary ensuite boasts walk-in closets, a spa bath with jet tub and shower, while the 3 additional bedrooms are nice sized and share the secondary bath! Lovely backyard ready for fun games, bbq's, parties and play! New roof in 2024, too! This home offers the ultimate personal oasis for relaxation and entertaining just minutes from local dining, shopping, services and recreation!
| Listing Id: | 1754283 |
|---|---|
| List Price: | $474,900 |
| Close Price: | $470,000 |
| Close Date: | 2026-08-21 |
| Property Type: | Residential |
| Property Sub Type: | SingleFamilyResidence |
| Status: | Closed |
| Bedrooms Total: | 4 |
| Bathrooms Full: | 2 |
| Bathrooms Half: | 1 |
| Association Fee: | $95 |
| Tax Annual Amount: | $7,779 |
| Lot Size Acres: | 0.498 |
| Architectural Style: | TwoStory |
| Waterfront?: | No |
| City: | Uniontown |
| County Or Parish: | Fayette |
| Subdivision: | Cross Creek Estates |
| Postal Code: | 15401 |
| Year Built: | 2004 |
| Appliances: | SomeElectricAppliances, Dishwasher, Disposal, Microwave, Refrigerator, Stove |
| Association Fee Frequency: | Annually |
| Attached Garage?: | Yes |
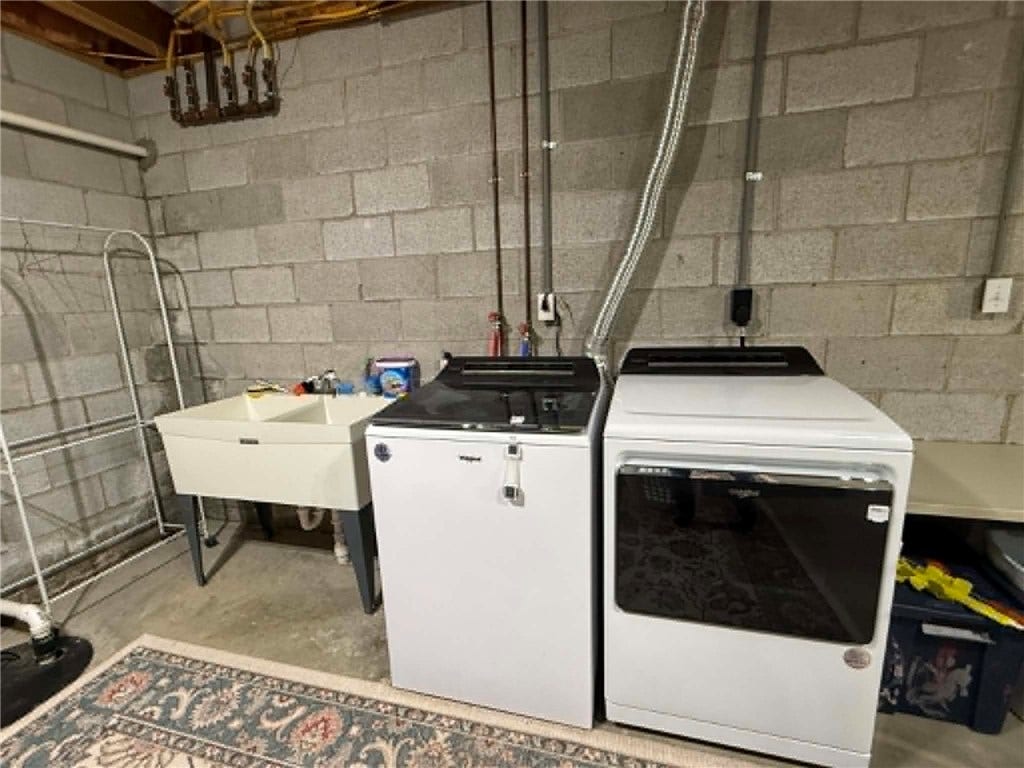
| Basement: | Full |
| Basement Yn: | Yes |
| Bathrooms Total Integer: | 3 |
| Building Area Source: | PublicRecords |
| Building Area Total: | 2952.0 |
| Construction Materials: | Brick, VinylSiding |
| Cooling: | CentralAir |
| Cooling?: | Yes |
| Directions: | RT43/119 to Morgantown Rd exit. Left on Morgantown Rd. Left on Brownfield Lane to right into Cross Creek Estates to Cross Creek Drive |
| Elementary School District: | Laurel High |
| Fireplace Features: | FamilyLivingGreatRoom |
| Fireplaces Total: | 1 |
| Fireplace?: | Yes |
| Flooring: | Carpet, CeramicTile, Other |
| Garage?: | Yes |
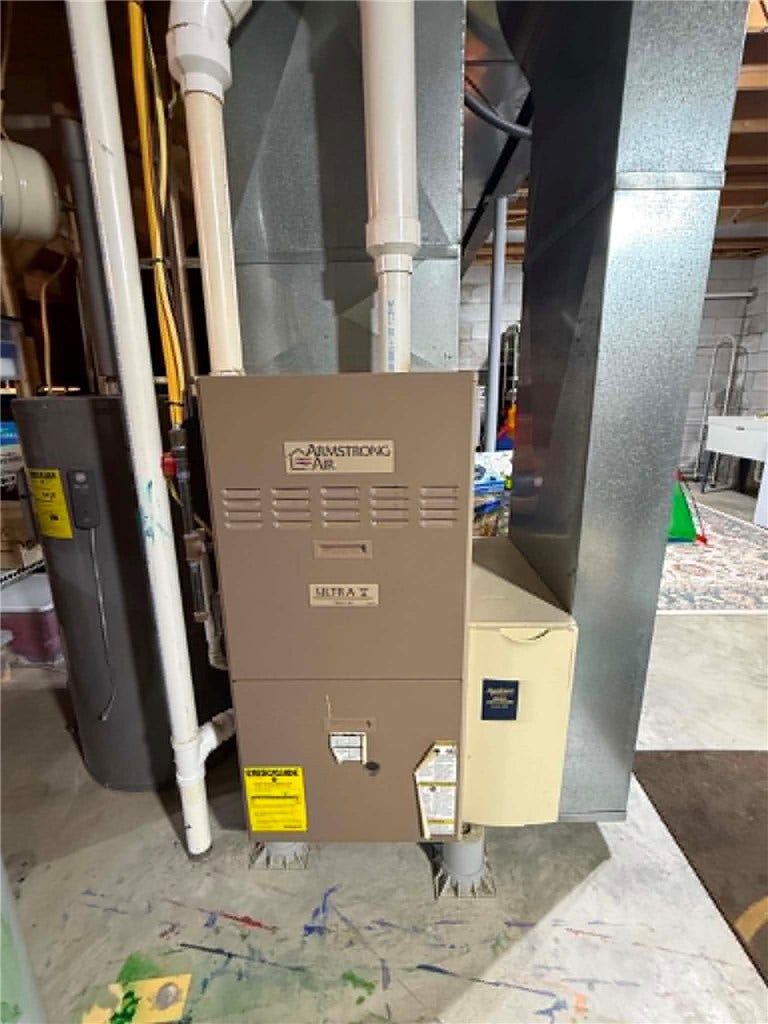
| Heating: | ForcedAir, Gas |
| Heating?: | Yes |
| High School District: | Laurel High |
| Interior Features: | JettedTub, Pantry |
| Levels: | Two |
| Listing Contract Date: | 2026-05-18 |
| Lot Size Acres: | 0.498 |
| Lot Size Area: | 0.498 |
| Lot Size Dimensions: | 106x239x104x218 |
| Lot Size Units: | Acres |
| Middle Or Junior School District: | Laurel High |
| MLS Area Major: | South Union Twp |
| MLS Area Minor: | South Union Twp |
| Original List Price: | $499,900 |
| Parking Features: | Attached, Garage, OffStreet, GarageDoorOpener |
| Parking Total: | 4 |
| Pending Timestamp: | 2026-08-17 |
| Postal City: | Uniontown |
| Property Condition: | Resale |
| Roof: | Asphalt |
| Rooms Total: | 8 |
| Sewer: | PublicSewer |
| State Or Province: | PA |
| Stories: | 2 |
| Tax Assessed Value: | $257,240 |
| Water Source: | Public |
| Property Sub Type Additional: | SingleFamilyResidence |
| Current Price: | $470,000.00 |
| City: | South Union Twp |
| Country Subdivision: | 42051 |
| Record Signature: | -196,803,037 |
| Universal Parcel Id: | urn:reso:upi:2.0:US:42051:34-27-0397-40 |
Listing Courtesy of: HOWARD HANNA MYERS REAL ESTATE SERVICES
Listing Agent: Joanne Savini
724-437-7740
Mortgage Calculator
The data on this website relating to real estate for sale comes in part from the IDX Program of the West Penn MLS.
All information is believed accurate but not guaranteed. The properties displayed may not be all of the properties available through the IDX Program. Any use of this site other than by potential buyers or sellers is strictly prohibited.
© 2026 West Penn MLS.
West Penn MLS data last updated on October 08, 2026 05:25 PM - ET.
Property Last Updated: October 08, 2026 05:25 PM - ET
