1048 Honey Locust Dr
Jeannette, PA 15644
$599,900
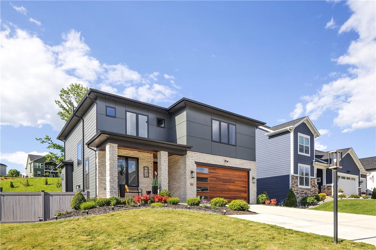
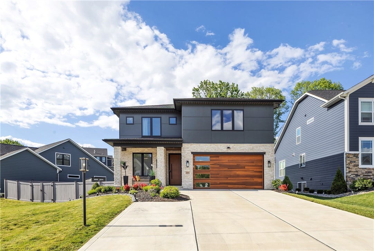
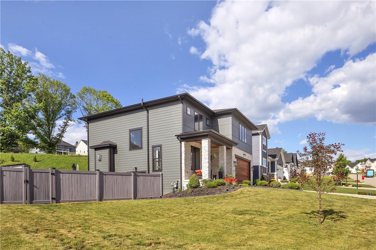
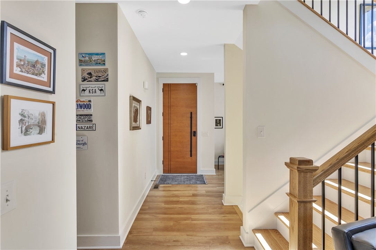
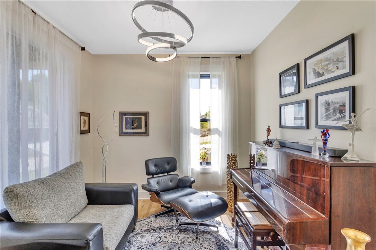
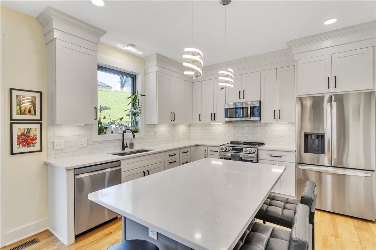
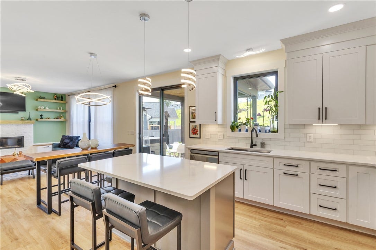
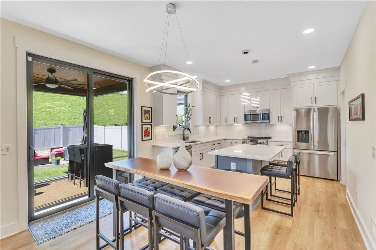
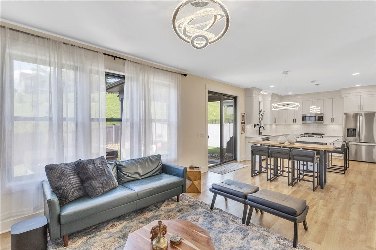
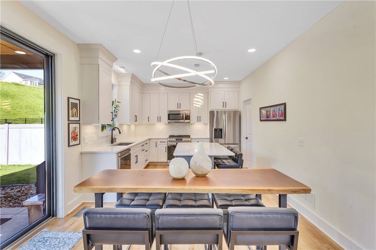
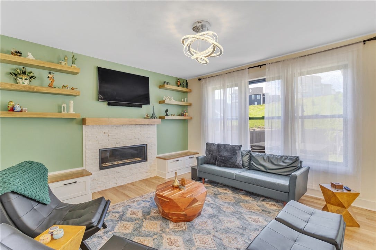
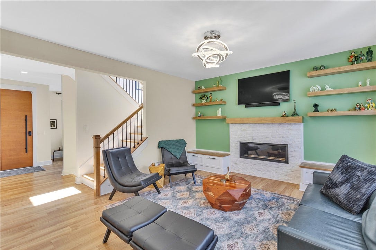
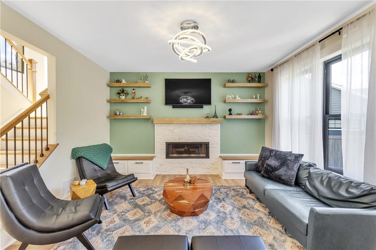
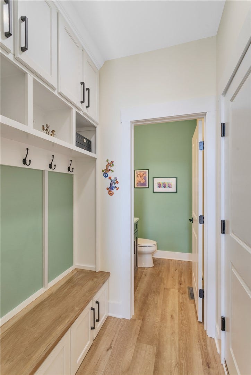
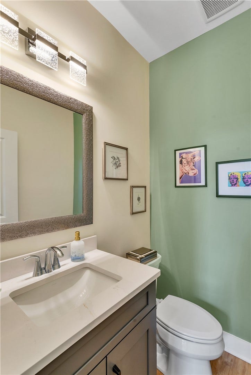
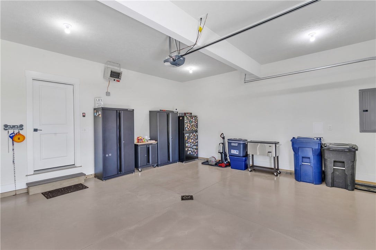
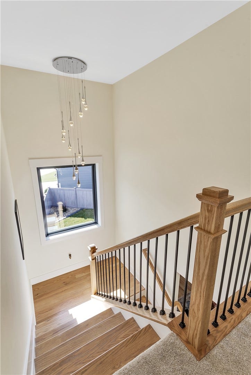
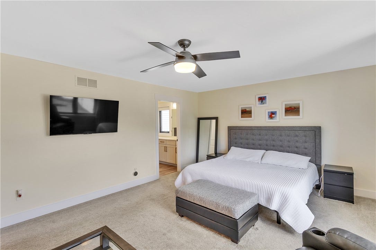
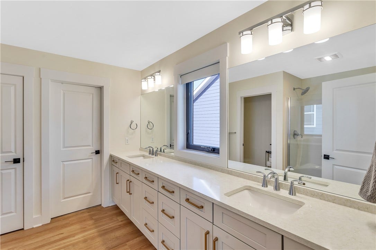
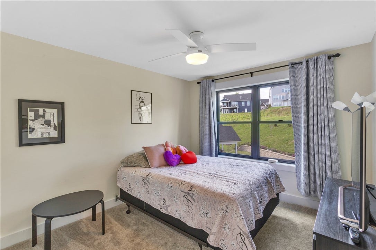
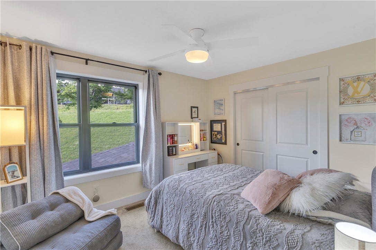
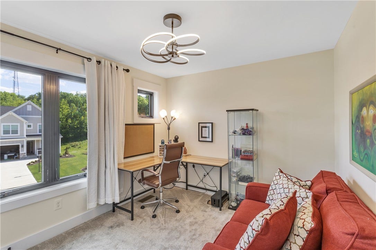
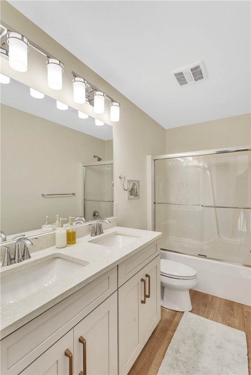
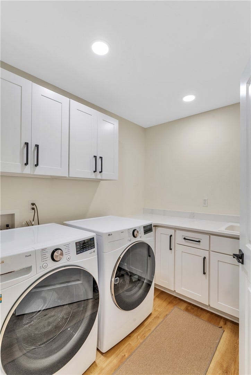
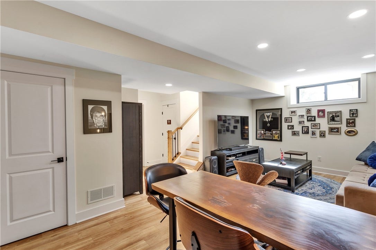
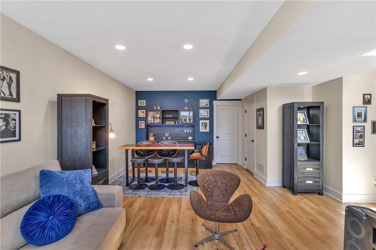
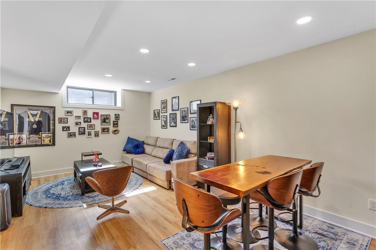
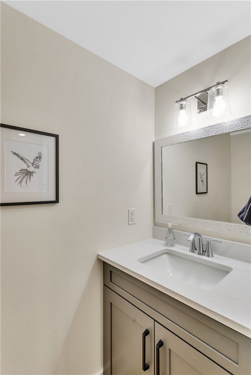
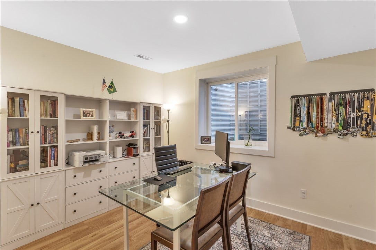
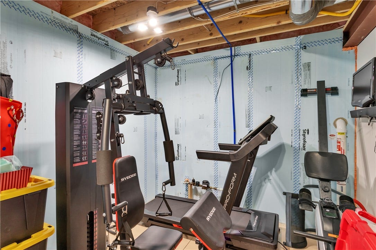
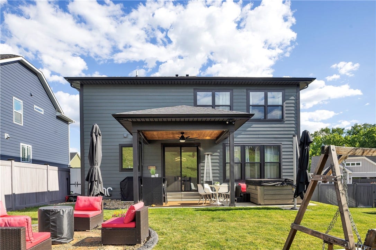
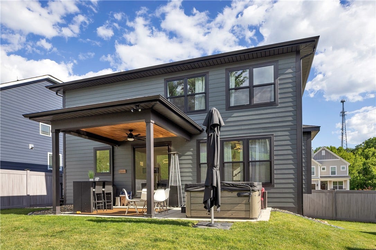
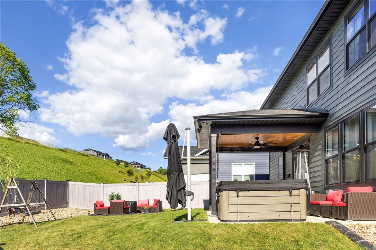
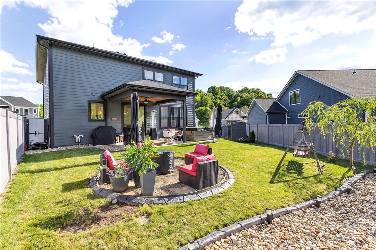
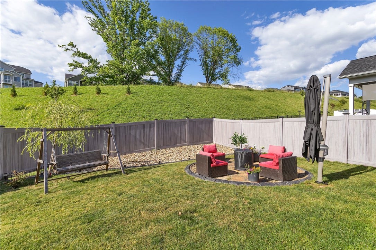
Spectacular Home. Welcome to this stunning contemporary two-story home offering the perfect blend of modern design, comfort, and functionality. Featuring four spacious bedrooms, including an impressive owner's suite complete with private full bath with a double bowl sink, walk-in closet, and ample space for a cozy sitting area, this home is designed to accommodate today's lifestyle. The heart of the home is the beautifully appointed eat-in kitchen that flows seamlessly into the open-concept family room, highlighted by a stylish half wall fireplace that creates warmth and ambiance while maintaining an open feel. The additional generously sized bedrooms provide plenty of space for family, guests or hobbies. You will also enjoy this oversized 2nd floor laundry room with a folding area and built in cabinets. The beautifully finished lower level expands your living space that includes a versatile office, den, or potential fifth bedroom, offering flexibility to meet your needs. A thoughtfully designed everyday convenience, the attached garage opens directly into a practical mudroom area featuring a powder room and dedicated locker-style storage area for a clutter-free home. Step outside to enjoy the fully fenced backyard oasis, perfect for entertaining or relaxing in privacy. A covered patio provides plenty of outdoor enjoyment, while the hot tub offers the ultimate retreat after a long day. Also enjoy the cozy seating area with a firepit for nights of relaxation. This exceptional home ...
+ Read More| Listing Id: | 1768775 |
|---|---|
| List Price: | $599,900 |
| Property Type: | Residential |
| Property Sub Type: | SingleFamilyResidence |
| Status: | Active Under Contract |
| Bedrooms Total: | 5 |
| Bathrooms Full: | 2 |
| Bathrooms Half: | 2 |
| Tax Annual Amount: | $6,339 |
| Lot Size Acres: | 0.411 |
| Architectural Style: | Contemporary,TwoStory |
| Waterfront?: | No |
| City: | Jeannette |
| County Or Parish: | Westmoreland |
| Subdivision: | Kistler Ridge |
| Postal Code: | 15644 |
| Year Built: | 2024 |
| Appliances: | SomeElectricAppliances, Dishwasher, Microwave, Refrigerator, Stove |
| Attached Garage?: | Yes |
| Basement: | Finished, WalkUpAccess |
| Basement Yn: | Yes |
| Bathrooms Total Integer: | 4 |
| Building Area Source: | PublicRecords |
| Building Area Total: | 2120.0 |
| Construction Materials: | HardiplankType, Stone |
| Cooling: | CentralAir |
| Cooling?: | Yes |
| Directions: | GPS |
| Elementary School District: | Penn-Trafford |
| Fireplace Features: | Gas |
| Fireplaces Total: | 1 |
| Fireplace?: | Yes |
| Flooring: | Carpet, Hardwood, Tile |
| Garage?: | Yes |
| Heating: | Gas |
| Heating?: | Yes |
| High School District: | Penn-Trafford |
| Interior Features: | HotTubSpa, KitchenIsland |
| Levels: | Two |
| Listing Contract Date: | 2026-08-07 |
| Lot Size Acres: | 0.411 |
| Lot Size Area: | 0.411 |
| Lot Size Dimensions: | 0.411 |
| Lot Size Units: | Acres |
| Middle Or Junior School District: | Penn-Trafford |
| MLS Area Major: | Jeannette |
| MLS Area Minor: | Jeannette |
| Original List Price: | $599,900 |
| Parking Features: | Attached, Garage, GarageDoorOpener |
| Parking Total: | 2 |
| Pool Features: | None |
| Postal City: | Jeannette |
| Property Condition: | Resale |
| Roof: | Asphalt |
| Rooms Total: | 11 |
| Sewer: | PublicSewer |
| Spa Features: | HotTub |
| Spa?: | Yes |
| State Or Province: | PA |
| Stories: | 2 |
| Tax Assessed Value: | $44,980 |
| Water Source: | Public |
| Window Features: | MultiPane |
| Property Sub Type Additional: | SingleFamilyResidence |
| Current Price: | $599,900.00 |
| City: | Jeannette |
| Country Subdivision: | 42129 |
| Record Signature: | 1,047,077,090 |
| Universal Parcel Id: | urn:reso:upi:2.0:US:42129:55-14-15-0-127 |
Listing Courtesy of: COLDWELL BANKER REALTY
Listing Agent: Cathy Bittner
724-864-2121
Mortgage Calculator
The data on this website relating to real estate for sale comes in part from the IDX Program of the West Penn MLS.
All information is believed accurate but not guaranteed. The properties displayed may not be all of the properties available through the IDX Program. Any use of this site other than by potential buyers or sellers is strictly prohibited.
© 2026 West Penn MLS.
West Penn MLS data last updated on October 08, 2026 05:25 PM - ET.
Property Last Updated: October 08, 2026 05:25 PM - ET
