1110 Linden Vue Dr
Canonsburg, PA 15317
$450,000
Open Houses
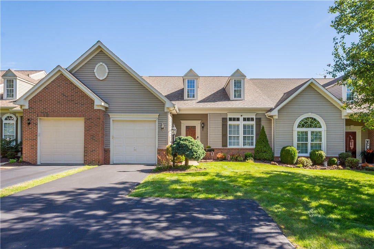
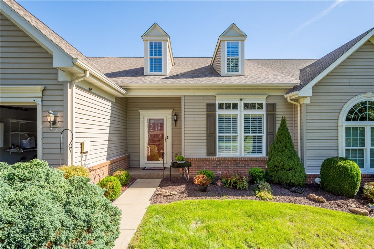
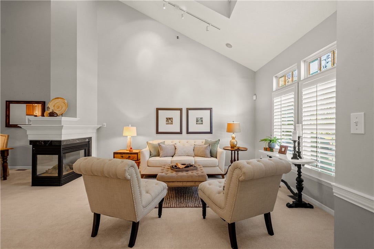
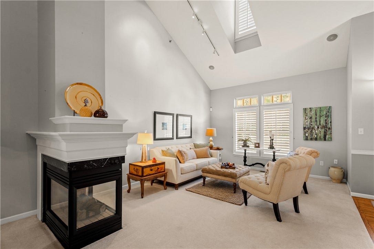
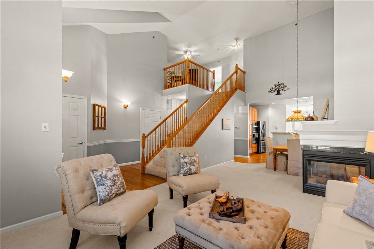
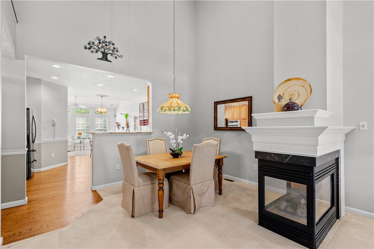
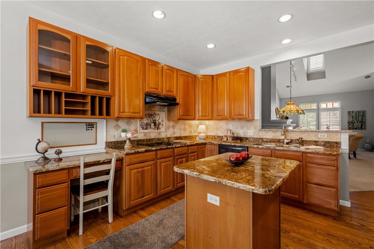
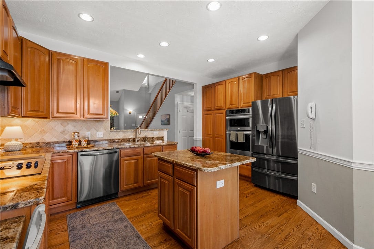
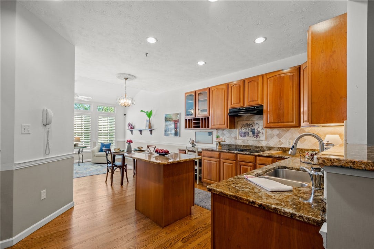
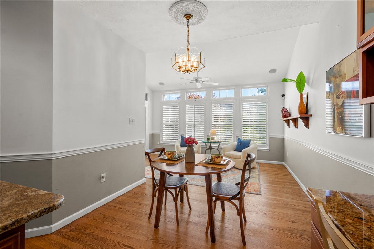
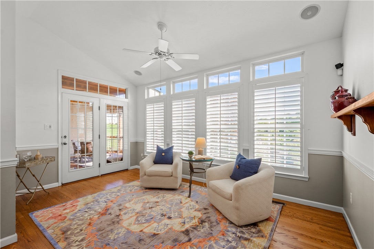
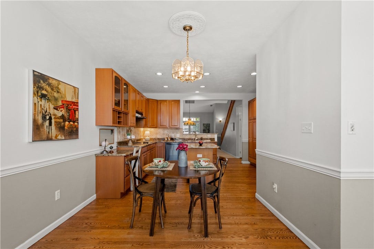
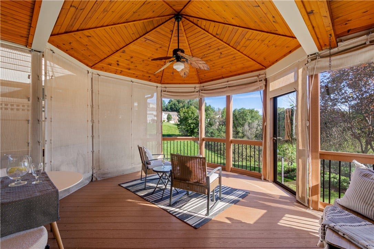
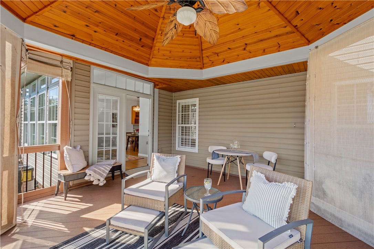
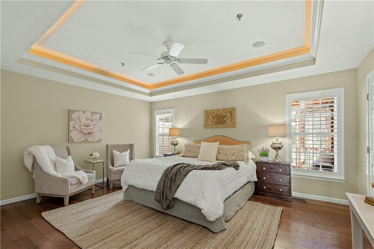
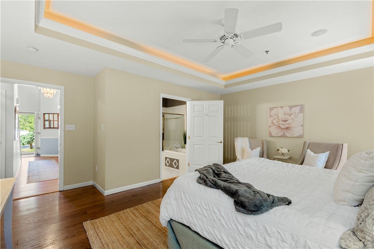
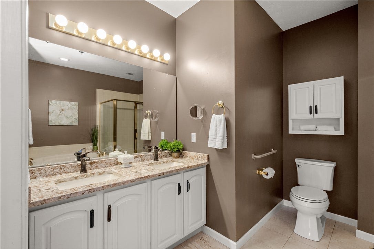
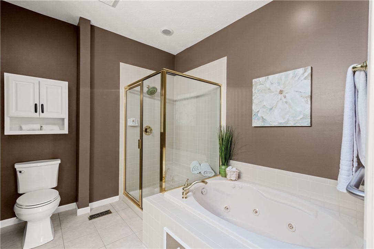
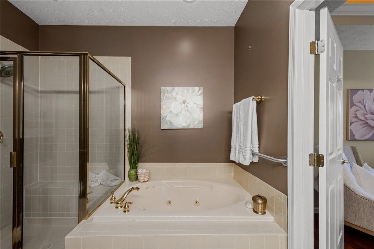
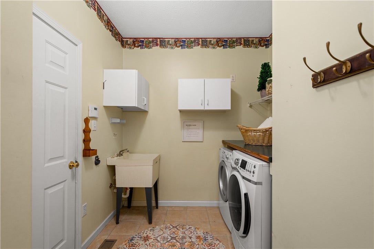
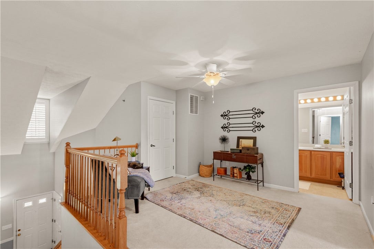
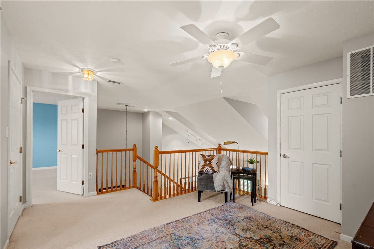
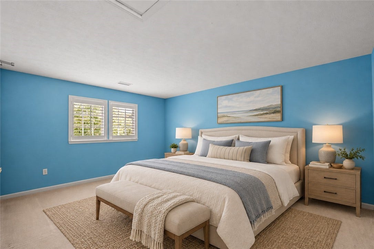
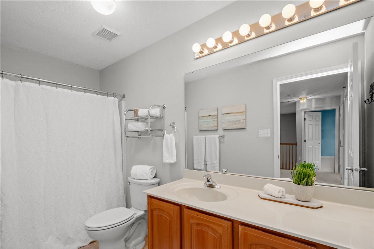
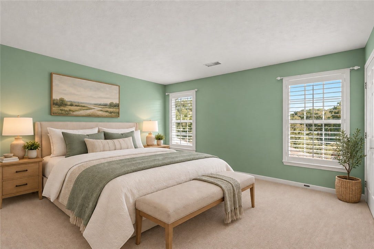
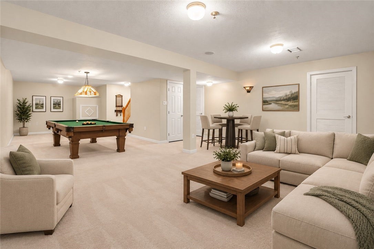
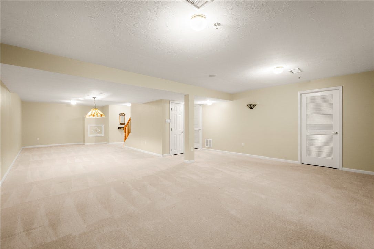
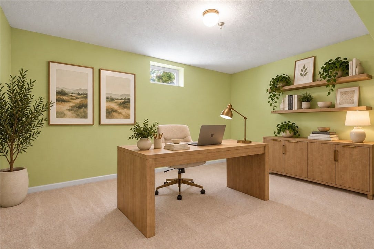
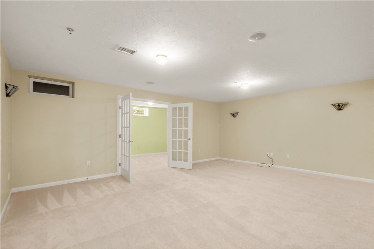
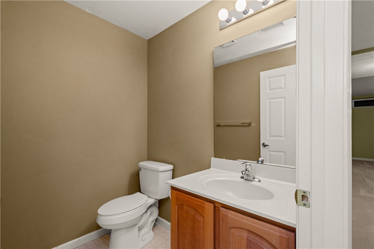
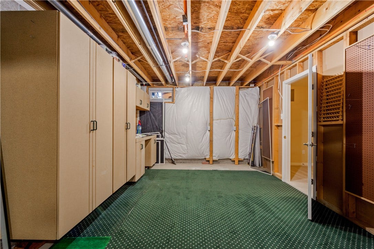
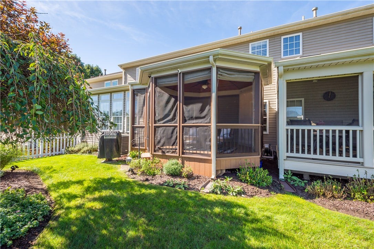
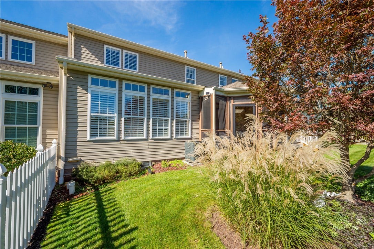
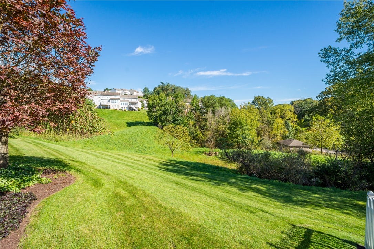
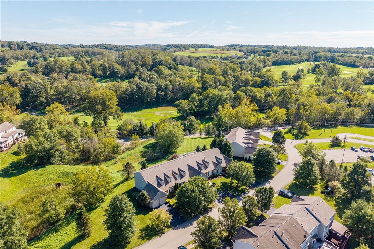
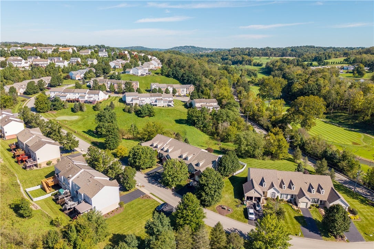
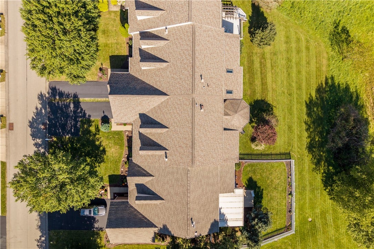
Enjoy easy main-level living in this beautifully designed townhome with a spacious, open floor plan with room to live, entertain and relax. The impressive living room features soaring ceilings and a three-sided glass fireplace shared with the adjoining dining room, creating a warm and inviting focal point. The kitchen is a real winner with abundant cabinetry and counter space, updated appliances and a center island. Just beyond, the light-filled morning room features a wall of windows and provides easy access to one of the home’s best features—the screened-in porch! It’s the perfect spot for morning coffee, outdoor dining or simply relaxing at the end of the day. The main-floor primary suite offers the convenience you’re looking for, complete with a tray ceiling and large walk-in closet. Upstairs, you’ll find two generously sized bedrooms plus a loft/flex space that can adapt to your needs. Need even more room? The finished lower-level game room offers plenty of space for entertaining, movie nights or even a game of pool. An additional private flex room is ideal for a home office, gym or hobby space. A half bath and an abundance of storage completes this versatile level. With great space exactly where you want it and a floor plan designed for easy living, this home truly has it all!
| Listing Id: | 1774858 |
|---|---|
| List Price: | $450,000 |
| Property Type: | Residential |
| Property Sub Type: | Townhouse |
| Status: | Active |
| Bedrooms Total: | 3 |
| Bathrooms Full: | 2 |
| Bathrooms Half: | 2 |
| Association Fee: | $75 |
| Tax Annual Amount: | $4,544 |
| Lot Size Acres: | 0.1006 |
| Architectural Style: | Other,TwoStory |
| Waterfront?: | No |
| City: | Canonsburg |
| County Or Parish: | Washington |
| Subdivision: | Linden Vue |
| Postal Code: | 15317 |
| Year Built: | 2003 |
| Appliances: | SomeElectricAppliances, Dryer, Dishwasher, Disposal, Microwave, Refrigerator, Stove, Washer |
| Association Fee Frequency: | Monthly |
| Attached Garage?: | Yes |
| Basement: | Finished, InteriorEntry |
| Basement Yn: | Yes |
| Bathrooms Total Integer: | 4 |
| Building Area Source: | PublicRecords |
| Building Area Total: | 2598.0 |
| Construction Materials: | Brick |
| Cooling: | Electric |
| Cooling?: | Yes |
| Directions: | Waterdam, Right on Galley Rd, Left on Linden Creek, Right on Linden Vue |
| Elementary School District: | Canon McMillan |
| Fireplace Features: | Gas |
| Fireplaces Total: | 1 |
| Fireplace?: | Yes |
| Flooring: | Hardwood, Carpet |
| Garage?: | Yes |
| Heating: | ForcedAir, Gas |
| Heating?: | Yes |
| High School District: | Canon McMillan |
| Home Warranty?: | Yes |
| Interior Features: | JettedTub, KitchenIsland, Pantry |
| Levels: | Two |
| Listing Contract Date: | 2026-09-25 |
| Lot Size Acres: | 0.1006 |
| Lot Size Area: | 0.1006 |
| Lot Size Dimensions: | 0.1006 |
| Lot Size Units: | Acres |
| Middle Or Junior School District: | Canon McMillan |
| MLS Area Major: | North Strabane |
| MLS Area Minor: | North Strabane |
| Original List Price: | $450,000 |
| Parking Features: | Attached, Garage, GarageDoorOpener |
| Parking Total: | 1 |
| Pool Features: | None |
| Postal City: | Canonsburg |
| Property Condition: | Resale |
| Roof: | Composition |
| Rooms Total: | 11 |
| Sewer: | PublicSewer |
| State Or Province: | PA |
| Stories: | 2 |
| Tax Assessed Value: | $258,000 |
| Water Source: | Public |
| Window Features: | MultiPane |
| Property Sub Type Additional: | Townhouse |
| Current Price: | $450,000.00 |
| City: | North Strabane |
| Country Subdivision: | 42125 |
| Record Signature: | 1,131,766,507 |
| Universal Parcel Id: | urn:reso:upi:2.0:US:42125:5200020700000202 |
Listing Courtesy of: BERKSHIRE HATHAWAY THE PREFERRED REALTY
Listing Agent: Joanne Bates
724-941-3000
Mortgage Calculator
The data on this website relating to real estate for sale comes in part from the IDX Program of the West Penn MLS.
All information is believed accurate but not guaranteed. The properties displayed may not be all of the properties available through the IDX Program. Any use of this site other than by potential buyers or sellers is strictly prohibited.
© 2026 West Penn MLS.
West Penn MLS data last updated on October 08, 2026 05:25 PM - ET.
Property Last Updated: October 08, 2026 05:25 PM - ET
