114 Hidden Valley Ct
Sewickley, PA 15143
$950,000
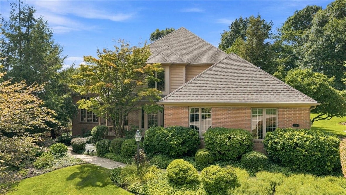
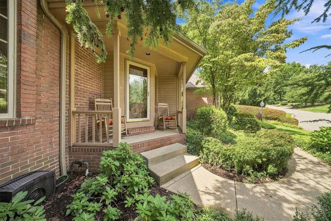
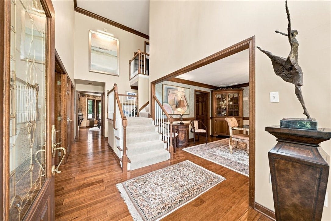
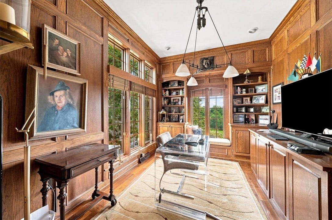
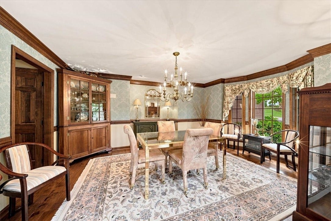
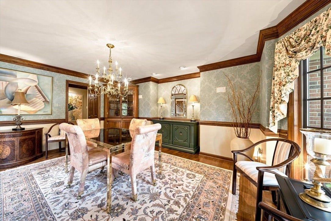
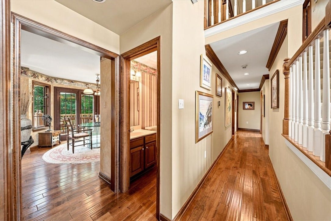
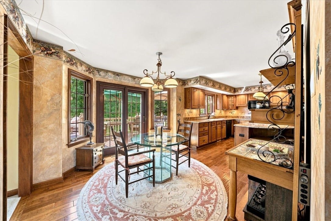
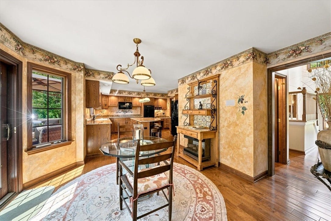
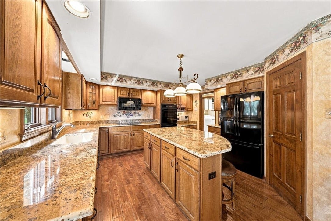
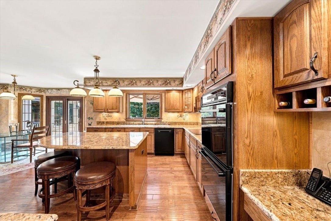
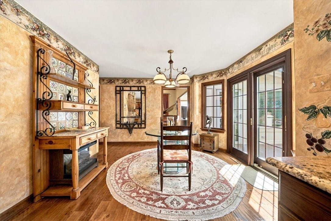
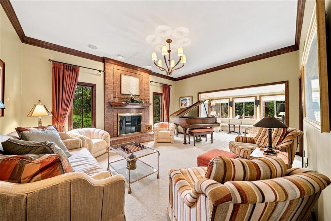
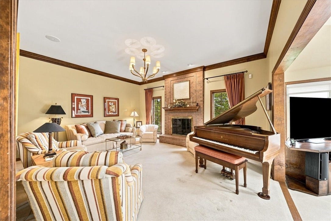
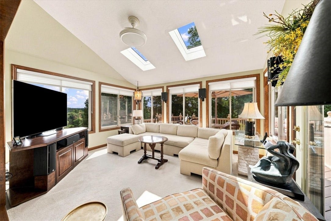
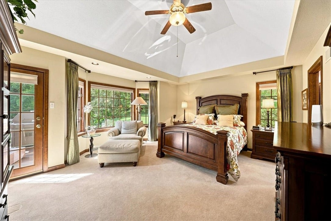
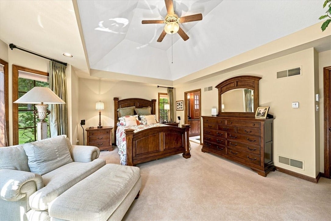
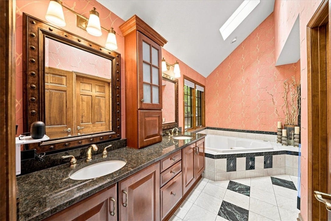
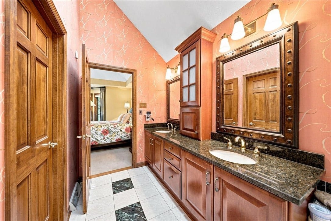
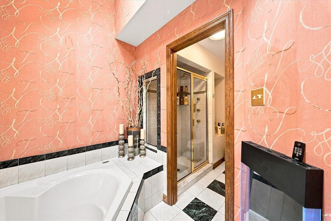
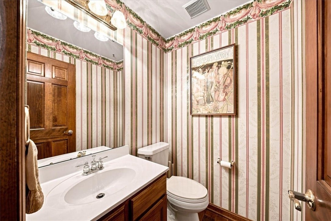
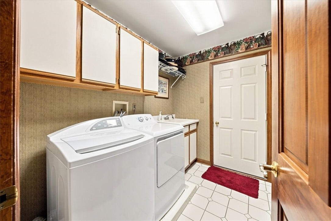
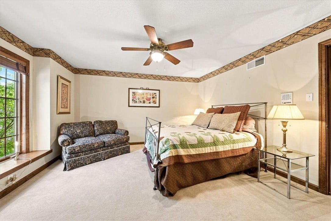
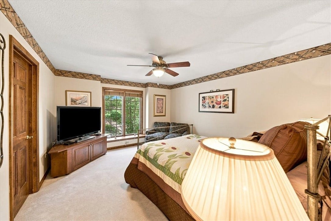
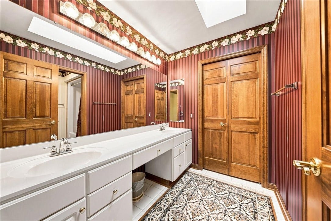
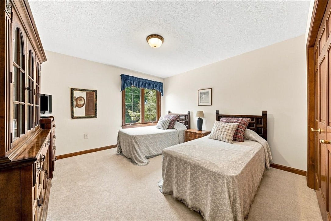
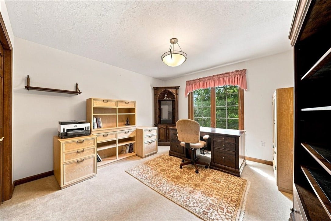
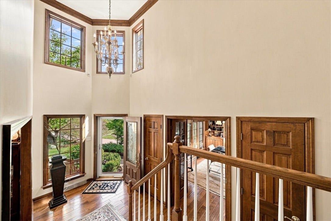
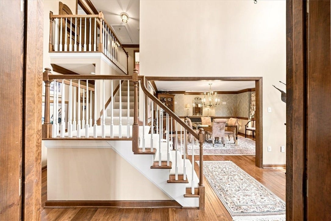
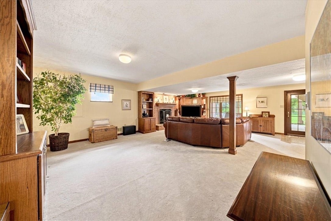
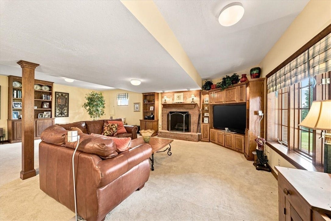
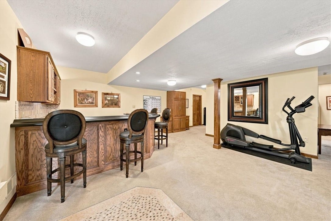
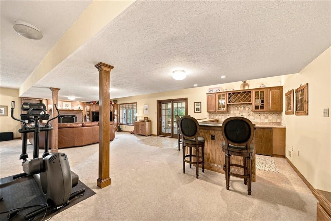
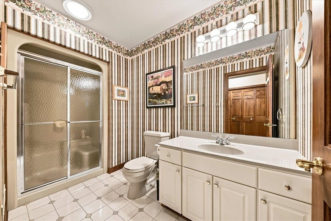
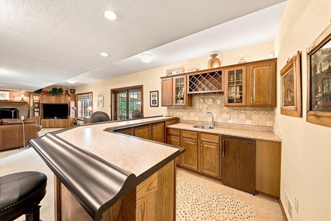
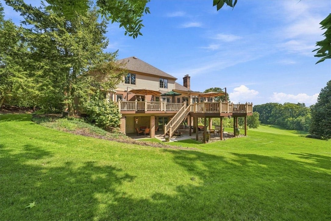
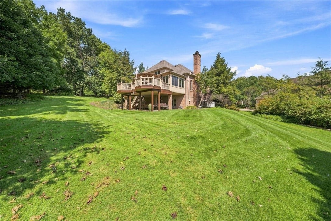
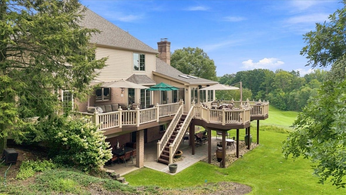
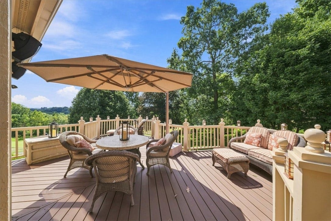
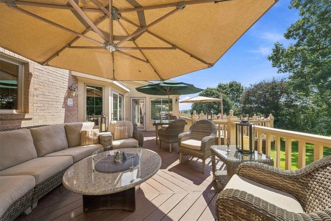
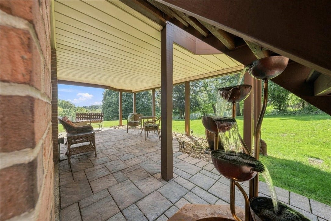
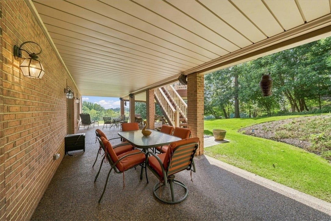
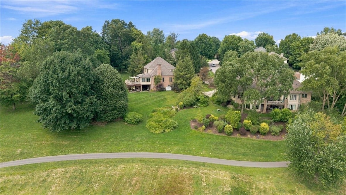
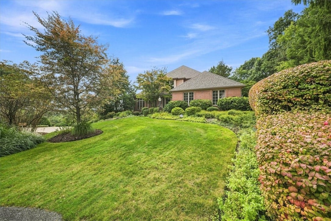
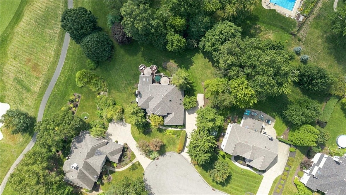
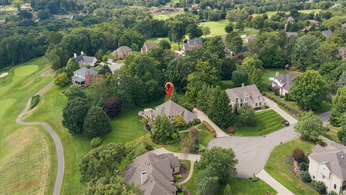
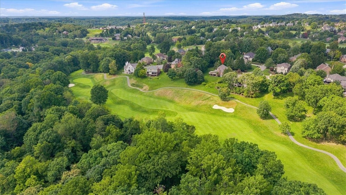
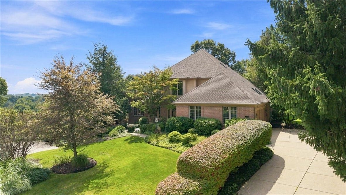
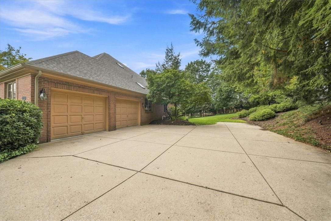
Exceptional custom home on the 17th hole of Diamond Run Golf Course with a hard-to-find 1st floor primary suite. Roof covered porch greets you into this lovely 2 story entry home that makes you feel welcome the moment you step inside. Beautiful den with built-ins, window seat and views of the golf course. Oversized dining room with bay window is perfect for large gatherings. Elegant and comfortable family room with gas fireplace is open to the sunroom wrapped in windows for endless natural light and views of the course. Kitchen designed for entertaining, morning coffee and large gatherings. First floor primary suite with door to back deck, walk-in closet and bath with glass enclosed shower and dual sinks. Convenient 1st floor laundry. 2nd floor with 3 bedrooms and full hall bath. Finished walkout lower level game room with gas fireplace, bar, full bath, plenty of space for relaxation and entertaining and great storage room. Walkout to patio with finished under-decking so you can enjoy even in the rain. Water fountain features and the most beautiful views of the 17th hole. The expansive deck has access from the kitchen, sunroom and primary suite. Multiple entertaining areas and built-in speakers for the perfect setting. Cul-de-sac location and 1 of the largest lots in all of Diamond Run. Level driveway and private rear yard. Garage with epoxy flooring and built-in cabinetry. Home is filled with quality updates. Decks completely updated 2026. New hot ...
+ Read More| Listing Id: | 1773619 |
|---|---|
| List Price: | $950,000 |
| Property Type: | Residential |
| Property Sub Type: | SingleFamilyResidence |
| Status: | Active |
| Bedrooms Total: | 4 |
| Bathrooms Full: | 3 |
| Bathrooms Half: | 1 |
| Tax Annual Amount: | $14,902 |
| Lot Size Acres: | 0.63 |
| Architectural Style: | FrenchProvincial,TwoStory |
| Waterfront?: | No |
| City: | Sewickley |
| County Or Parish: | Allegheny-north |
| Subdivision: | Diamond Run |
| Postal Code: | 15143 |
| Year Built: | 1994 |
| Appliances: | SomeElectricAppliances, Cooktop, Dryer, Dishwasher, Disposal, Microwave, Refrigerator, Washer |
| Attached Garage?: | Yes |
| Basement: | Finished, WalkOutAccess |
| Basement Yn: | Yes |
| Bathrooms Total Integer: | 4 |
| Building Area Source: | PublicRecords |
| Building Area Total: | 3002.0 |
| Construction Materials: | Brick |
| Cooling: | CentralAir |
| Cooling?: | Yes |
| Directions: | 79 S, exit right toward Warrendale Bayne Road, left onto Nicholson Road, left onto Laurel Oak Drive, right onto Hidden Valley Court |
| Elementary School District: | Avonworth |
| Fireplace Features: | Gas |
| Fireplaces Total: | 2 |
| Fireplace?: | Yes |
| Flooring: | CeramicTile, Hardwood, Carpet |
| Garage?: | Yes |
| Heating: | ForcedAir, Gas |
| Heating?: | Yes |
| High School District: | Avonworth |
| Interior Features: | CentralVacuum, JettedTub, KitchenIsland, WindowTreatments |
| Levels: | Two |
| Listing Contract Date: | 2026-09-10 |
| Lot Size Acres: | 0.63 |
| Lot Size Area: | 0.63 |
| Lot Size Dimensions: | 0.63 |
| Lot Size Units: | Acres |
| Middle Or Junior School District: | Avonworth |
| MLS Area Major: | Ohio Twp |
| MLS Area Minor: | Ohio Twp |
| Original List Price: | $950,000 |
| Parking Features: | Attached, Garage, GarageDoorOpener |
| Parking Total: | 2 |
| Pool Features: | None |
| Postal City: | Sewickley |
| Property Condition: | Resale |
| Roof: | Asphalt |
| Rooms Total: | 11 |
| Security Features: | SecuritySystem |
| Sewer: | PublicSewer |
| State Or Province: | PA |
| Stories: | 2 |
| Tax Assessed Value: | $460,200 |
| Water Source: | Public |
| Window Features: | Screens, WindowTreatments |
| Property Sub Type Additional: | SingleFamilyResidence |
| Current Price: | $950,000.00 |
| City: | Ohio Twp |
| Country Subdivision: | 42003 |
| Record Signature: | 1,311,693,422 |
| Universal Parcel Id: | urn:reso:upi:2.0:US:42003:0608-F-00002-0000-00 |
Listing Courtesy of: COLDWELL BANKER REALTY
Listing Agent: Zita Billmann
412-366-1600
Mortgage Calculator
The data on this website relating to real estate for sale comes in part from the IDX Program of the West Penn MLS.
All information is believed accurate but not guaranteed. The properties displayed may not be all of the properties available through the IDX Program. Any use of this site other than by potential buyers or sellers is strictly prohibited.
© 2026 West Penn MLS.
West Penn MLS data last updated on October 08, 2026 05:25 PM - ET.
Property Last Updated: October 08, 2026 05:25 PM - ET
