



1210 Mount Pleasant Rd
West Newton, PA 15089
$295,000
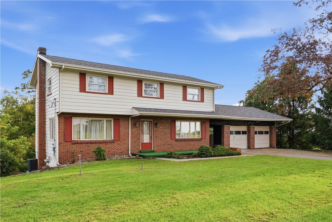
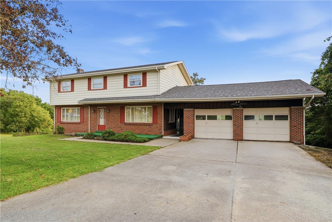
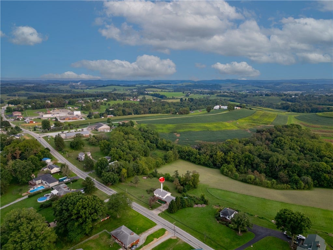
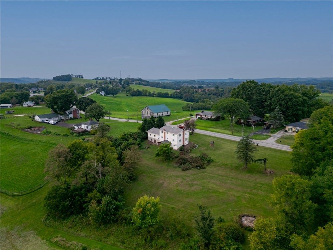
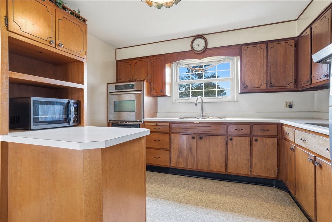
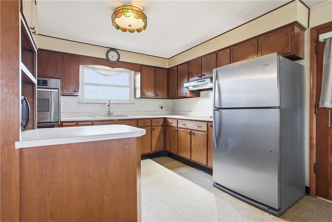
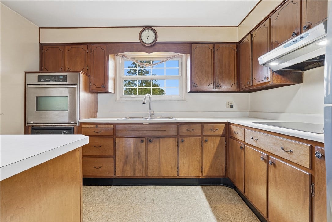
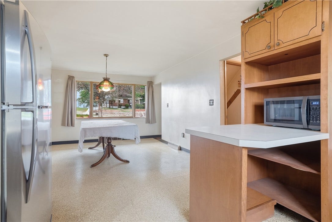
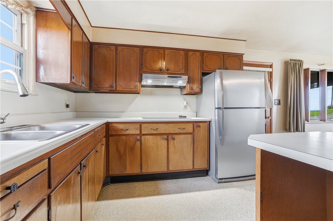
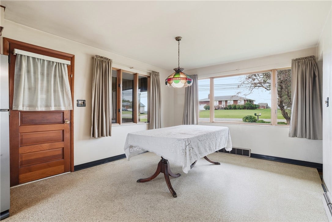
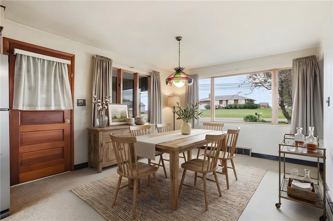
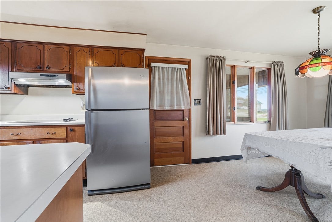
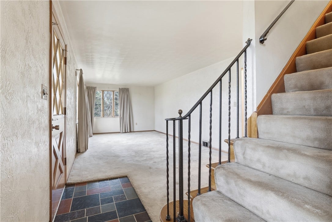
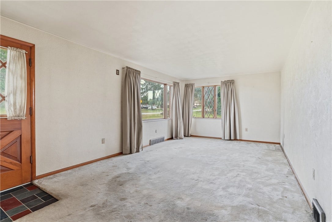
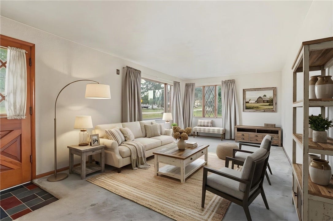
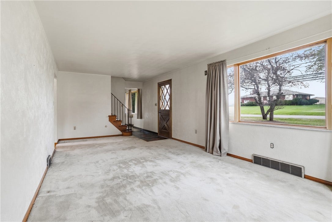
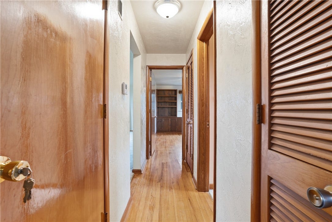
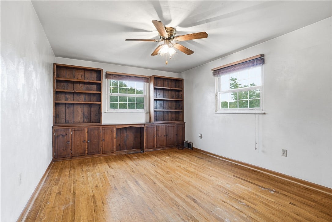
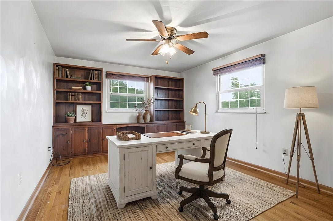
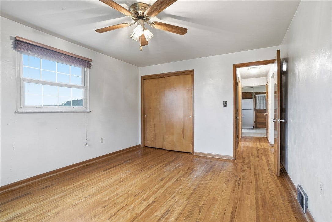
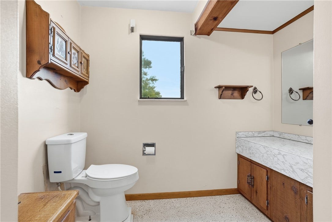
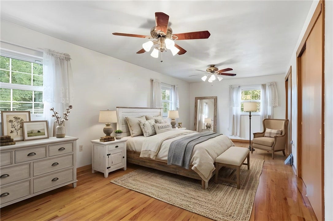
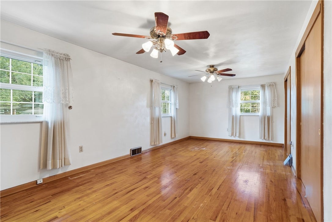
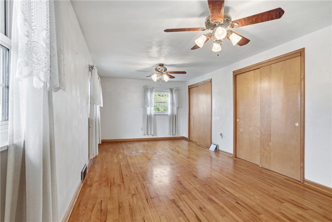
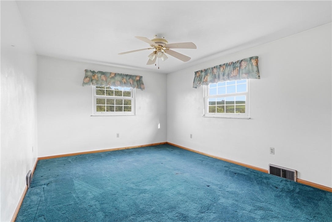
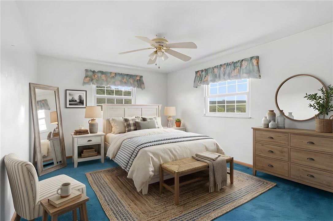
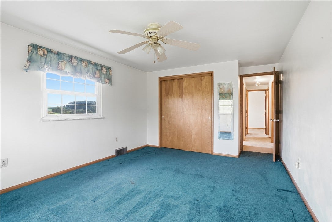
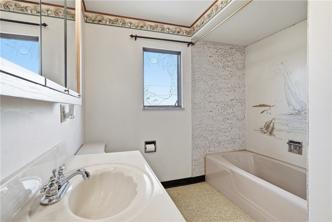
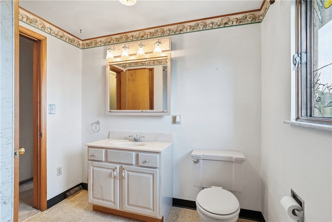
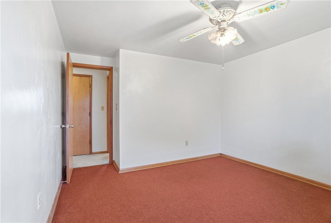
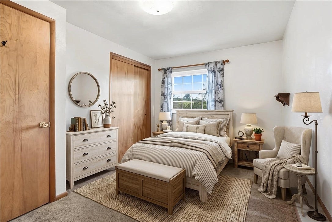
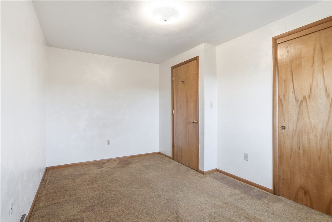
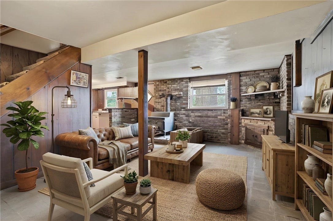
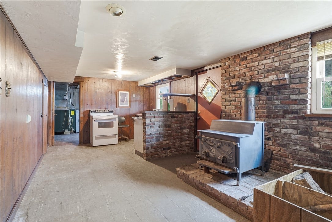
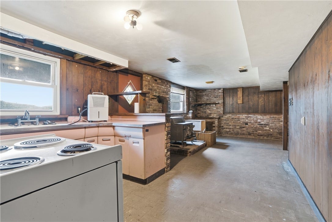
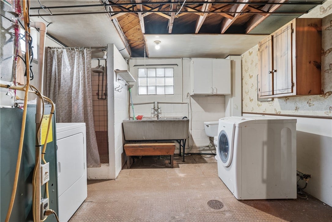
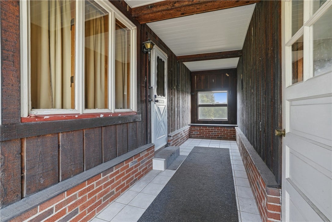
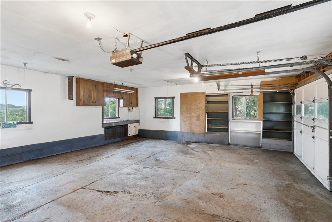
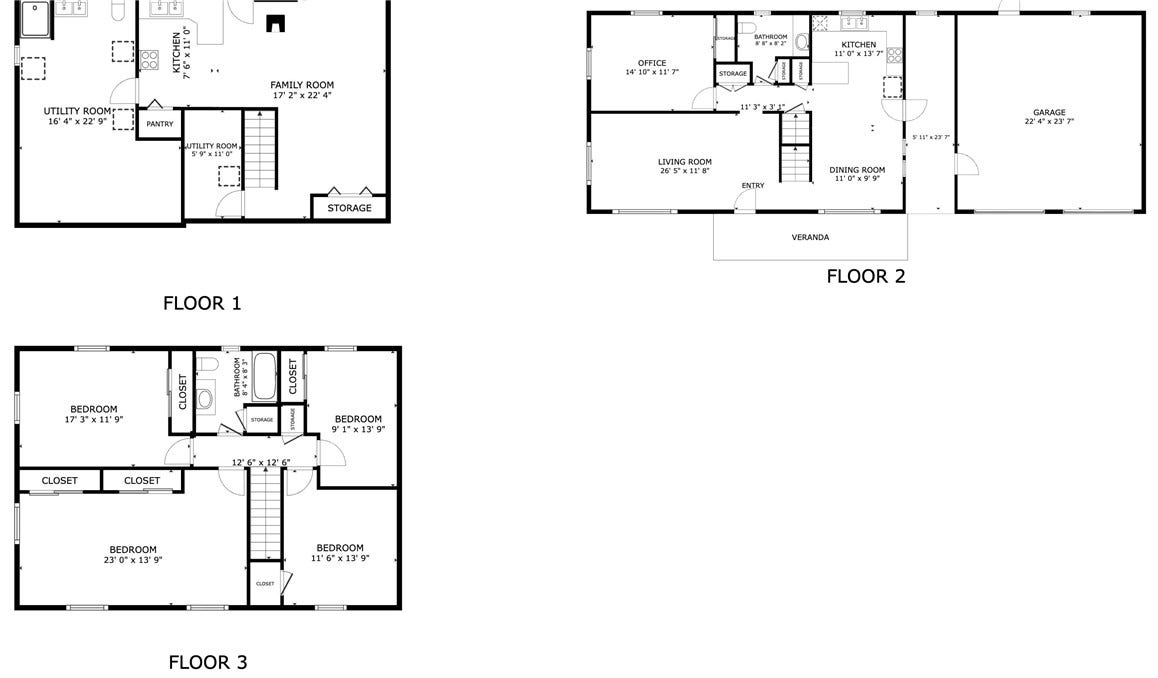
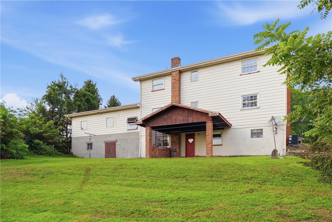
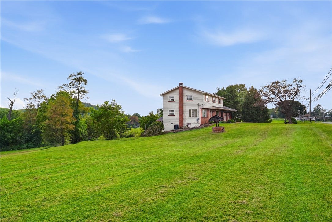
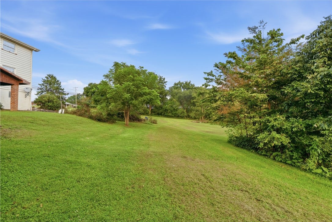
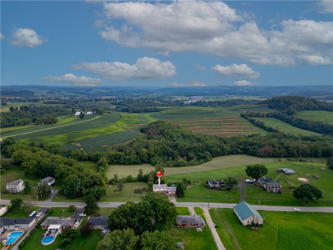
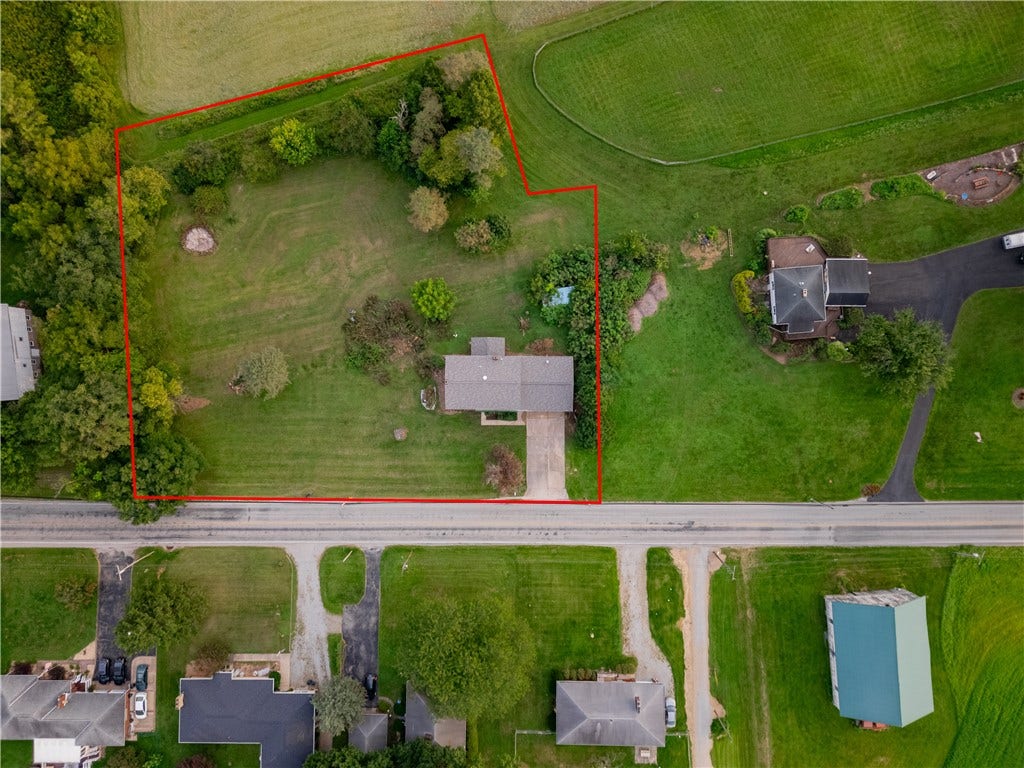
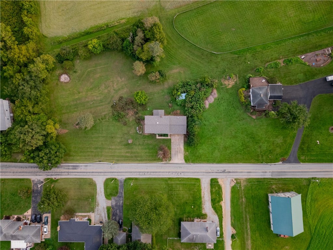
Built with care from the ground up and thoughtfully designed well before its time, 1210 Mt. Pleasant Rd is a home with incredible bones, a functional layout, and a setting that is truly hard to replicate. The main level offers the perfect balance of openness and defined living spaces. The kitchen flows into the dining area and features a peninsula for casual gathering and prep space, while the window above the sink perfectly frames the breathtaking backyard views. A spacious living room, powder room, and additional room with a closet complete the main level. Previously used as a casual family room and later as a bedroom, this flexible space can easily adapt to your needs as an office, playroom, guest room, or additional living space. Upstairs, you’ll find generously sized bedrooms and plenty of room to make your own. The finished lower level adds even more versatility with a full kitchen, wood burning stove, abundant storage, and a spacious laundry and bathroom area. Step outside to the covered back patio and take in the truly remarkable setting, where wooded and farmland views create a peaceful backdrop that feels worlds away. An oversized two car attached garage, connected by a breezeway, offers exceptional space for vehicles, hobbies, or a workshop, while the spacious driveway provides plenty of additional parking. Major updates including a NEW ROOF, FURNACE, and AC add even more value and peace of mind. Conveniently located near Route 70 ...
+ Read More| Listing Id: | 1773602 |
|---|---|
| List Price: | $295,000 |
| Property Type: | Residential |
| Property Sub Type: | SingleFamilyResidence |
| Status: | Active |
| Bedrooms Total: | 5 |
| Bathrooms Full: | 1 |
| Bathrooms Half: | 1 |
| Tax Annual Amount: | $2,753 |
| Lot Size Acres: | 1.3 |
| Architectural Style: | Colonial,TwoStory |
| Waterfront?: | No |
| City: | West Newton |
| County Or Parish: | Westmoreland |
| Postal Code: | 15089 |
| Year Built: | 1965 |
| Appliances: | SomeElectricAppliances, ConvectionOven, Cooktop, Dryer, Dishwasher, Microwave, Refrigerator, Washer |
| Attached Garage?: | Yes |
| Basement: | Finished, WalkOutAccess |
| Basement Yn: | Yes |
| Bathrooms Total Integer: | 2 |
| Building Area Source: | ListingAgent |
| Building Area Total: | 2300.0 |
| Construction Materials: | Brick, VinylSiding |
| Cooling: | CentralAir |
| Cooling?: | Yes |
| Elementary School District: | Yough |
| Flooring: | Hardwood, Vinyl, Carpet |
| Garage?: | Yes |
| Heating: | ForcedAir, Oil |
| Heating?: | Yes |
| High School District: | Yough |
| Home Warranty?: | Yes |
| Interior Features: | WindowTreatments |
| Levels: | Two |
| Listing Contract Date: | 2026-09-09 |
| Lot Size Acres: | 1.3 |
| Lot Size Area: | 1.3 |
| Lot Size Dimensions: | 1.3 |
| Lot Size Units: | Acres |
| Middle Or Junior School District: | Yough |
| MLS Area Major: | South Huntingdon |
| MLS Area Minor: | South Huntingdon |
| Original List Price: | $315,000 |
| Parking Features: | Attached, Garage, GarageDoorOpener |
| Parking Total: | 2 |
| Pool Features: | None |
| Postal City: | West Newton |
| Property Condition: | Resale |
| Roof: | Asphalt |
| Rooms Total: | 10 |
| Sewer: | SepticTank |
| State Or Province: | PA |
| Stories: | 2 |
| Tax Assessed Value: | $21,790 |
| Water Source: | Public |
| Window Features: | WindowTreatments |
| Property Sub Type Additional: | SingleFamilyResidence |
| Current Price: | $295,000.00 |
| City: | South Huntingdon |
| Country Subdivision: | 42129 |
| Record Signature: | -62,847,783 |
| Universal Parcel Id: | urn:reso:upi:2.0:US:42129:59-06-00-0-035 |
Listing Courtesy of: BERKSHIRE HATHAWAY THE PREFERRED REALTY
Listing Agent: Scott LaRocca
412-262-4630
Mortgage Calculator
The data on this website relating to real estate for sale comes in part from the IDX Program of the West Penn MLS.
All information is believed accurate but not guaranteed. The properties displayed may not be all of the properties available through the IDX Program. Any use of this site other than by potential buyers or sellers is strictly prohibited.
© 2026 West Penn MLS.
West Penn MLS data last updated on October 08, 2026 05:25 PM - ET.
Property Last Updated: October 08, 2026 05:25 PM - ET
