
124 Summer Ln
Mc Donald, PA 15057
$560,000
Open Houses
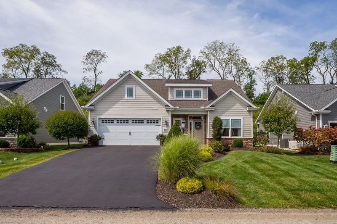
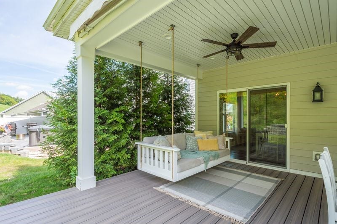
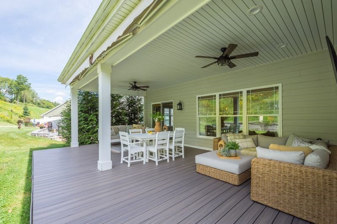
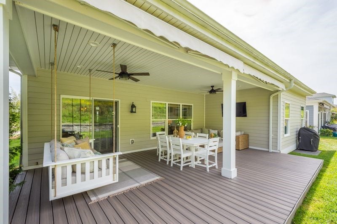
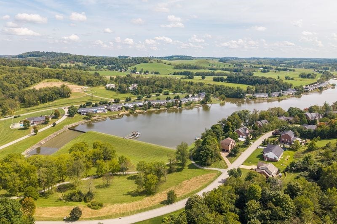
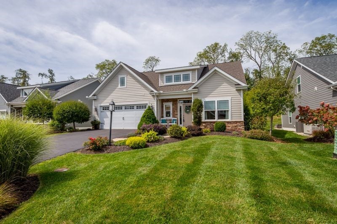
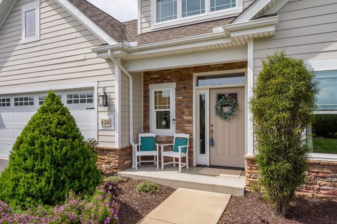
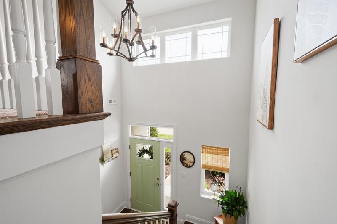
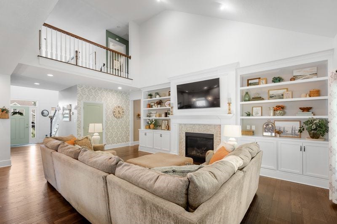
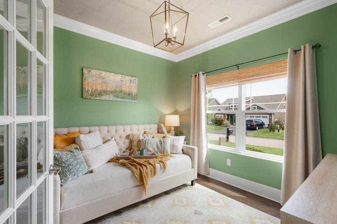
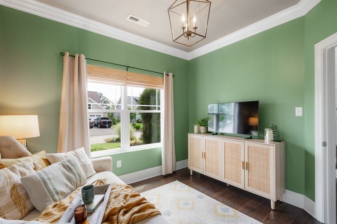
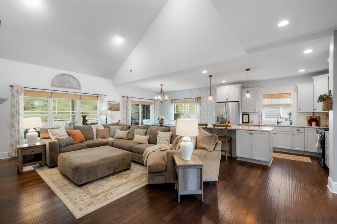
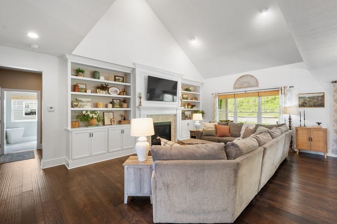
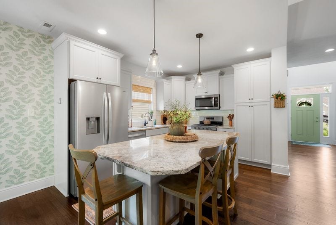
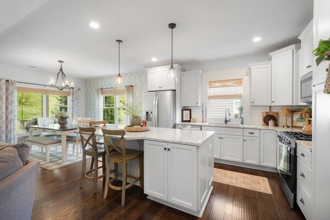
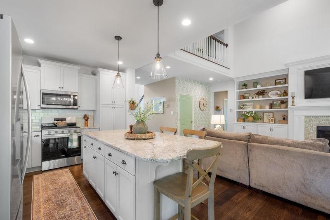
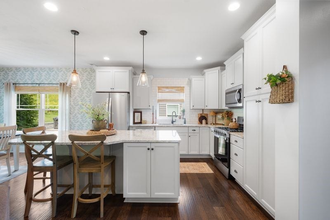
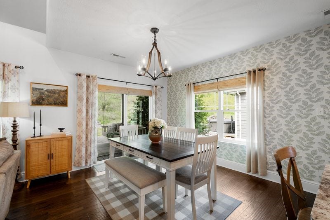
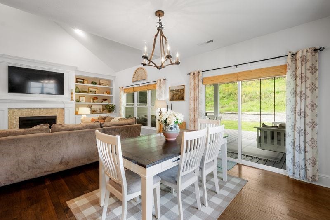
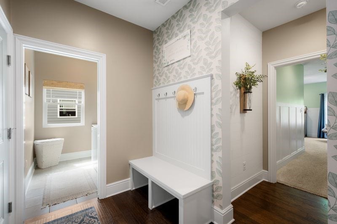
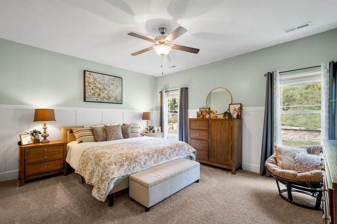
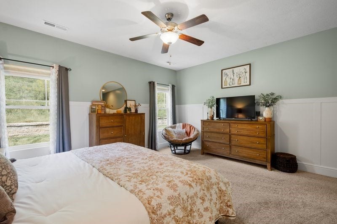
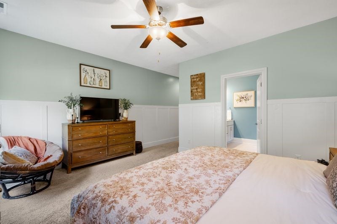
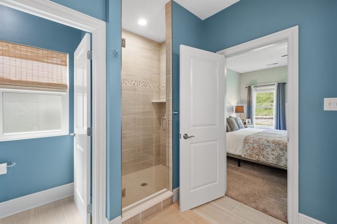
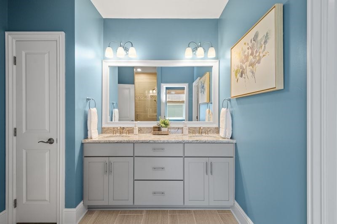
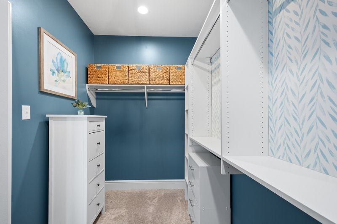
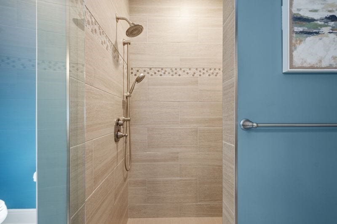
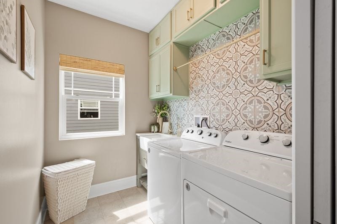
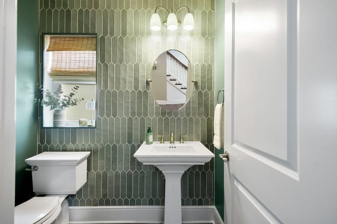
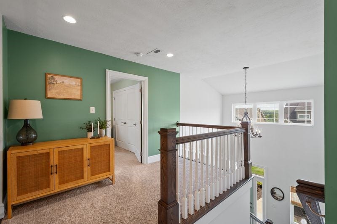
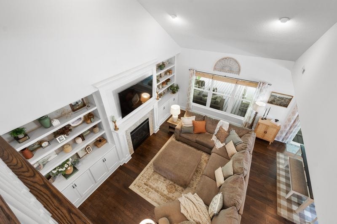
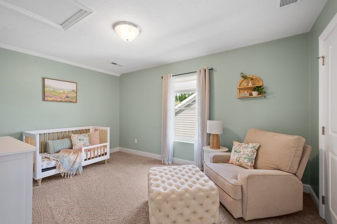
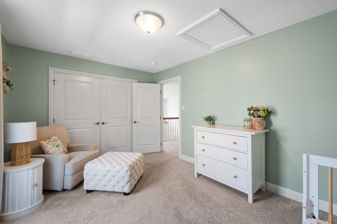
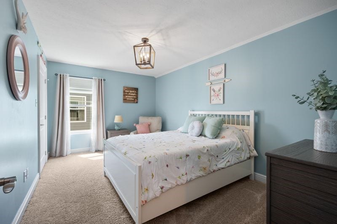
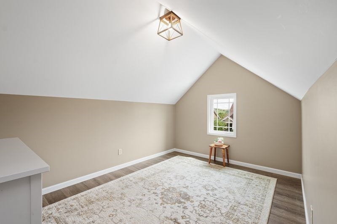
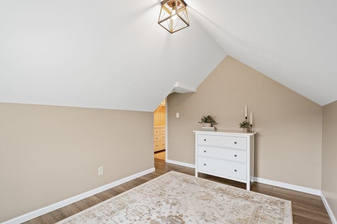
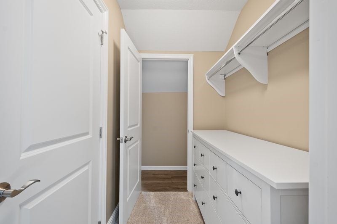
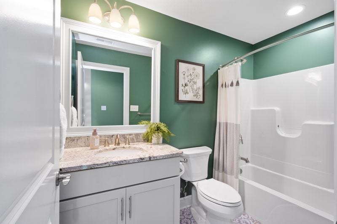
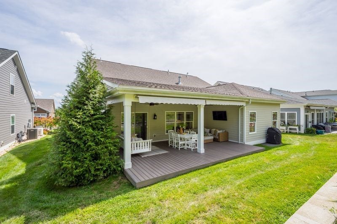
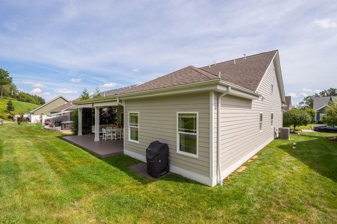
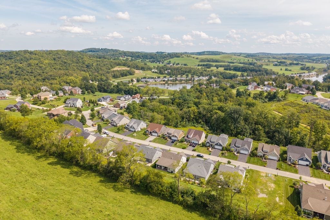
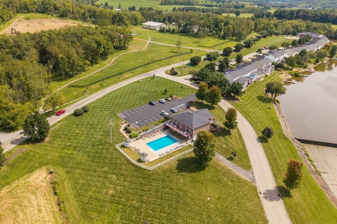
~An excellent opportunity in Cherry Valley Lakeview Estates for the discerning Buyer~Unparalleled superior finishes and an outdoor/water enthusiast paradise~Attention to detail and thoughtful selections create a year around vacation retreat~Soaring vaulted ceilings, a dramatic two-story entry, a fireplace with built-in bookcases, a first floor main den, main level laundry and a 25x15 covered deck with daybed swing ("to die for") round out the wish list~Sizzling, white epicurean kitchen with accenting granite, stainless steel (most new in 2026) and ceramic sharply contrasted by espresso wood plank-style flooring so beautiful you'll savor every step!~Sumptuous main level suite with walk-in closet and en-suite bath of royalty proportion~Second level with loft overlooking the great room features two additional bedrooms, one bonus room and a full bath~Snow removal, grass cutting, mulching and all common areas (walking trail, clubhouse, pool) included in the HOA fee~Discover your passion and zest for life here!~
| Listing Id: | 1772873 |
|---|---|
| List Price: | $560,000 |
| Property Type: | Residential |
| Property Sub Type: | SingleFamilyResidence |
| Status: | Active |
| Bedrooms Total: | 3 |
| Bathrooms Full: | 2 |
| Bathrooms Half: | 1 |
| Association Fee: | $201 |
| Tax Annual Amount: | $7,387 |
| Lot Size Acres: | 0.24 |
| Architectural Style: | Colonial,TwoStory |
| Waterfront?: | No |
| City: | Mc Donald |
| County Or Parish: | Washington |
| Subdivision: | Cherry Valley Lakeview Estates |
| Postal Code: | 15057 |
| Year Built: | 2018 |
| Number Of Units Total: | 0 |
| Appliances: | SomeGasAppliances, Dryer, Dishwasher, Disposal, Microwave, Refrigerator, Stove, Washer |
| Association Fee Frequency: | Monthly |
| Attached Garage?: | Yes |
| Basement Yn: | No |
| Bathrooms Total Integer: | 3 |
| Building Area Source: | PublicRecords |
| Building Area Total: | 2799.0 |
| Construction Materials: | Brick, Other |
| Cooling: | CentralAir |
| Cooling?: | Yes |
| Directions: | Bridgeville exit to Route 50W, approx. 12 miles into Hickory, make a R on Wabash Ave, turn R at "Y" onto Waterdam Rd, L into Cherry Valley Lakeview Estates on Lakeside Rd, R on Summer Ln to house on R |
| Elementary School District: | Fort Cherry |
| Fireplace Features: | GasLog |
| Fireplaces Total: | 1 |
| Fireplace?: | Yes |
| Flooring: | Carpet, CeramicTile, Hardwood |
| Garage?: | Yes |
| Heating: | ForcedAir, Gas |
| Heating?: | Yes |
| High School District: | Fort Cherry |
| Interior Features: | KitchenIsland, WindowTreatments |
| Levels: | Two |
| Listing Contract Date: | 2026-09-10 |
| Lot Size Acres: | 0.24 |
| Lot Size Area: | 0.24 |
| Lot Size Dimensions: | 0.24 |
| Lot Size Units: | Acres |
| Middle Or Junior School District: | Fort Cherry |
| MLS Area Major: | Mt. Pleasant Twp - Was |
| MLS Area Minor: | Mt. Pleasant |
| Original List Price: | $580,000 |
| Parking Features: | Attached, Garage, GarageDoorOpener |
| Parking Total: | 2 |
| Pool Features: | Pool |
| Postal City: | Mc Donald |
| Property Condition: | Resale |
| Roof: | Composition |
| Rooms Total: | 10 |
| Sewer: | PublicSewer |
| State Or Province: | PA |
| Stories: | 2 |
| Tax Assessed Value: | $330,200 |
| Waterfront Features: | WaterAccess |
| Water Source: | Public |
| Window Features: | WindowTreatments |
| Property Sub Type Additional: | SingleFamilyResidence |
| Current Price: | $560,000.00 |
| City: | Mt Pleasant Twp |
| Country Subdivision: | 42125 |
| Record Signature: | -1,002,867,042 |
| Universal Parcel Id: | urn:reso:upi:2.0:US:42125:4600150500001101 |
Listing Courtesy of: HOWARD HANNA REAL ESTATE SERVICES
Listing Agent: James Popeck
724-941-8800
Mortgage Calculator
The data on this website relating to real estate for sale comes in part from the IDX Program of the West Penn MLS.
All information is believed accurate but not guaranteed. The properties displayed may not be all of the properties available through the IDX Program. Any use of this site other than by potential buyers or sellers is strictly prohibited.
© 2026 West Penn MLS.
West Penn MLS data last updated on October 08, 2026 05:25 PM - ET.
Property Last Updated: October 08, 2026 05:25 PM - ET
