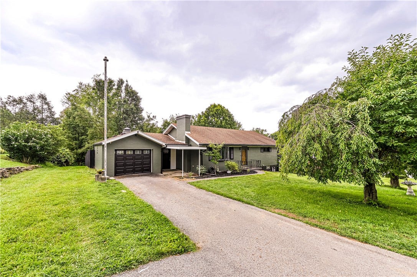
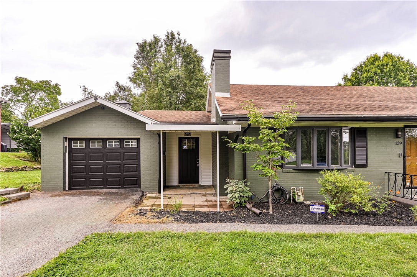
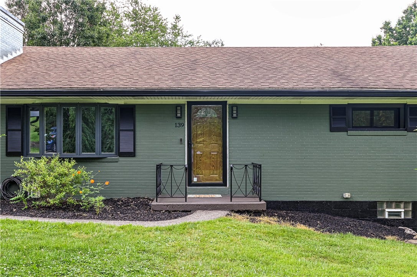
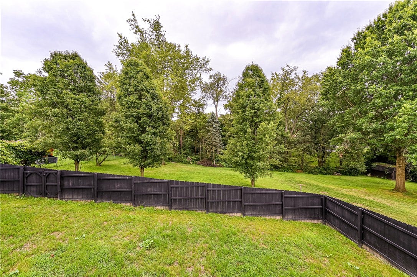
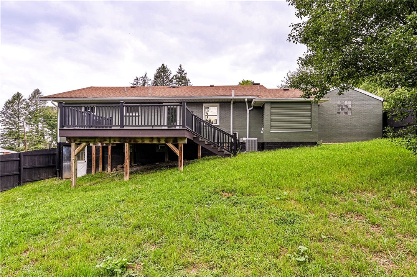
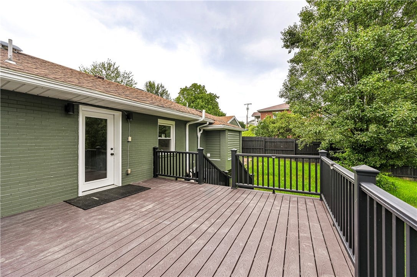
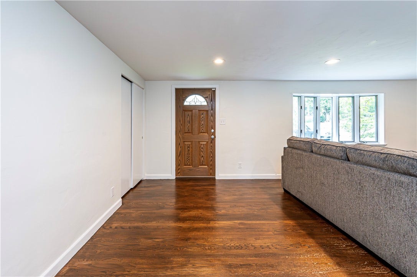
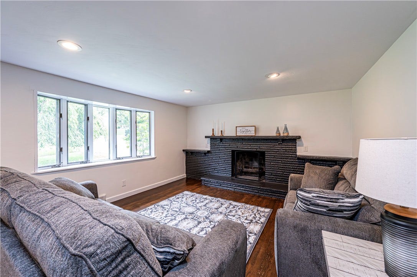
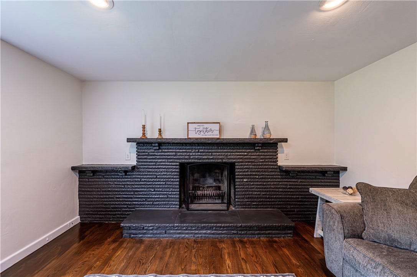
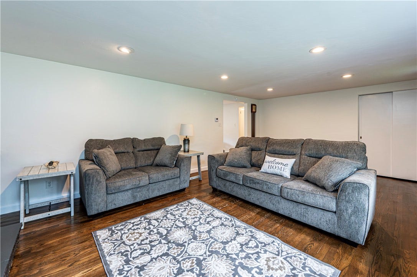
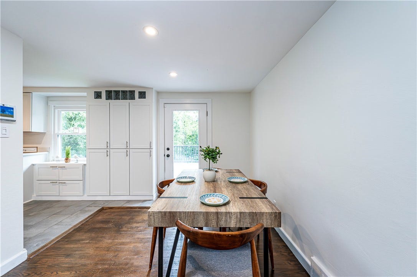
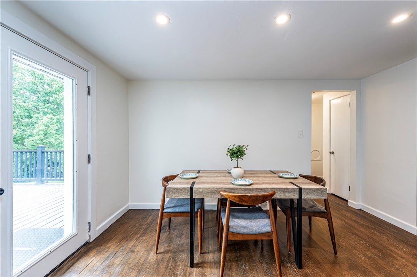
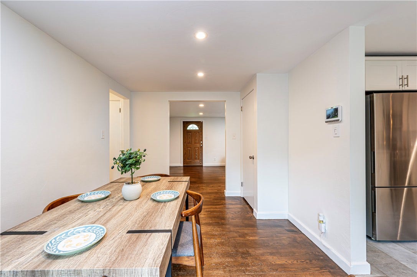
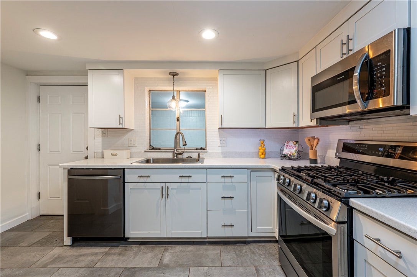
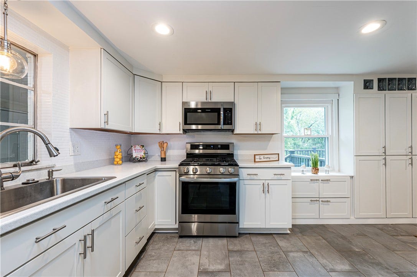
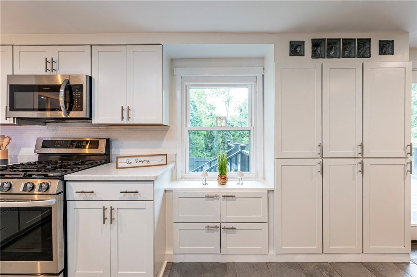
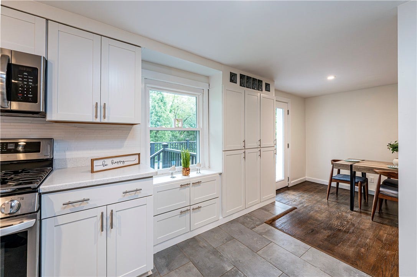
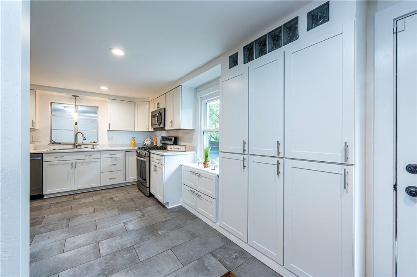
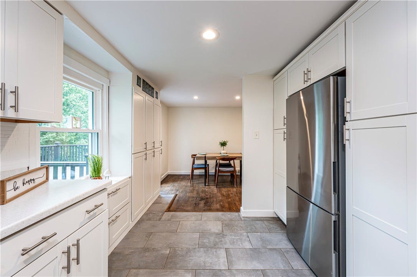
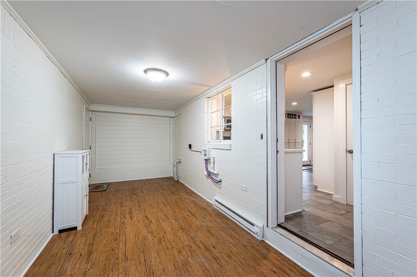
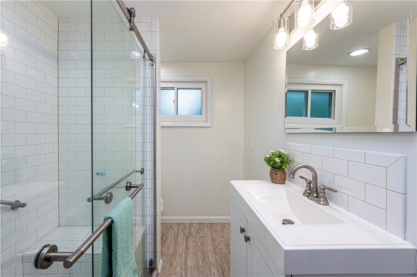
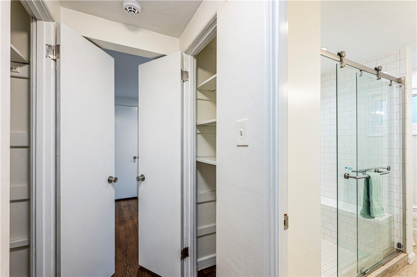
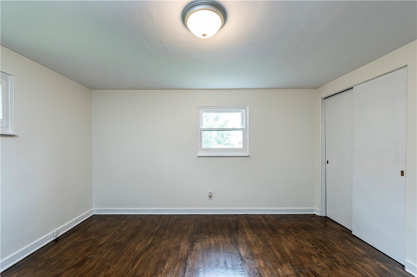
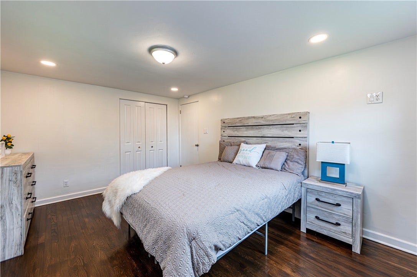
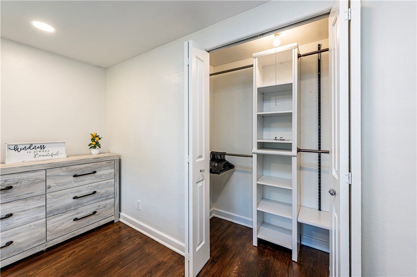
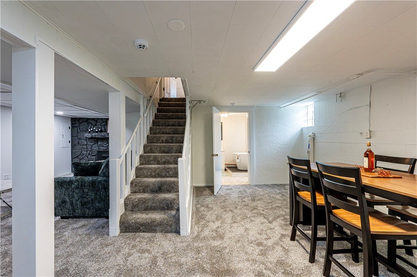
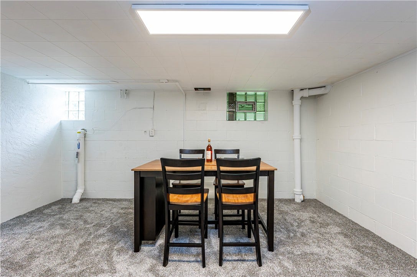
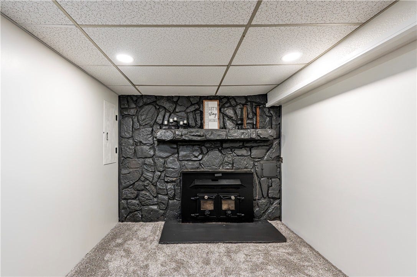
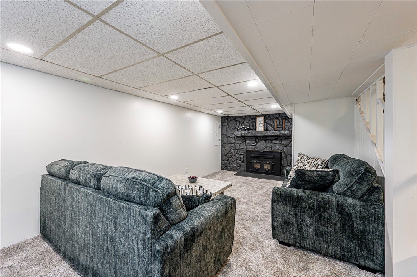
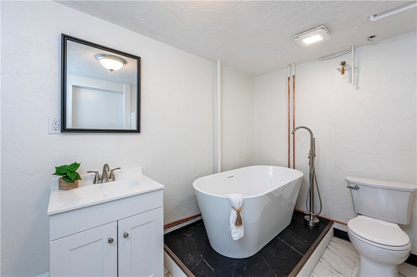
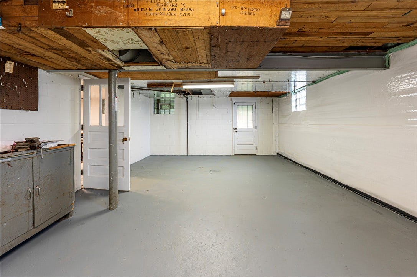
CURB APPEAL, CURB APPEAL check this one out! The newly painted brick in a grey/light green shade is current and classy accented by the black garage door, shutters and lighting. The wild flower corner island and mature landscaping add a nice colorful touch! There are two front entrances. The one goes into the convenient mud room/laundry off of the attached garage and into the kitchen area. The other one awaits your entry into this charming updated home! You are immediately greeted by the gleaming hardwood floors and warm toned paint palette. The spacious entry has a closet for your seasonal coats and shoes. The spacious living area will be great for entertaining. The ambiance will be complete with the fireplace focal point and to take the chill off those cool evenings. The kitchen is practical and stunning! A great combination! There are several pantries for your kitchen staples and supplies. All appliances are provided for your cooking and cleaning needs. The back door and kitchen window provide a great view of the tranquil tree bordered back yard. After dinner you can retreat to the 15X15 maintenance free deck for some refreshing beverages, casual conversation and a yummy dessert! WOW, this backyard is awesome with a large fenced in area and additional space behind it bordered by natures mature trees. The primary bedroom will accommodate all of your larger furniture needs and has a compartmental closet. Both bedrooms feature new carpeting, ...
+ Read More| Listing Id: | 1767347 |
|---|---|
| List Price: | $265,000 |
| Close Price: | $265,000 |
| Close Date: | 2026-08-19 |
| Property Type: | Residential |
| Property Sub Type: | SingleFamilyResidence |
| Status: | Closed |
| Bedrooms Total: | 2 |
| Bathrooms Full: | 2 |
| Tax Annual Amount: | $2,920 |
| Lot Size Acres: | 0.5739 |
| Architectural Style: | Colonial,Ranch |
| Waterfront?: | No |
| City: | Irwin |
| County Or Parish: | Westmoreland |
| Postal Code: | 15642 |
| Year Built: | 1955 |
| Appliances: | SomeGasAppliances, Dishwasher, Disposal, Microwave, Refrigerator, Stove |
| Attached Garage?: | Yes |
| Basement: | Full, Finished, WalkOutAccess |
| Basement Yn: | Yes |
| Bathrooms Total Integer: | 2 |
| Building Area Source: | PublicRecords |
| Building Area Total: | 1218.0 |
| Construction Materials: | Brick |
| Cooling: | CentralAir |
| Cooling?: | Yes |
| Directions: | GPS |
| Elementary School District: | Norwin |
| Fireplace Features: | LivingRoom |
| Fireplaces Total: | 2 |
| Fireplace?: | Yes |
| Flooring: | CeramicTile, Hardwood, Carpet |
| Garage?: | Yes |
| Heating: | ForcedAir, Gas |
| Heating?: | Yes |
| High School District: | Norwin |
| Interior Features: | Pantry |
| Levels: | One |
| Listing Contract Date: | 2026-07-28 |
| Lot Size Acres: | 0.5739 |
| Lot Size Area: | 0.5739 |
| Lot Size Dimensions: | 100X250 |
| Lot Size Units: | Acres |
| Middle Or Junior School District: | Norwin |
| MLS Area Major: | North Huntingdon |
| MLS Area Minor: | North Huntingdon |
| Original List Price: | $265,000 |
| Parking Features: | Attached, Garage, GarageDoorOpener |
| Parking Total: | 1 |
| Pending Timestamp: | 2026-08-02 |
| Pool Features: | None |
| Postal City: | Irwin |
| Property Condition: | Resale |
| Roof: | Asphalt |
| Rooms Total: | 8 |
| Sewer: | PublicSewer |
| State Or Province: | PA |
| Stories: | 1 |
| Tax Assessed Value: | $20,880 |
| Water Source: | Public |
| Window Features: | MultiPane |
| Property Sub Type Additional: | SingleFamilyResidence |
| Current Price: | $265,000.00 |
| City: | North Huntingdon |
| Country Subdivision: | 42129 |
| Record Signature: | -1,234,614,896 |
| Universal Parcel Id: | urn:reso:upi:2.0:US:42129:54-07-09-0-013 |
Listing Courtesy of: BERKSHIRE HATHAWAY THE PREFERRED REALTY
Listing Agent: Vicki Pilato
724-838-3660
Mortgage Calculator
The data on this website relating to real estate for sale comes in part from the IDX Program of the West Penn MLS.
All information is believed accurate but not guaranteed. The properties displayed may not be all of the properties available through the IDX Program. Any use of this site other than by potential buyers or sellers is strictly prohibited.
© 2026 West Penn MLS.
West Penn MLS data last updated on October 08, 2026 05:25 PM - ET.
Property Last Updated: October 08, 2026 05:25 PM - ET
