


139 Sebago Lake Drive
Sewickley, PA 15143
$1,400,000
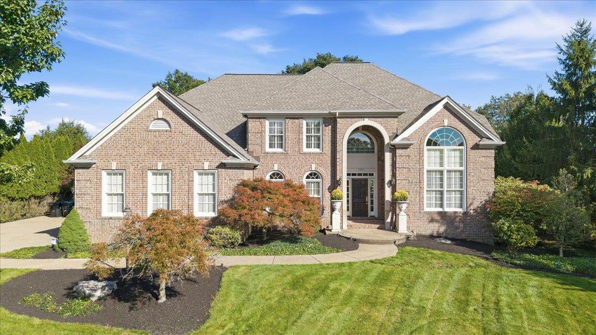
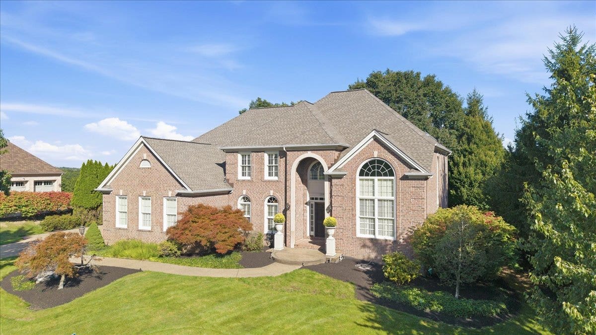
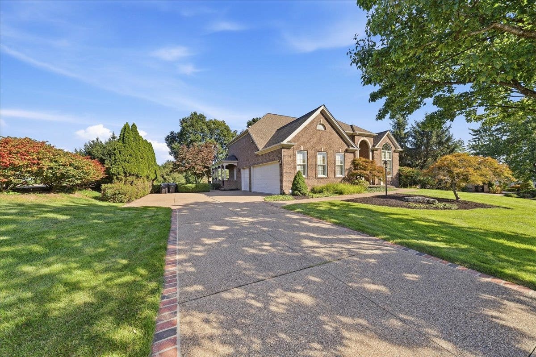
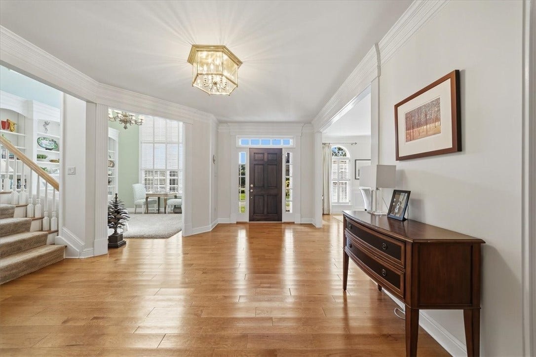
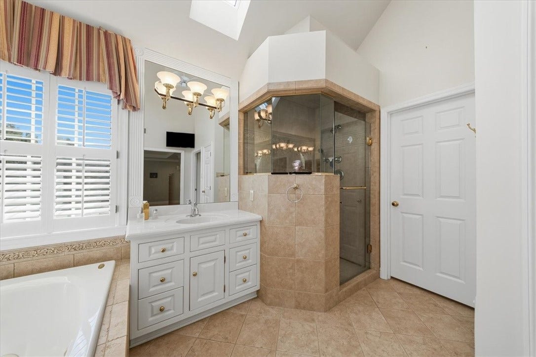
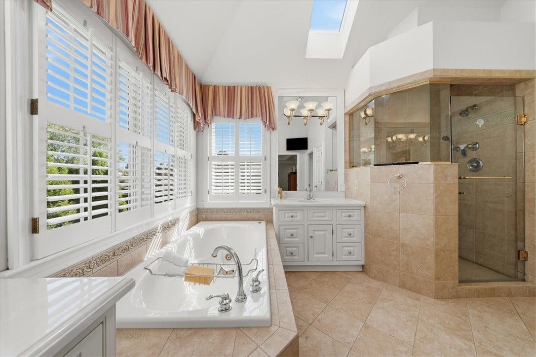
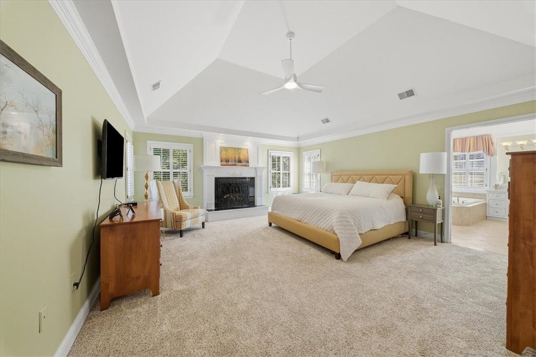
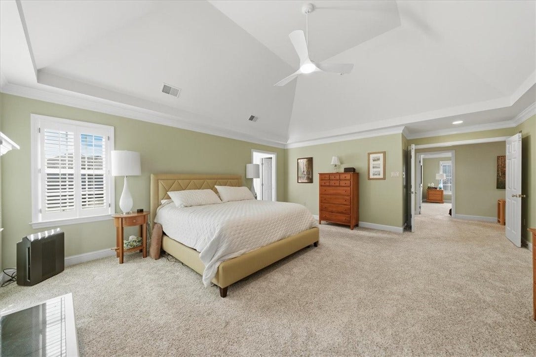
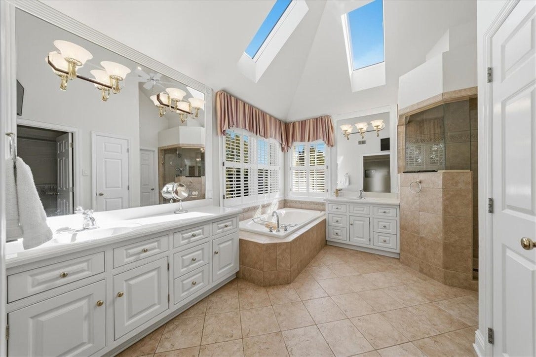
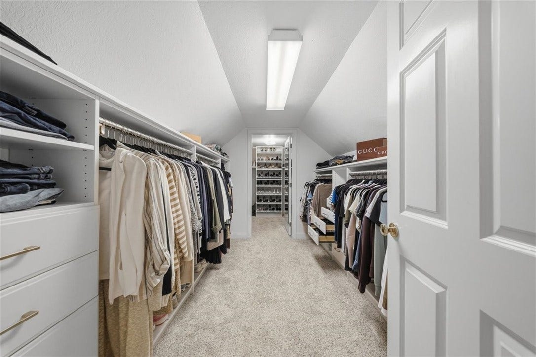
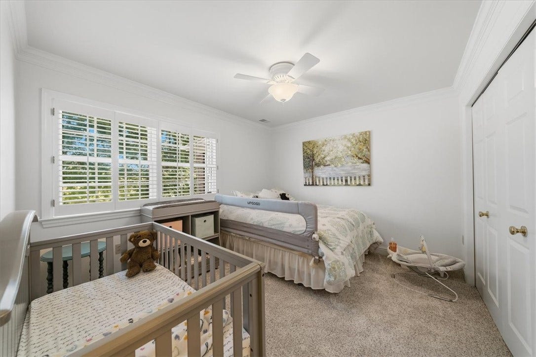
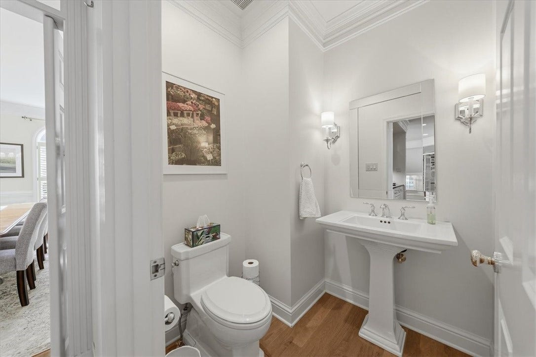
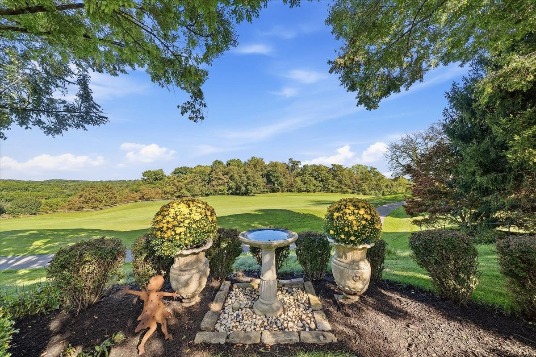
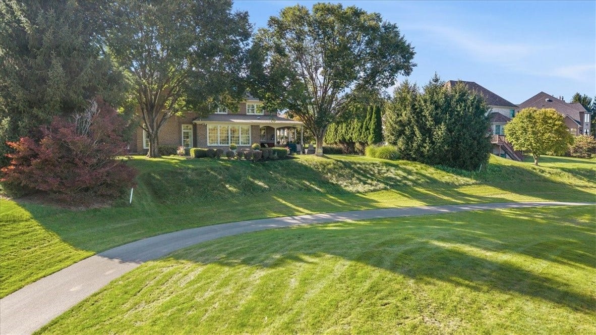
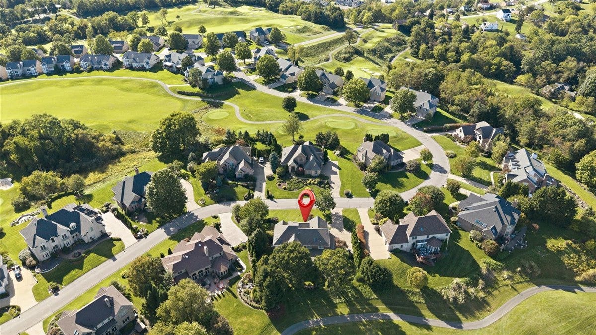
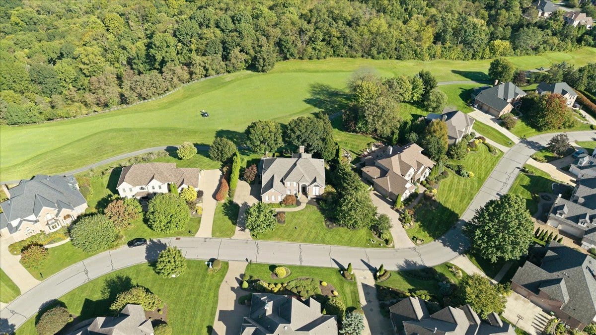
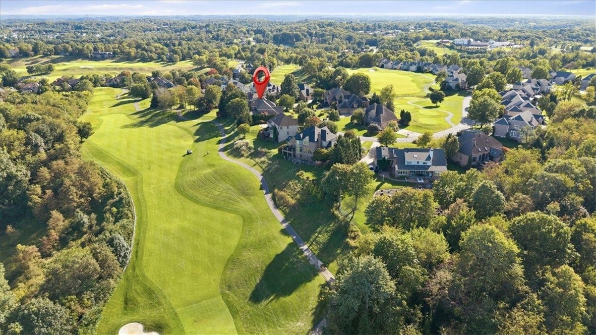
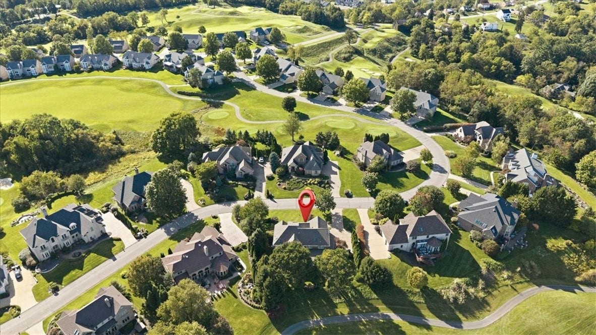
Stately all-brick residence in prestigious Diamond Run, perfectly positioned to capture sweeping, breathtaking views of the #6 fairway. Impeccably maintained and exceptionally upgraded, this 4-bedroom, 4.5-bath home offers an elevated level of craftsmanship, architectural detail and thoughtful design throughout. A dramatic two-story covered entry welcomes you, complemented by professionally landscaped grounds, an exposed aggregate driveway and walkway, and an oversized three-car attached garage.
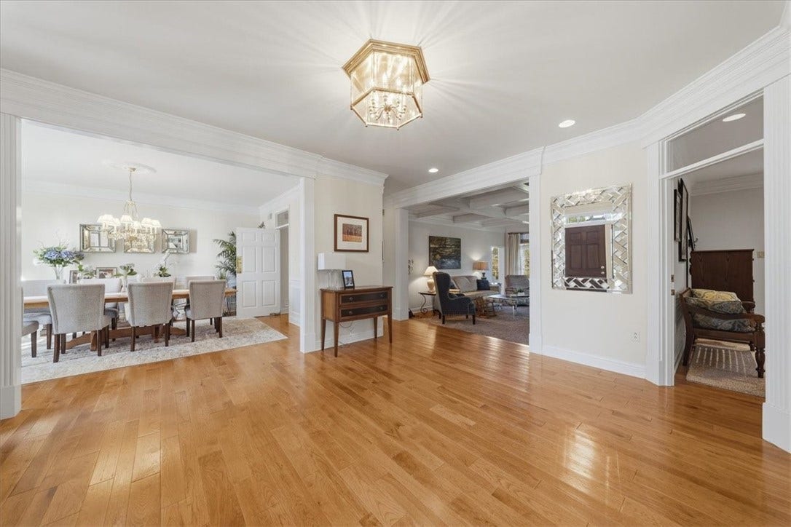
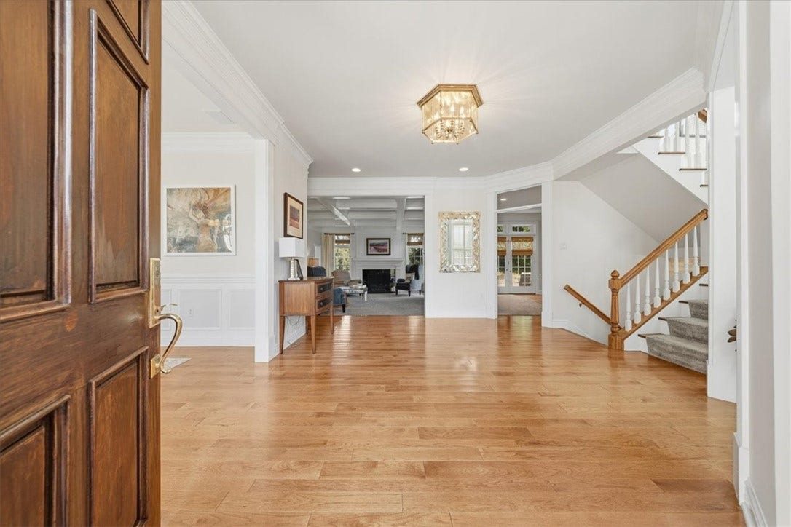
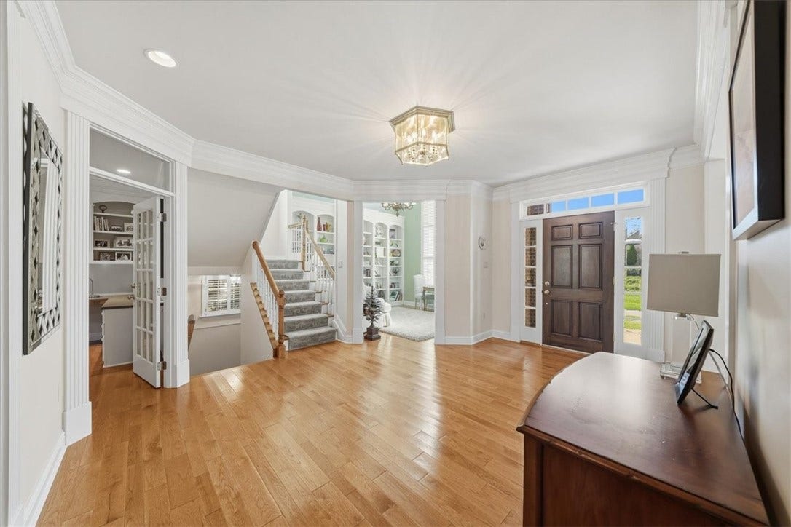
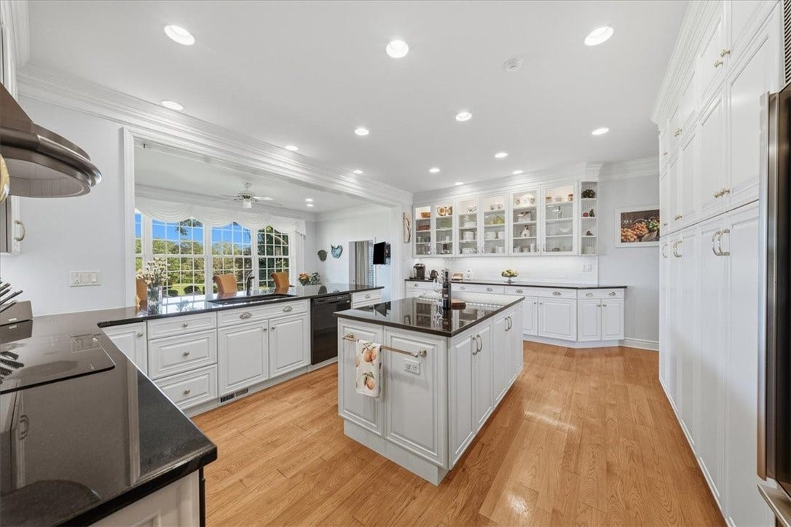
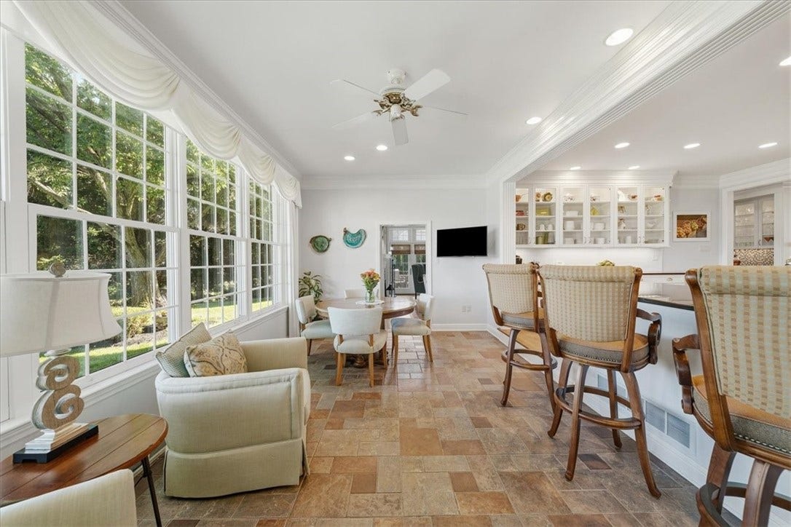
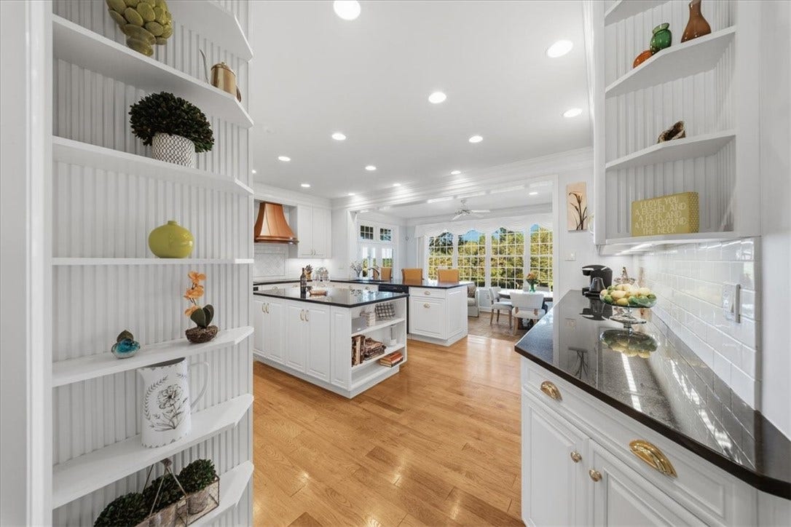
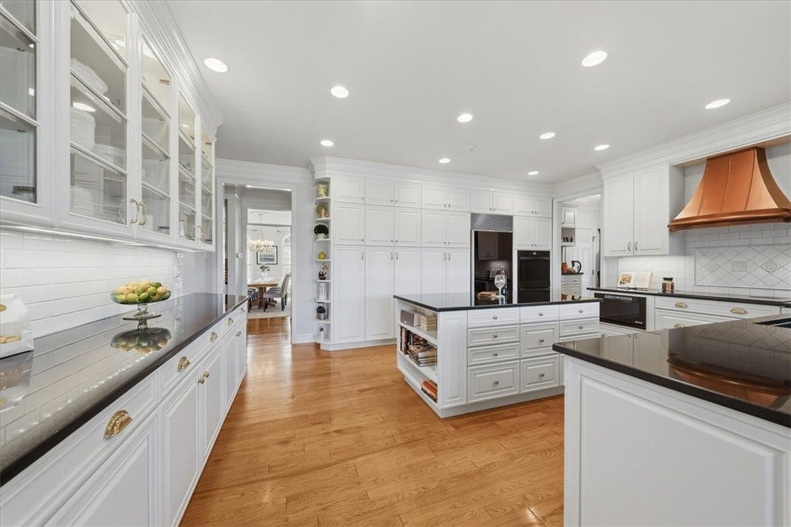
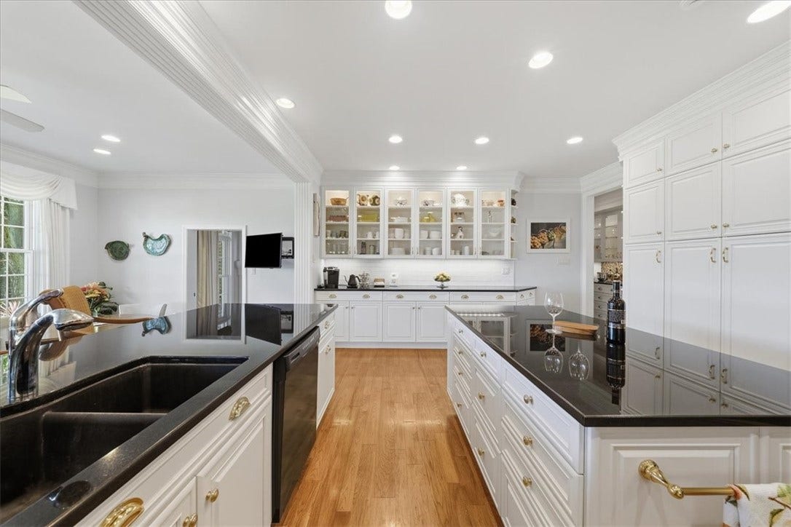
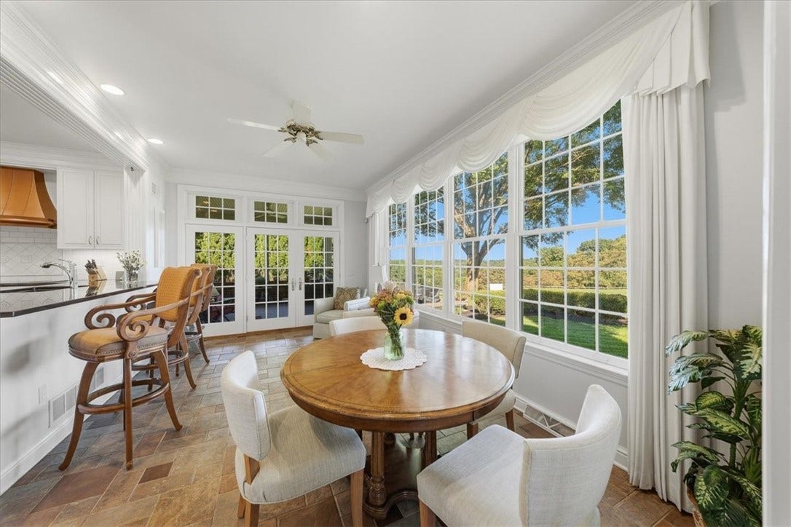
Inside, rich hickory hardwood floors, beautiful millwork and pocket doors throughout create a sophisticated yet comfortable atmosphere. The gourmet kitchen is truly a chef’s kiss, featuring Sub-Zero, Dacor and other high-end appliances, generous prep and storage space, and a sun-filled breakfast room overlooking the spectacular golf-course setting. The kitchen is equipped with an induction cooktop and is already plumbed for gas, offering the flexibility to convert to a gas cooktop if desired. A separate caterer’s kitchen with an additional refrigerator and dishwasher makes entertaining on any scale effortless.
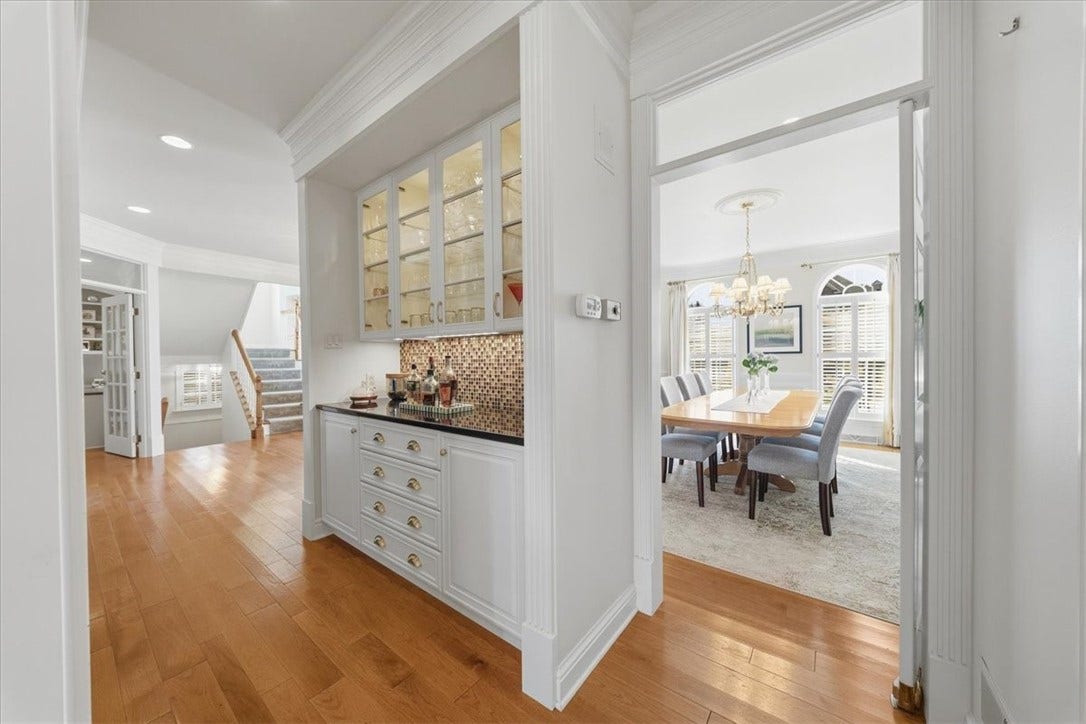
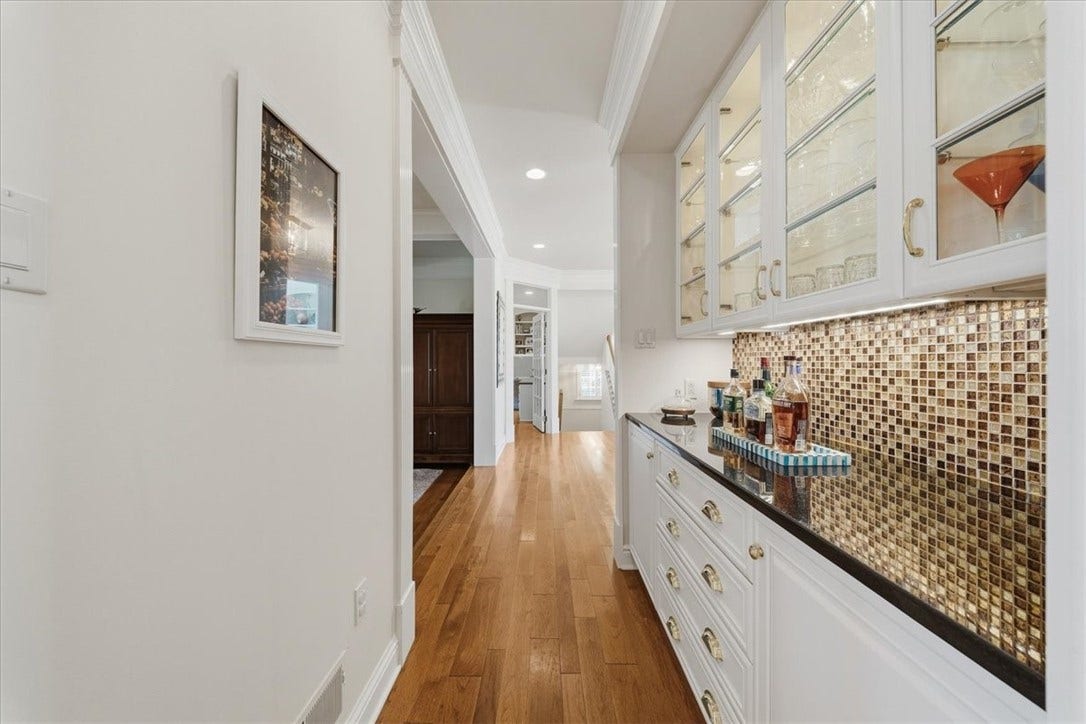
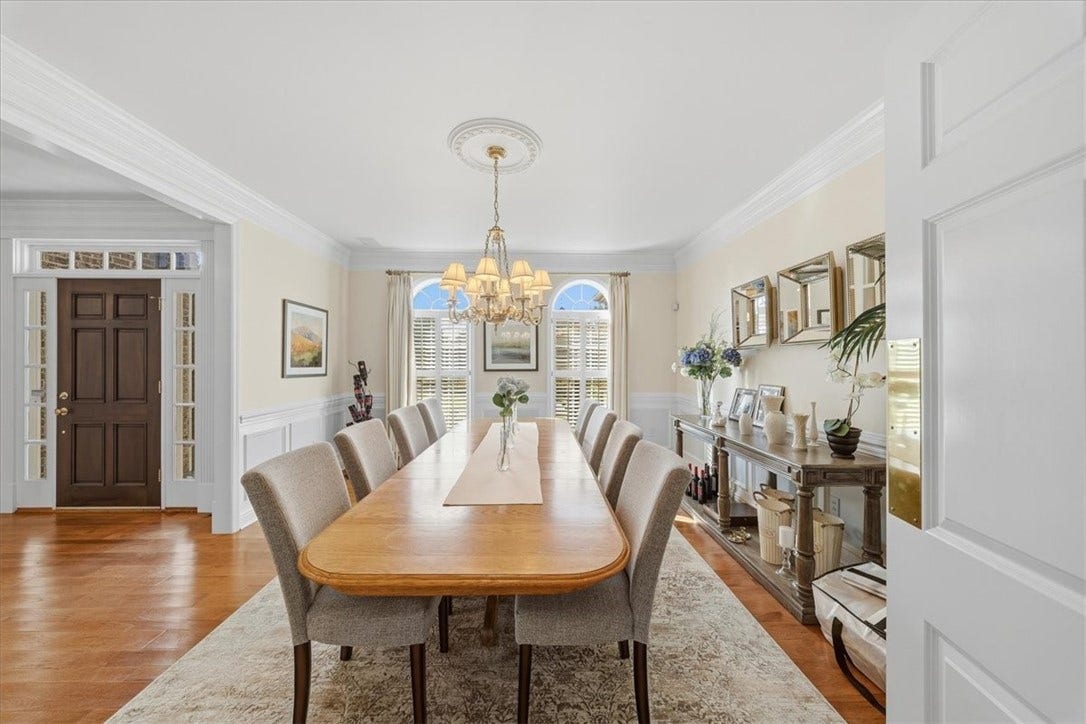
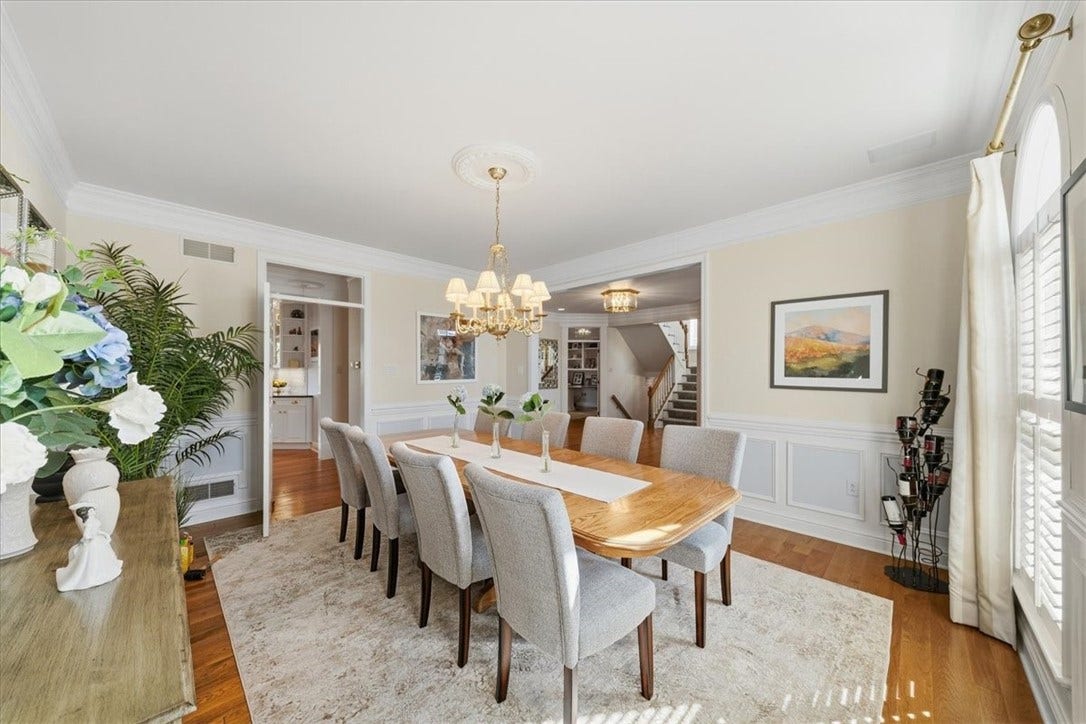
The formal dining room is designed for a special dining experience, complete with a butler’s pantry and classic butler’s door, adding both function and timeless elegance.
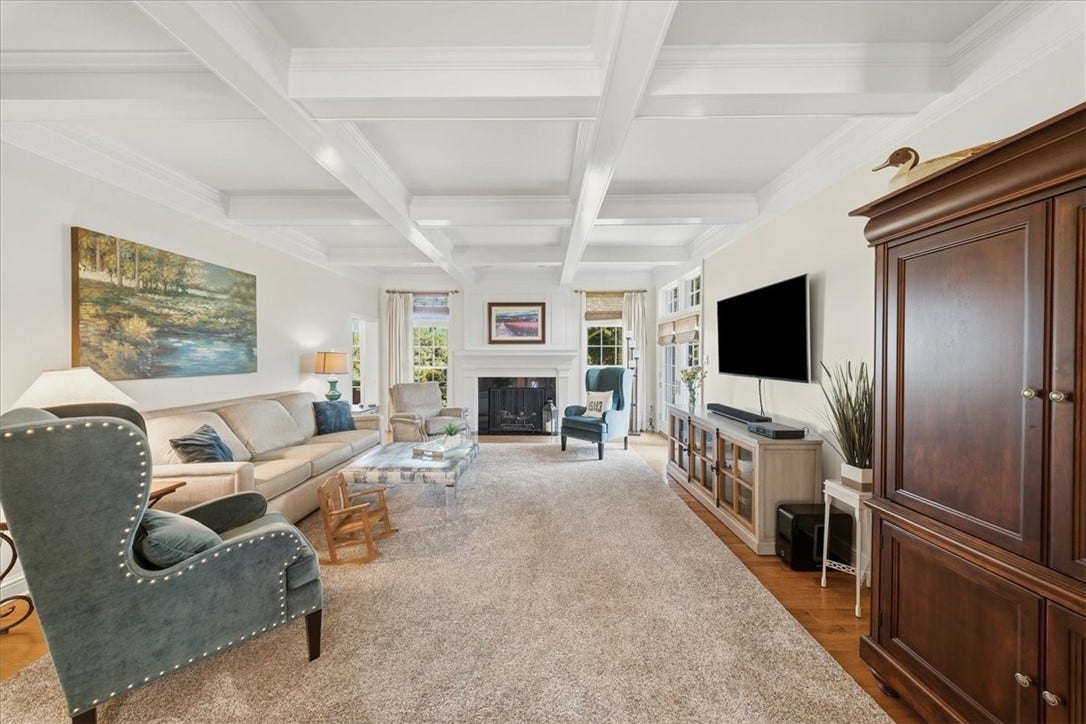
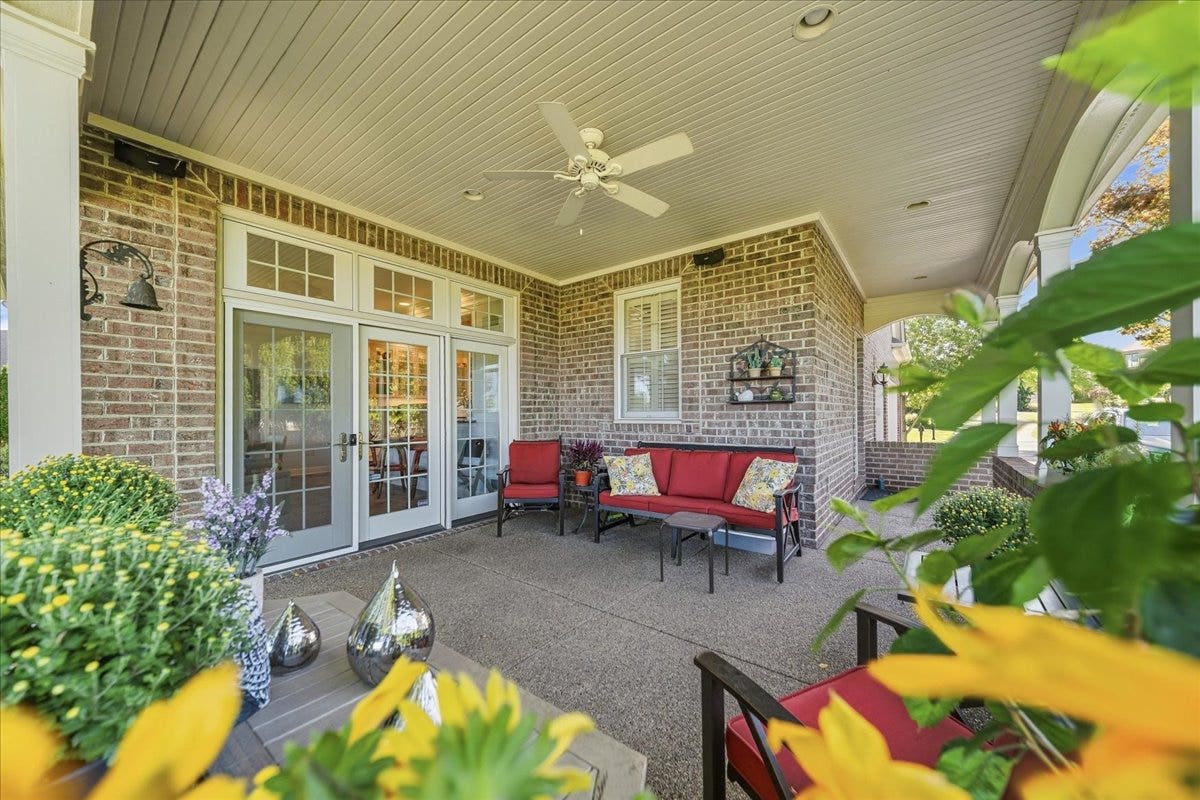
The family room is equally impressive, featuring a handsome box-beam ceiling, fireplace and French doors opening directly to the patio, seamlessly connecting indoor and outdoor living while showcasing the sweeping fairway views.
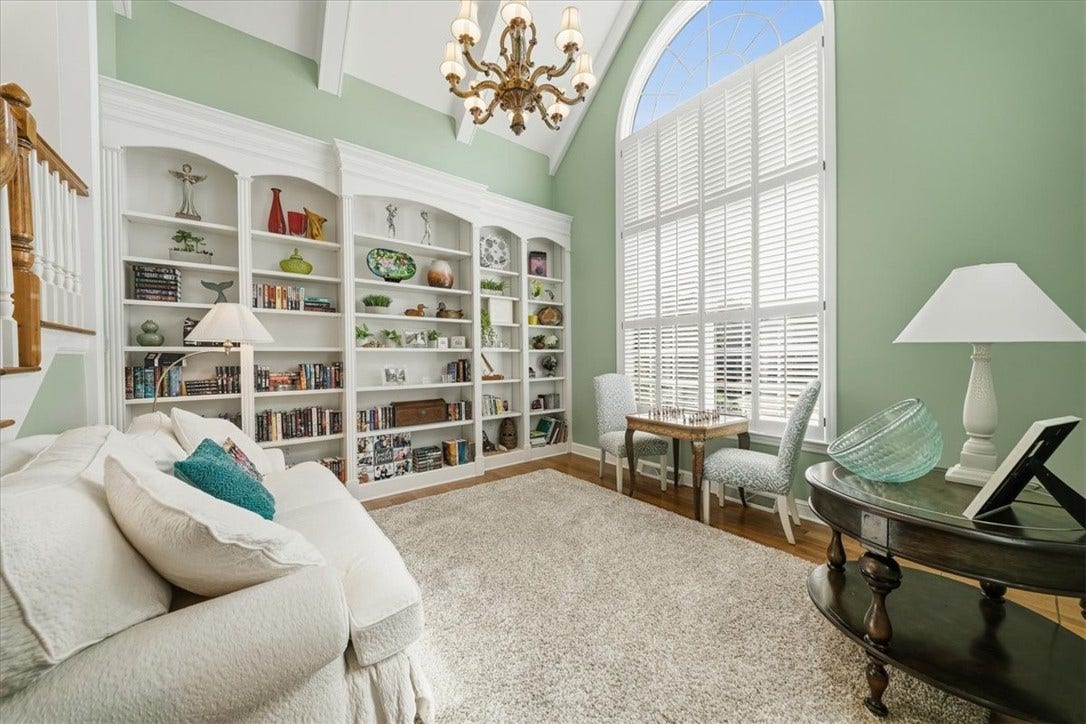
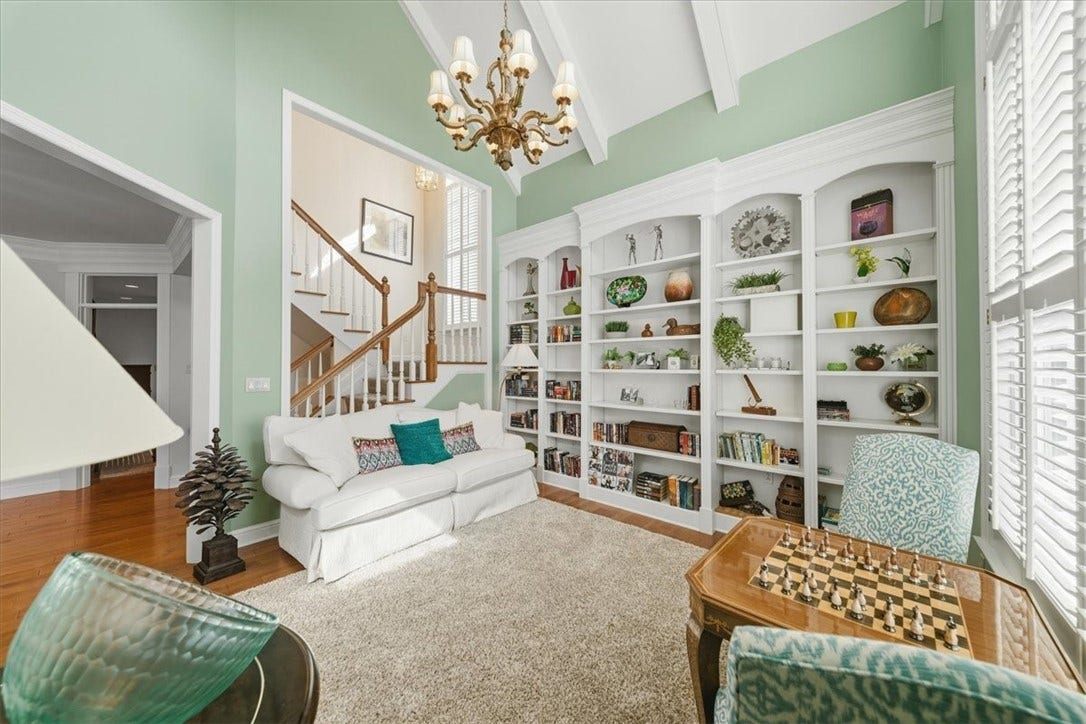
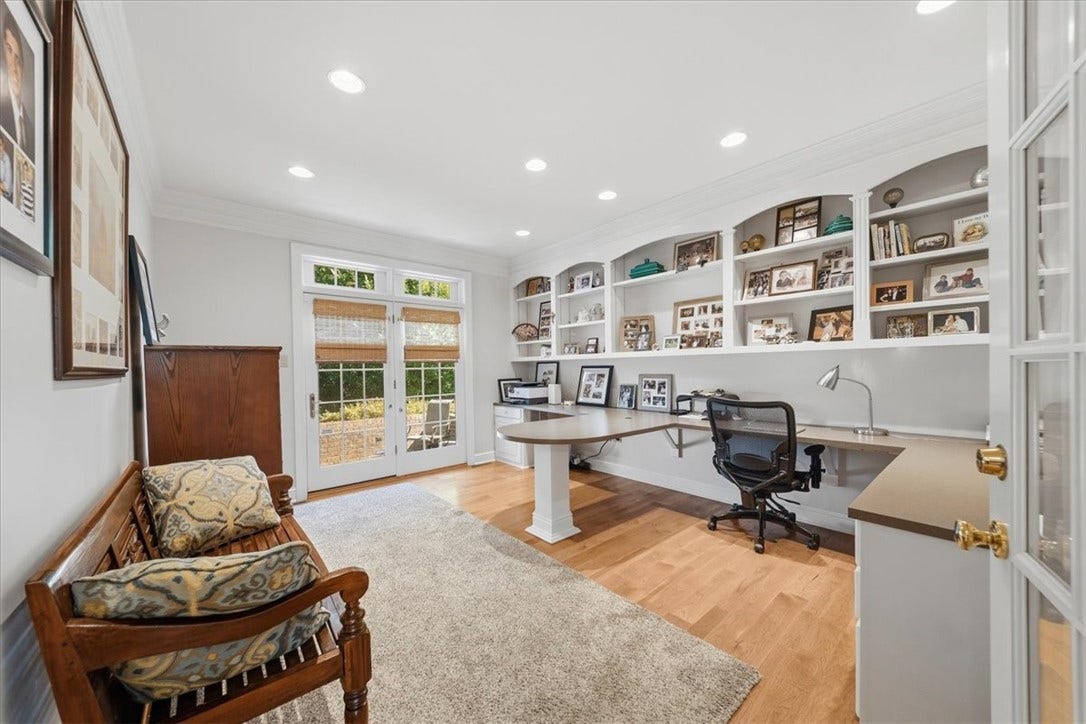
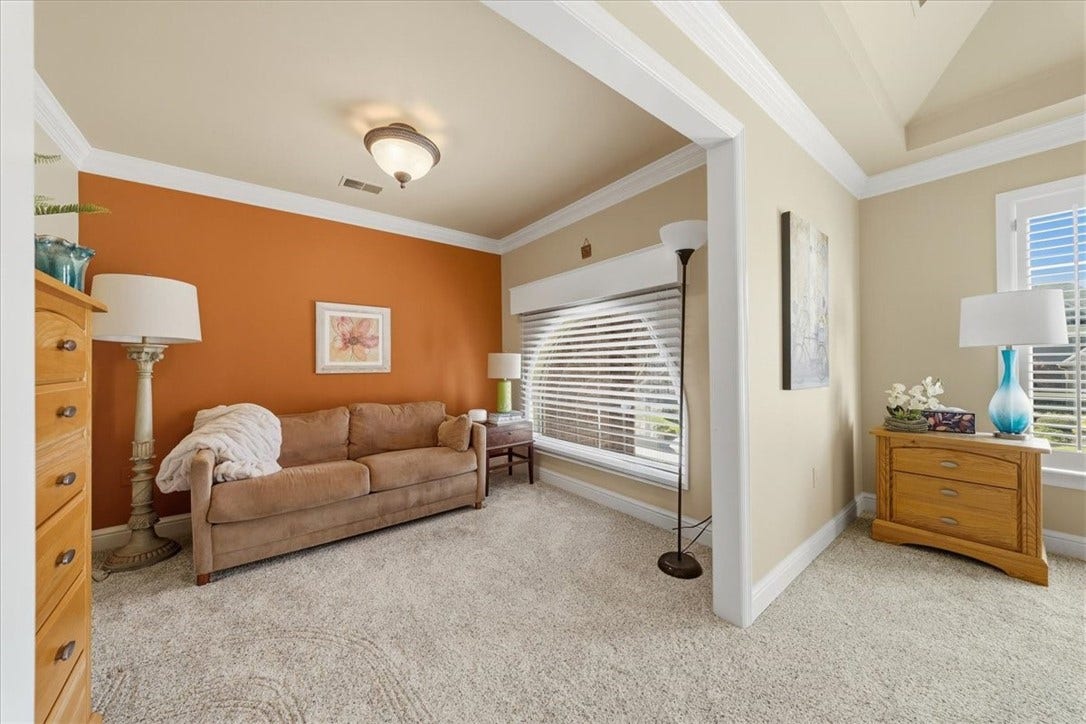
One of the home’s most dramatic architectural features is the grand two-story library, with custom built-in bookcases and a soaring wall of windows framed by plantation shutters. An additional office/workspace offers a built-in workstation and ...
+ Read More| Listing Id: | 1776440 |
|---|---|
| List Price: | $1,400,000 |
| Property Type: | Residential |
| Property Sub Type: | SingleFamilyResidence |
| Status: | Active |
| Bedrooms Total: | 4 |
| Bathrooms Full: | 4 |
| Bathrooms Half: | 1 |
| Tax Annual Amount: | $18,441 |
| Lot Size Acres: | 0.4 |
| Architectural Style: | FrenchProvincial,TwoStory |
| Waterfront?: | No |
| City: | Sewickley |
| County Or Parish: | Allegheny-north |
| Subdivision: | Diamond Run |
| Postal Code: | 15143 |
| Year Built: | 1998 |
| Appliances: | SomeElectricAppliances, Cooktop, Dryer, Dishwasher, Disposal, Microwave, Refrigerator, Washer |
| Attached Garage?: | Yes |
| Basement: | Finished, WalkUpAccess |
| Basement Yn: | Yes |
| Bathrooms Total Integer: | 5 |
| Building Area Source: | PublicRecords |
| Building Area Total: | 4833.0 |
| Cooling: | CentralAir |
| Cooling?: | Yes |
| Directions: | I79 to Wexford Exit, left on Nicholson to left on Cypress Knoll left on Sebago Lake |
| Elementary School District: | Avonworth |
| Fireplace Features: | FamilyLivingGreatRoom |
| Fireplaces Total: | 2 |
| Fireplace?: | Yes |
| Flooring: | Hardwood, Tile, Carpet |
| Garage?: | Yes |
| Heating: | ForcedAir, Gas |
| Heating?: | Yes |
| High School District: | Avonworth |
| Interior Features: | JettedTub, KitchenIsland, Pantry |
| Levels: | Two |
| Listing Contract Date: | 2026-09-24 |
| Lot Size Acres: | 0.4 |
| Lot Size Area: | 0.4 |
| Lot Size Dimensions: | 138x168x51x45x146 |
| Lot Size Units: | Acres |
| Middle Or Junior School District: | Avonworth |
| MLS Area Major: | Ohio Twp |
| MLS Area Minor: | Ohio Twp |
| Original List Price: | $1,400,000 |
| Parking Features: | Attached, Garage, GarageDoorOpener |
| Parking Total: | 3 |
| Pool Features: | None |
| Postal City: | Sewickley |
| Property Condition: | Resale |
| Roof: | Asphalt |
| Rooms Total: | 14 |
| Sewer: | PublicSewer |
| State Or Province: | PA |
| Stories: | 2 |
| Tax Assessed Value: | $5,652 |
| Water Source: | Public |
| Window Features: | Screens |
| Property Sub Type Additional: | SingleFamilyResidence |
| Current Price: | $1,400,000.00 |
| City: | Ohio Twp |
| Country Subdivision: | 42003 |
| Record Signature: | 1,248,380,527 |
| Universal Parcel Id: | urn:reso:upi:2.0:US:42003:0711-J-00063-0000-00 |
Listing Courtesy of: HOWARD HANNA REAL ESTATE SERVICES
Listing Agent: Jeannine Mullen
724-772-8822
Mortgage Calculator
The data on this website relating to real estate for sale comes in part from the IDX Program of the West Penn MLS.
All information is believed accurate but not guaranteed. The properties displayed may not be all of the properties available through the IDX Program. Any use of this site other than by potential buyers or sellers is strictly prohibited.
© 2026 West Penn MLS.
West Penn MLS data last updated on October 08, 2026 05:25 PM - ET.
Property Last Updated: October 08, 2026 05:25 PM - ET
