1411 John Dr
North Huntingdon, PA 15642
$499,900
Open Houses
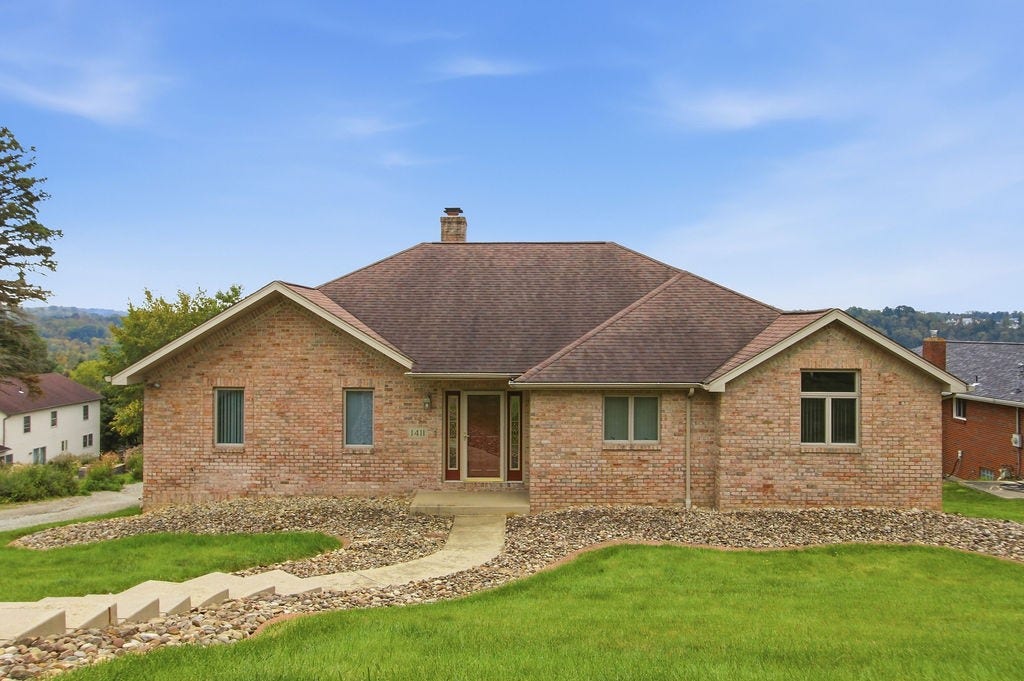
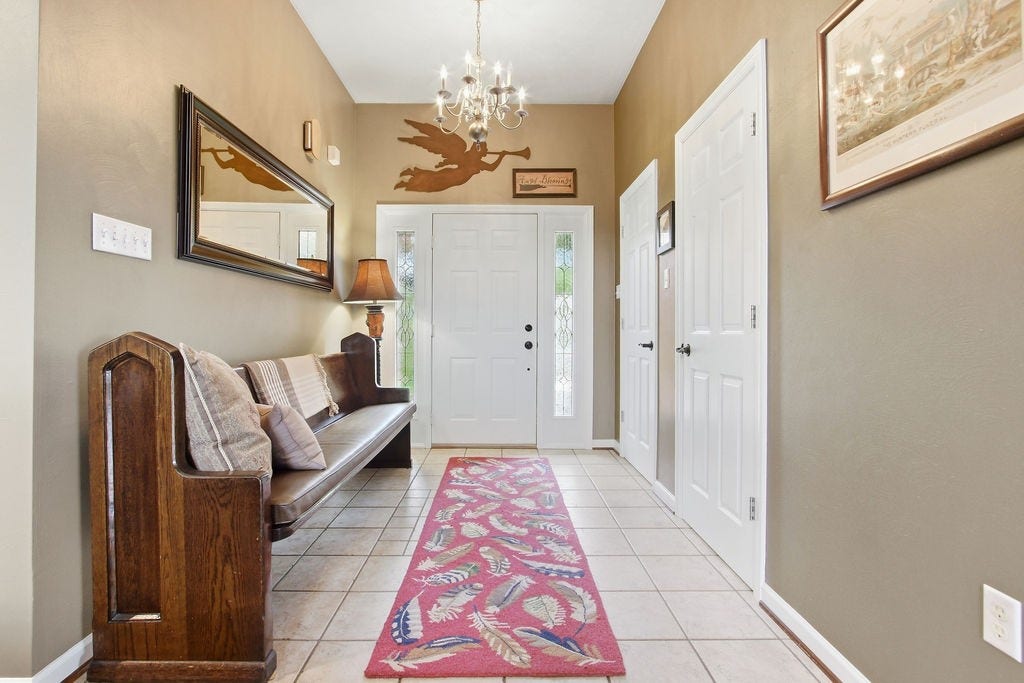
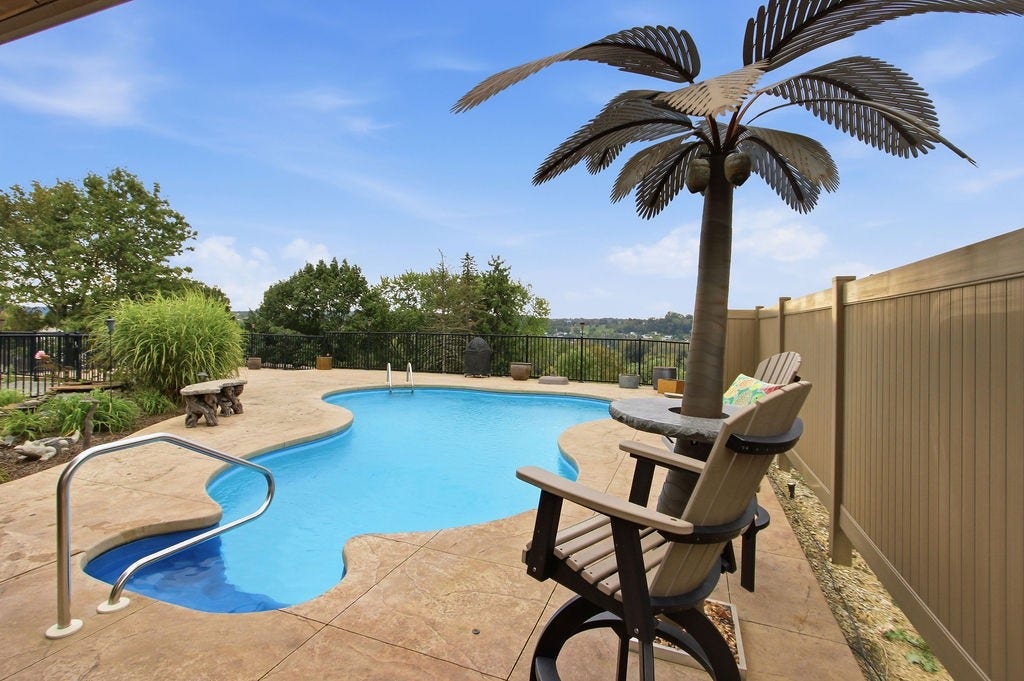
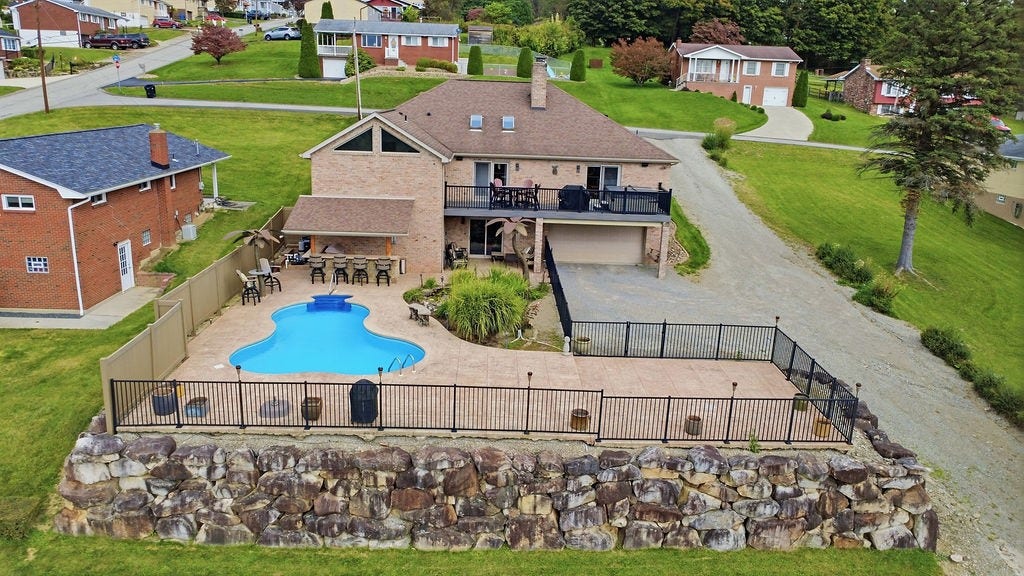
This is not your typical ranch. Custom designed and built by its original owners, this all-brick North Huntingdon home combines impressive craftsmanship, spacious one-level living and a backyard created to feel like your own resort.
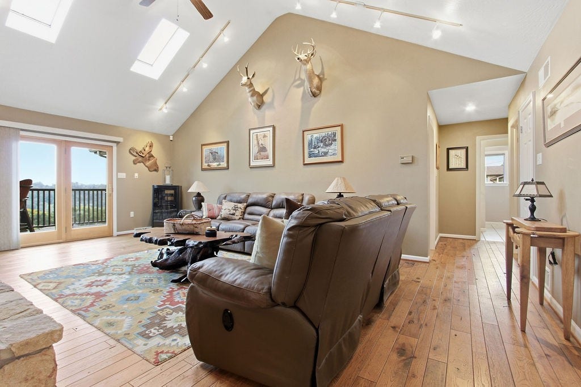
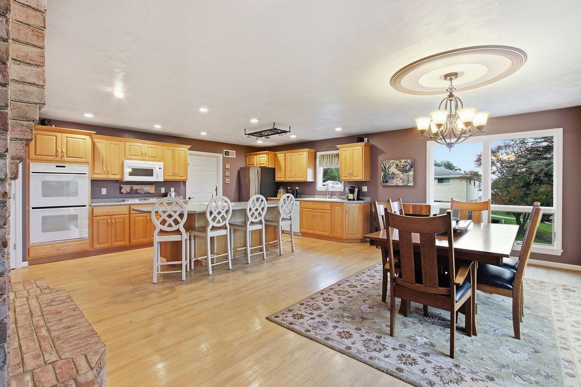
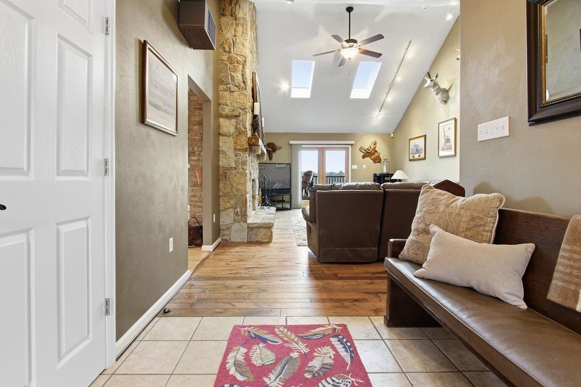
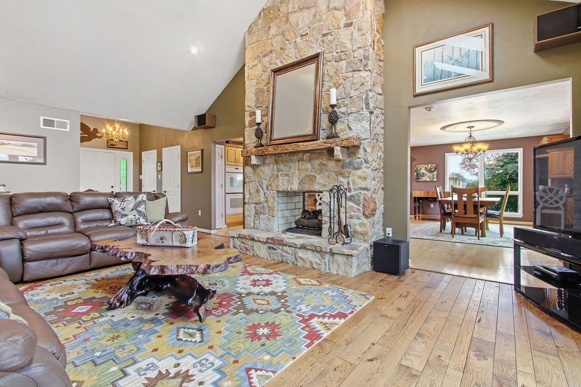
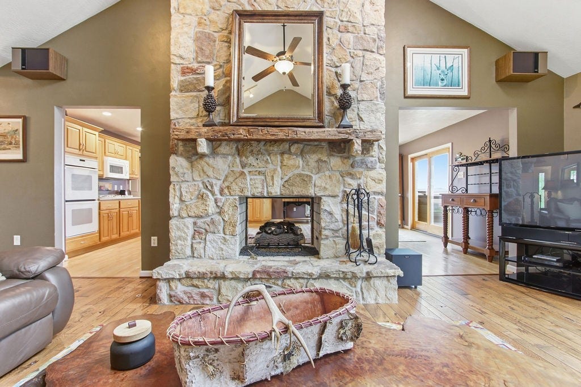
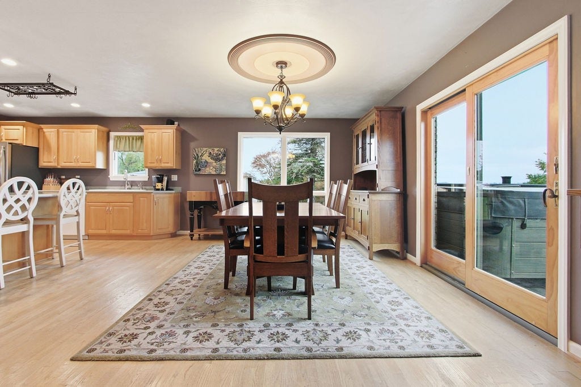
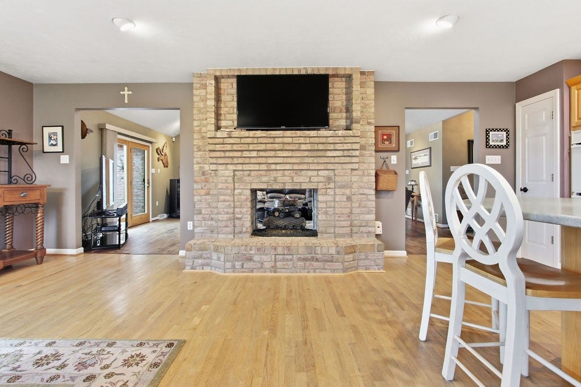
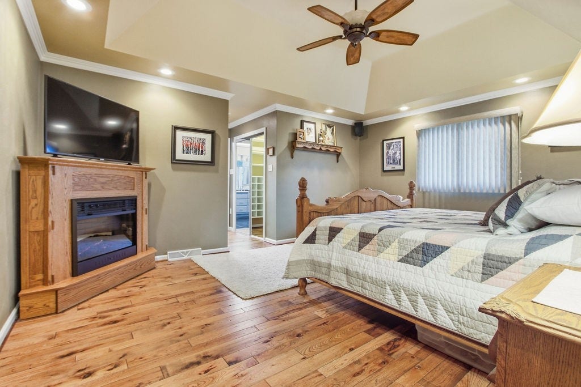
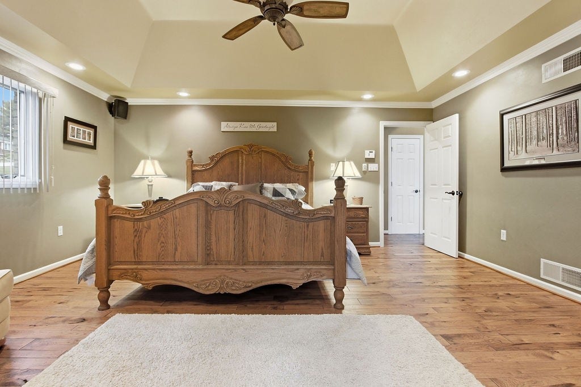
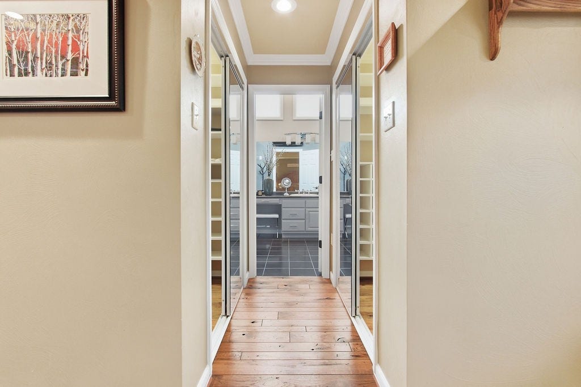
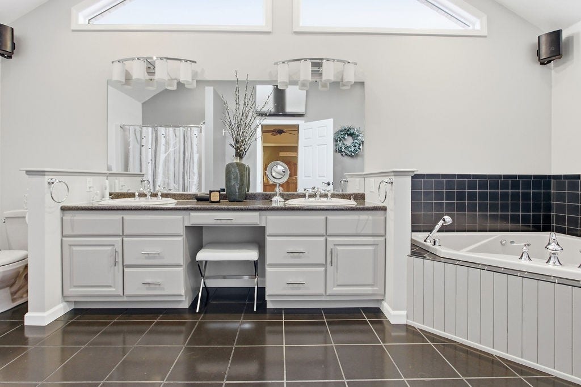
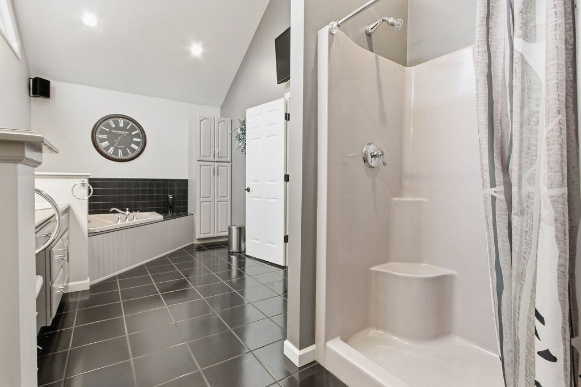
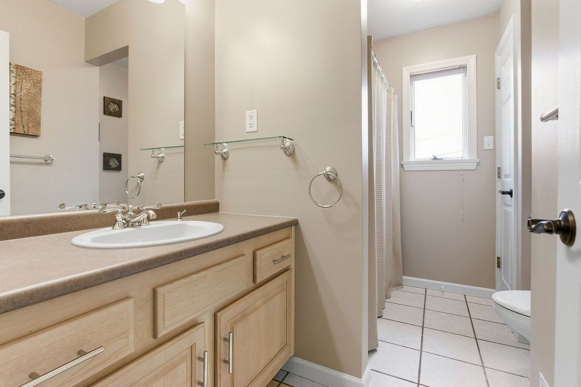
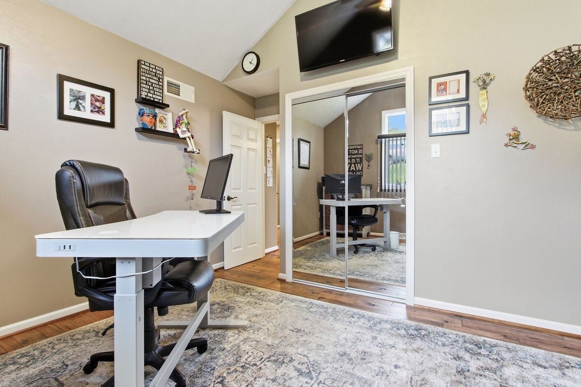
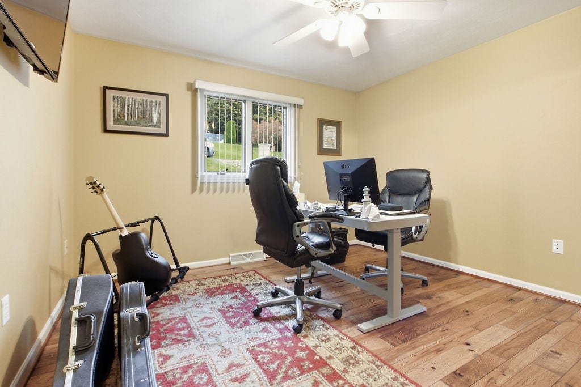
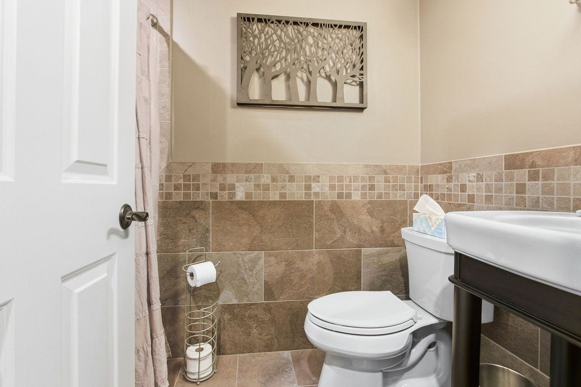
Step inside to a dramatic vaulted great room where a full-stone fireplace creates the centerpiece of the home. The open flow continues into an expansive kitchen and dining area with plenty of room for gathering and entertaining. The oversized primary suite feels like a retreat of its own, offering two walk-in closets and a spacious private bath, while two additional bedrooms and another full bath complete the main living level. Solid hickory and white-oak flooring, Andersen windows and doors, hard-coat plaster and substantial masonry construction reflect a level of quality that is increasingly difficult to find.
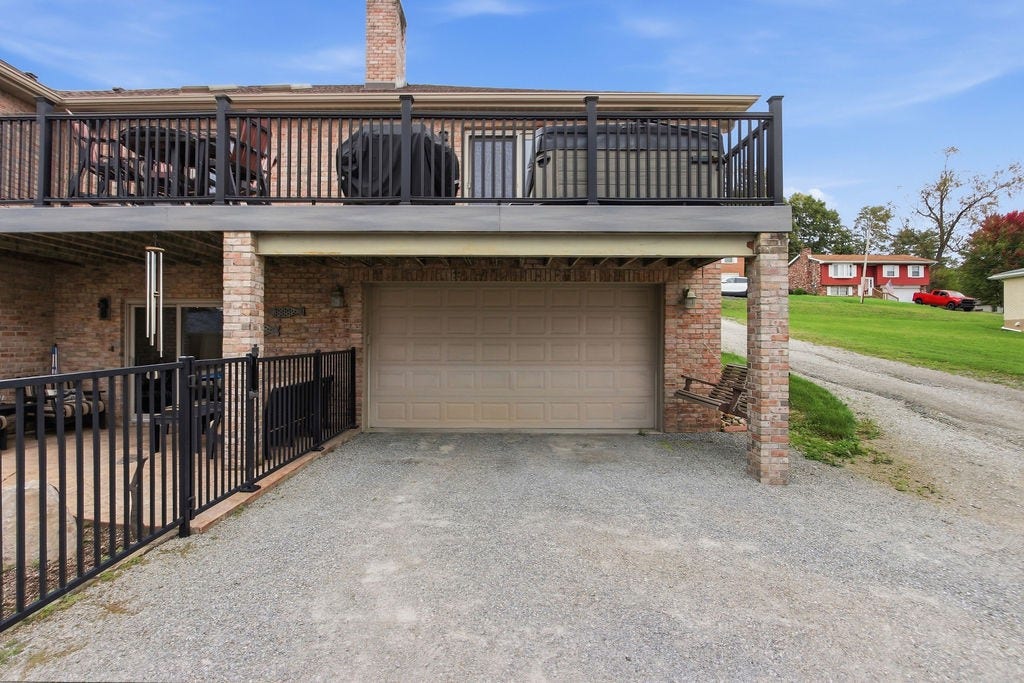
And there is much more below. The expansive lower level was constructed with 8-foot ceilings, creating space that feels far different from a typical ranch basement. Finished areas provide additional possibilities for recreation, entertaining or hobbies, while abundant storage, a full bath and a dedicated safe room with a steel door add even more functionality. Even the 2-car garage was thoughtfully designed with heavy-duty concrete floors, individual floor drains, commercial plumbing, a stainless utility sink and sprayer, epoxy-coated walls and an insulated commercial garage door.
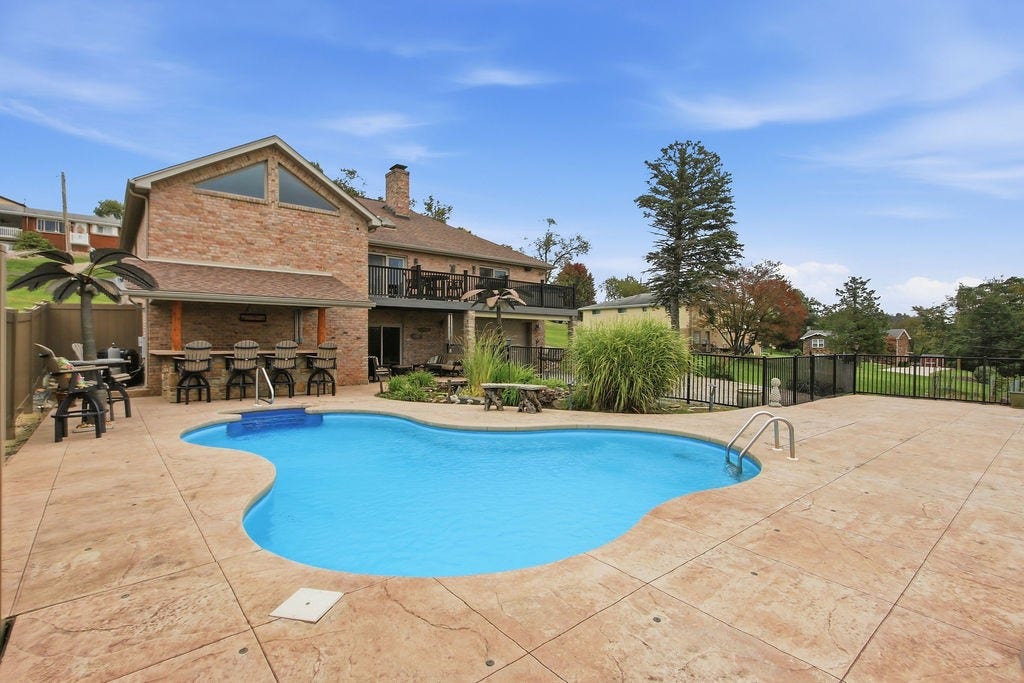
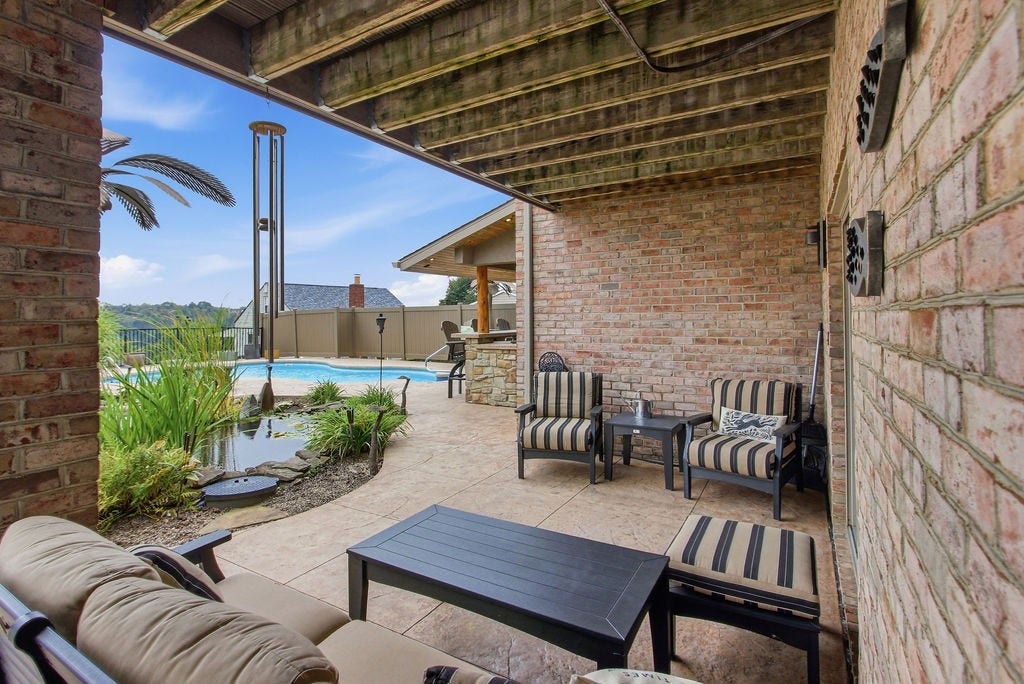
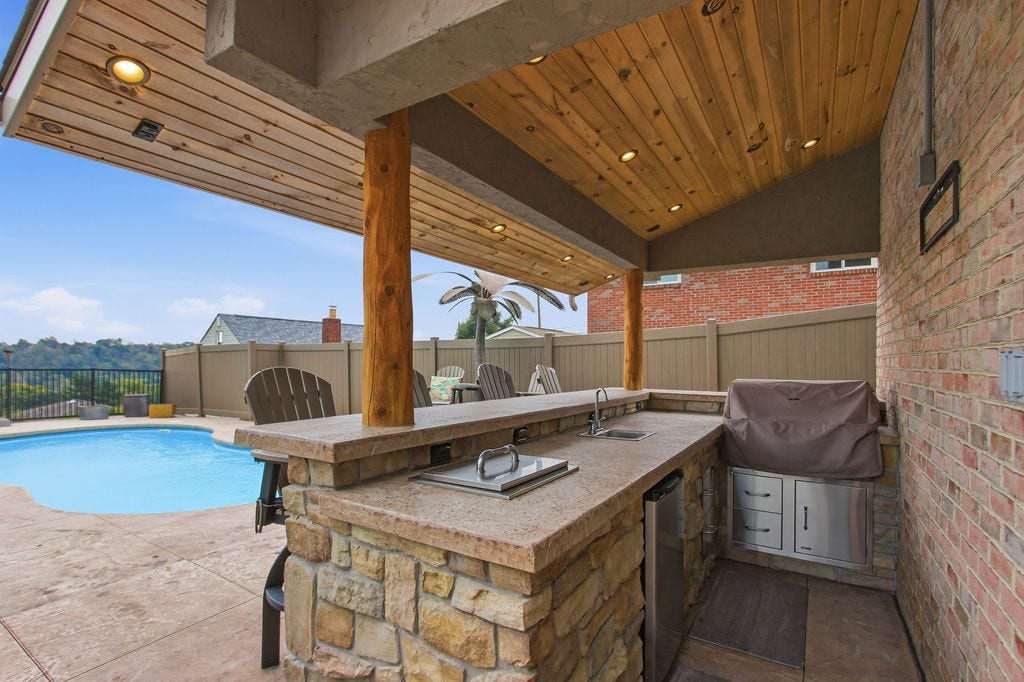
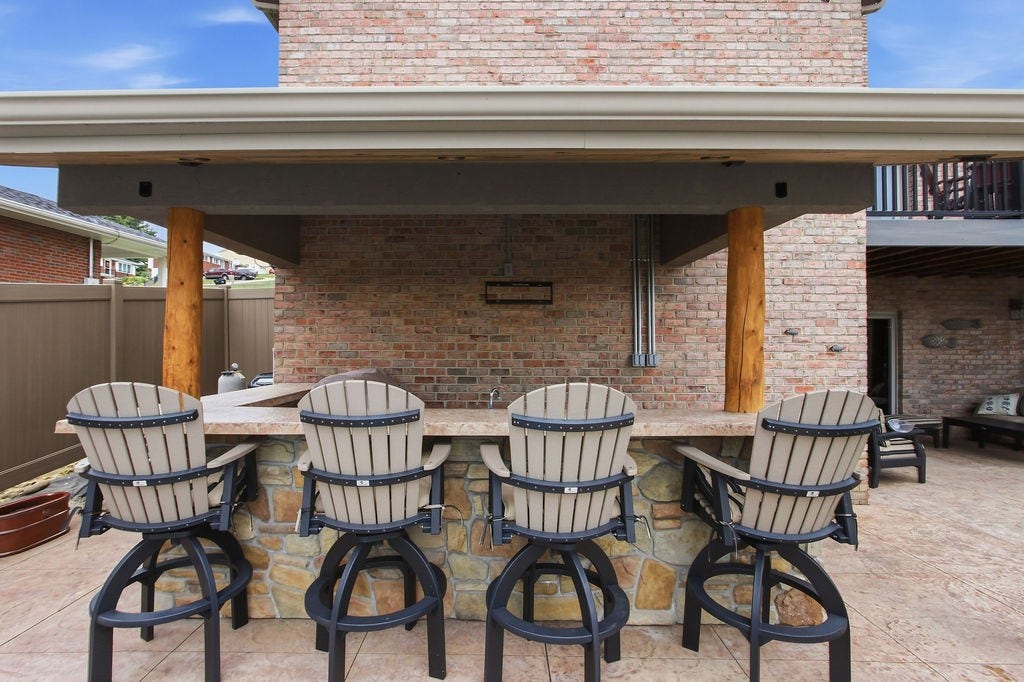
Then step outside—and this home becomes something entirely different. The backyard was designed for serious outdoor living, centered around a heated 12,000-gallon saltwater pool and surrounded by ...
+ Read More| Listing Id: | 1777812 |
|---|---|
| List Price: | $499,900 |
| Property Type: | Residential |
| Property Sub Type: | SingleFamilyResidence |
| Status: | Active |
| Bedrooms Total: | 3 |
| Bathrooms Full: | 3 |
| Tax Annual Amount: | $5,045 |
| Lot Size Acres: | 0.2583 |
| Architectural Style: | Contemporary,Ranch |
| Waterfront?: | No |
| City: | North Huntingdon |
| County Or Parish: | Westmoreland |
| Postal Code: | 15642 |
| Year Built: | 1999 |
| Attached Garage?: | Yes |
| Basement: | PartiallyFinished, WalkOutAccess |
| Basement Yn: | Yes |
| Bathrooms Total Integer: | 3 |
| Building Area Source: | PublicRecords |
| Building Area Total: | 2237.0 |
| Construction Materials: | Brick |
| Cooling: | CentralAir |
| Cooling?: | Yes |
| Elementary School District: | Norwin |
| Fireplace Features: | Gas |
| Fireplaces Total: | 2 |
| Fireplace?: | Yes |
| Flooring: | Hardwood, Tile |
| Garage?: | Yes |
| Heating: | ForcedAir, Gas |
| Heating?: | Yes |
| High School District: | Norwin |
| Levels: | One |
| Listing Contract Date: | 2026-10-06 |
| Lot Size Acres: | 0.2583 |
| Lot Size Area: | 0.2583 |
| Lot Size Dimensions: | 0.2583 |
| Lot Size Units: | Acres |
| Middle Or Junior School District: | Norwin |
| MLS Area Major: | North Huntingdon |
| MLS Area Minor: | North Huntingdon |
| Original List Price: | $499,900 |
| Parking Features: | Attached, Garage |
| Parking Total: | 2 |
| Pool Features: | Pool |
| Postal City: | North Huntingdon |
| Property Condition: | Resale |
| Roof: | Asphalt |
| Rooms Total: | 7 |
| Sewer: | PublicSewer |
| State Or Province: | PA |
| Stories: | 1 |
| Tax Assessed Value: | $36,080 |
| Water Source: | Public |
| Property Sub Type Additional: | SingleFamilyResidence |
| Current Price: | $499,900.00 |
| City: | North Huntingdon |
| Country Subdivision: | 42129 |
| Record Signature: | 655,495,181 |
| Universal Parcel Id: | urn:reso:upi:2.0:US:42129:54-08-01-0-165 |
Listing Courtesy of: RE/MAX SELECT REALTY
Listing Agent: Stacie Williams
724-519-7505
Mortgage Calculator
The data on this website relating to real estate for sale comes in part from the IDX Program of the West Penn MLS.
All information is believed accurate but not guaranteed. The properties displayed may not be all of the properties available through the IDX Program. Any use of this site other than by potential buyers or sellers is strictly prohibited.
© 2026 West Penn MLS.
West Penn MLS data last updated on October 08, 2026 05:25 PM - ET.
Property Last Updated: October 08, 2026 05:25 PM - ET
