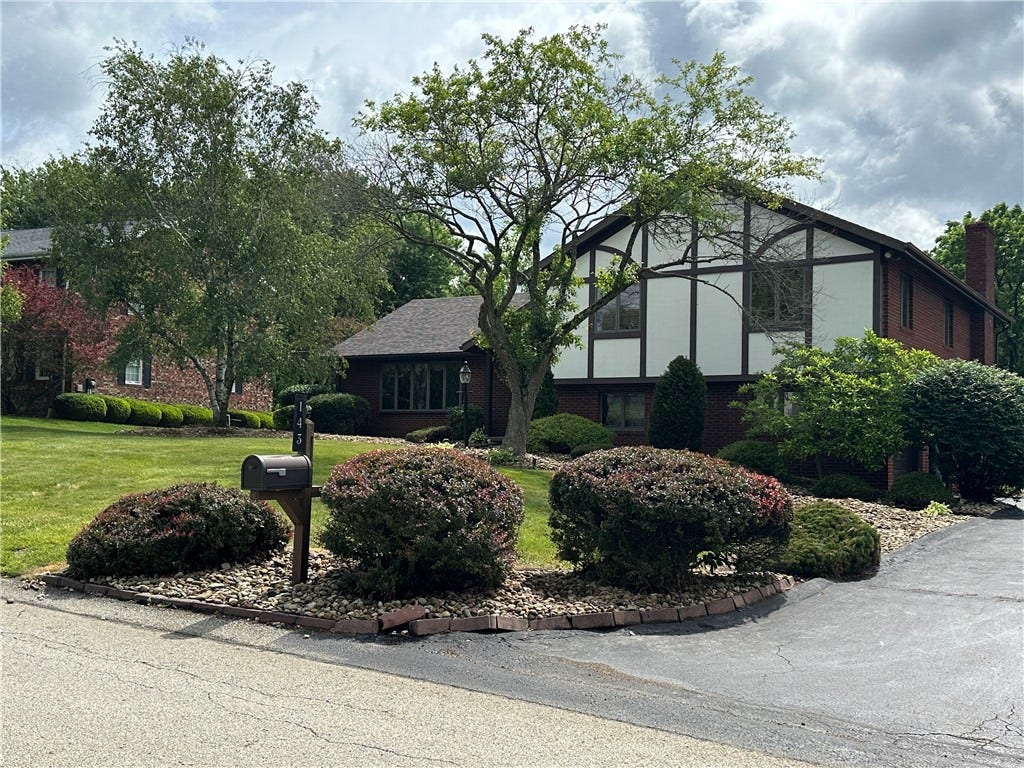
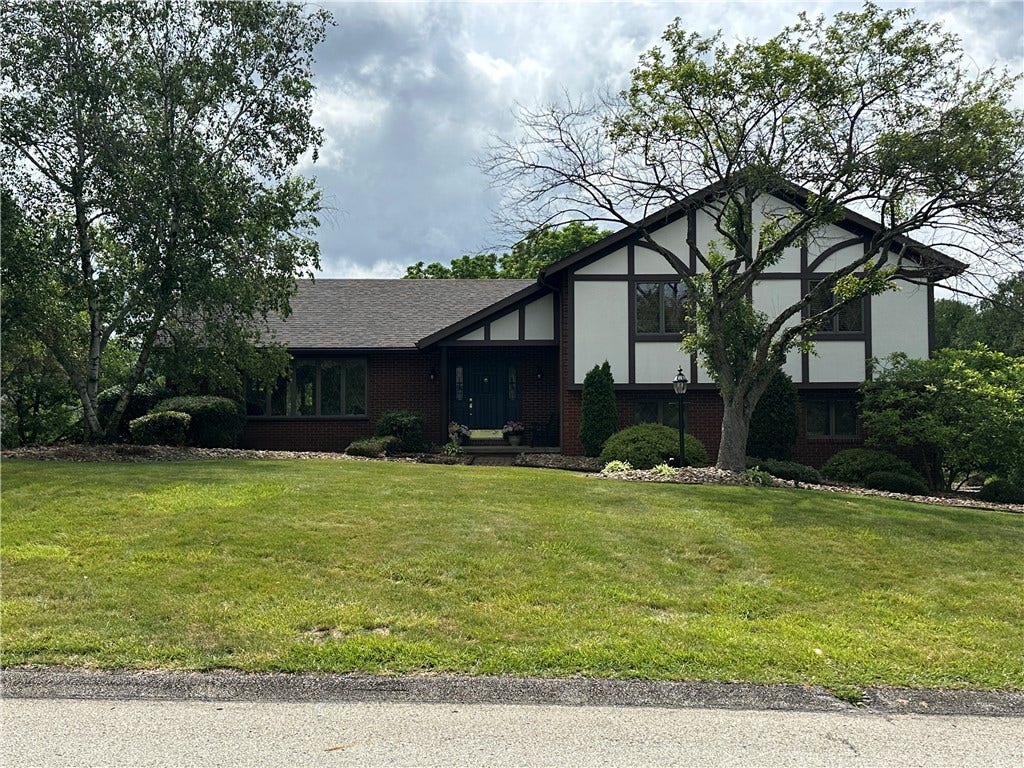


143 Heritage Hills Road
Uniontown, PA 15401
$439,000
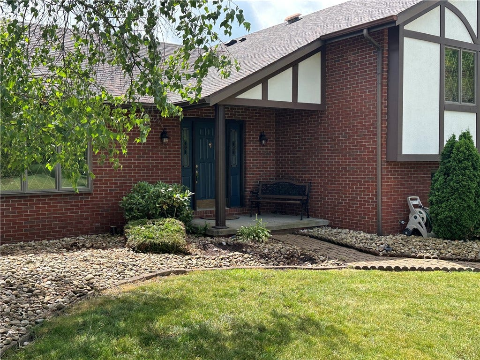
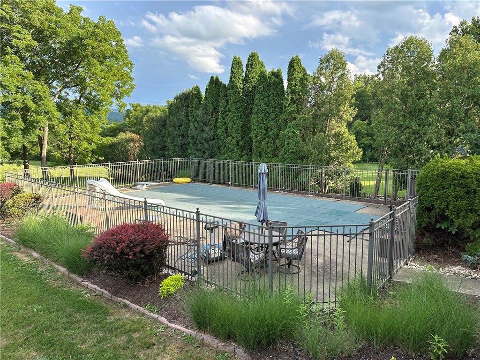
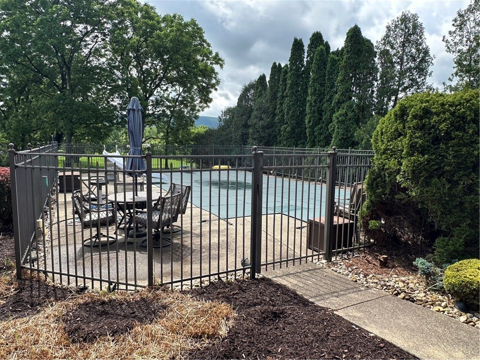
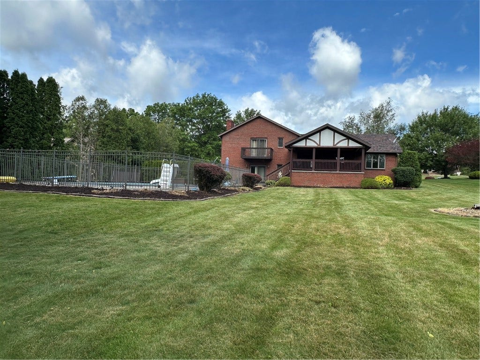
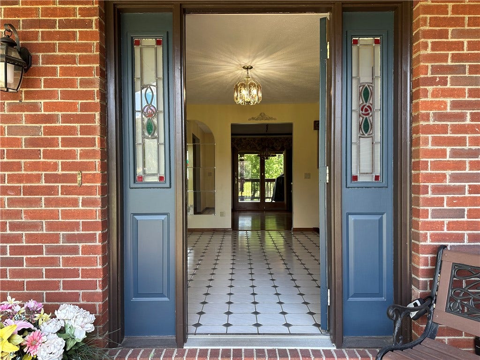
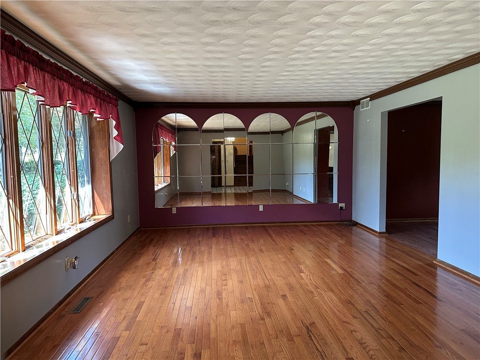
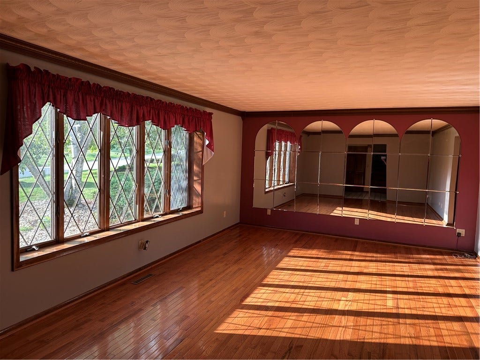
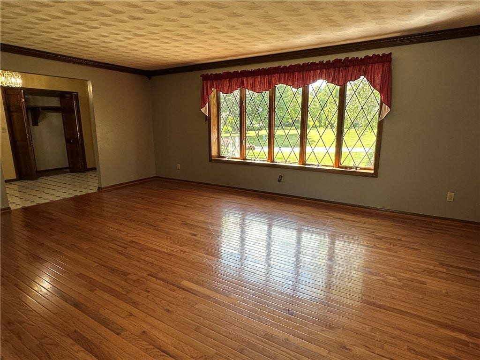
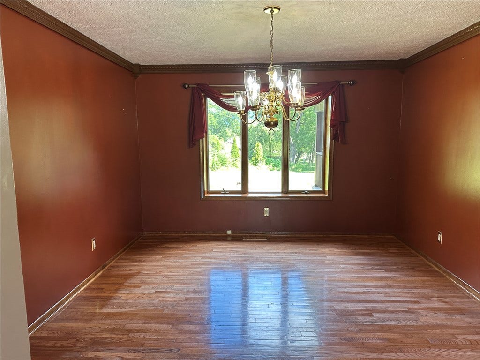
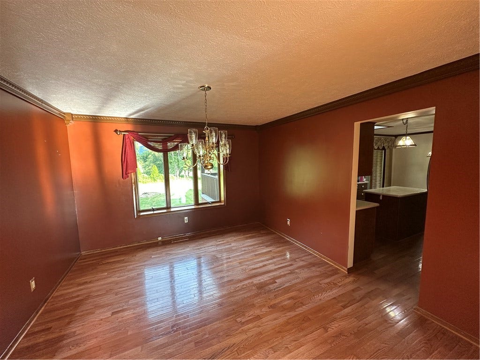
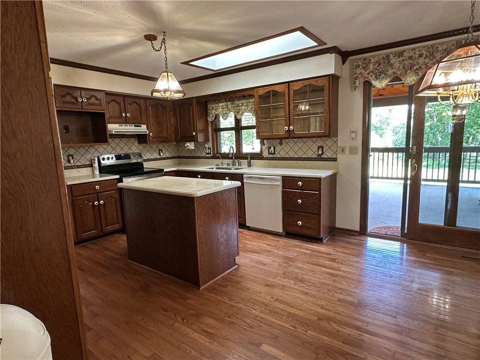
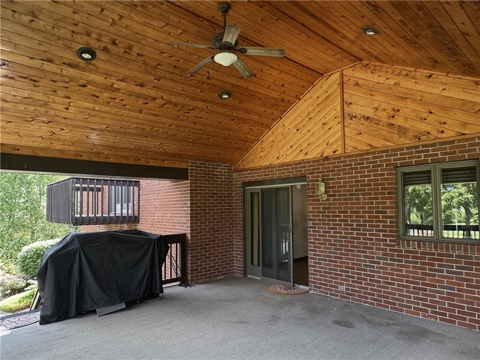
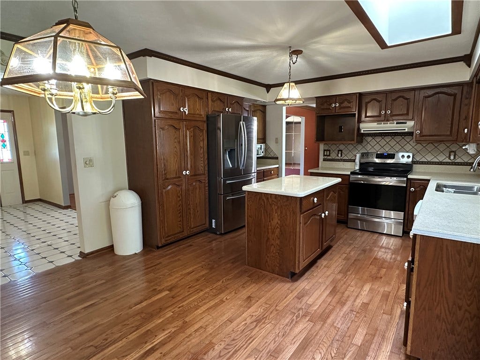
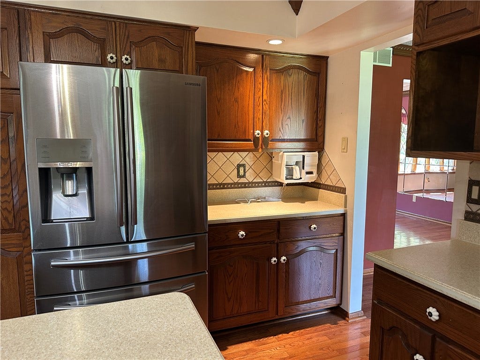
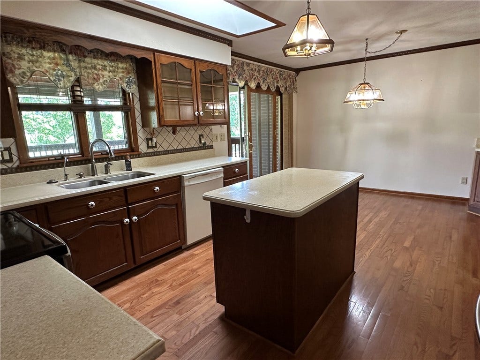
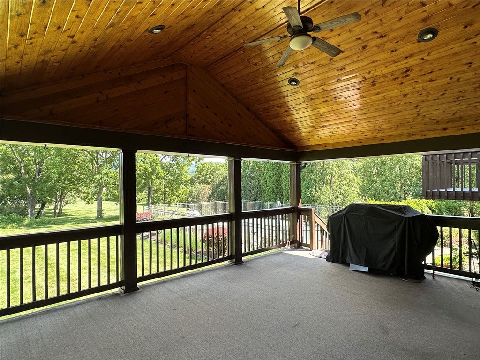
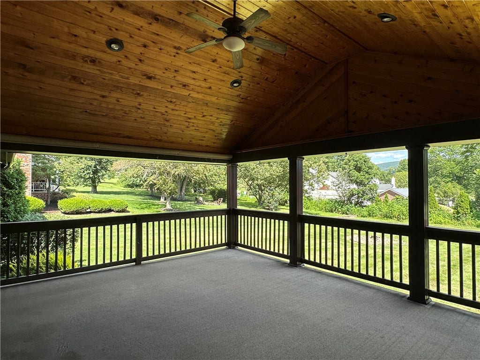
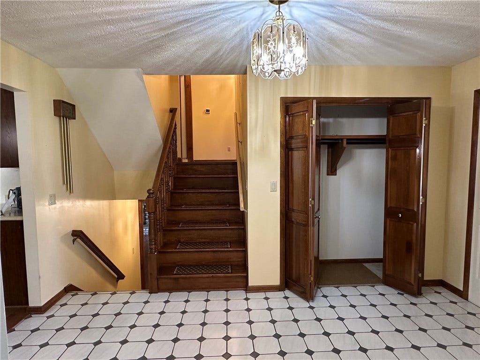
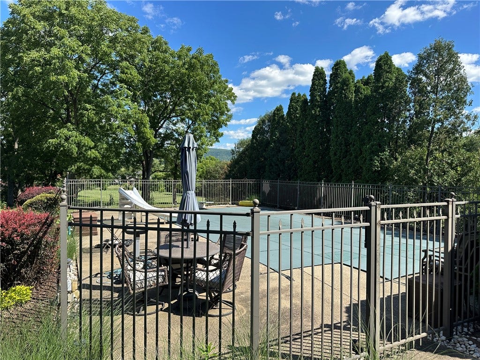
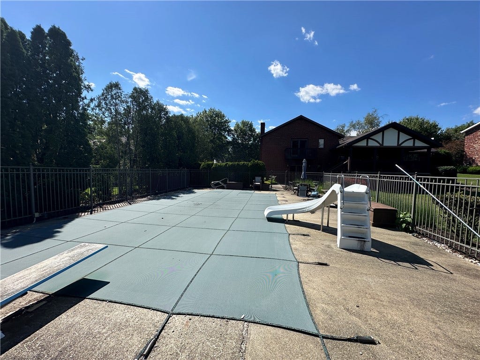
Imagine owning a spacious, well-designed home with room for everyone. This lovely Tudor-style, four-level brick home in the desirable Heritage Hills plan in Laurel Highlands School District really delivers! The main level offers a living room, dining room, and fully equipped, eat-in kitchen with a corner side bar plus access to a fantastic covered porch with cathedral ceiling, gas line for the grill and a perfect view of your pool and our beautiful mountains. The 18' x36' in-ground pool was professionally maintained during the 2025 season and includes a slide and diving board.
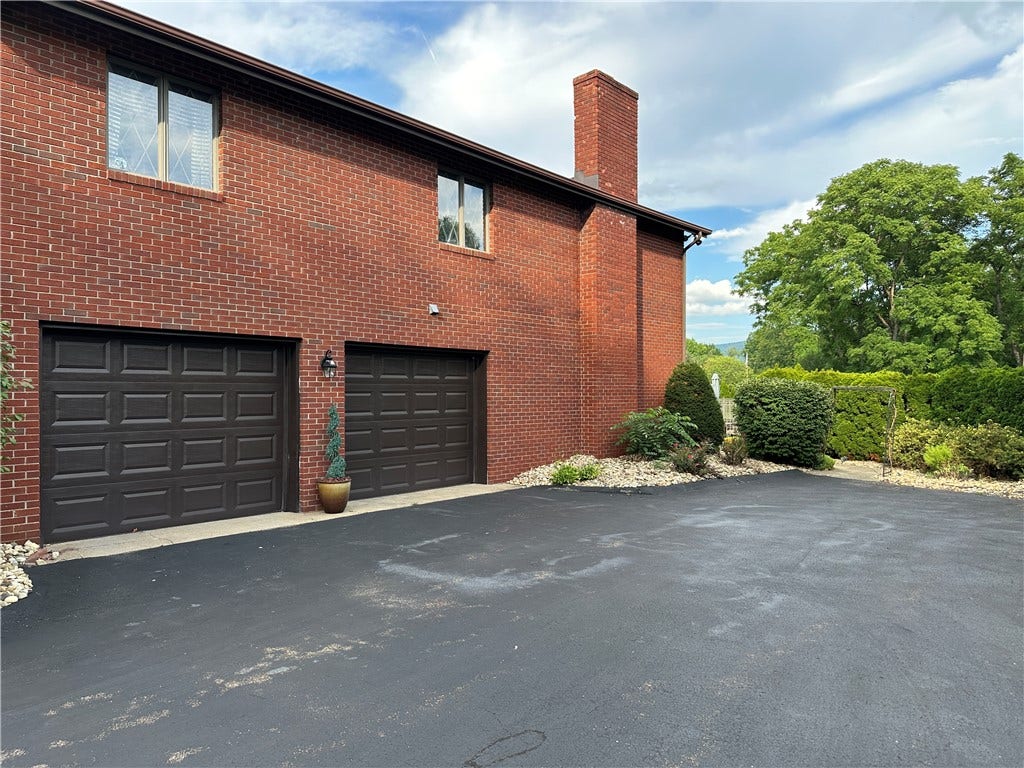
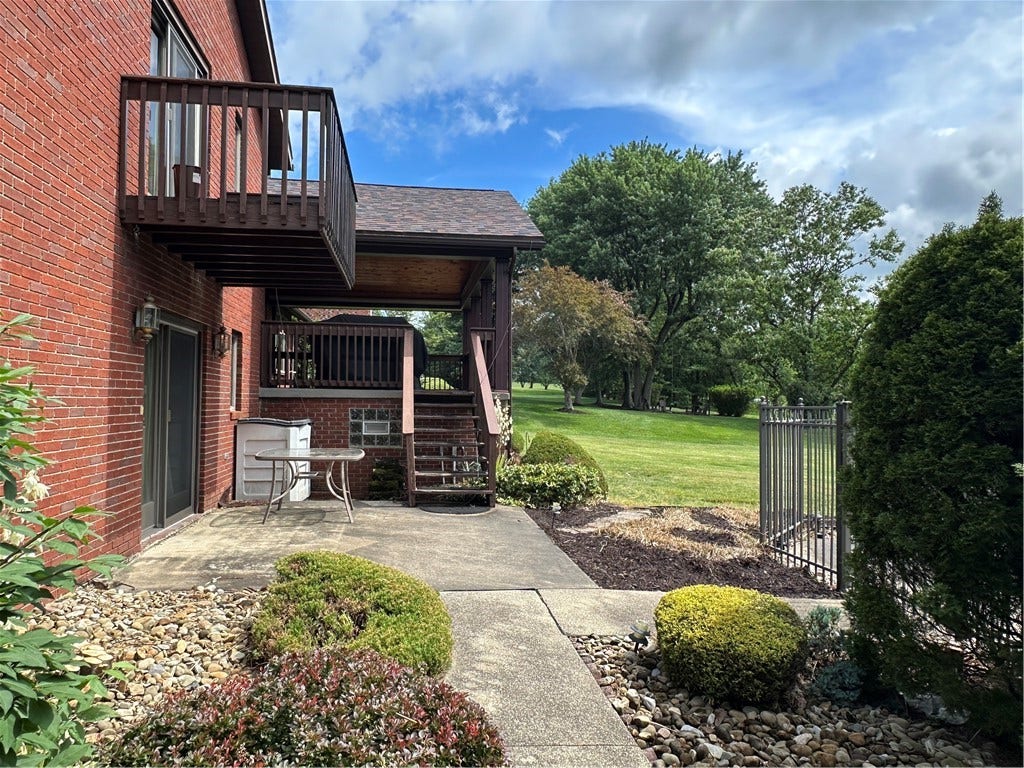
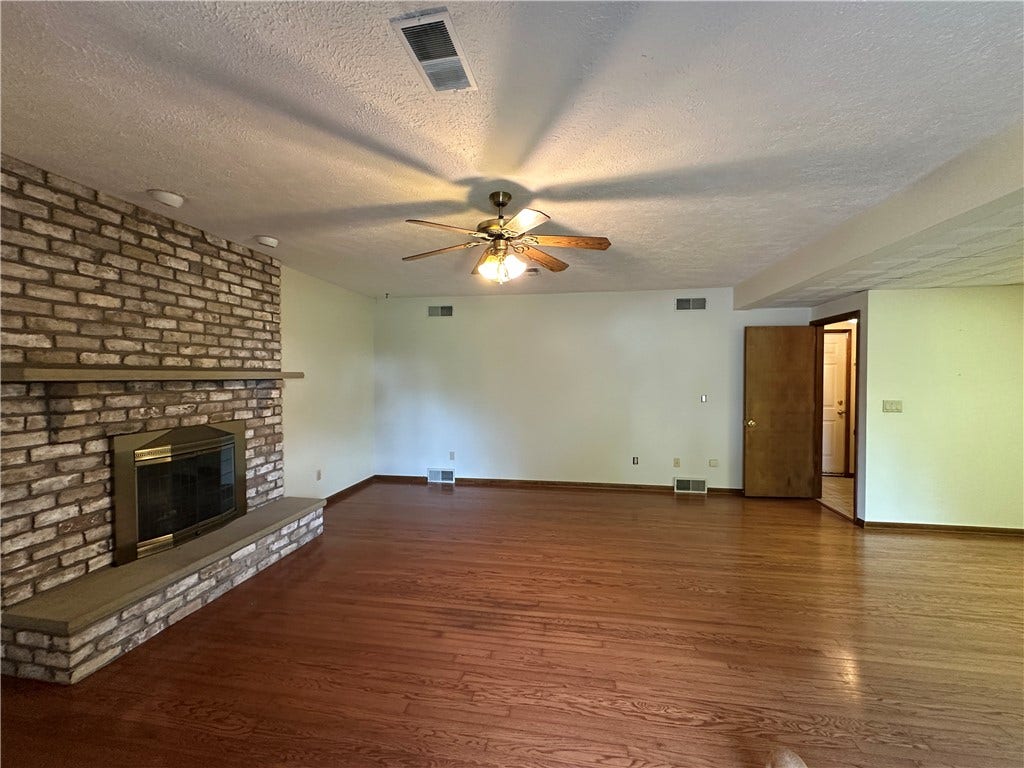
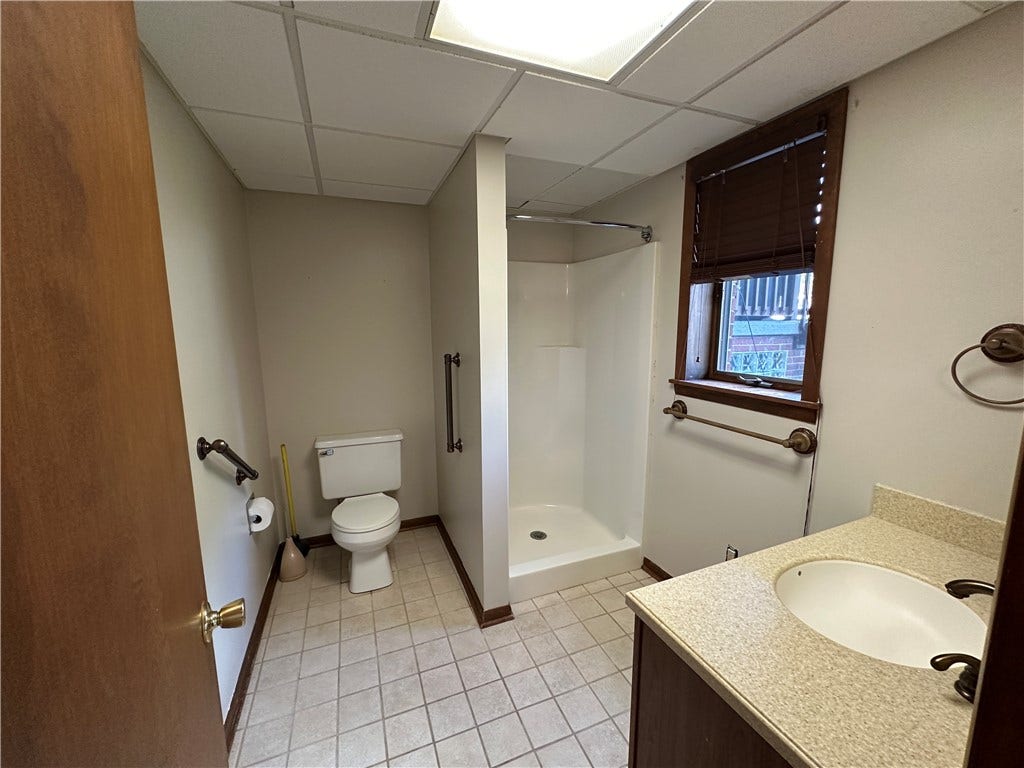
The ground level features a full bath that's close to the pool, a family room with wood-burning fireplace, and access to the integral 2-car garage with work bench.
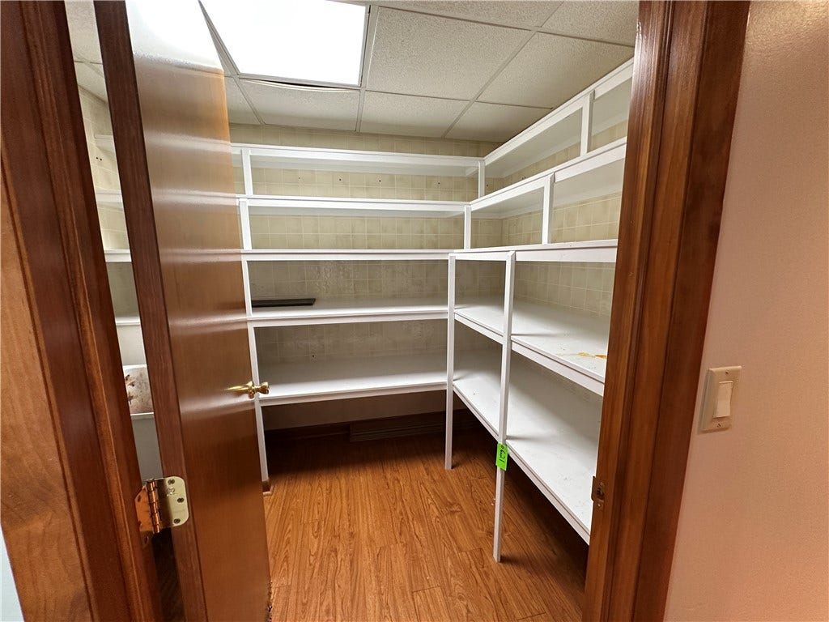
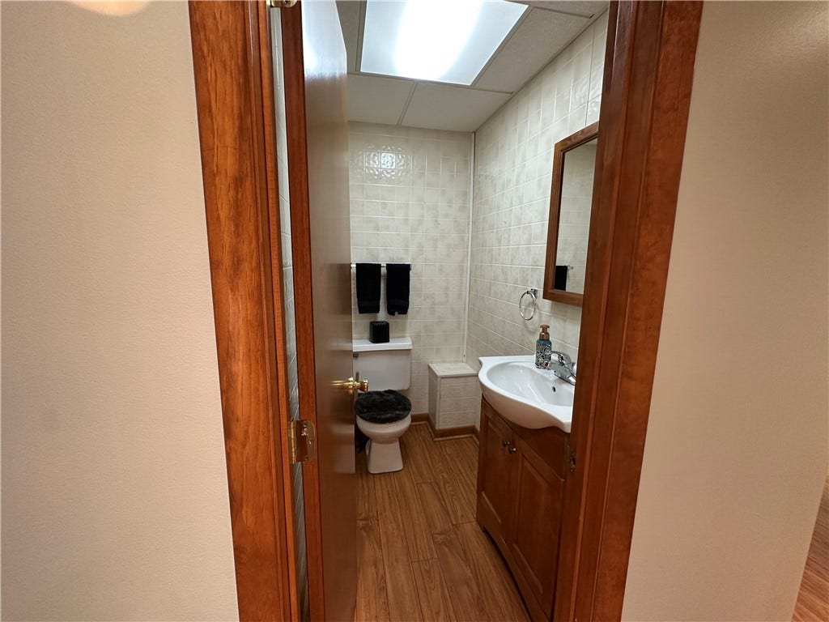
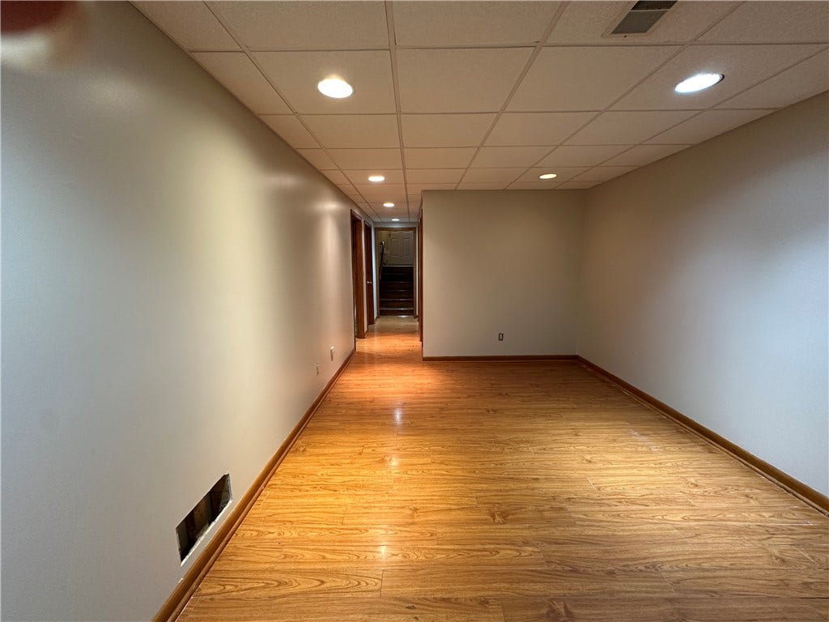
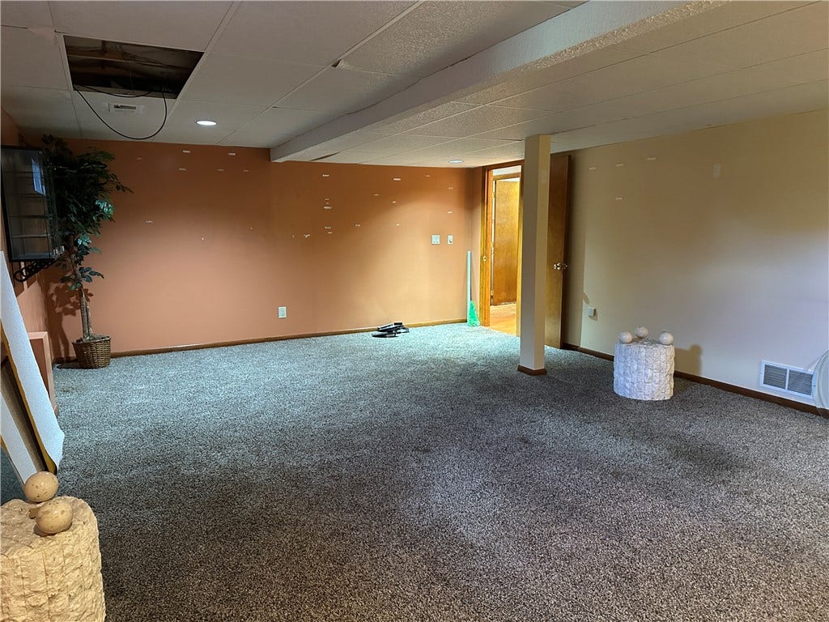
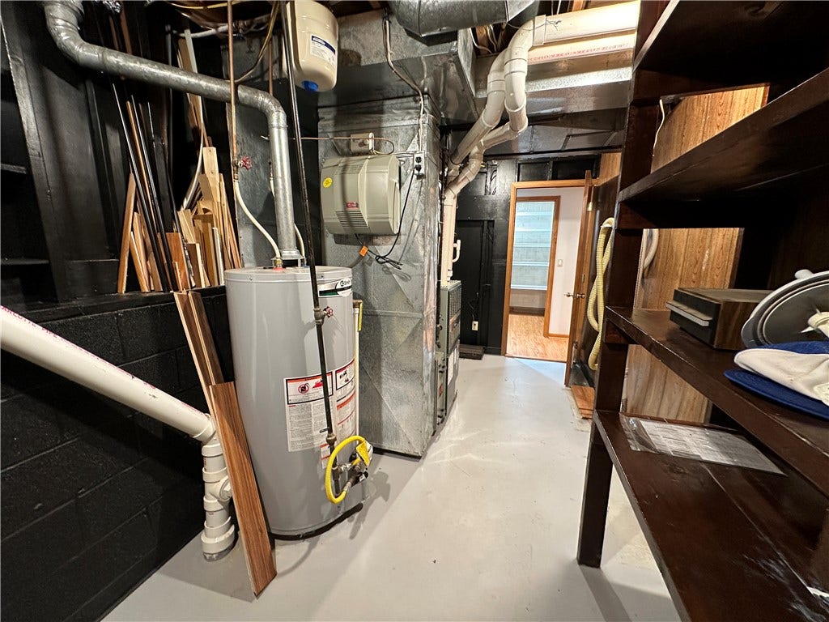
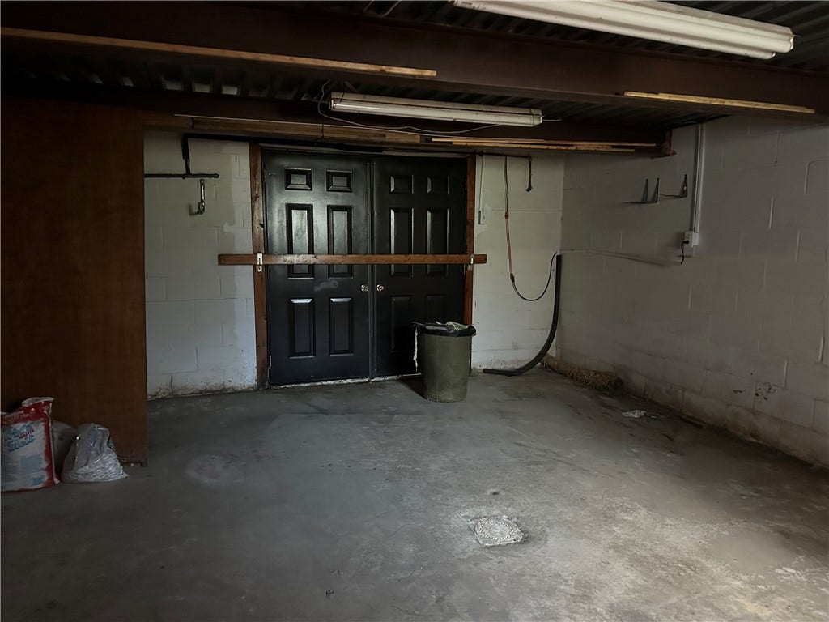
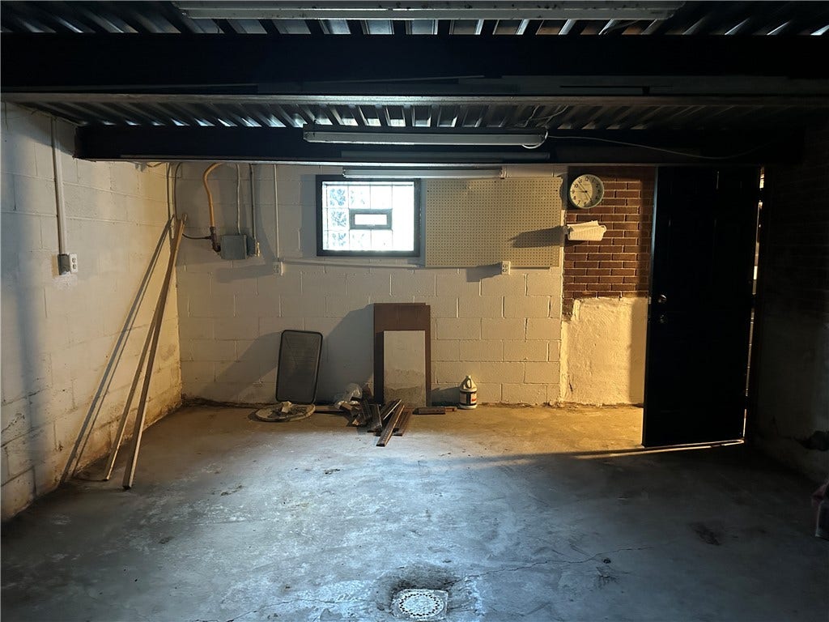
The basement level adds a pantry with wash tub, a half bath, spacious game room, extra room, utility room, and garage-like storage area with ramp and double door access under the porch.
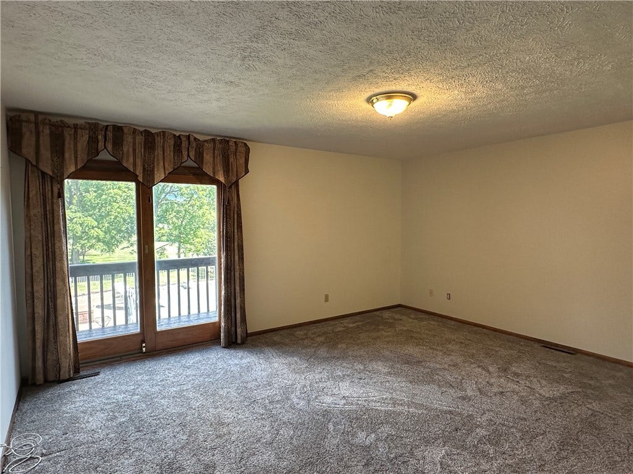
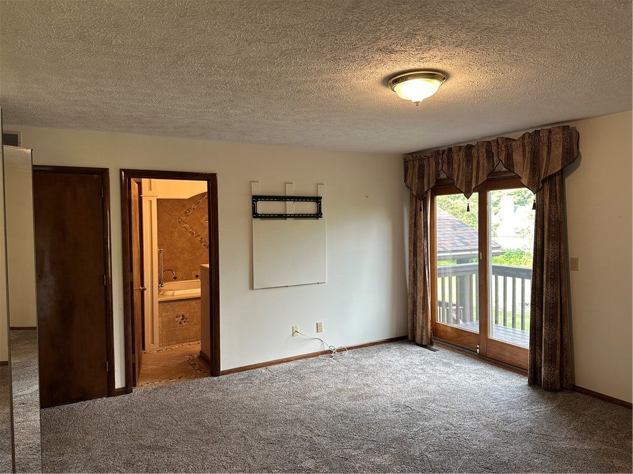
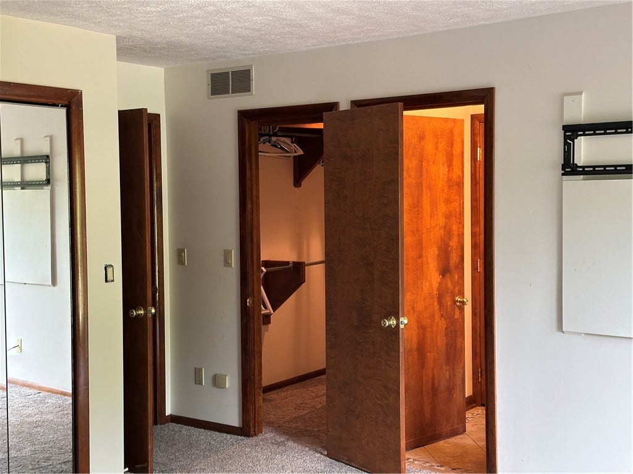
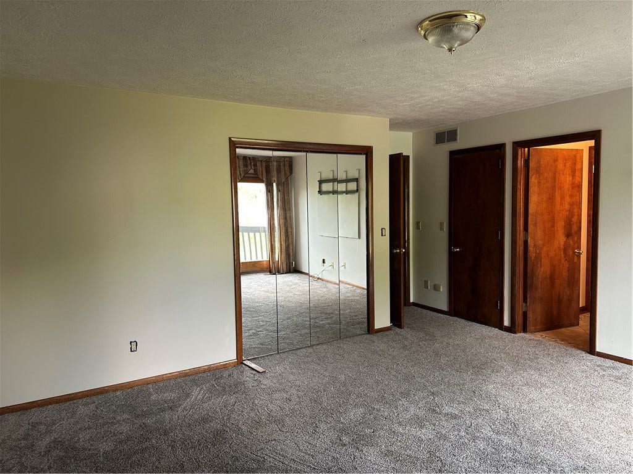
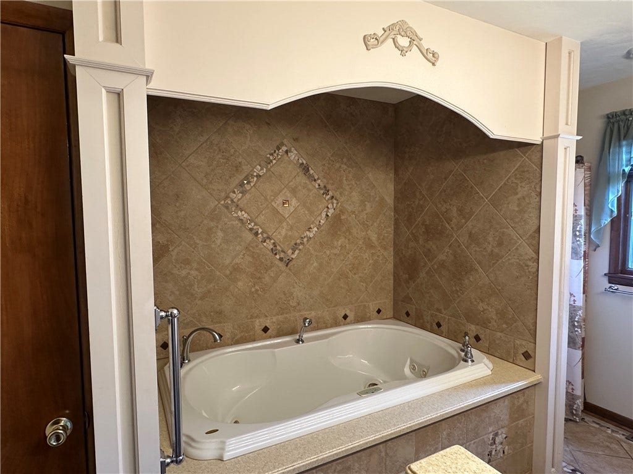
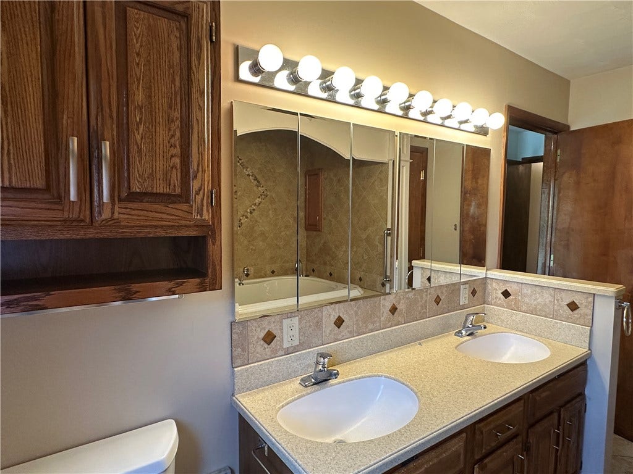
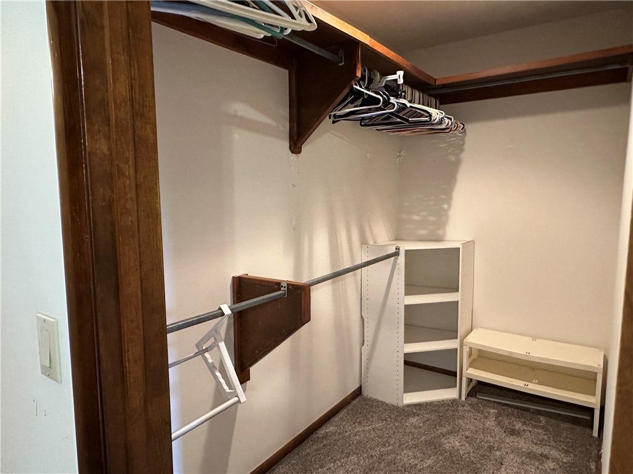
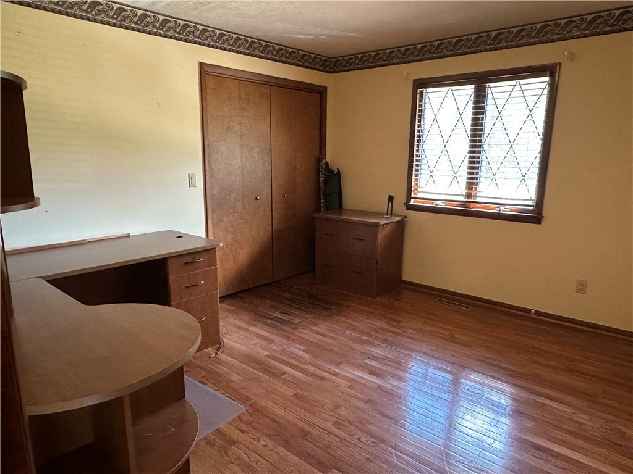
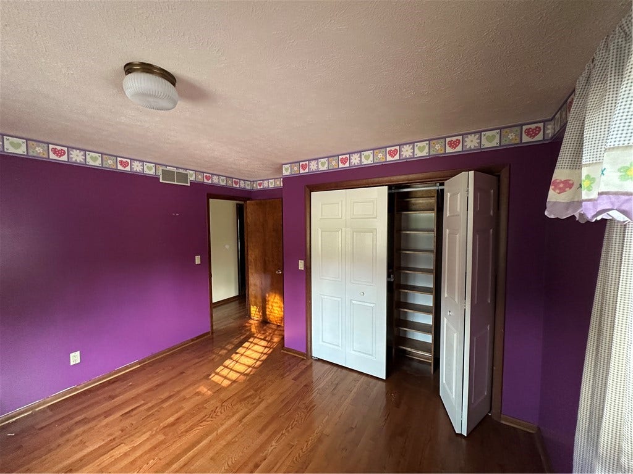
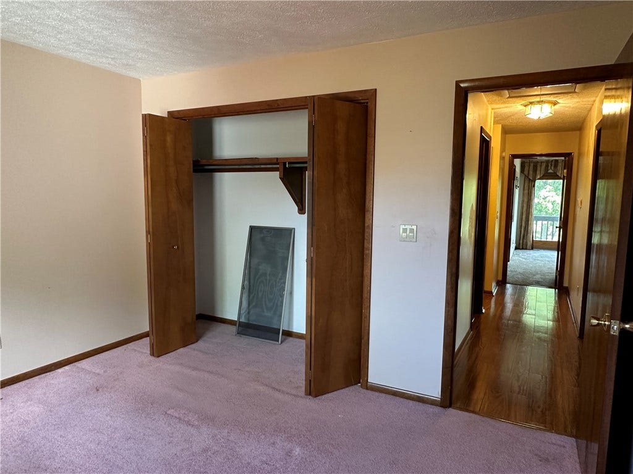
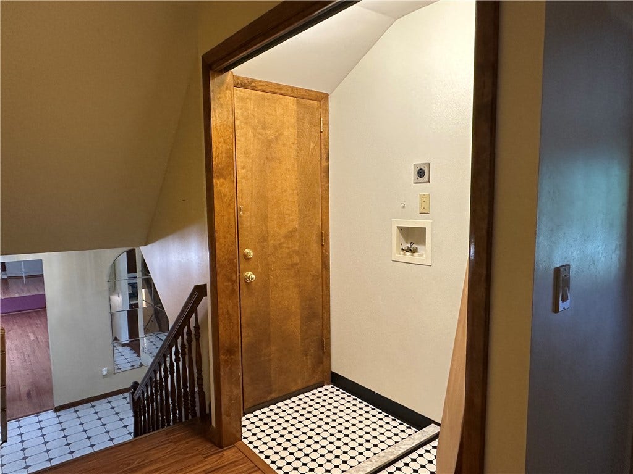
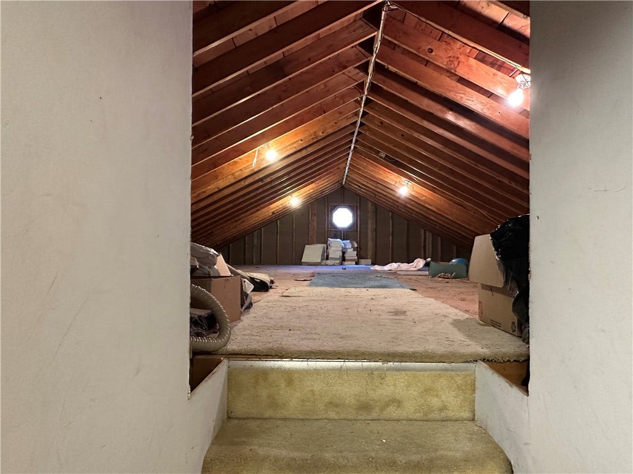
At the end of the day, escape to the upper-most level featuring a private primary suite with a walk-in closet, separate double closets, ensuite bath with double sinks, deep jetted soaking tub, shower, and updated tile work. Relax on your private balcony any time of the day. It's the perfect place to escape. There are three additional bedrooms and a full bath at the other end of the upper level plus a handy laundry area and access to a large attic space. This home has ...
| Listing Id: | 1768025 |
|---|---|
| List Price: | $439,000 |
| Property Type: | Residential |
| Property Sub Type: | SingleFamilyResidence |
| Status: | Active |
| Bedrooms Total: | 4 |
| Bathrooms Full: | 3 |
| Bathrooms Half: | 1 |
| Association Fee: | $250 |
| Tax Annual Amount: | $7,083 |
| Lot Size Acres: | 0.52 |
| Architectural Style: | MultiLevel,Tudor |
| Waterfront?: | No |
| City: | Uniontown |
| County Or Parish: | Fayette |
| Subdivision: | Heritage Hills Plan #4 |
| Postal Code: | 15401 |
| Year Built: | 1988 |
| Appliances: | SomeElectricAppliances, Dishwasher, Disposal, Refrigerator, Stove |
| Association Fee Frequency: | Annually |
| Attached Garage?: | Yes |
| Basement: | PartiallyFinished, WalkOutAccess |
| Basement Yn: | Yes |
| Bathrooms Total Integer: | 4 |
| Building Area Source: | PublicRecords |
| Building Area Total: | 2752.0 |
| Community Features: | PublicTransportation |
| Construction Materials: | Brick |
| Cooling: | CentralAir |
| Cooling?: | Yes |
| Directions: | Derrick Ave to L/R on Westgate rd to R on Heritage Hills rd. Property is on L three houses after the stop sign. |
| Elementary School District: | Laurel High |
| Fireplace Features: | WoodBurning |
| Fireplaces Total: | 1 |
| Fireplace?: | Yes |
| Flooring: | CeramicTile, Hardwood, Carpet |
| Garage?: | Yes |
| Heating: | ForcedAir, Gas |
| Heating?: | Yes |
| High School District: | Laurel High |
| Interior Features: | CentralVacuum, JettedTub, KitchenIsland, WindowTreatments |
| Levels: | MultiSplit |
| Listing Contract Date: | 2026-08-03 |
| Lot Size Acres: | 0.52 |
| Lot Size Area: | 0.52 |
| Lot Size Dimensions: | 54x52x210x123x203 |
| Lot Size Units: | Acres |
| Middle Or Junior School District: | Laurel High |
| MLS Area Major: | South Union Twp |
| MLS Area Minor: | South Union Twp |
| Original List Price: | $499,000 |
| Parking Features: | BuiltIn, GarageDoorOpener |
| Parking Total: | 2 |
| Pool Features: | Pool |
| Postal City: | Uniontown |
| Property Condition: | Resale |
| Roof: | Composition |
| Rooms Total: | 9 |
| Sewer: | PublicSewer |
| State Or Province: | PA |
| Stories: | 2 |
| Tax Assessed Value: | $234,230 |
| Water Source: | Public |
| Window Features: | MultiPane, Screens, WindowTreatments |
| Property Sub Type Additional: | SingleFamilyResidence |
| Current Price: | $439,000.00 |
| City: | South Union Twp |
| Country Subdivision: | 42051 |
| Record Signature: | 1,151,219,670 |
| Universal Parcel Id: | urn:reso:upi:2.0:US:42051:34-27-0042-25 |
Listing Courtesy of: PARK PLACE REALTY GROUP LLC
Listing Agent: Suzanne Frank
info@pprgp.com
Mortgage Calculator
The data on this website relating to real estate for sale comes in part from the IDX Program of the West Penn MLS.
All information is believed accurate but not guaranteed. The properties displayed may not be all of the properties available through the IDX Program. Any use of this site other than by potential buyers or sellers is strictly prohibited.
© 2026 West Penn MLS.
West Penn MLS data last updated on October 08, 2026 05:25 PM - ET.
Property Last Updated: October 08, 2026 05:25 PM - ET
