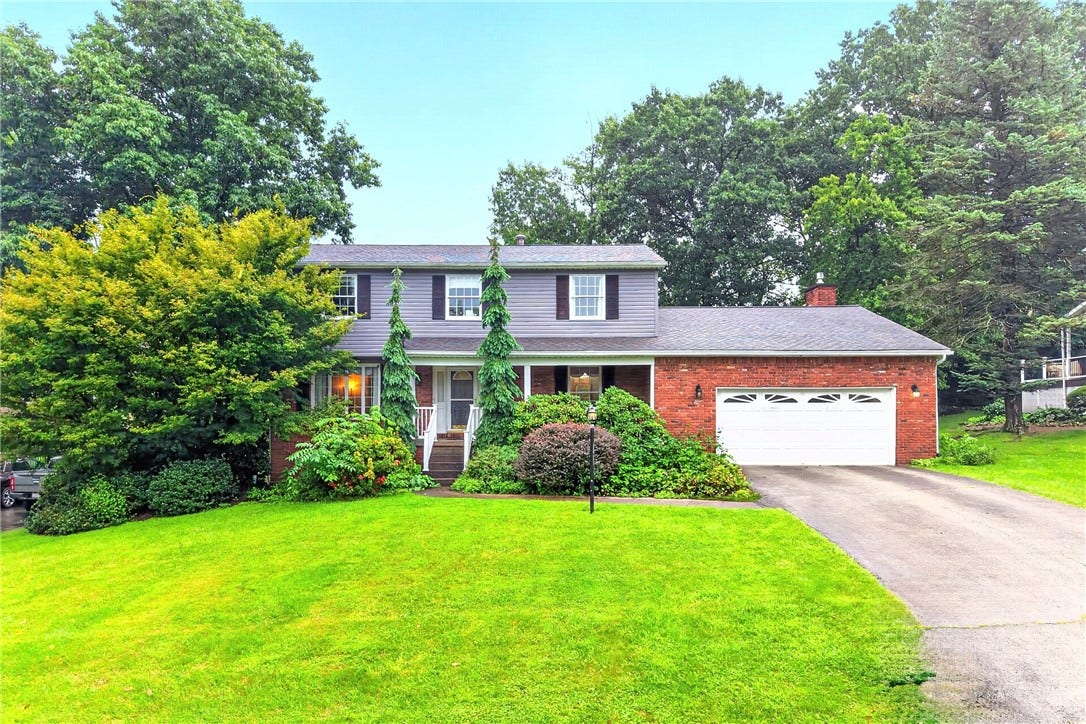
1502 Woodview Drive
Greensburg, PA 15601
$399,900
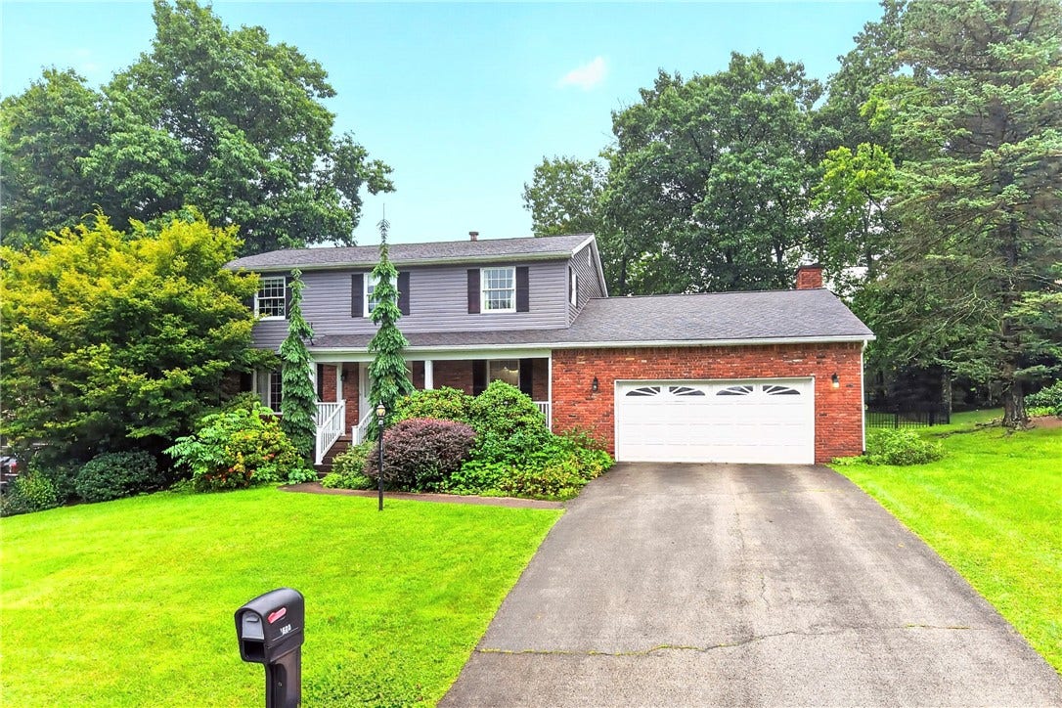
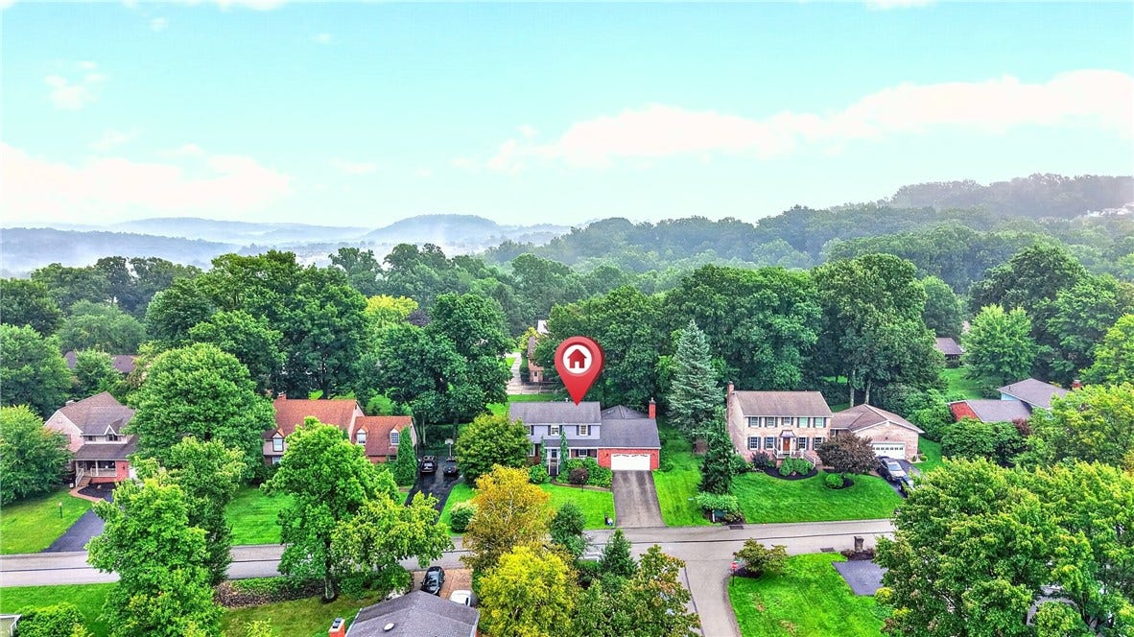
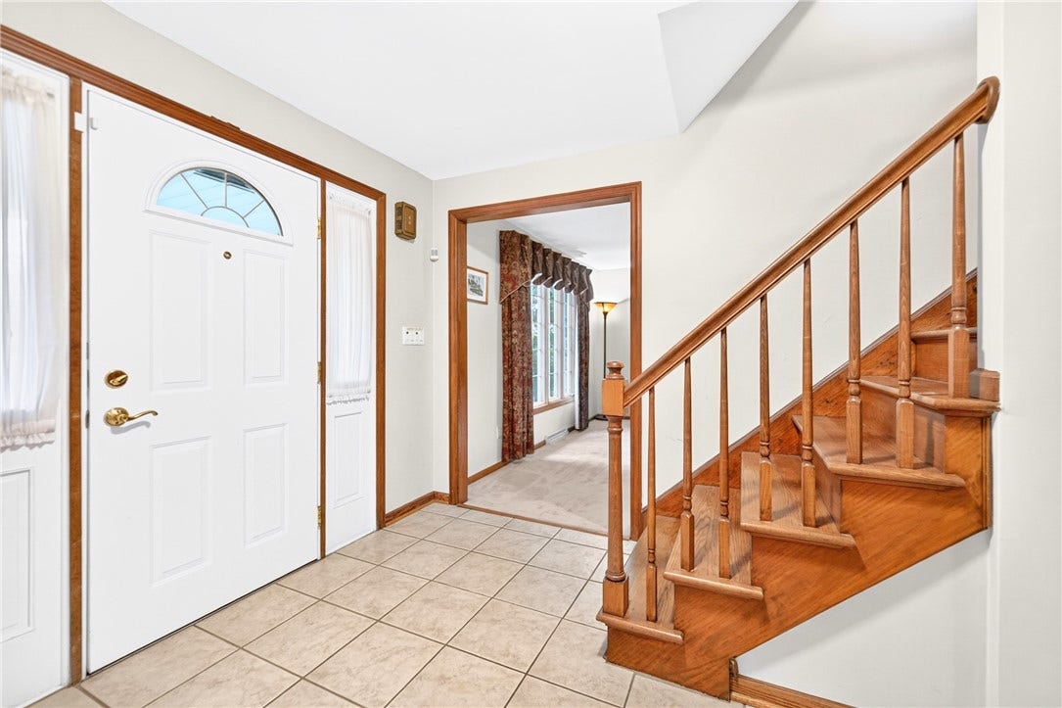
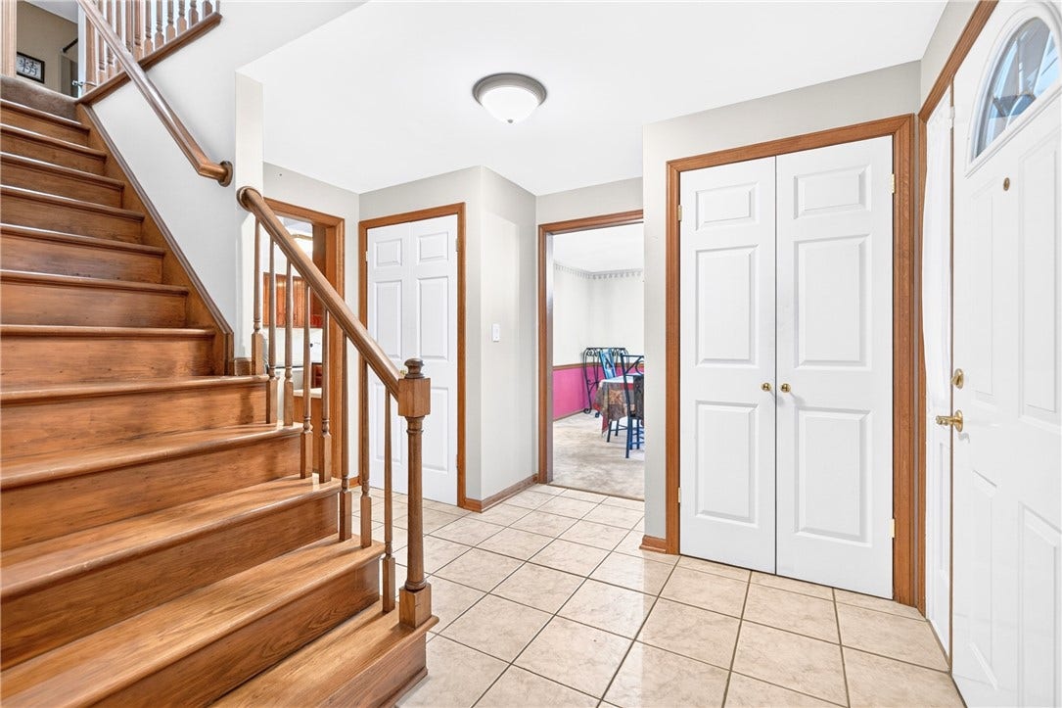
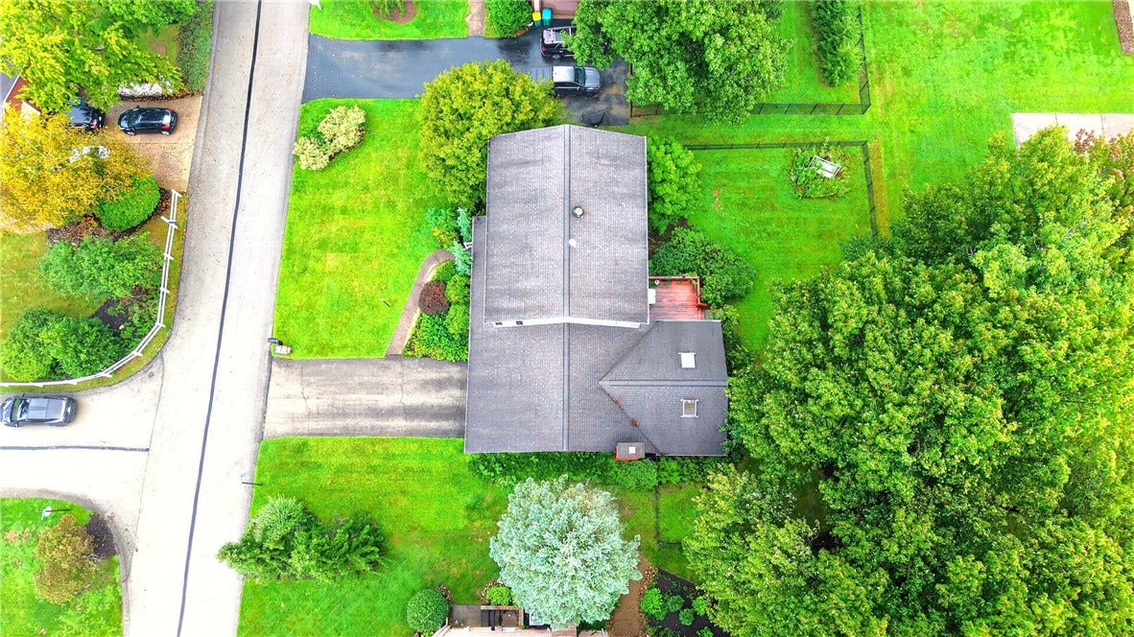
You won’t want to miss the incredible amount of space this East High Acres II home has to offer! With THREE spacious living and entertaining areas on the main level, this home provides the flexibility today’s buyers are looking for.
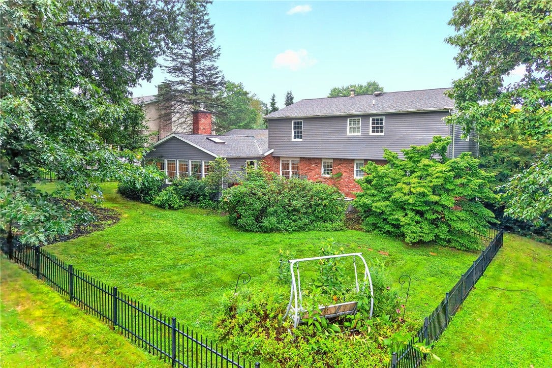
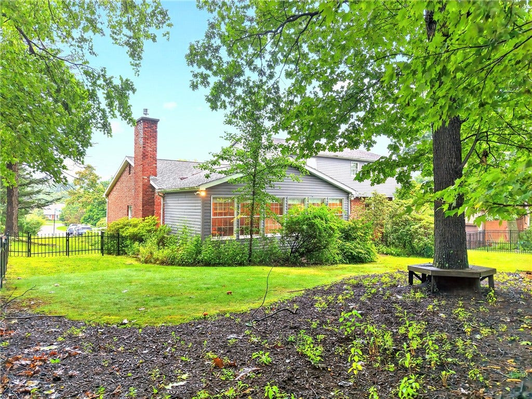
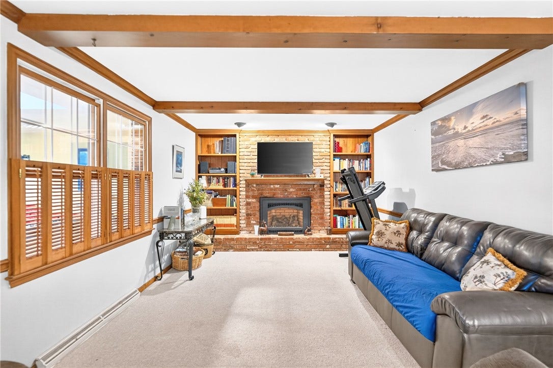
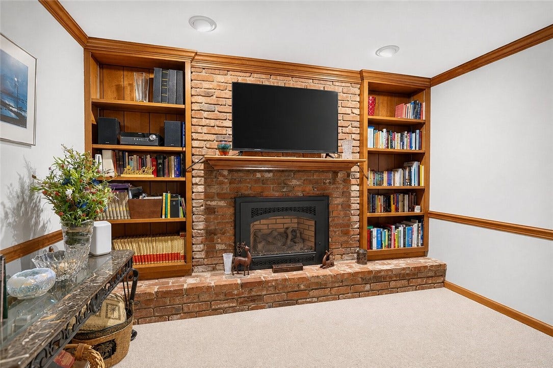
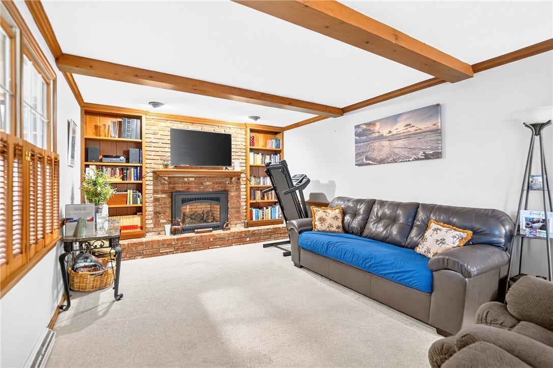
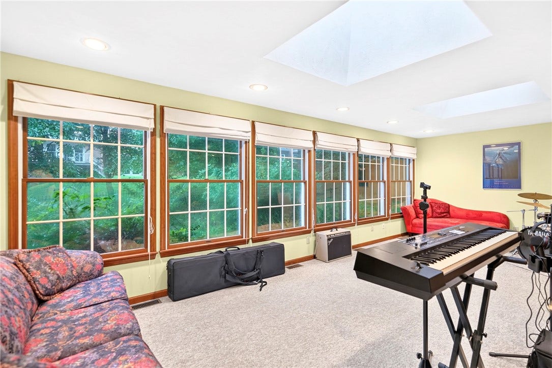
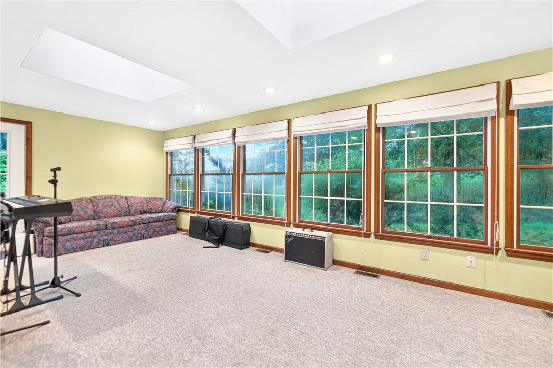
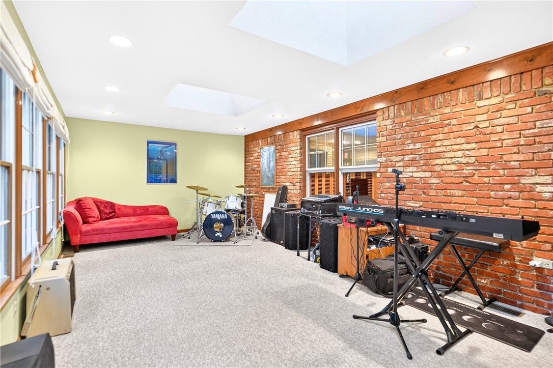
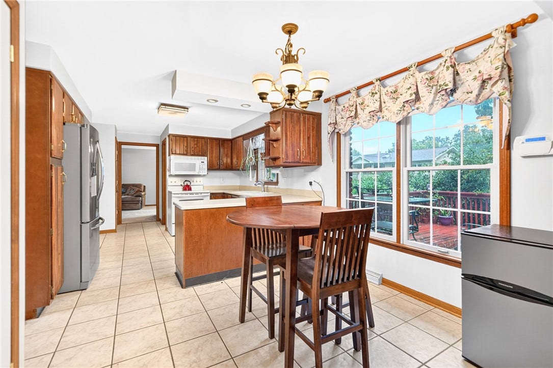
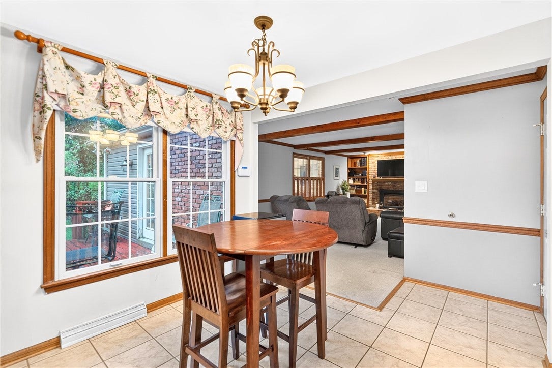
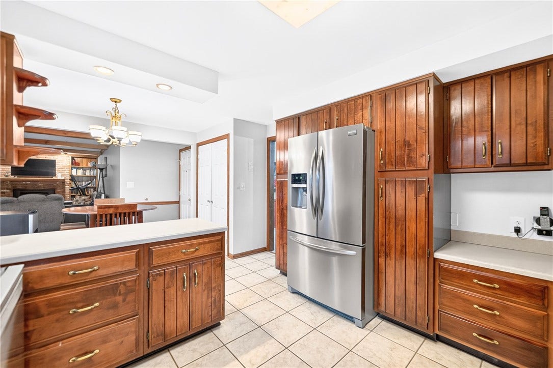
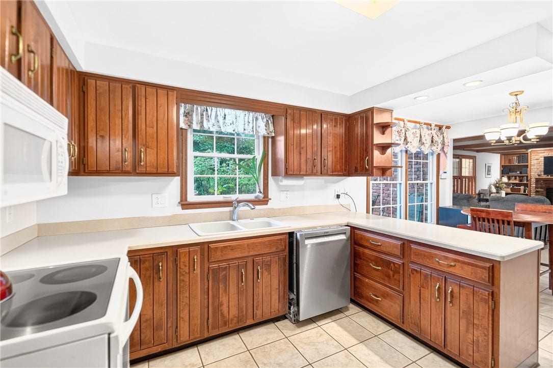
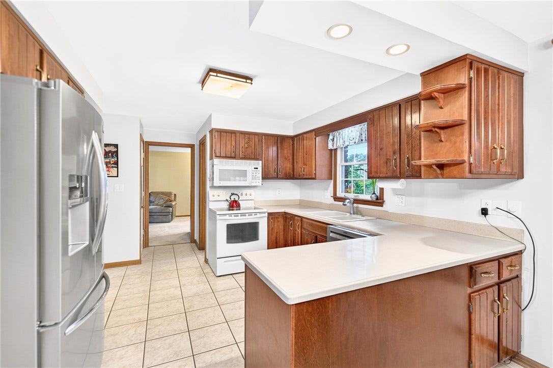
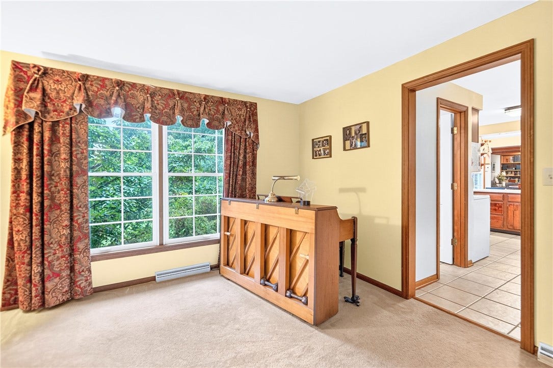
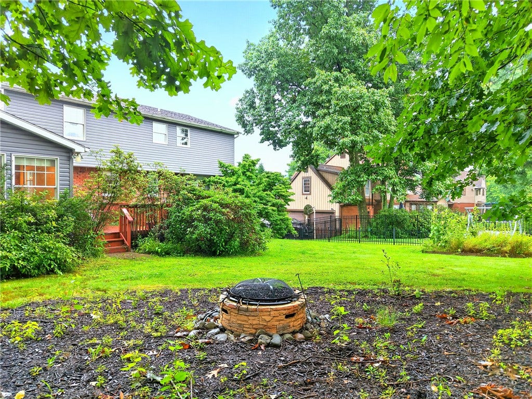
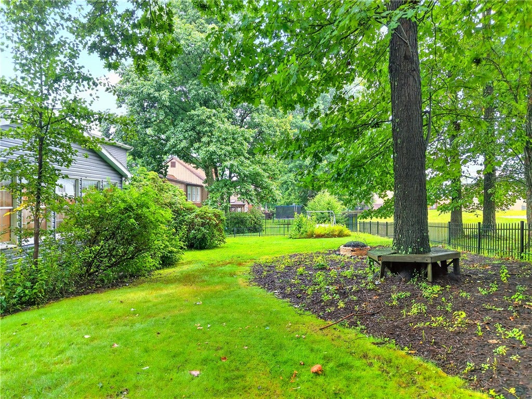
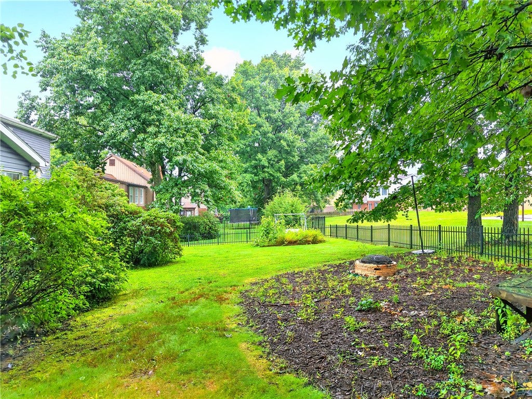
The impressive sunroom addition was originally designed as a music room and offers a wonderful space to relax or entertain while overlooking the fenced-in backyard. Adjacent to the sunroom is a large family room featuring a gas fireplace and an open connection to the kitchen and dinette area. The spacious kitchen provides plenty of room for preparing everyday meals or hosting family and friends.
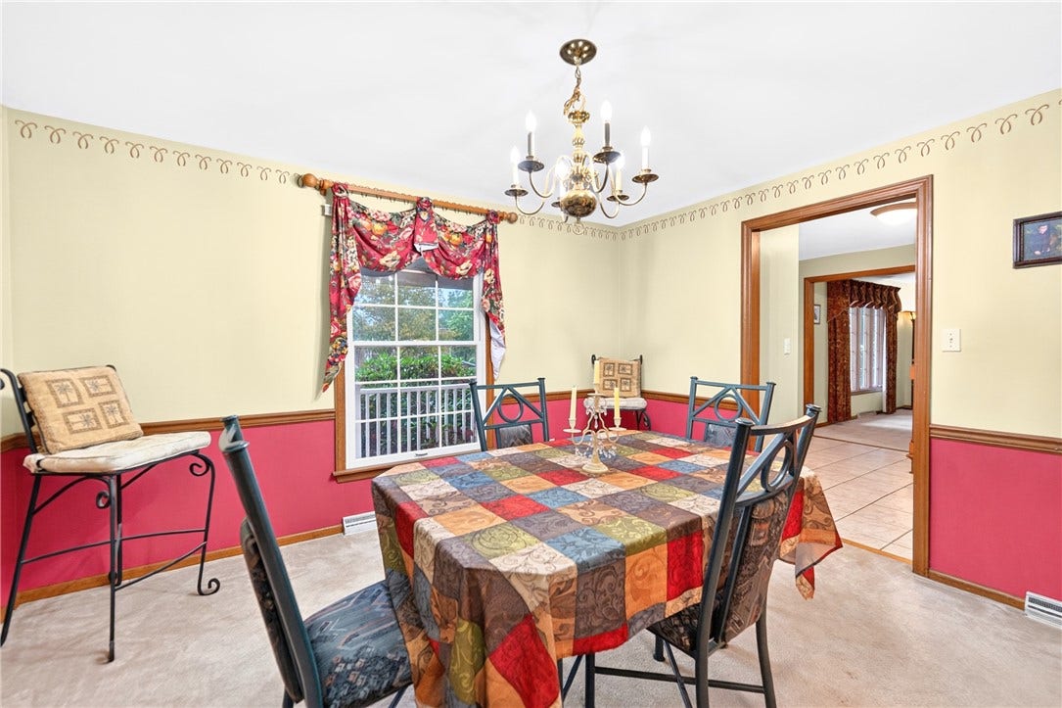
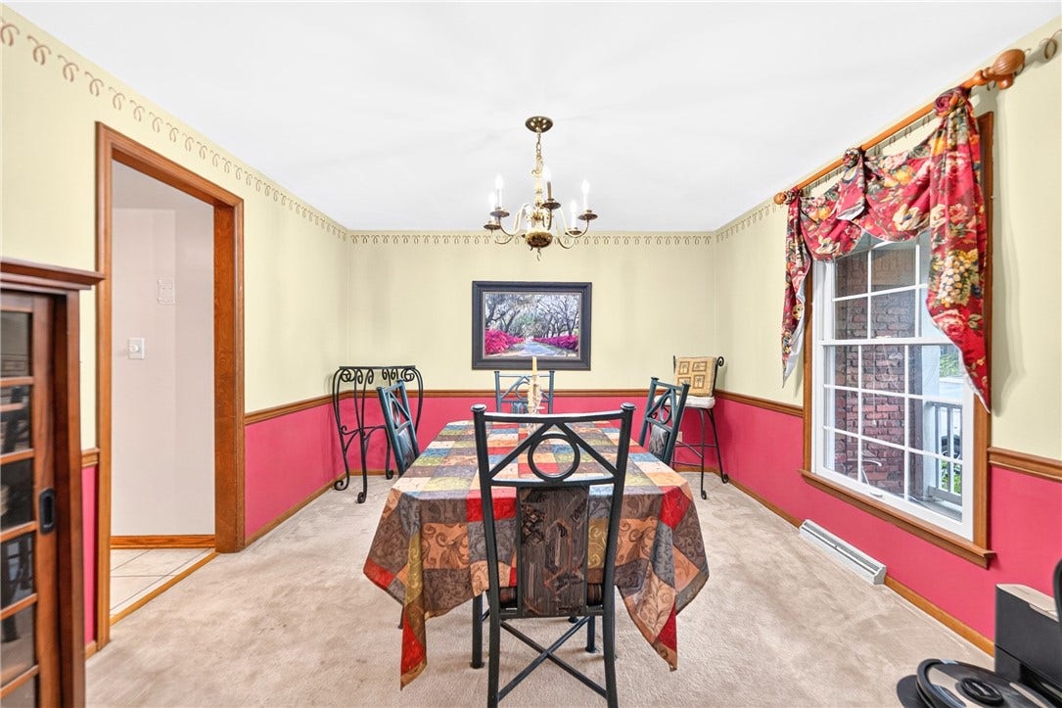
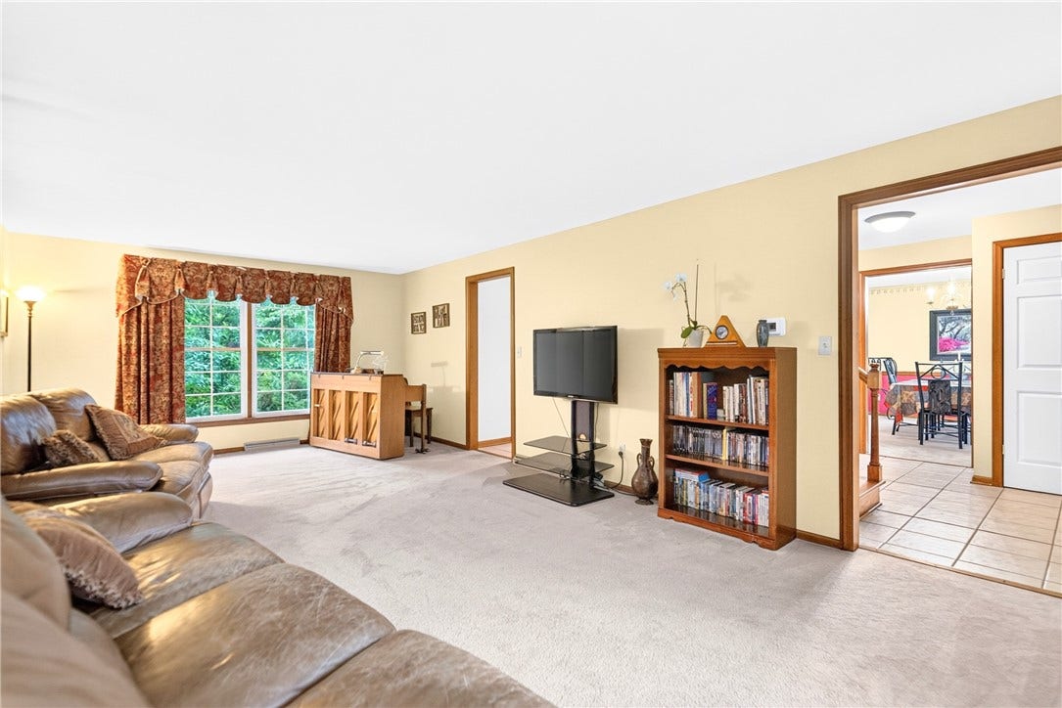
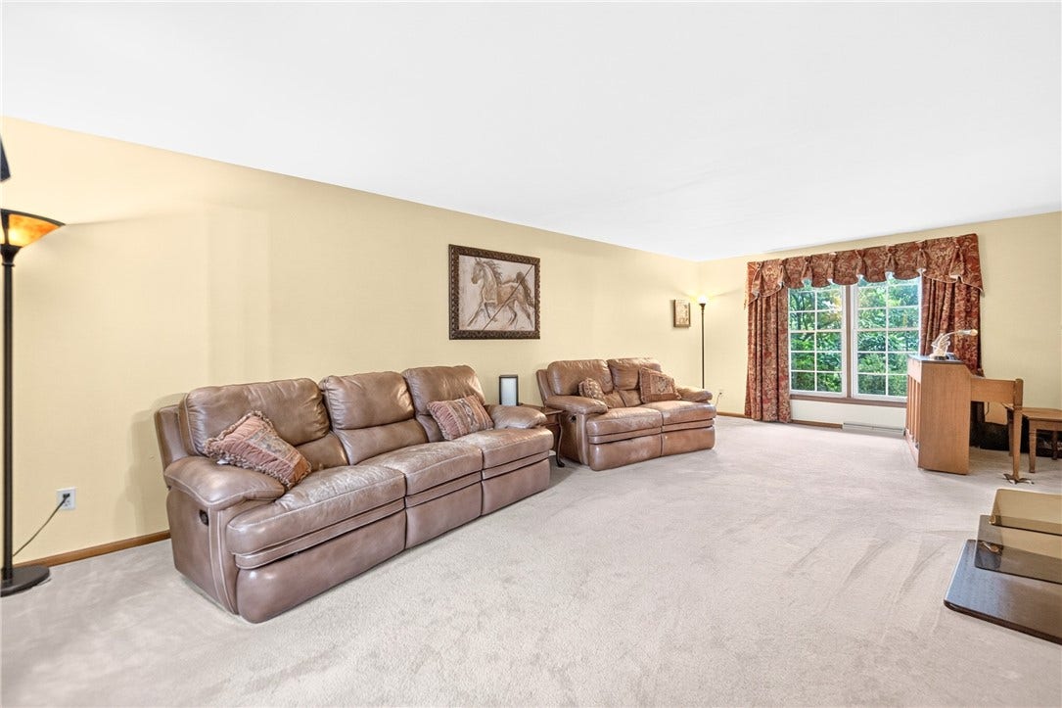
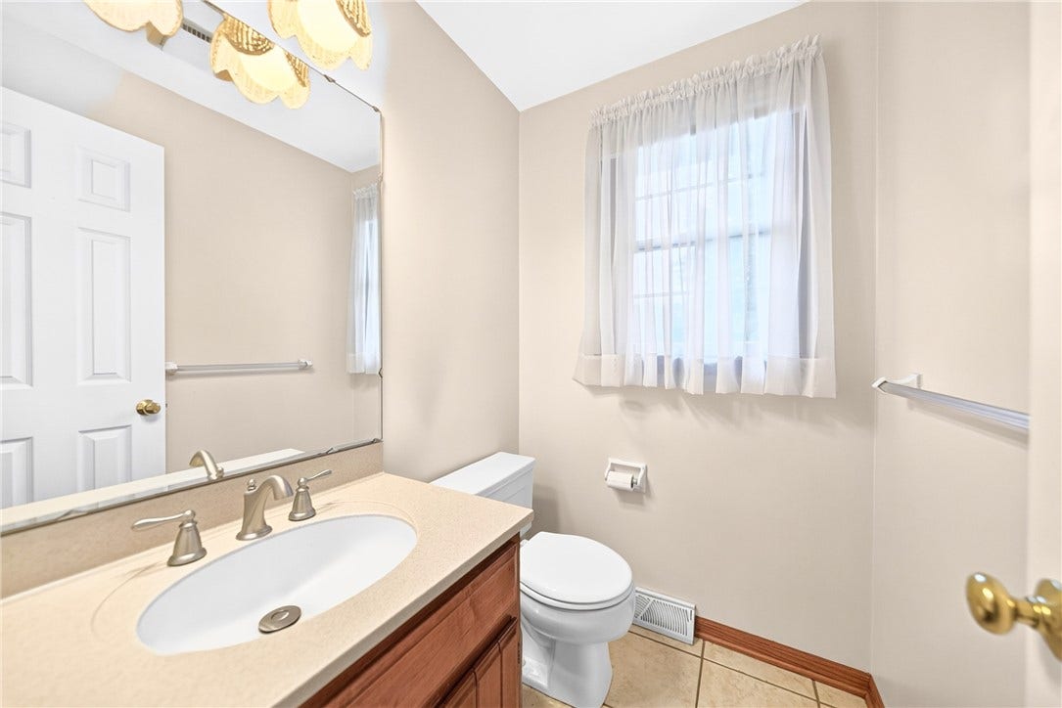
On the opposite side of the home, the large living room offers even more versatile space—perfect for entertaining, a home office, den, playroom, or even the possibility of a main-level bedroom. A formal dining room and convenient powder room complete the main level.
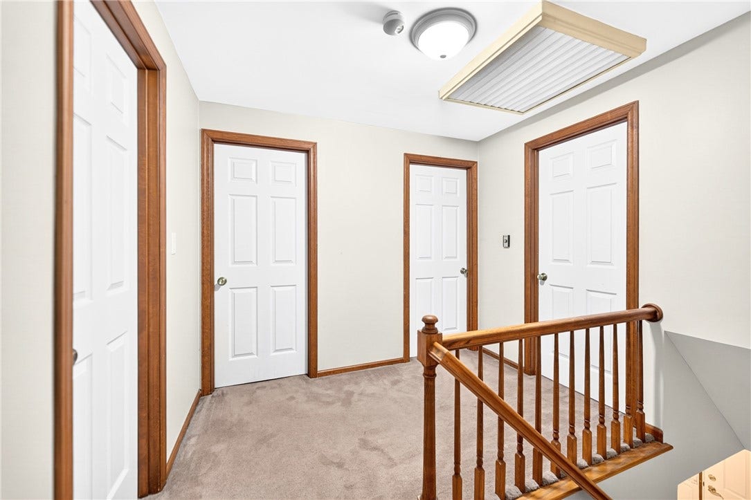
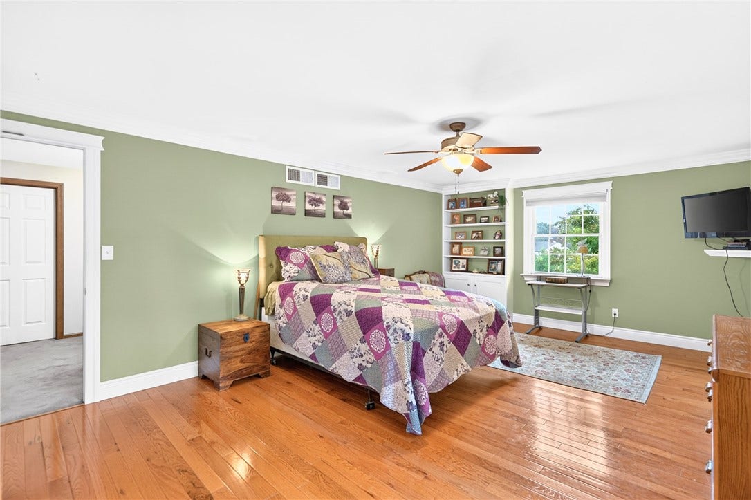
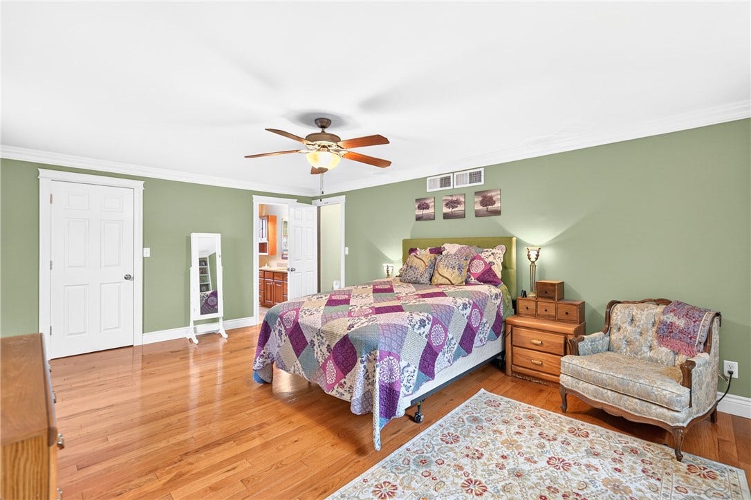
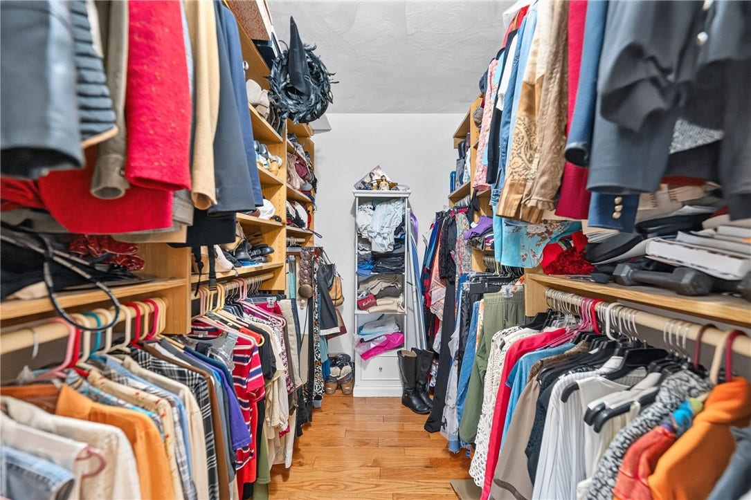
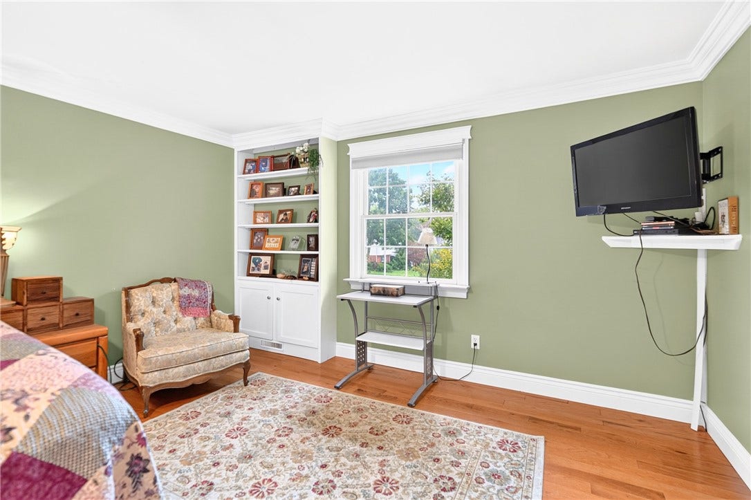
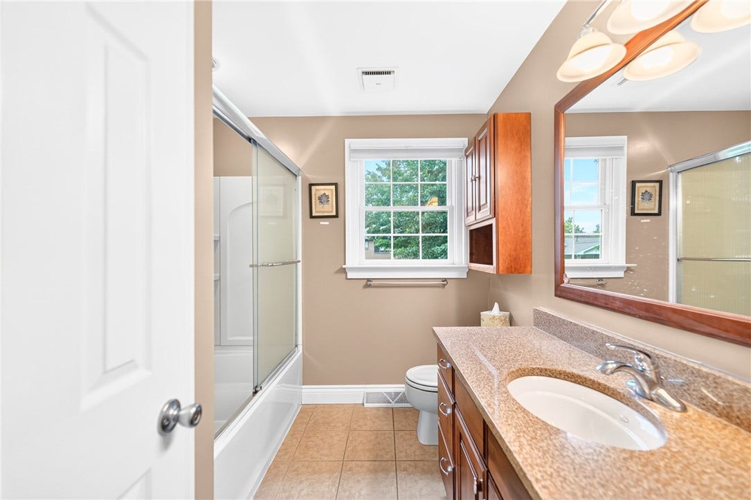
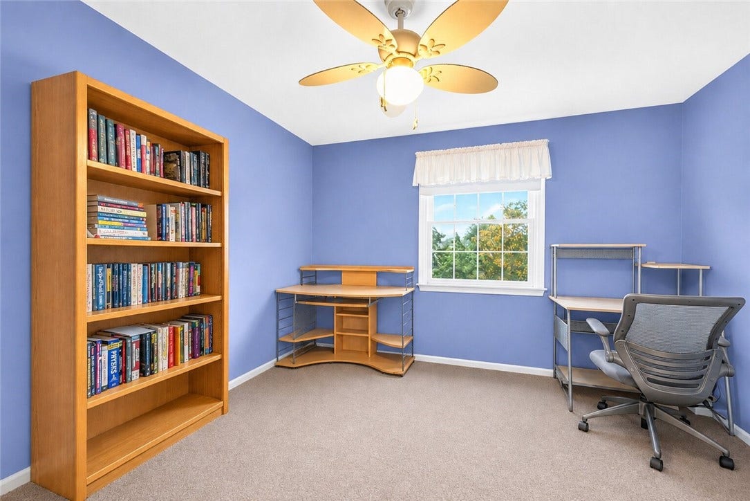
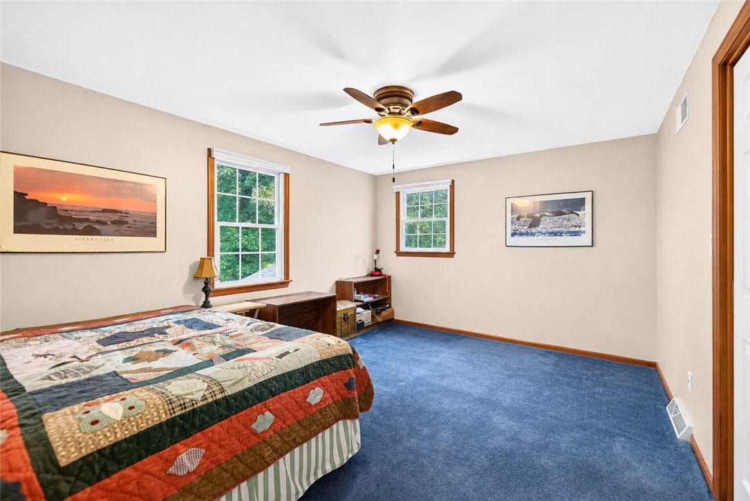
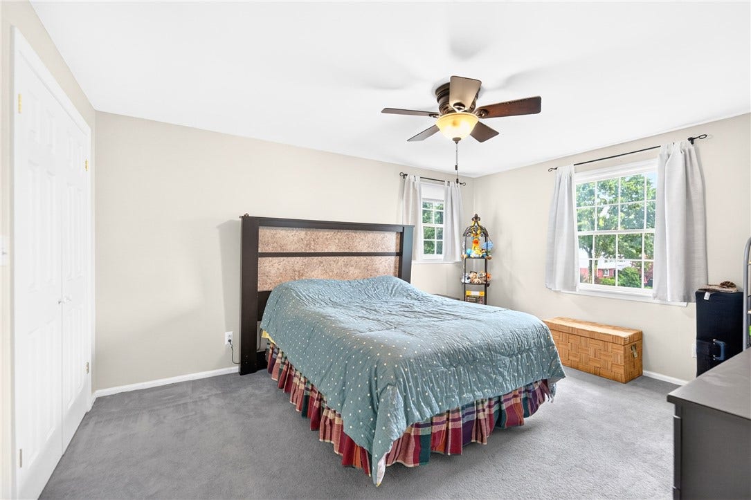
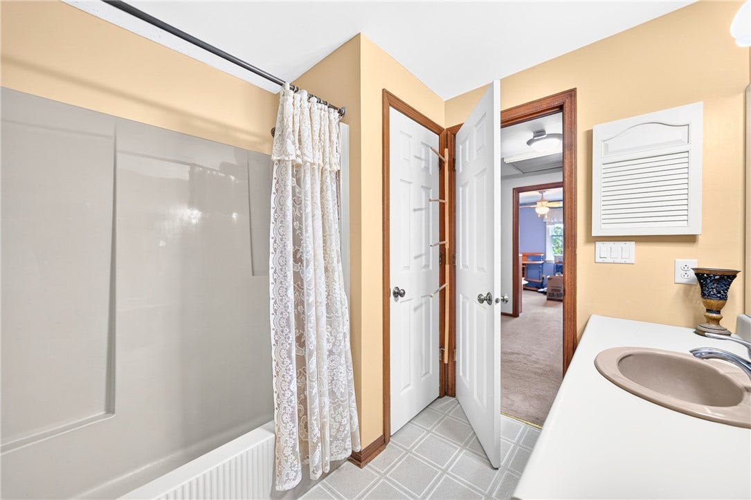
Upstairs, the spacious primary suite showcases beautiful hardwood floors and includes a large walk-in closet and private full bath. Three additional generously sized bedrooms and a second full bath provide plenty of room for everyone.
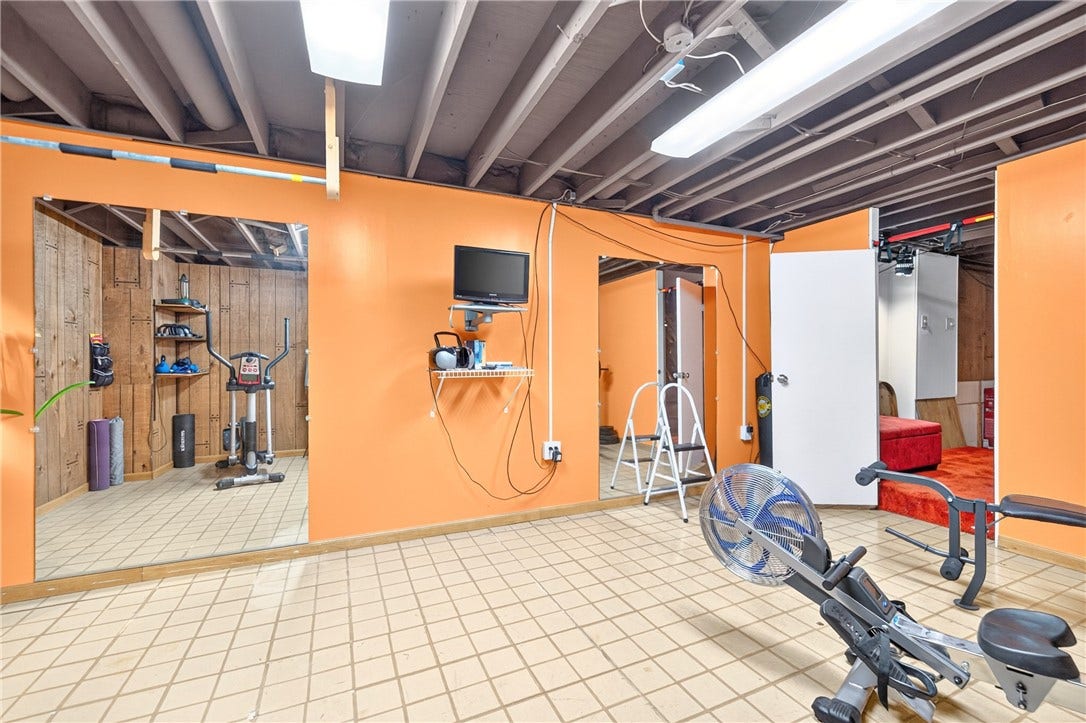
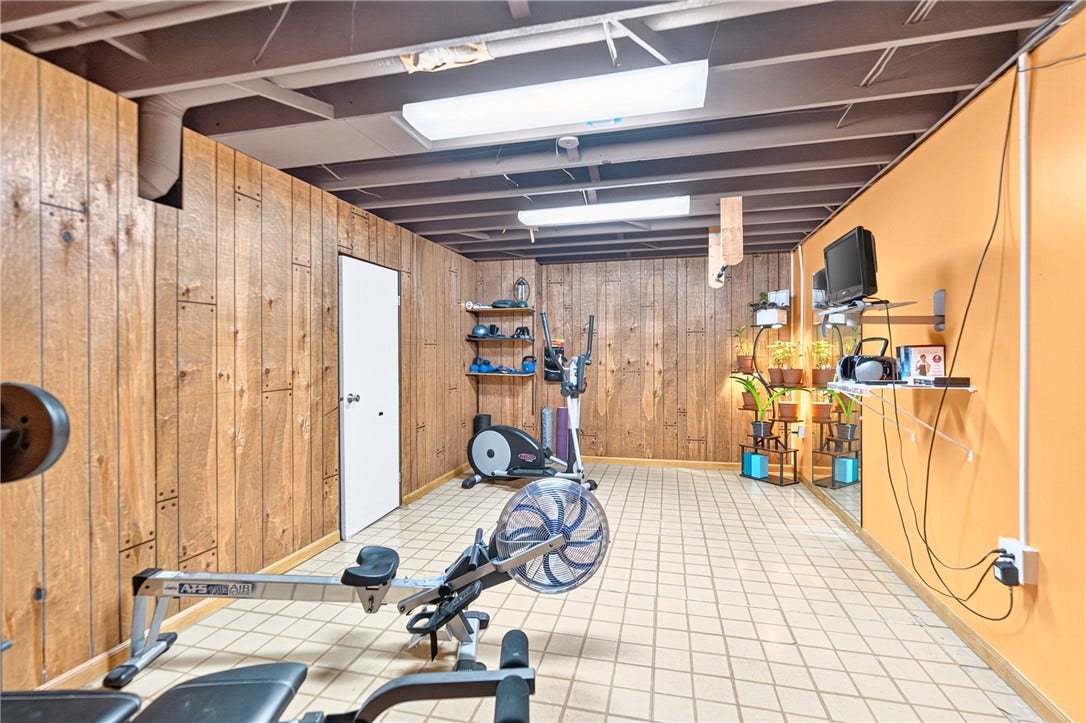
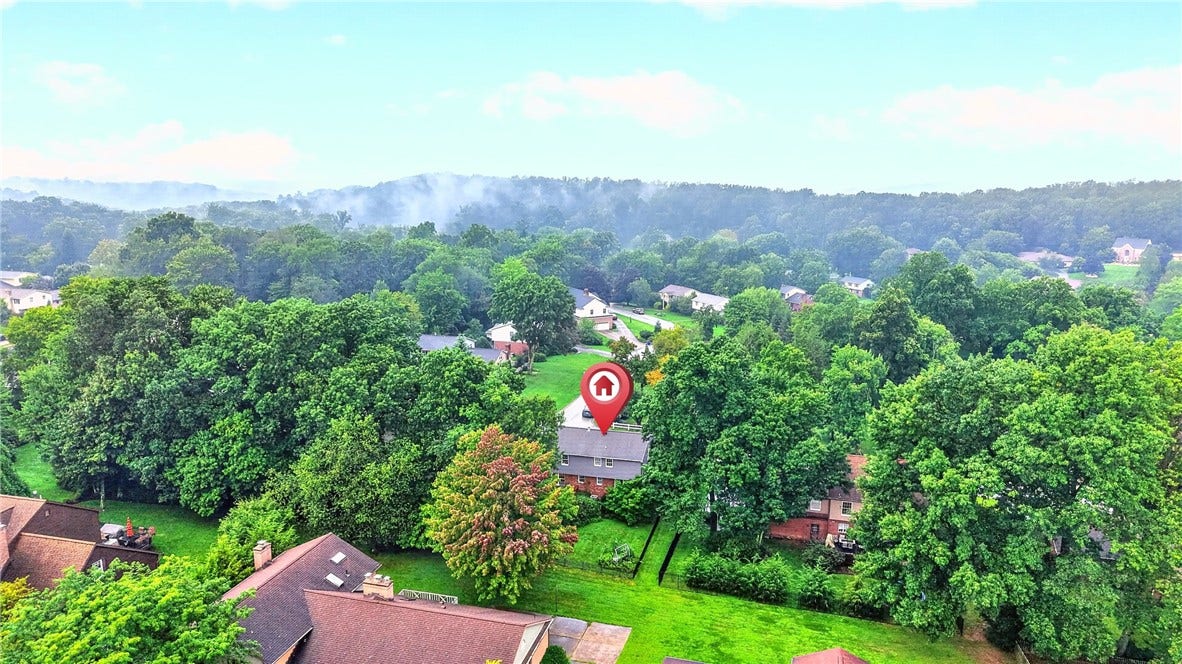
The lower level offers abundant storage and additional space with the potential to finish for even more living area. With its multiple gathering spaces, flexible floor plan, fenced backyard and generous room sizes, this home offers space to spread out, entertain and make it your own!
| Listing Id: | 1771037 |
|---|---|
| List Price: | $399,900 |
| Property Type: | Residential |
| Property Sub Type: | SingleFamilyResidence |
| Status: | Active Under Contract |
| Bedrooms Total: | 4 |
| Bathrooms Full: | 2 |
| Bathrooms Half: | 1 |
| Tax Annual Amount: | $7,345 |
| Lot Size Acres: | 0.28 |
| Architectural Style: | Colonial,TwoStory |
| Waterfront?: | No |
| City: | Greensburg |
| County Or Parish: | Westmoreland |
| Postal Code: | 15601 |
| Year Built: | 1982 |
| Appliances: | SomeElectricAppliances, Dishwasher, Disposal, Microwave, Refrigerator, Stove |
| Attached Garage?: | Yes |
| Basement: | Full, InteriorEntry |
| Basement Yn: | Yes |
| Bathrooms Total Integer: | 3 |
| Construction Materials: | Brick, VinylSiding |
| Cooling: | CentralAir |
| Cooling?: | Yes |
| Directions: | From RT 30 E, L onto Donohue Rd. approx 2 miles, R onto Sullenberger, L onto Maywood, R onto Woodview. Home is on the Left. |
| Elementary School District: | Greater Latrobe |
| Fireplace Features: | Gas |
| Fireplaces Total: | 1 |
| Fireplace?: | Yes |
| Flooring: | CeramicTile, Laminate, Carpet |
| Garage?: | Yes |
| Heating: | ForcedAir, Gas |
| Heating?: | Yes |
| High School District: | Greater Latrobe |
| Interior Features: | Pantry |
| Levels: | Two |
| Listing Contract Date: | 2026-08-22 |
| Lot Size Acres: | 0.28 |
| Lot Size Area: | 0.28 |
| Lot Size Dimensions: | 100x125 |
| Lot Size Units: | Acres |
| Middle Or Junior School District: | Greater Latrobe |
| MLS Area Major: | Unity Twp |
| MLS Area Minor: | Unity Twp |
| Original List Price: | $399,900 |
| Parking Features: | Attached, Garage, GarageDoorOpener |
| Parking Total: | 2 |
| Pool Features: | None |
| Postal City: | Greensburg |
| Property Condition: | Resale |
| Roof: | Asphalt |
| Rooms Total: | 11 |
| Security Features: | SecuritySystem |
| Sewer: | PublicSewer |
| State Or Province: | PA |
| Stories: | 2 |
| Tax Assessed Value: | $58,820 |
| Water Source: | Public |
| Property Sub Type Additional: | SingleFamilyResidence |
| Current Price: | $399,900.00 |
| City: | Unity Twp |
| Country Subdivision: | 42129 |
| Record Signature: | -1,836,974,526 |
| Universal Parcel Id: | urn:reso:upi:2.0:US:42129:61-08-14-0-086 |
Listing Courtesy of: REALTY ONE GROUP GOLD STANDARD
Listing Agent: Denise Ardisson
724-941-1427
Mortgage Calculator
The data on this website relating to real estate for sale comes in part from the IDX Program of the West Penn MLS.
All information is believed accurate but not guaranteed. The properties displayed may not be all of the properties available through the IDX Program. Any use of this site other than by potential buyers or sellers is strictly prohibited.
© 2026 West Penn MLS.
West Penn MLS data last updated on October 08, 2026 05:25 PM - ET.
Property Last Updated: October 08, 2026 05:25 PM - ET
