156 STOCKTON AVENUE
Uniontown, PA 15401
$184,900
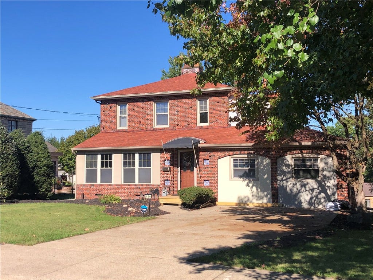
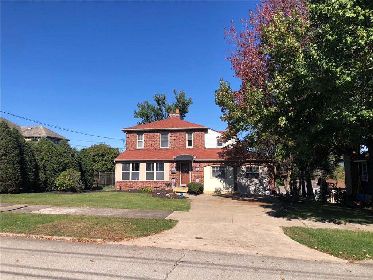
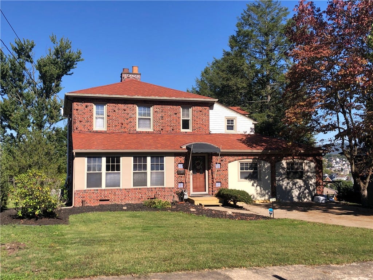
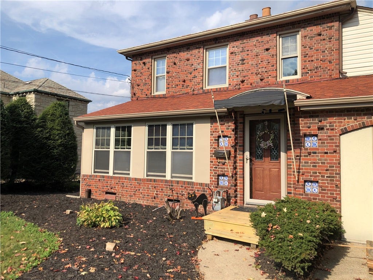
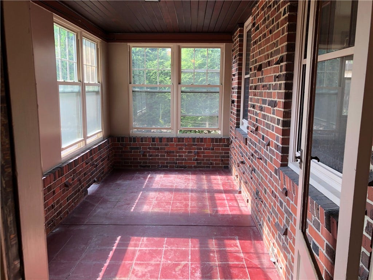
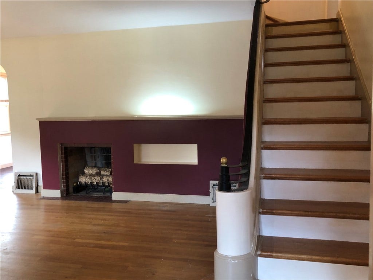
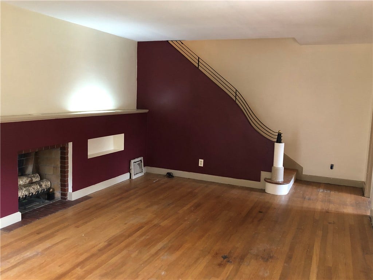
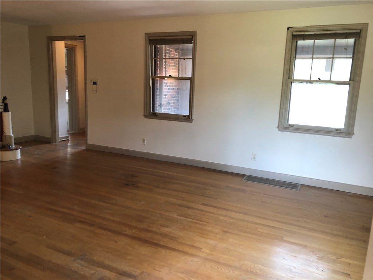
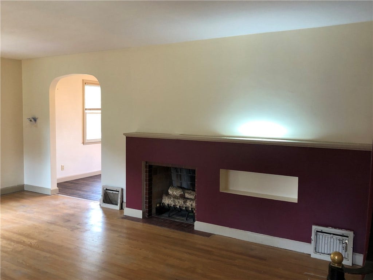
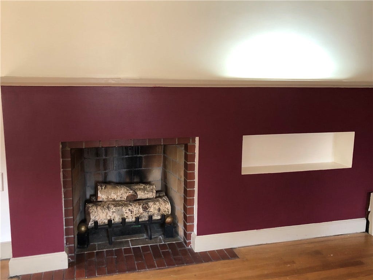
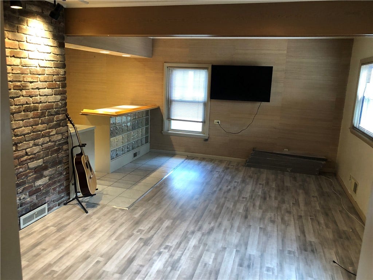
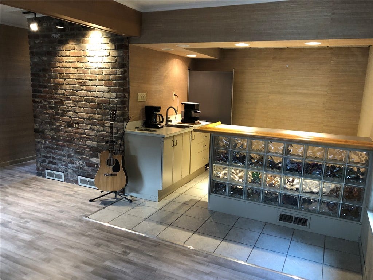
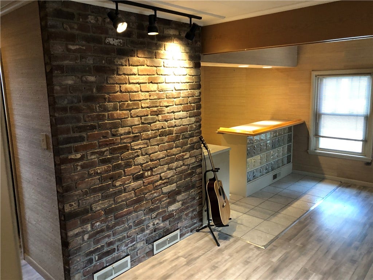
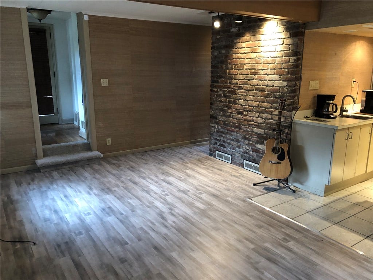
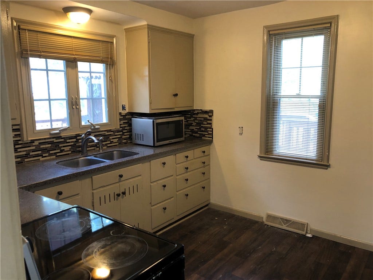
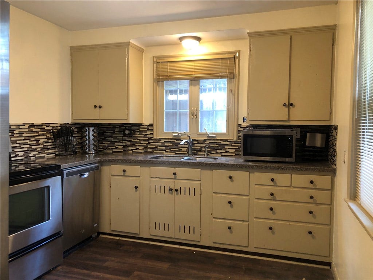
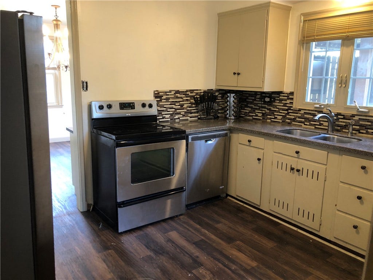
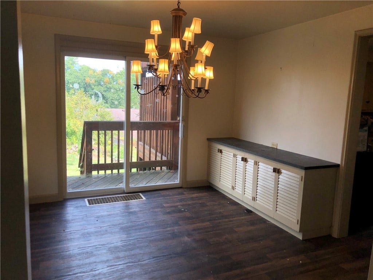
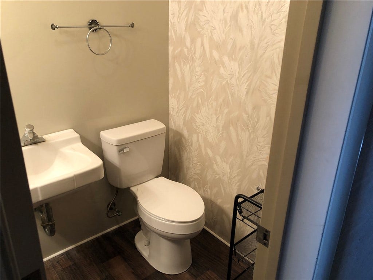
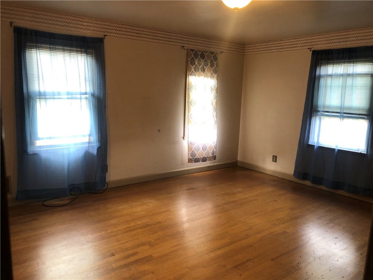
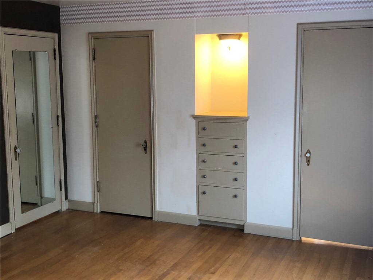
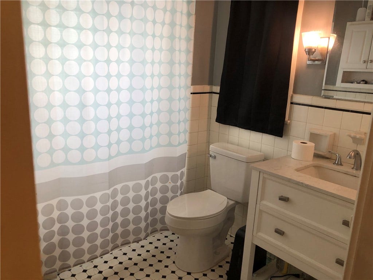
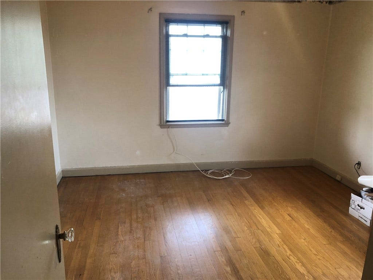
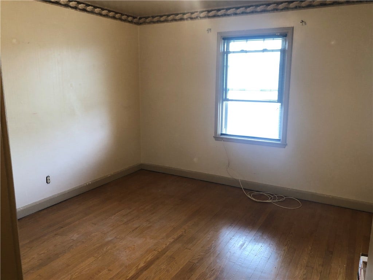
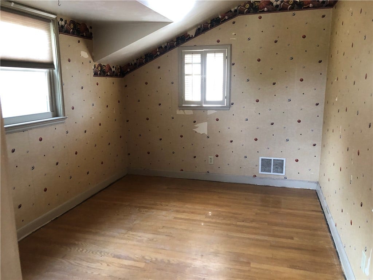
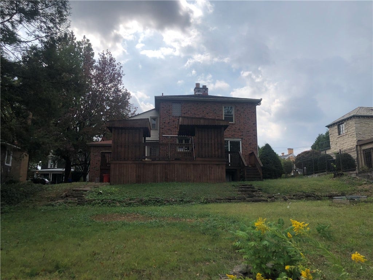
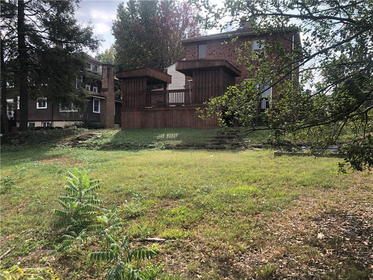
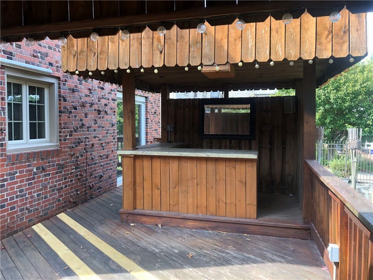
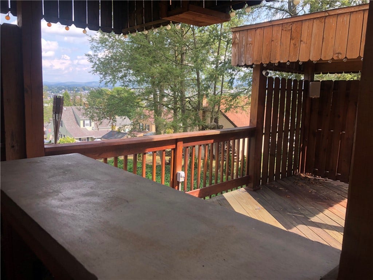
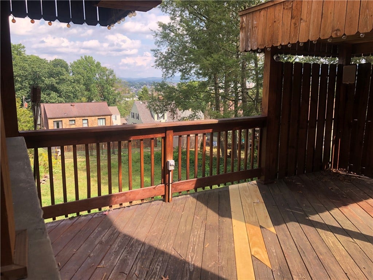
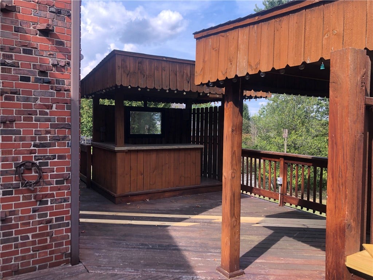
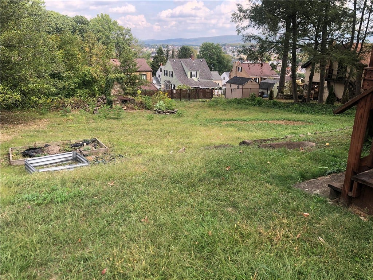
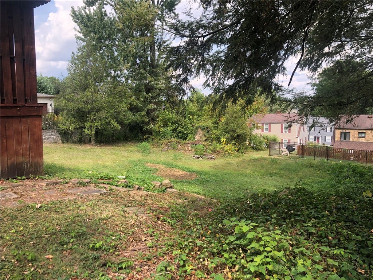
Lovely Brick 3 bedroom located in one of the towns desired historical plans! This classic 2000 sq ft 2 story features charming and unique cut brick accents, roof in 2017, cement driveway, tiered backyard and large back deck perfect for entertaining! Inside its charming with hardwood flooring in many of the rooms and a lovely art deco fireplace with built in lighting and original wrought iron staircase! The hardwood floored entry with 2 coat closets. Just off of the entry is a three-season tiled enclosed front porch. Enter the nice size living room The living room is a good size perfect for the whole family and the entertainment room has room for a pool table or more seating, a half bath, a wet bar and bar seating, and new waterproof laminate flooring. The kitchen offers a modern granite countertop and fresh new paint, blending new style with original wood cabinetry, newer flooring and appliance package. It's right off the ample dining room with built in buffet with drawers and countertop, perfect for entertaining, and offers an outside view while you dine with a sliding door that walks out onto the deck. The classic deco style curved staircase with wrought iron railing leads upstairs to a full bath and 3 bedrooms featuring hardwood flooring, the master bedroom has a cedar closet, a walk-in closet and a built-in set of drawers. Useful full basement has high walls perfect to finish some additinal ...
+ Read More| Listing Id: | 1775784 |
|---|---|
| List Price: | $184,900 |
| Property Type: | Residential |
| Property Sub Type: | SingleFamilyResidence |
| Status: | Active |
| Bedrooms Total: | 3 |
| Bathrooms Full: | 1 |
| Bathrooms Half: | 1 |
| Tax Annual Amount: | $3,463 |
| Lot Size Acres: | 0.27 |
| Architectural Style: | TwoStory |
| Waterfront?: | No |
| City: | Uniontown |
| County Or Parish: | Fayette |
| Postal Code: | 15401 |
| Year Built: | 1938 |
| Appliances: | SomeElectricAppliances, Dryer, Dishwasher, Disposal, Microwave, Refrigerator, Stove, Washer |
| Basement: | Full, Finished, WalkOutAccess |
| Basement Yn: | Yes |
| Bathrooms Total Integer: | 2 |
| Building Area Source: | PublicRecords |
| Building Area Total: | 2007.0 |
| Construction Materials: | Brick |
| Cooling: | CentralAir |
| Cooling?: | Yes |
| Directions: | Main St Uniontown to L/R onto Montview, R on Stockton home on L. Or turn on Nassau and L at stop sign onto Stockton. |
| Elementary School District: | Uniontown |
| Fireplace Features: | FamilyLivingGreatRoom, LivingRoom |
| Fireplaces Total: | 1 |
| Fireplace?: | Yes |
| Flooring: | CeramicTile, Hardwood |
| Heating: | ForcedAir, Gas |
| Heating?: | Yes |
| High School District: | Uniontown |
| Interior Features: | WindowTreatments |
| Levels: | Two |
| Listing Contract Date: | 2026-09-22 |
| Lot Size Acres: | 0.27 |
| Lot Size Area: | 0.27 |
| Lot Size Dimensions: | 88x165x82x169 |
| Lot Size Units: | Acres |
| Middle Or Junior School District: | Uniontown |
| MLS Area Major: | Uniontown |
| MLS Area Minor: | Uniontown |
| Original List Price: | $184,900 |
| Parking Features: | OffStreet |
| Parking Total: | 4 |
| Postal City: | Uniontown |
| Property Condition: | Resale |
| Roof: | Asphalt |
| Rooms Total: | 11 |
| Security Features: | SecuritySystem |
| Sewer: | PublicSewer |
| State Or Province: | PA |
| Stories: | 2 |
| Tax Assessed Value: | $86,090 |
| Water Source: | Public |
| Window Features: | MultiPane, Screens, WindowTreatments |
| Property Sub Type Additional: | SingleFamilyResidence |
| Current Price: | $184,900.00 |
| City: | Uniontown |
| Country Subdivision: | 42051 |
| Record Signature: | 2,077,305,620 |
| Universal Parcel Id: | urn:reso:upi:2.0:US:42051:38-06-0241 |
Listing Courtesy of: HOWARD HANNA MYERS REAL ESTATE SERVICES
Listing Agent: Shelley Sharp
724-437-7740
Mortgage Calculator
The data on this website relating to real estate for sale comes in part from the IDX Program of the West Penn MLS.
All information is believed accurate but not guaranteed. The properties displayed may not be all of the properties available through the IDX Program. Any use of this site other than by potential buyers or sellers is strictly prohibited.
© 2026 West Penn MLS.
West Penn MLS data last updated on October 08, 2026 05:25 PM - ET.
Property Last Updated: October 08, 2026 05:25 PM - ET
