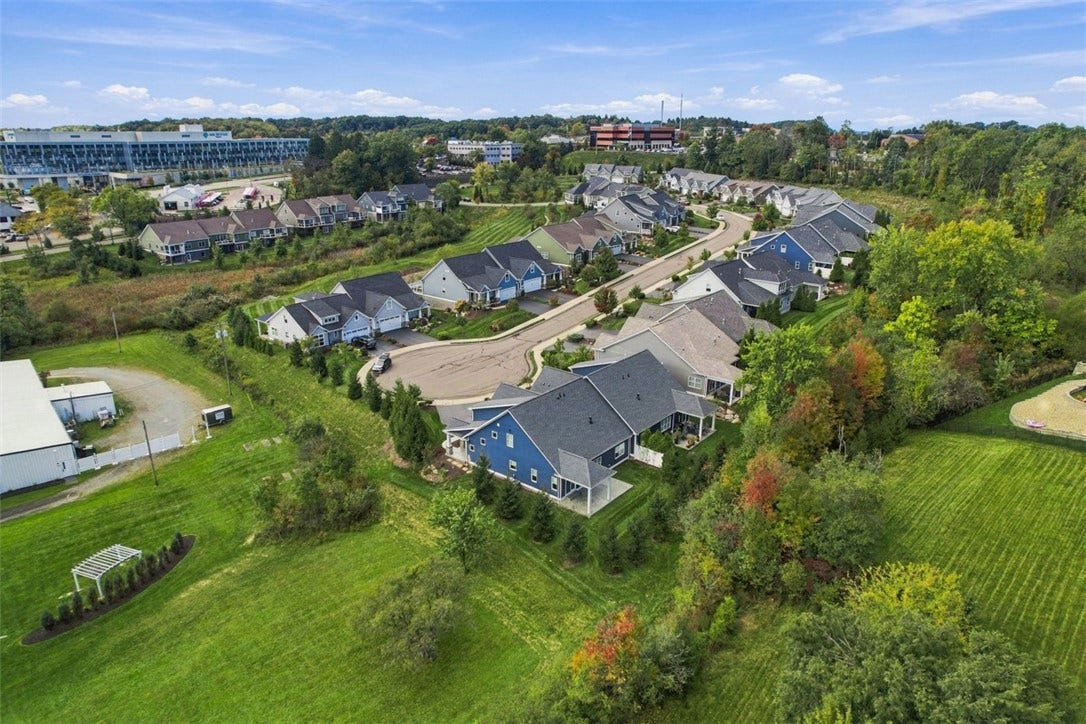
158 Brookfield Estates Dr
Wexford, PA 15090
$849,900
Open Houses
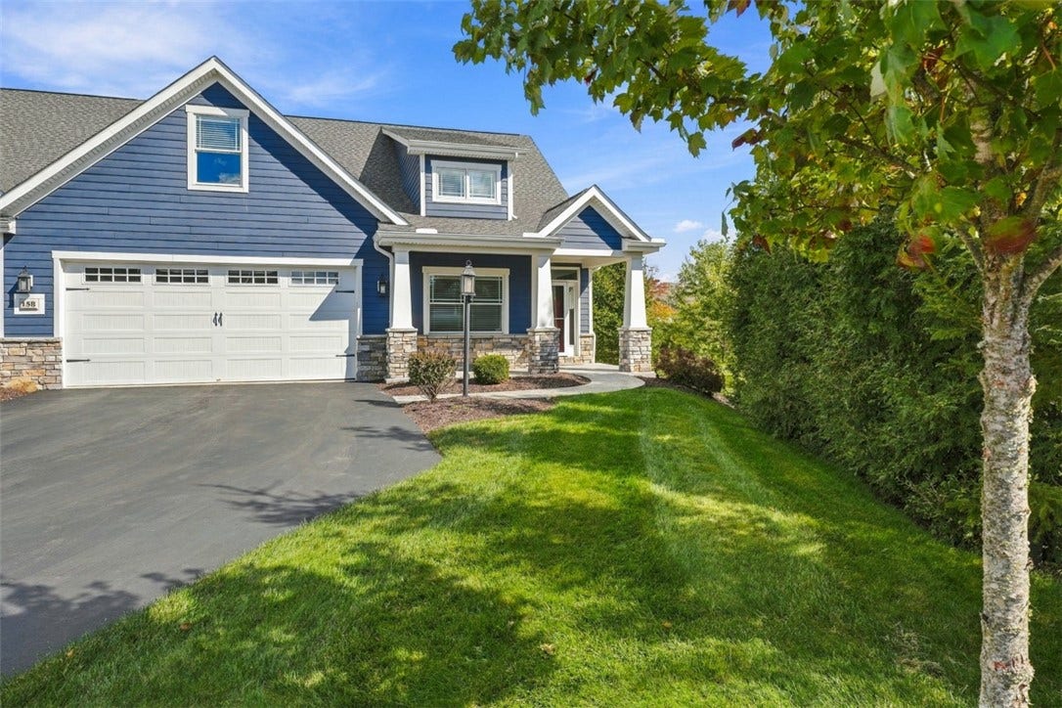
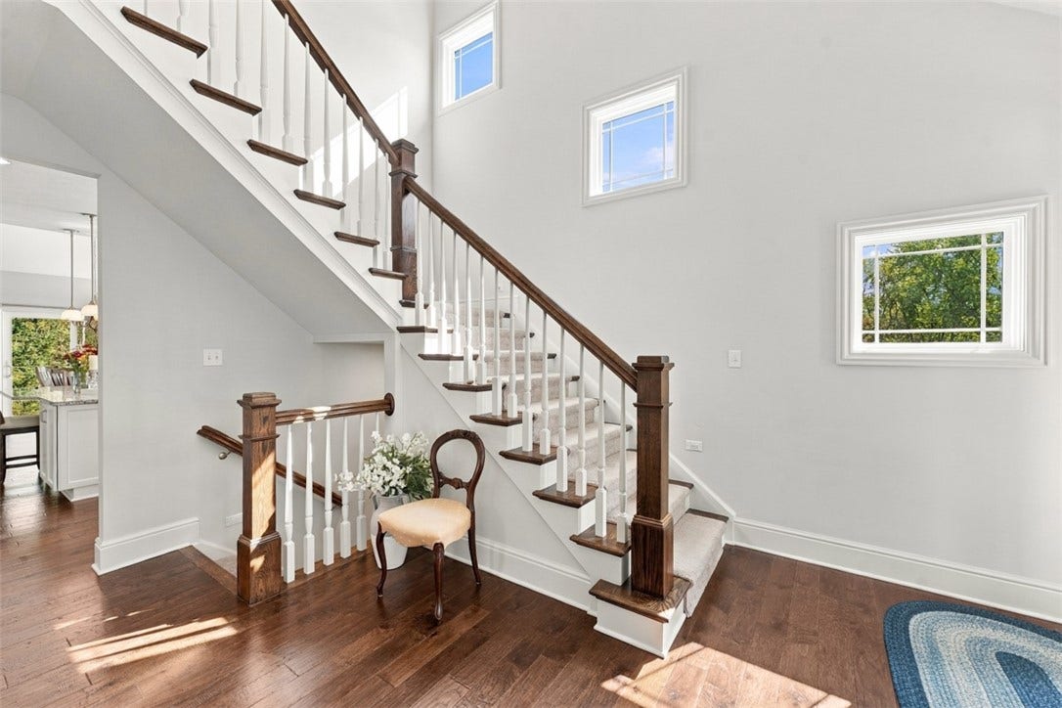
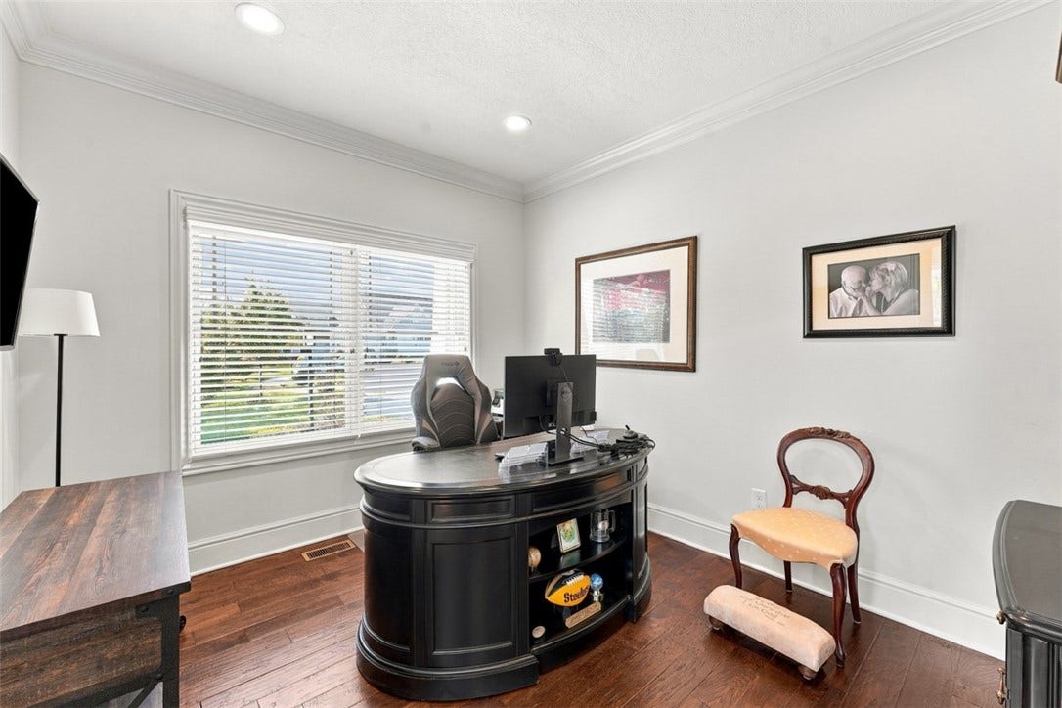
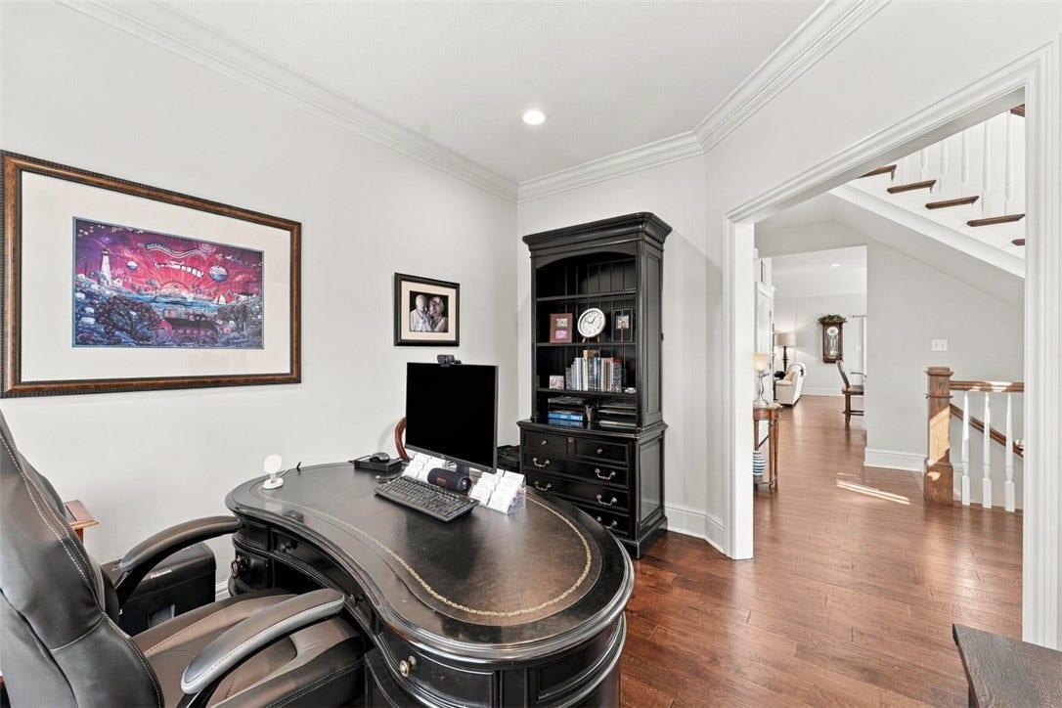
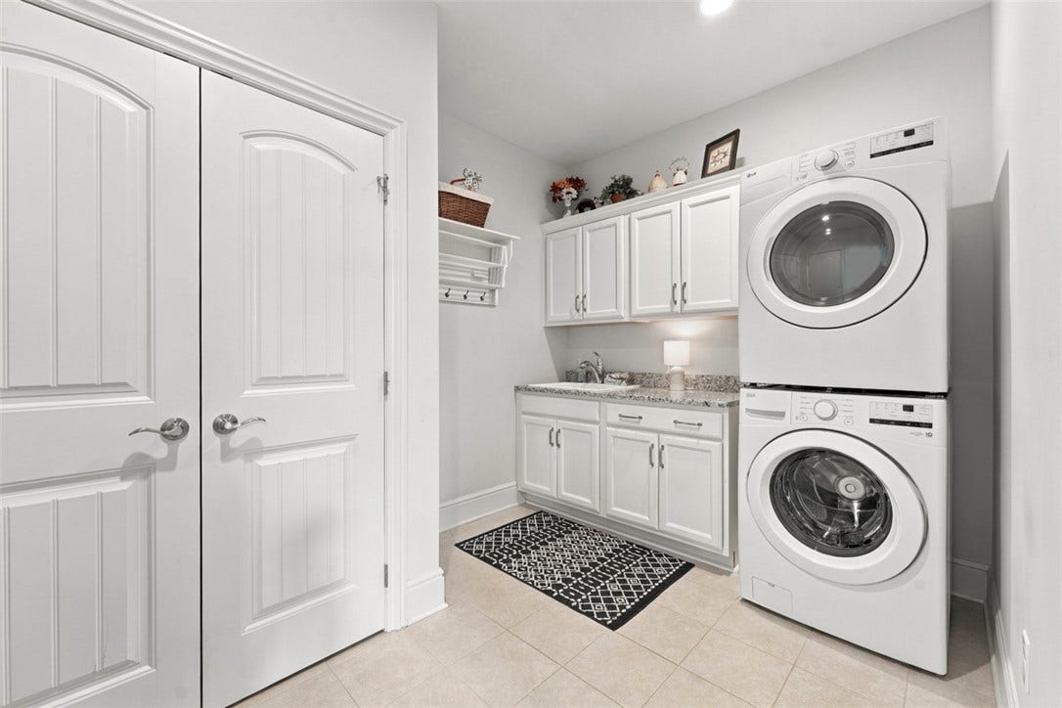
Some homes were built from a floor plan. 158 Brookfield Estates Drive was built by thinking beyond blueprints. During construction, the original owner worked with the builder to create additional living and storage space throughout the home, resulting in an exceptional 4-bedroom residence with more than 3,500 square feet of finished living space and a layout unlike others in the community.
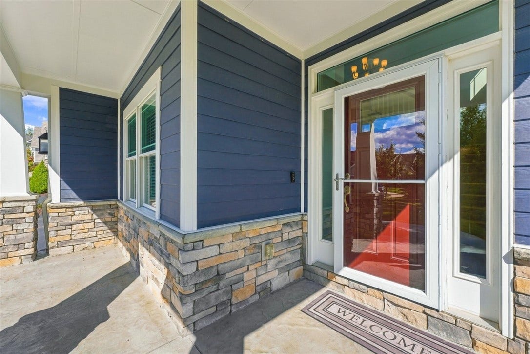
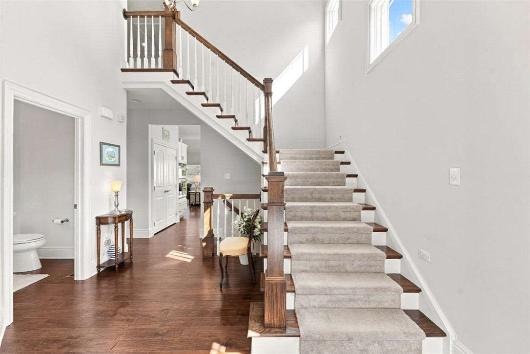
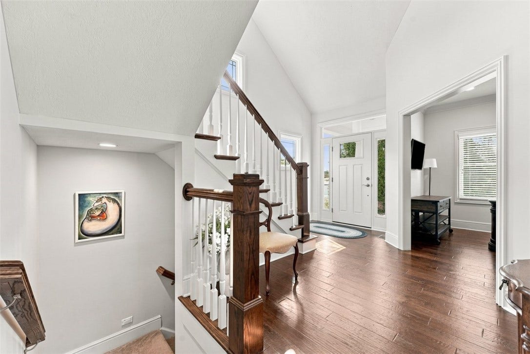
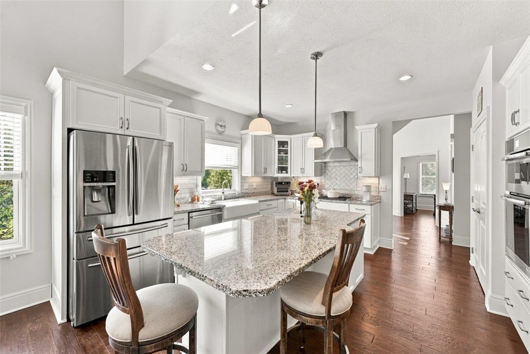
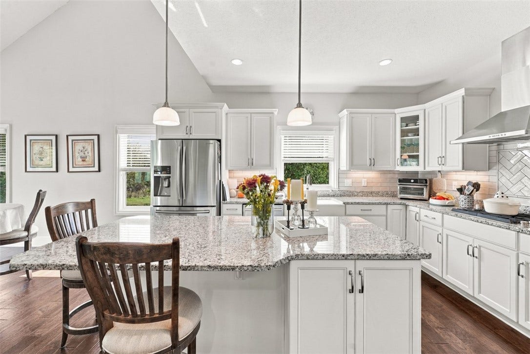
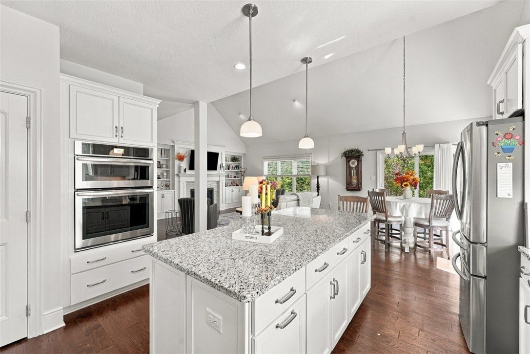
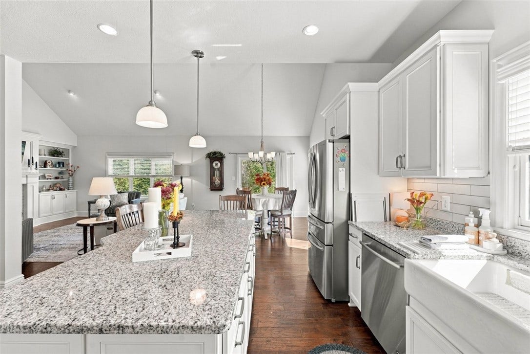
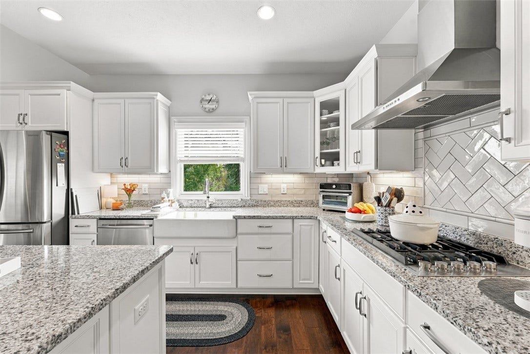
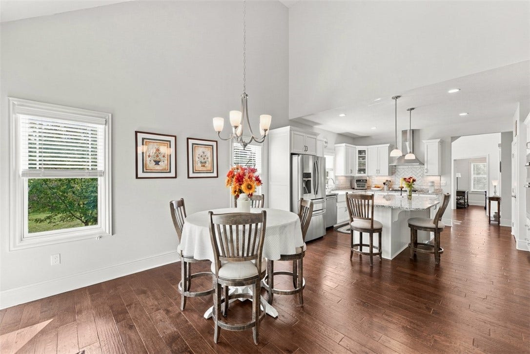
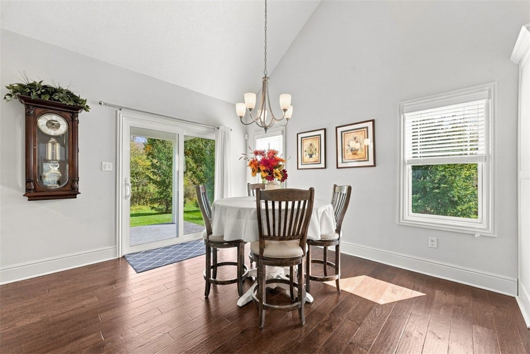
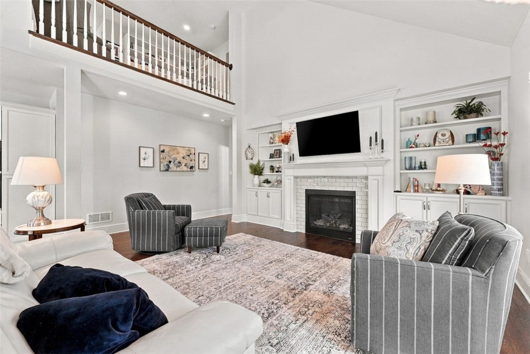
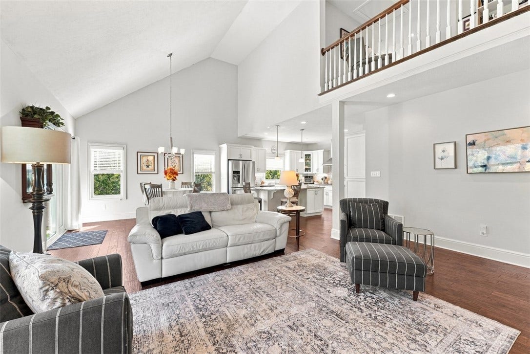
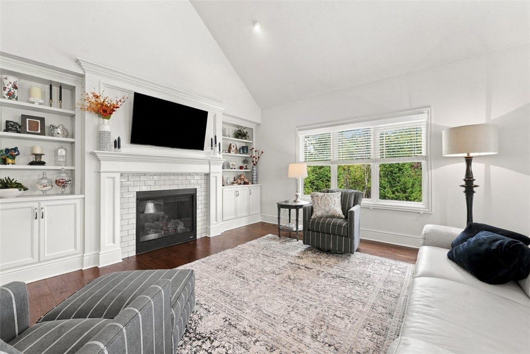
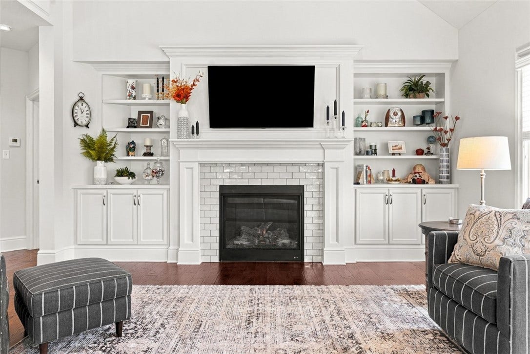
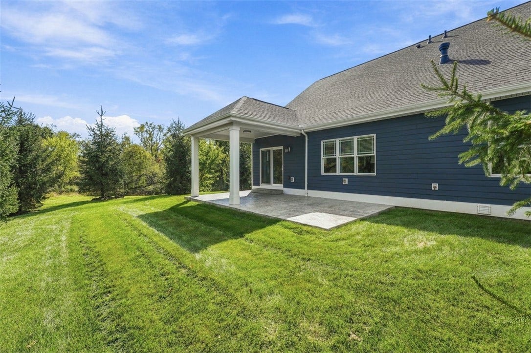
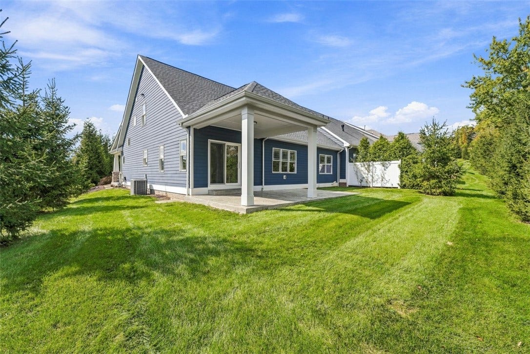
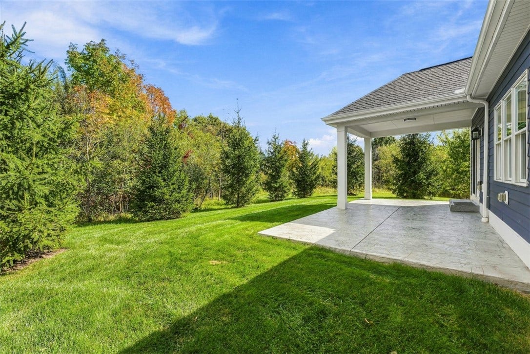
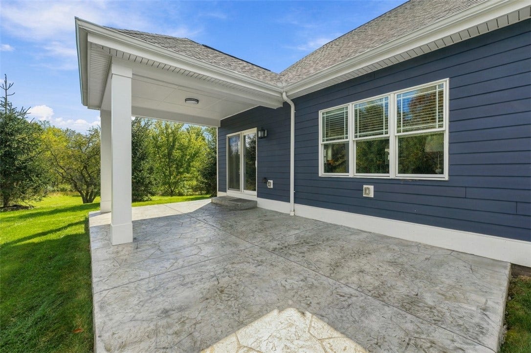
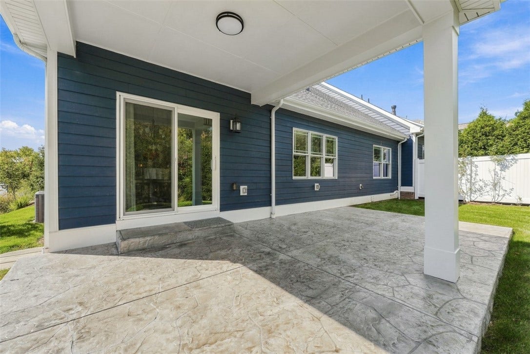
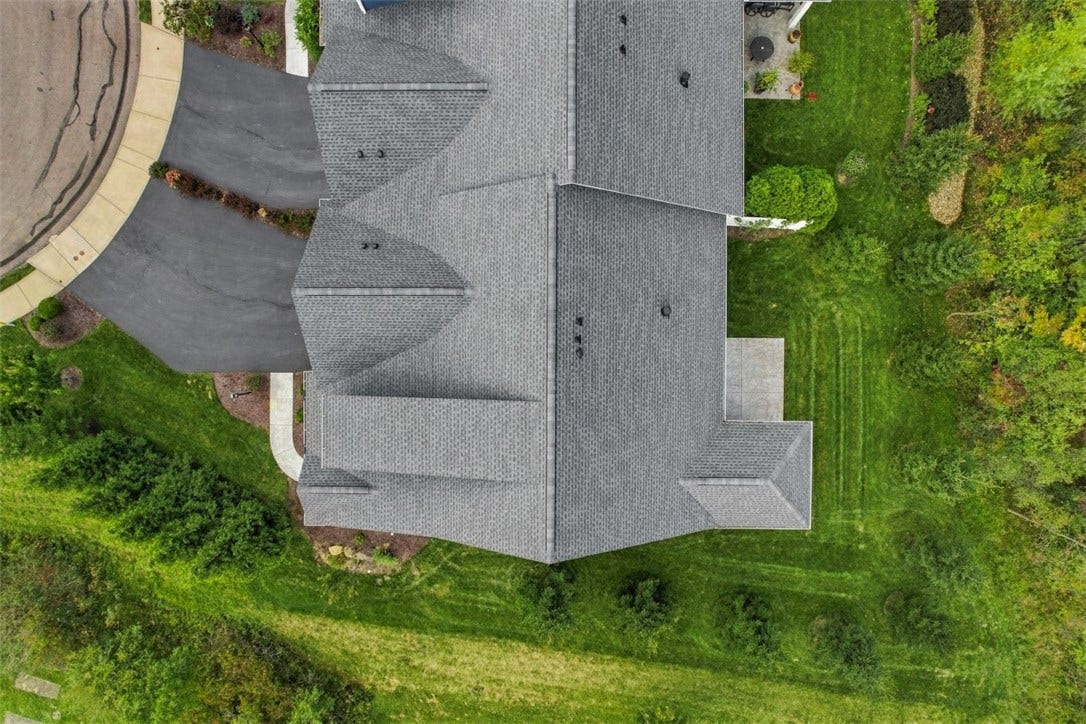
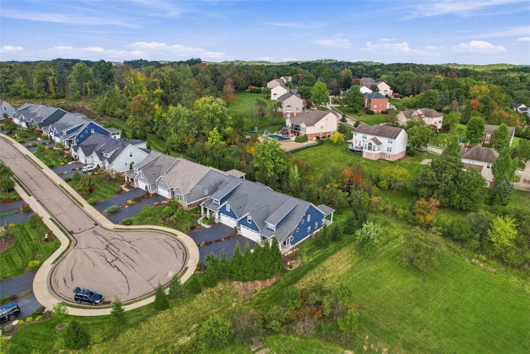
Its premier end-unit location immediately sets it apart, offering additional outdoor space, abundant natural light and a level of privacy rarely found in maintenance free living. Inside, soaring ceilings and an open concept design create an impressive sense of scale. The dramatic great room is centered around a beautiful fireplace with custom built-ins and flows effortlessly into the dining area and expansive kitchen, where a large island, generous cabinetry and stainless appliances make entertaining as easy as everyday living.
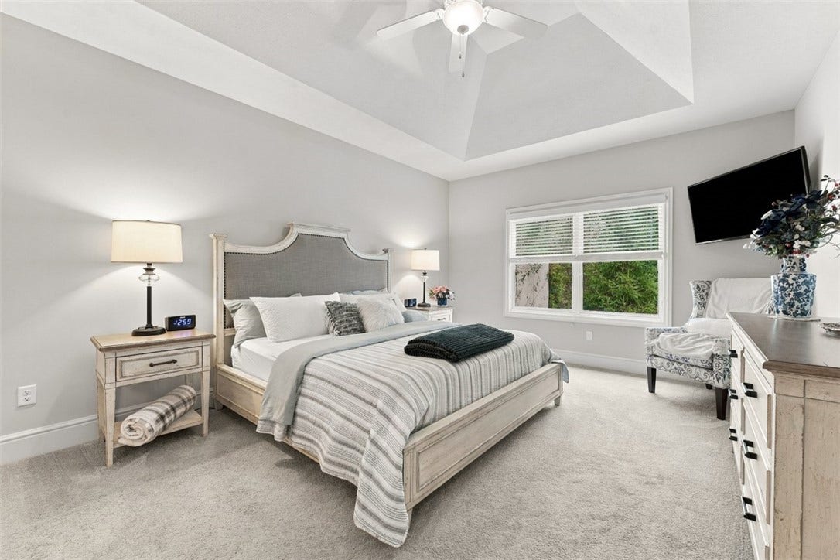
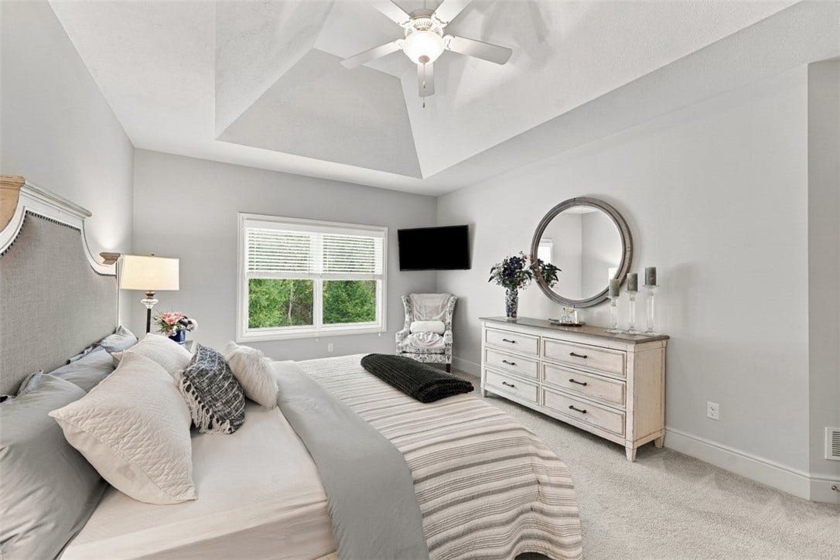
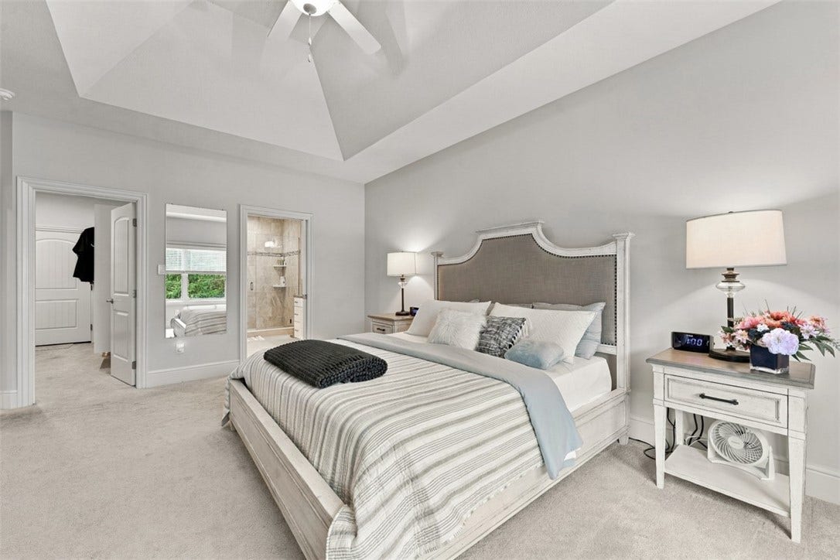
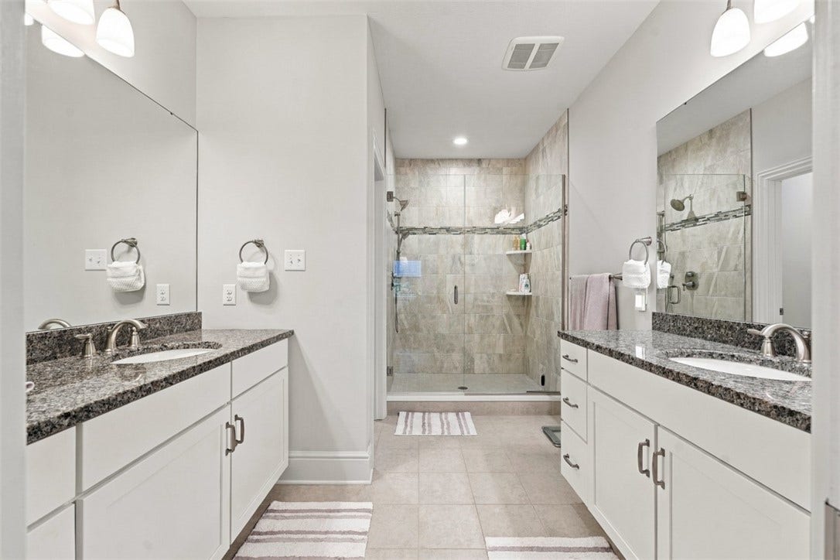
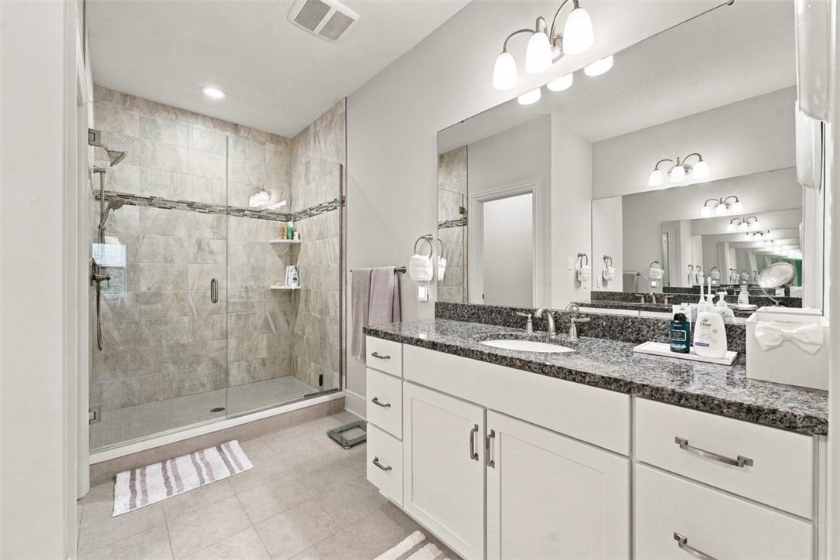
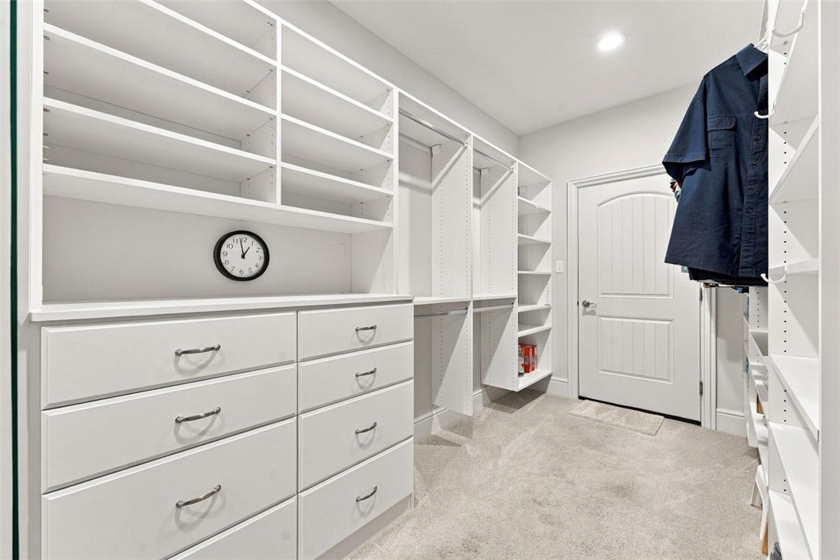
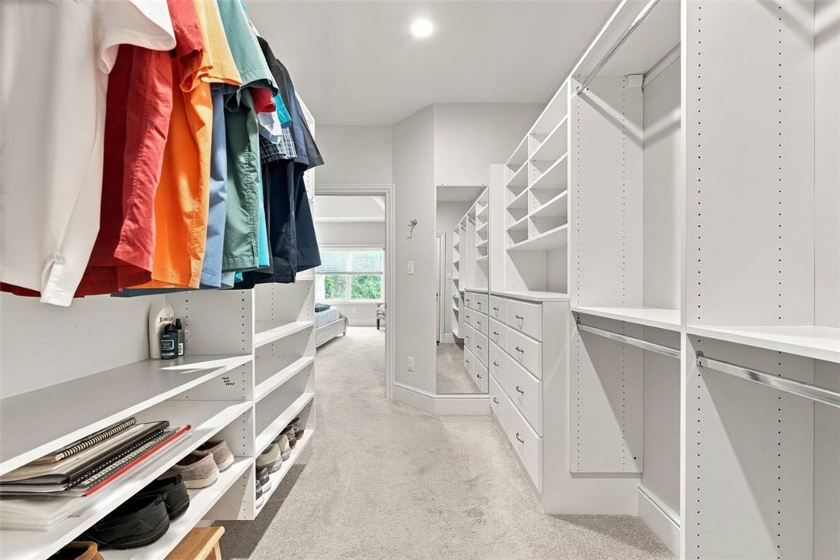
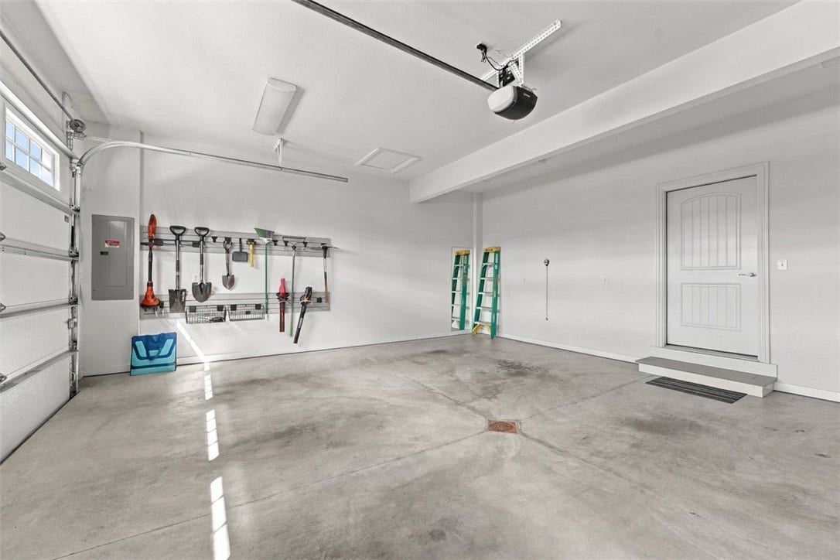
The main-level primary suite is equally impressive, featuring a spacious bedroom, tremendous storage and an extraordinary walk-in closet. But one of the home's most thoughtful custom features is something you won't find in the typical floor plan: a private entrance directly from the garage into the primary suite, adding a remarkable level of convenience and flexibility.
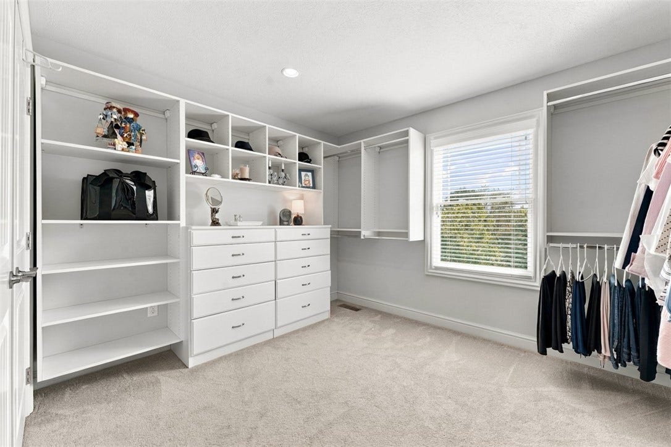
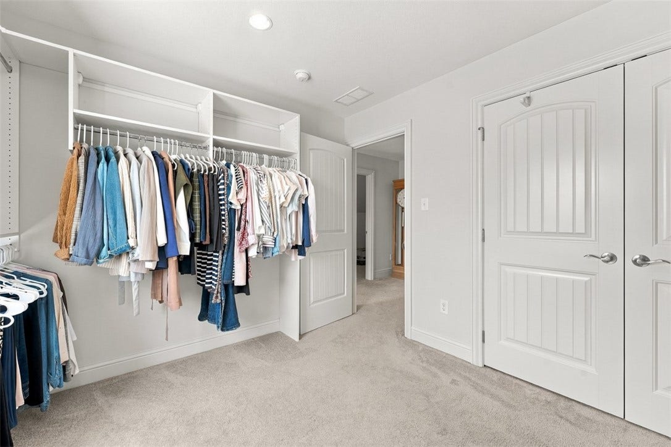
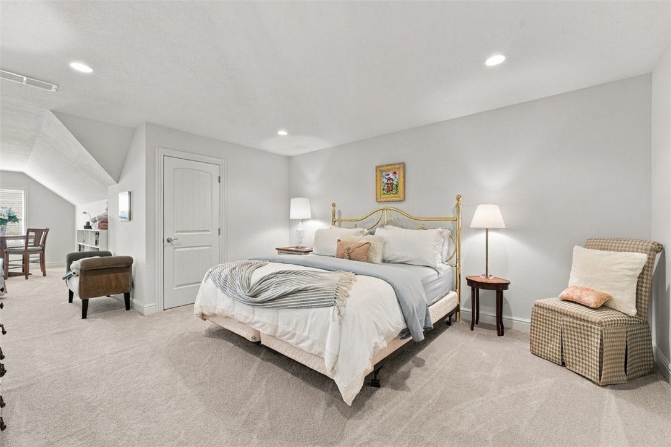
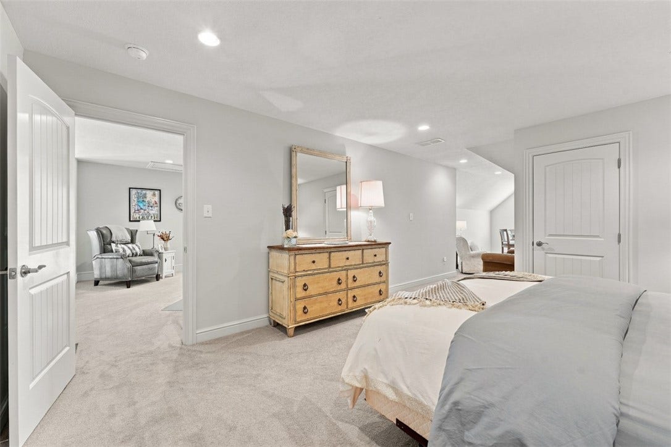
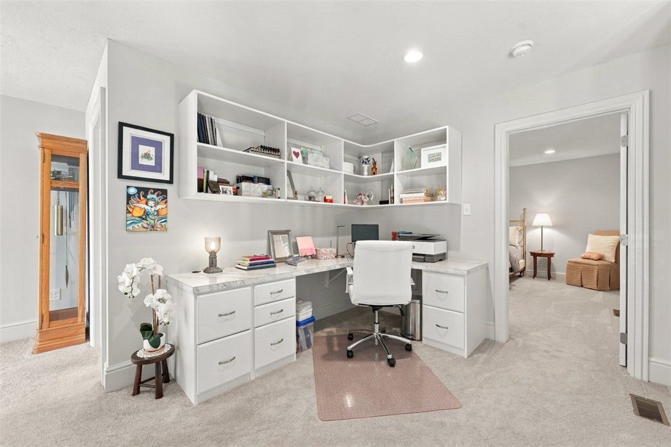
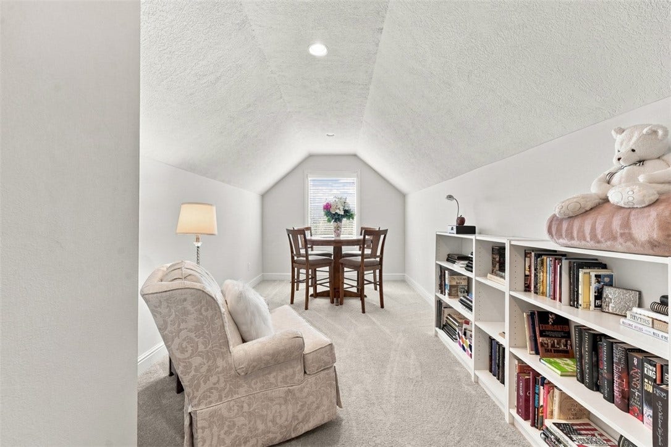
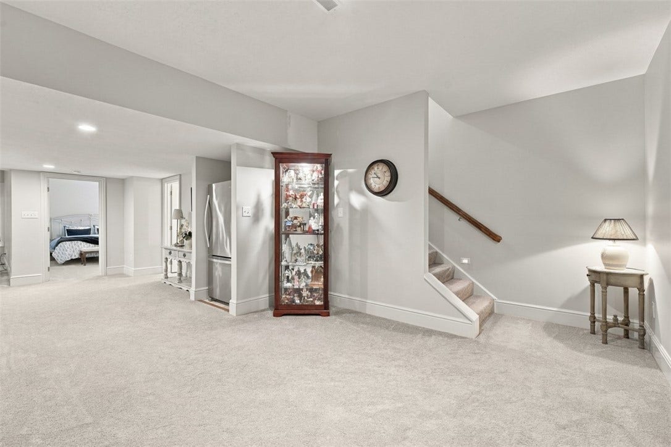
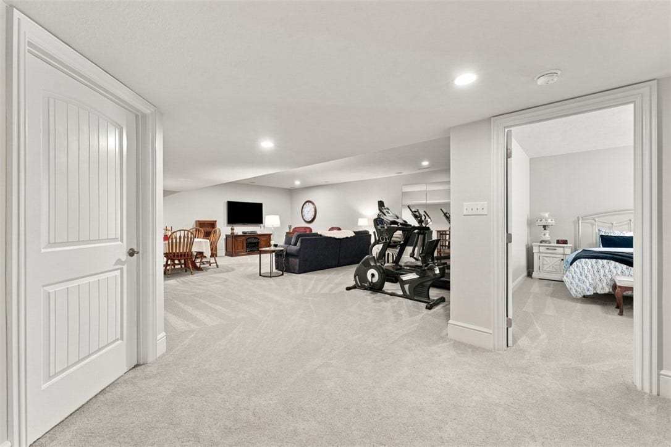
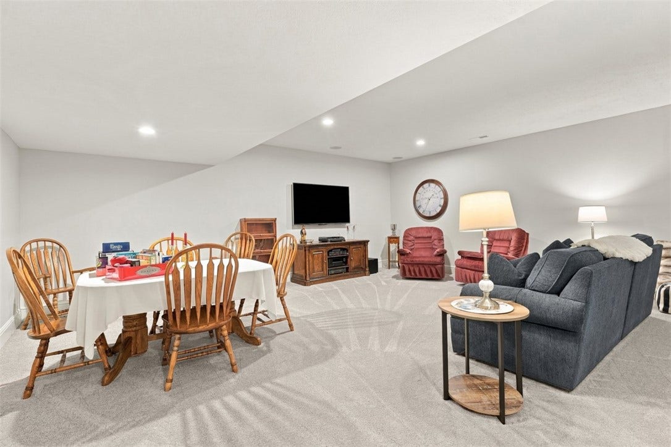
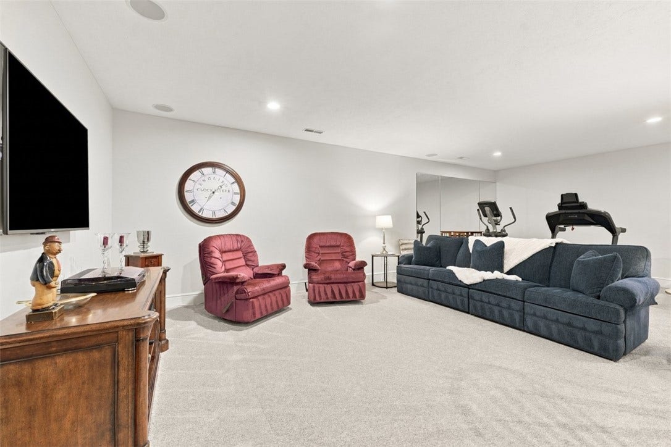
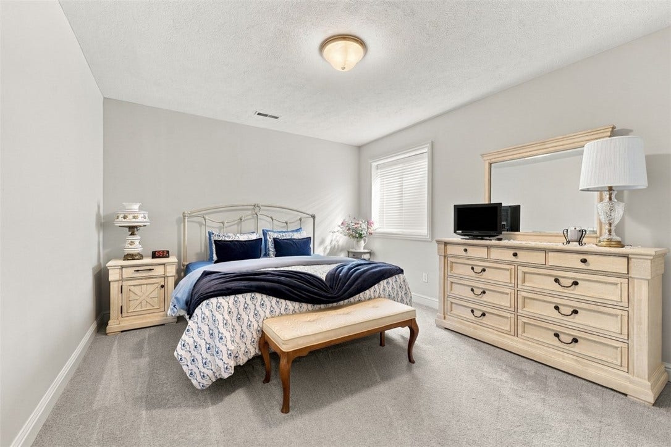
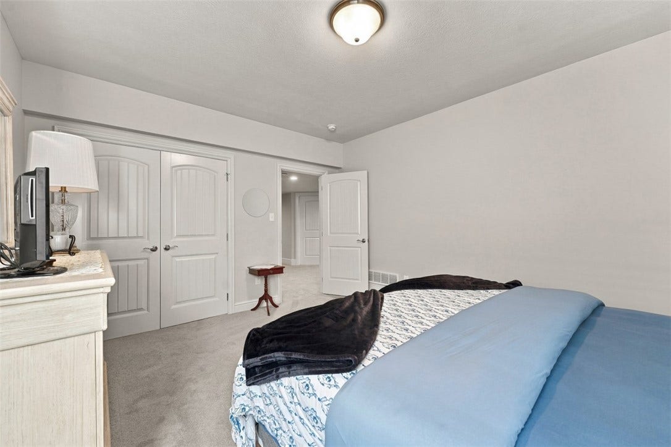
Upstairs provides additional living and bedroom space including an amazing walk in closet with extensive custom shelving and built in drawers. The basement is so much more than the traditional "finished basement." The massive finished lower level dramatically expands the home's possibilities and includes an additional bedroom ...
| Listing Id: | 1777852 |
|---|---|
| List Price: | $849,900 |
| Property Type: | Residential |
| Property Sub Type: | Townhouse |
| Status: | Active |
| Bedrooms Total: | 3 |
| Bathrooms Full: | 3 |
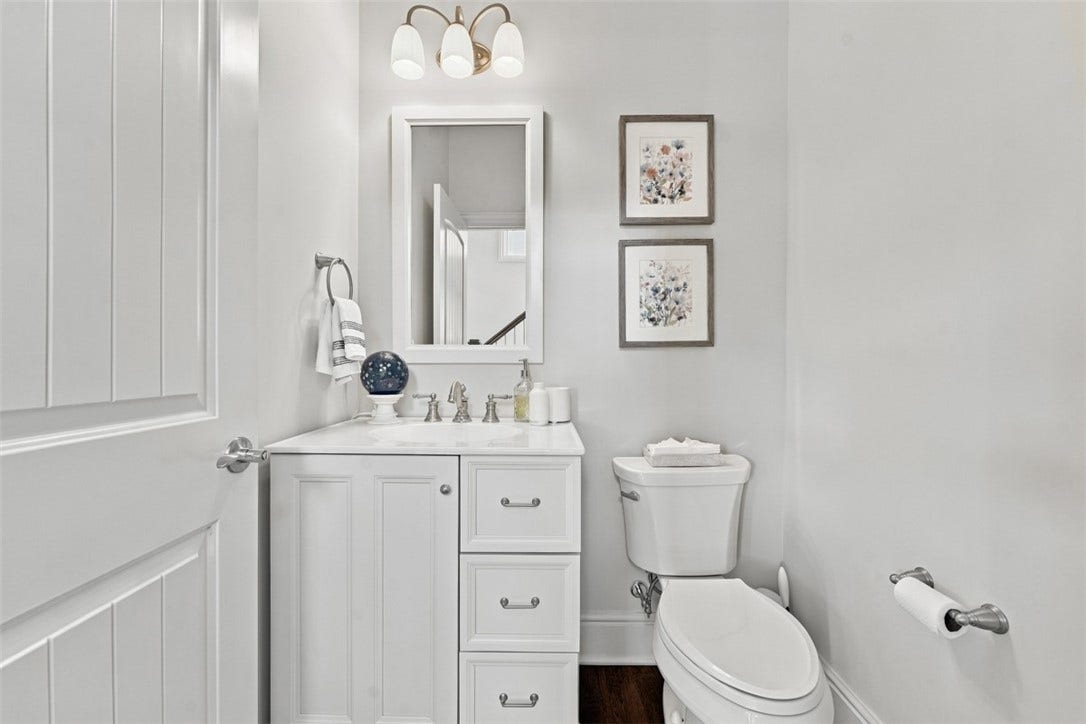
| Bathrooms Half: | 1 |
| Association Fee: | $690 |
| Tax Annual Amount: | $9,055 |
| Lot Size Acres: | 0.1524 |
| Architectural Style: | TwoStory |
| Waterfront?: | No |
| City: | Wexford |
| County Or Parish: | Allegheny-north |
| Postal Code: | 15090 |
| Year Built: | 2017 |
| Appliances: | SomeGasAppliances, Dryer, Dishwasher, Disposal, Microwave, Refrigerator, Stove, Washer |
| Association Fee Frequency: | Quarterly |
| Attached Garage?: | Yes |
| Basement: | Finished, InteriorEntry |
| Basement Yn: | Yes |
| Bathrooms Total Integer: | 4 |
| Building Area Source: | Owner |
| Building Area Total: | 3501.0 |
| Community Features: | PublicTransportation |
| Construction Materials: | Frame |
| Cooling: | CentralAir |
| Cooling?: | Yes |
| Elementary School District: | Pine/Richland |
| Fireplace Features: | Gas |
| Fireplaces Total: | 1 |
| Fireplace?: | Yes |
| Flooring: | CeramicTile, Hardwood, Carpet |
| Garage?: | Yes |
| Heating: | Gas |
| Heating?: | Yes |
| High School District: | Pine/Richland |
| Interior Features: | KitchenIsland, Pantry, WindowTreatments |
| Levels: | Two |
| Listing Contract Date: | 2026-10-06 |
| Lot Size Acres: | 0.1524 |
| Lot Size Area: | 0.1524 |
| Lot Size Dimensions: | 0.1524 |
| Lot Size Units: | Acres |
| Middle Or Junior School District: | Pine/Richland |
| MLS Area Major: | Pine Twp - Nal |
| MLS Area Minor: | Pine Twp - Nal |
| Original List Price: | $849,900 |
| Parking Features: | Attached, Garage, GarageDoorOpener |
| Parking Total: | 2 |
| Postal City: | Wexford |
| Property Condition: | Resale |
| Roof: | Composition |
| Sewer: | PublicSewer |
| State Or Province: | PA |
| Stories: | 2 |
| Tax Assessed Value: | $335,200 |
| Water Source: | Public |
| Window Features: | MultiPane, Screens, WindowTreatments |
| Property Sub Type Additional: | Townhouse |
| Current Price: | $849,900.00 |
| City: | Pine Twp |
| Country Subdivision: | 42003 |
| Record Signature: | -1,154,704,774 |
| Universal Parcel Id: | urn:reso:upi:2.0:US:42003:1658-B-00050-0000-00 |
Listing Courtesy of: RE/MAX SELECT REALTY
Listing Agent: Alex Giannetti
724-933-6300
Mortgage Calculator
The data on this website relating to real estate for sale comes in part from the IDX Program of the West Penn MLS.
All information is believed accurate but not guaranteed. The properties displayed may not be all of the properties available through the IDX Program. Any use of this site other than by potential buyers or sellers is strictly prohibited.
© 2026 West Penn MLS.
West Penn MLS data last updated on October 08, 2026 05:25 PM - ET.
Property Last Updated: October 08, 2026 05:25 PM - ET
