19 Thompson St
Latrobe, PA 15650
$255,000
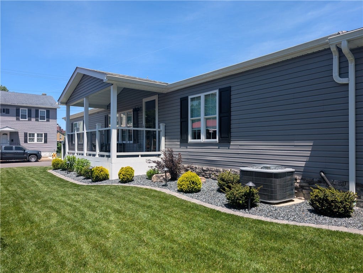
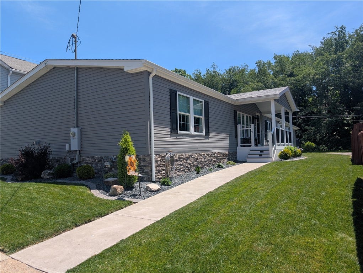
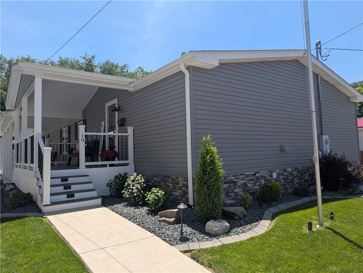
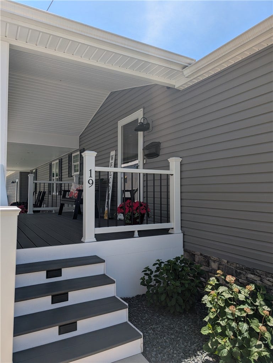
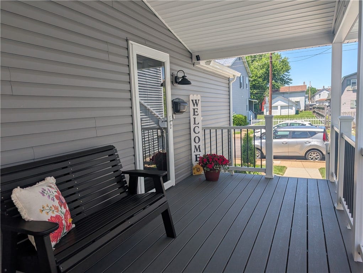
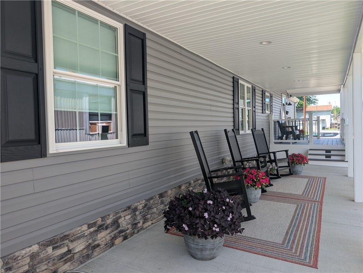
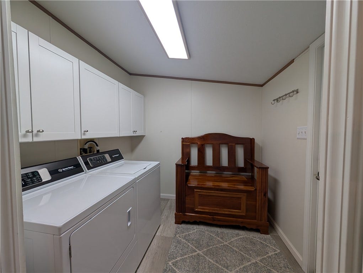
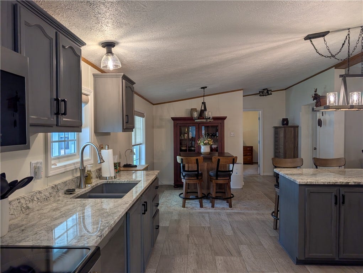
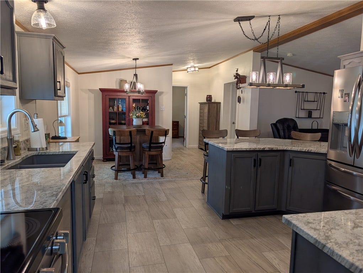
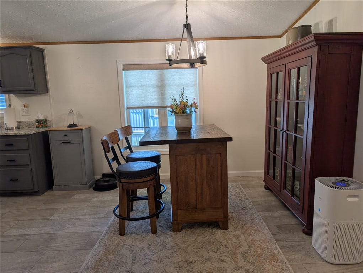
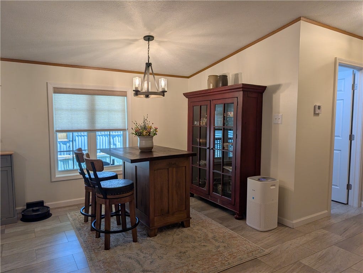
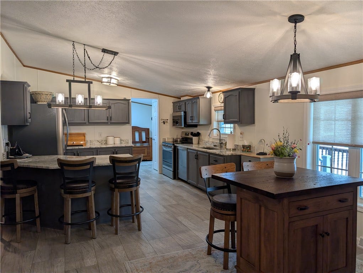
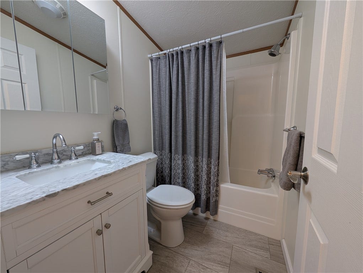
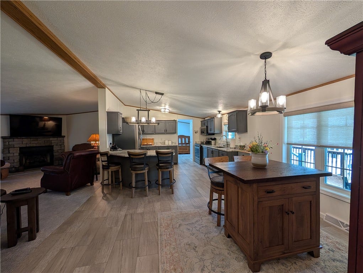
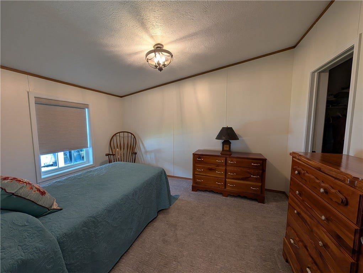
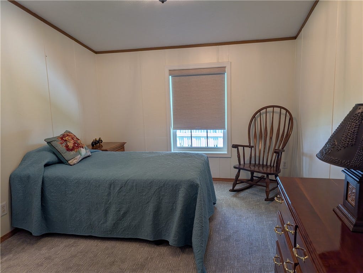
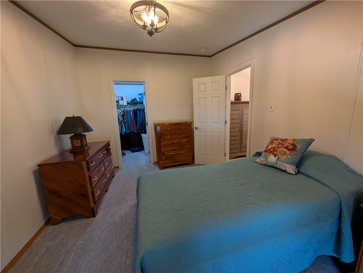
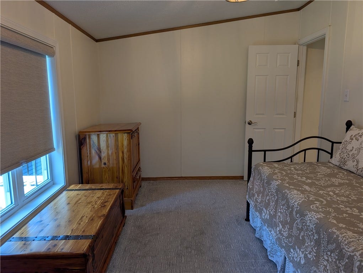
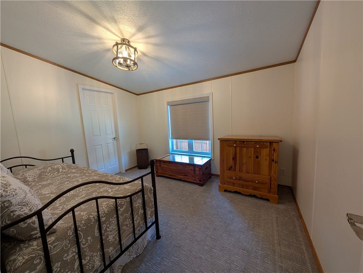
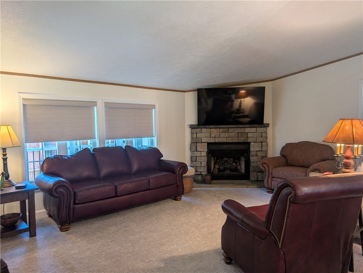
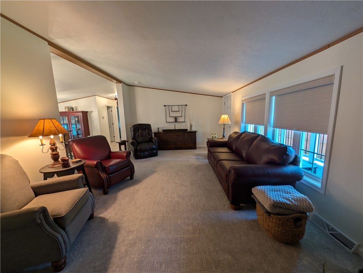
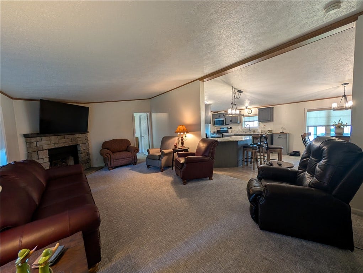
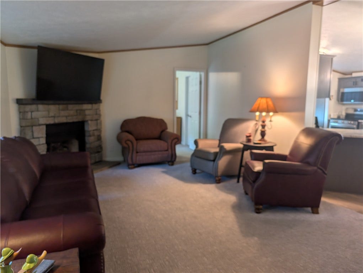
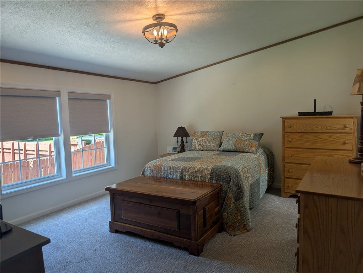
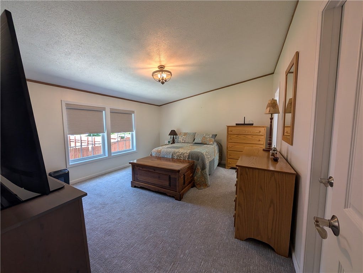
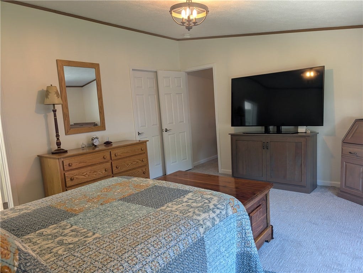
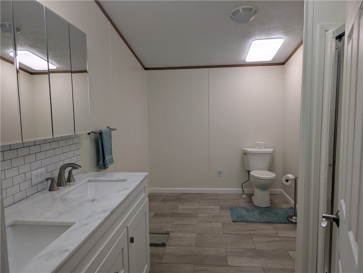
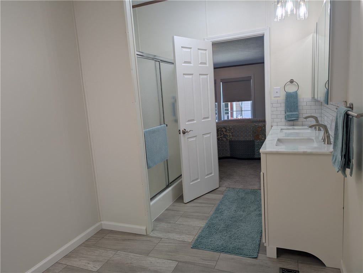
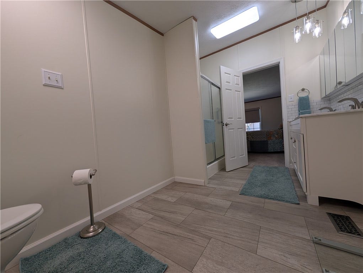
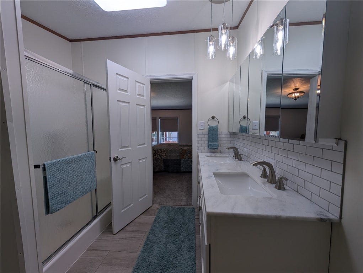
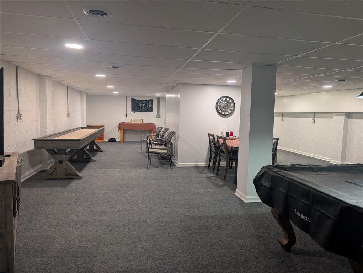
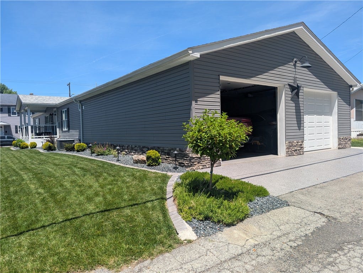
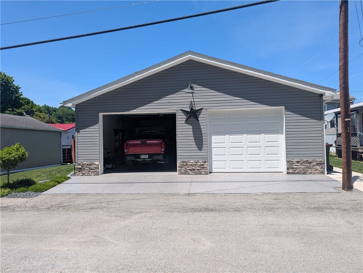
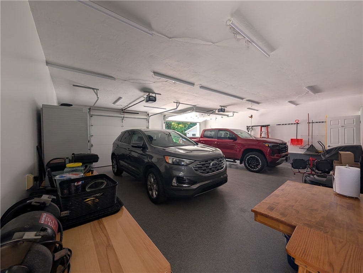
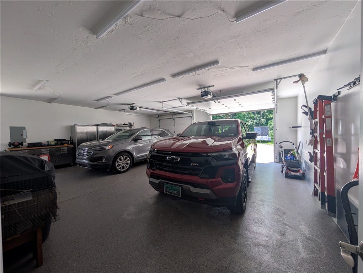
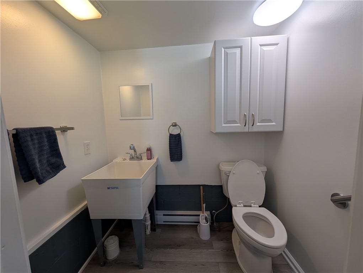
Step into this beautifully updated 3-bedroom home offering the perfect blend of modern finishes, functional space, and unbeatable convenience in the heart of Latrobe. Every inch has been thoughtfully renovated. This home welcomes you with an open, airy floor plan and abundant natural light. The kitchen shines with granite counters and stainless appliances, flowing seamlessly into the dining and living areas—ideal for entertaining or everyday comfort. The 2 car attached garage stands out with epoxy flooring for durability and easy cleaning, plus a half bath, making it perfect for workshop use, hobbies, or simply keeping the home tidy.
This home offers the rare combination of modern updates, move in readiness, and prime Latrobe location near WCCC, Legion Keener Park, Latrobe Hospital, and the Ligonier Street Market. Whether you're downsizing, buying your first home, or looking for low maintenance living with style, this one checks every box.
| Listing Id: | 1758915 |
|---|---|
| List Price: | $250,000 |
| Close Price: | $255,000 |
| Close Date: | 2026-07-31 |
| Property Type: | Residential |
| Property Sub Type: | ManufacturedHome |
| Status: | Closed |
| Bedrooms Total: | 3 |
| Bathrooms Full: | 2 |
| Bathrooms Half: | 1 |
| Tax Annual Amount: | $3,031 |
| Lot Size Acres: | 0.1272 |
| Architectural Style: | Colonial,Ranch |
| Waterfront?: | No |
| City: | Latrobe |
| County Or Parish: | Westmoreland |
| Postal Code: | 15650 |
| Year Built: | 2003 |
| Number Of Units Total: | 0 |
| Appliances: | SomeElectricAppliances, ConvectionOven, Dishwasher, Disposal, Microwave, Refrigerator, Stove |
| Attached Garage?: | Yes |
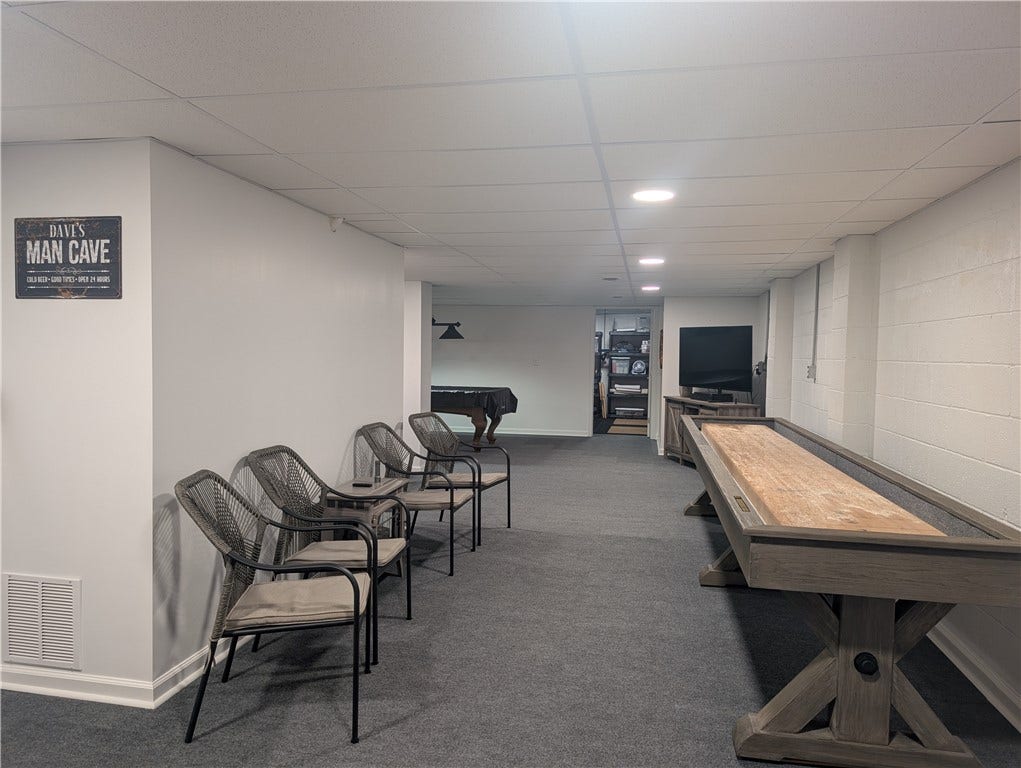
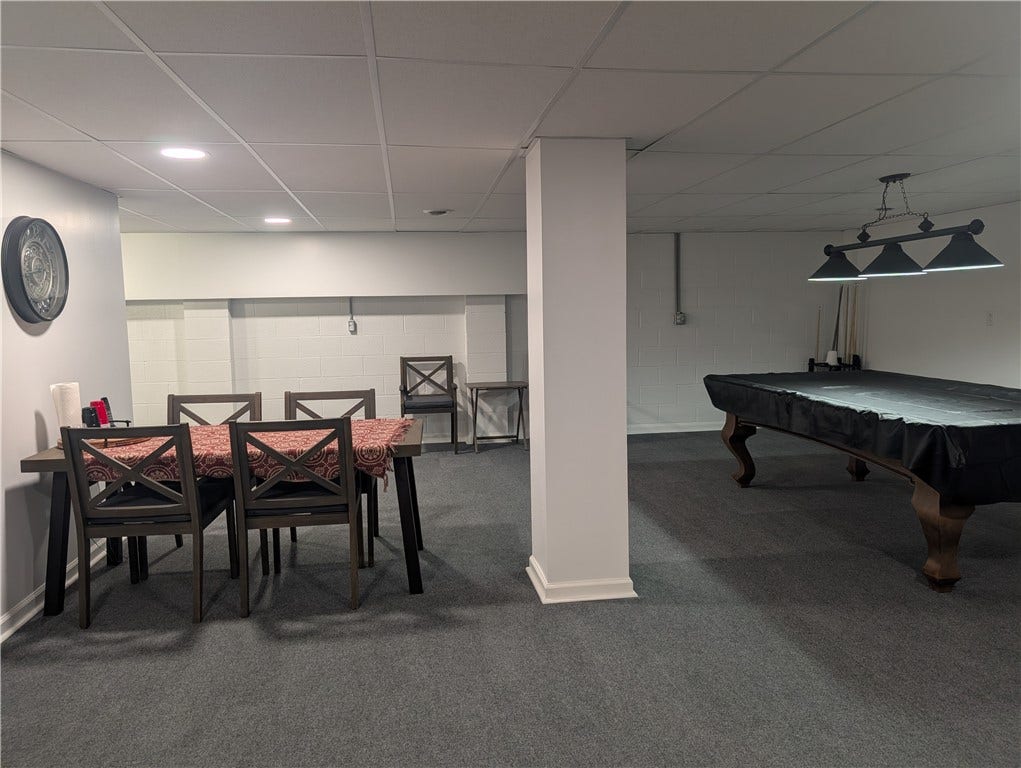
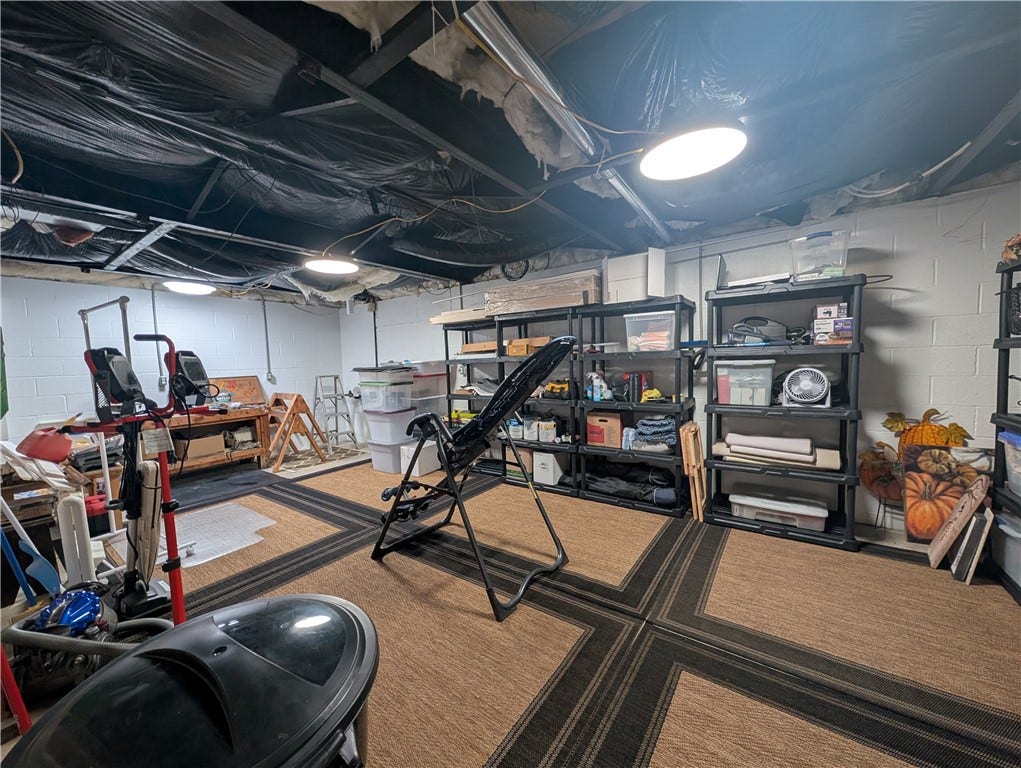
| Basement: | Finished, WalkUpAccess |
| Basement Yn: | Yes |
| Bathrooms Total Integer: | 3 |
| Building Area Source: | PublicRecords |
| Building Area Total: | 1568.0 |
| Community Features: | PublicTransportation |
| Construction Materials: | VinylSiding |
| Cooling: | CentralAir |
| Cooling?: | Yes |
| Directions: | 40.315872, -79.38911 |
| Elementary School District: | Greater Latrobe |
| Fireplace Features: | Gas, FamilyLivingGreatRoom |
| Fireplaces Total: | 1 |
| Fireplace?: | Yes |
| Flooring: | Tile, Carpet |
| Garage?: | Yes |
| Heating: | ForcedAir, Gas |
| Heating?: | Yes |
| High School District: | Greater Latrobe |
| Interior Features: | Pantry, WindowTreatments |
| Levels: | One |
| Listing Contract Date: | 2026-06-08 |
| Lot Size Acres: | 0.1272 |
| Lot Size Area: | 0.1272 |
| Lot Size Dimensions: | 0.1272 |
| Lot Size Units: | Acres |
| Middle Or Junior School District: | Greater Latrobe |
| MLS Area Major: | Latrobe |
| MLS Area Minor: | Latrobe |
| Original List Price: | $250,000 |
| Parking Features: | Attached, Garage, OffStreet, OnStreet, GarageDoorOpener |
| Parking Total: | 2 |
| Pending Timestamp: | 2026-06-14 |
| Pool Features: | None |
| Postal City: | Latrobe |
| Property Condition: | Resale |
| Roof: | Composition |
| Rooms Total: | 8 |
| Sewer: | PublicSewer |
| State Or Province: | PA |
| Stories: | 1 |
| Tax Assessed Value: | $21,810 |
| Water Source: | Public |
| Window Features: | MultiPane, Screens, WindowTreatments |
| Property Sub Type Additional: | ManufacturedHome |
| Current Price: | $255,000.00 |
| City: | Latrobe |
| Country Subdivision: | 42129 |
| Record Signature: | -1,579,411,105 |
| Universal Parcel Id: | urn:reso:upi:2.0:US:42129:15-03-05-0-223 |
Listing Courtesy of: REALTY ONE GROUP GOLD STANDARD
Listing Agent: Wendy Johnston
724-941-1427
Mortgage Calculator
The data on this website relating to real estate for sale comes in part from the IDX Program of the West Penn MLS.
All information is believed accurate but not guaranteed. The properties displayed may not be all of the properties available through the IDX Program. Any use of this site other than by potential buyers or sellers is strictly prohibited.
© 2026 West Penn MLS.
West Penn MLS data last updated on October 08, 2026 05:25 PM - ET.
Property Last Updated: October 08, 2026 05:25 PM - ET
