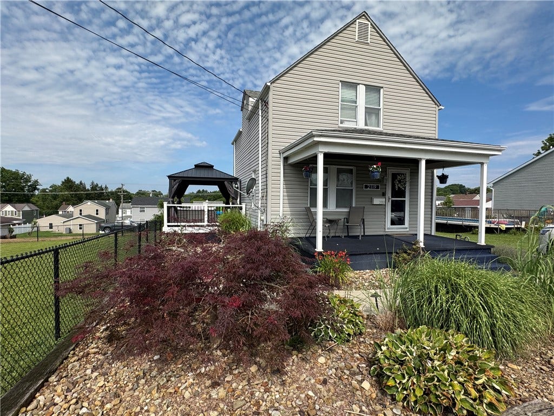
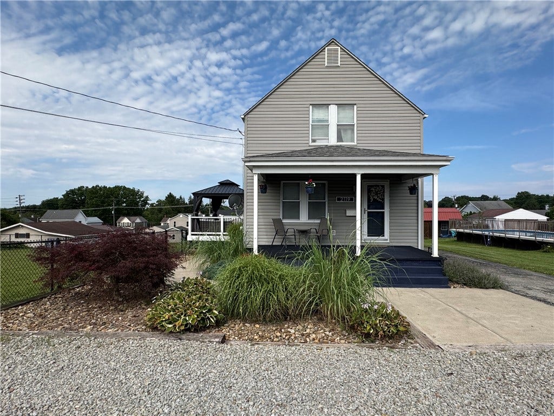
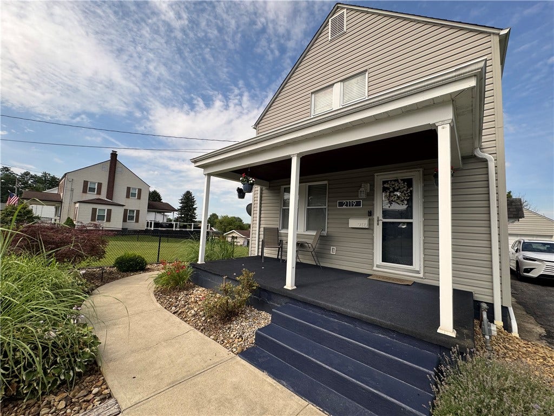
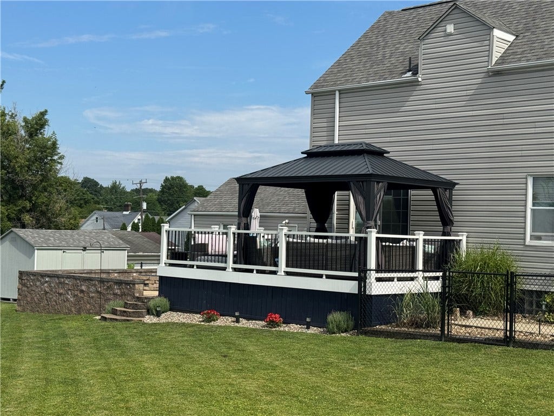
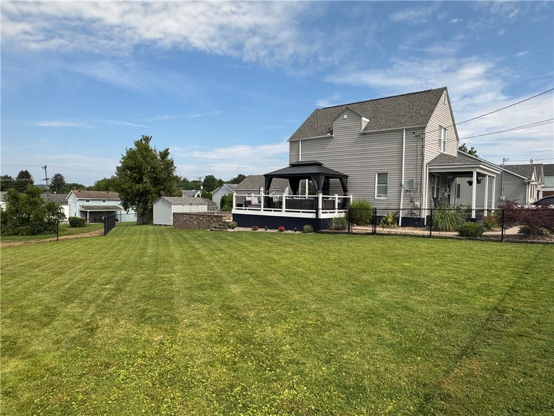
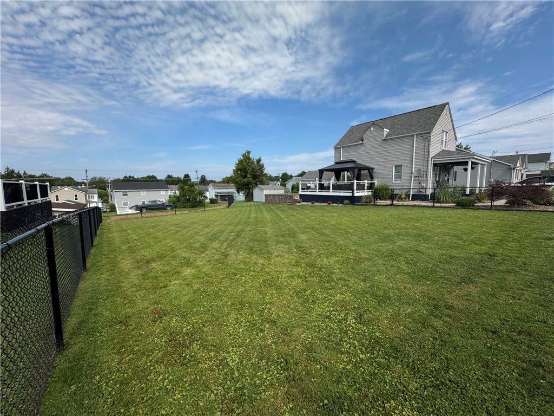
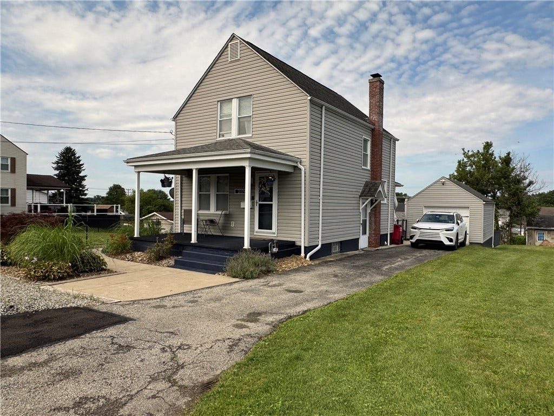
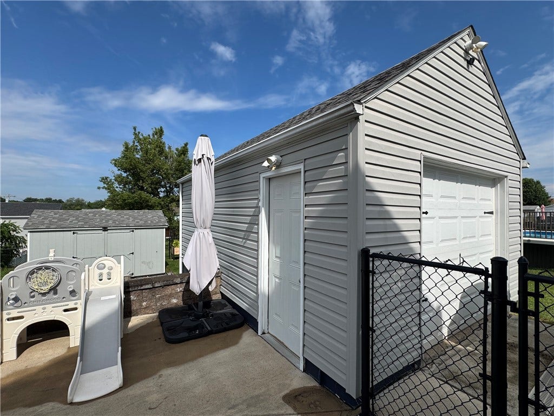
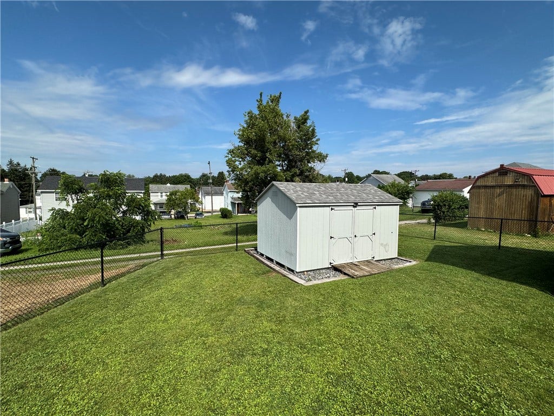
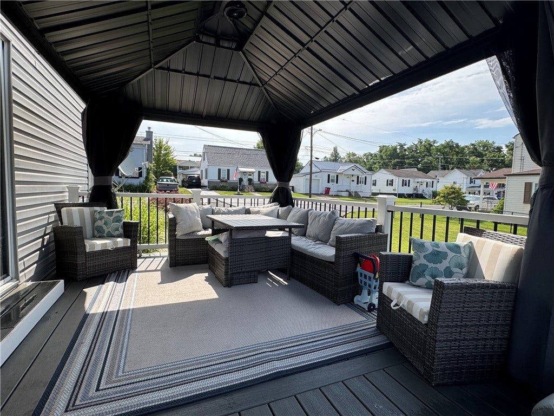
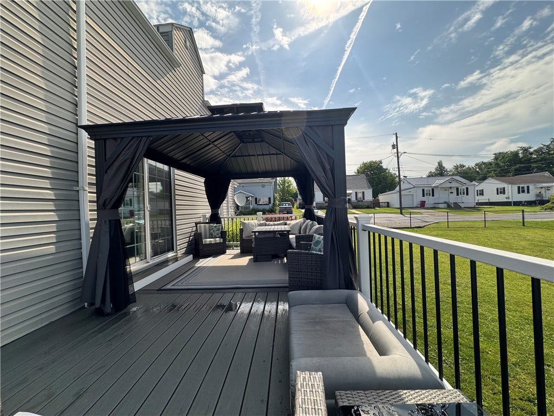
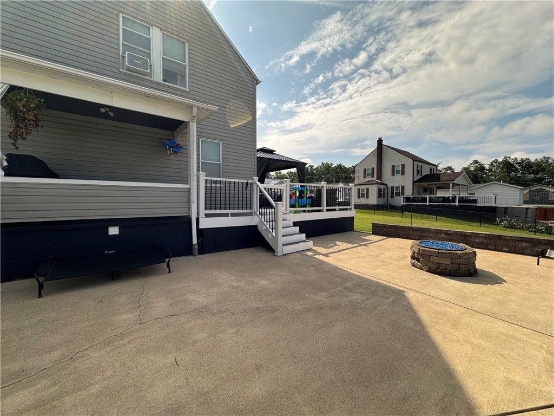
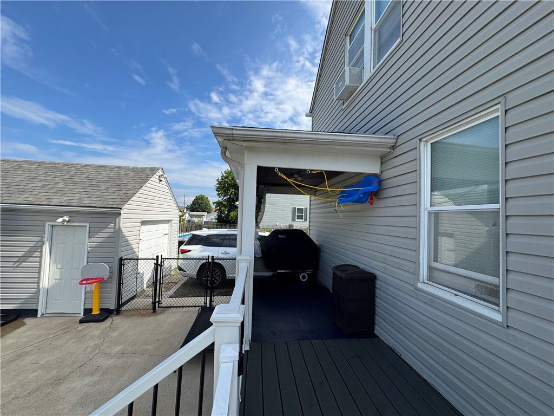
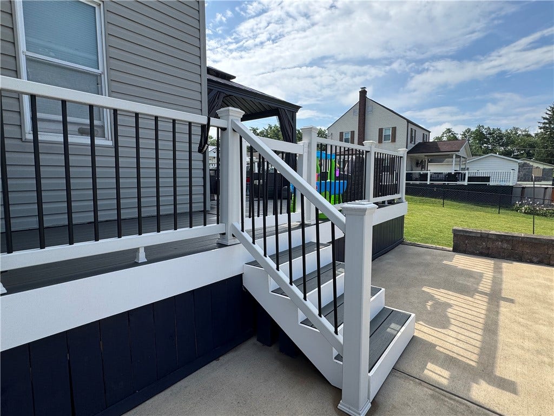
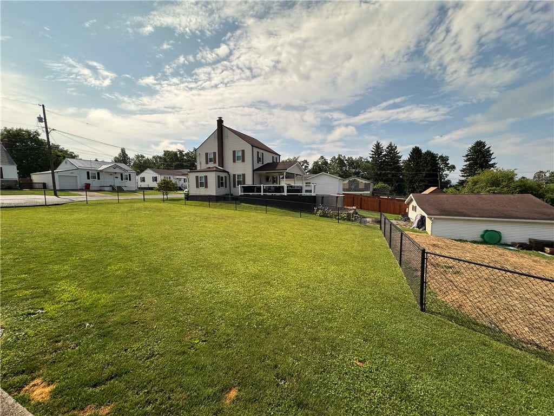
Welcome home to this gorgeous two-story Colonial nestled on a beautifully landscaped, fully fenced lot that offers privacy, comfort, and exceptional outdoor living. The spacious backyard is perfect for entertaining, featuring a large Trex deck with a gated gazebo area, an expansive concrete patio with a fire pit, and a storage shed. A detached one-car garage, paved driveway, and abundant additional off-street parking provide plenty of room for family and guests.
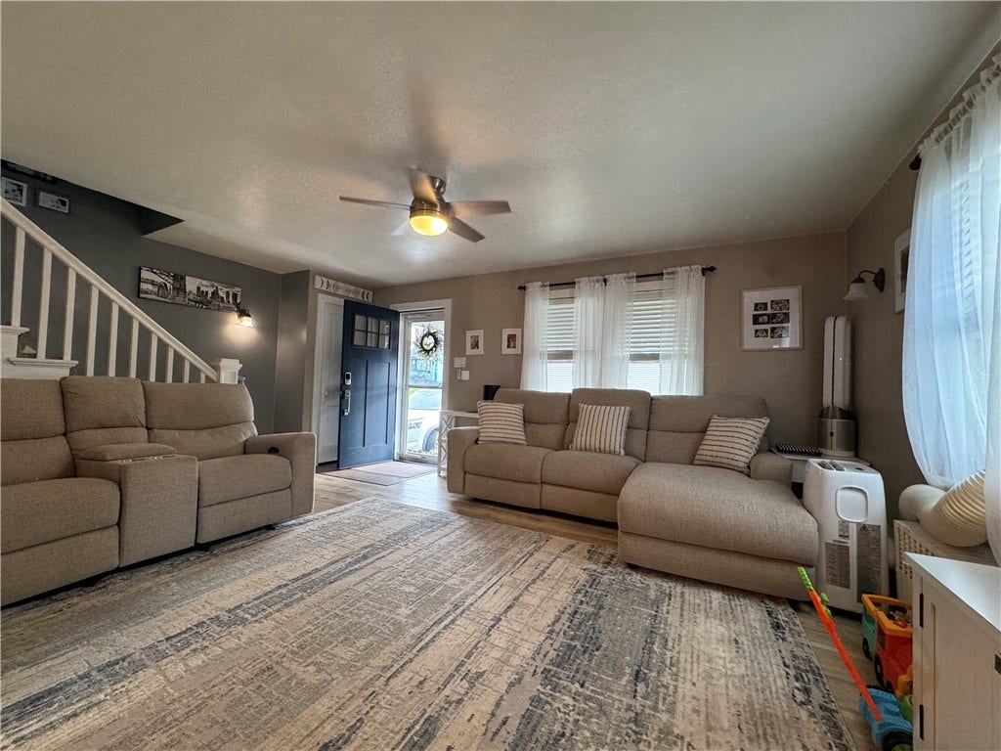
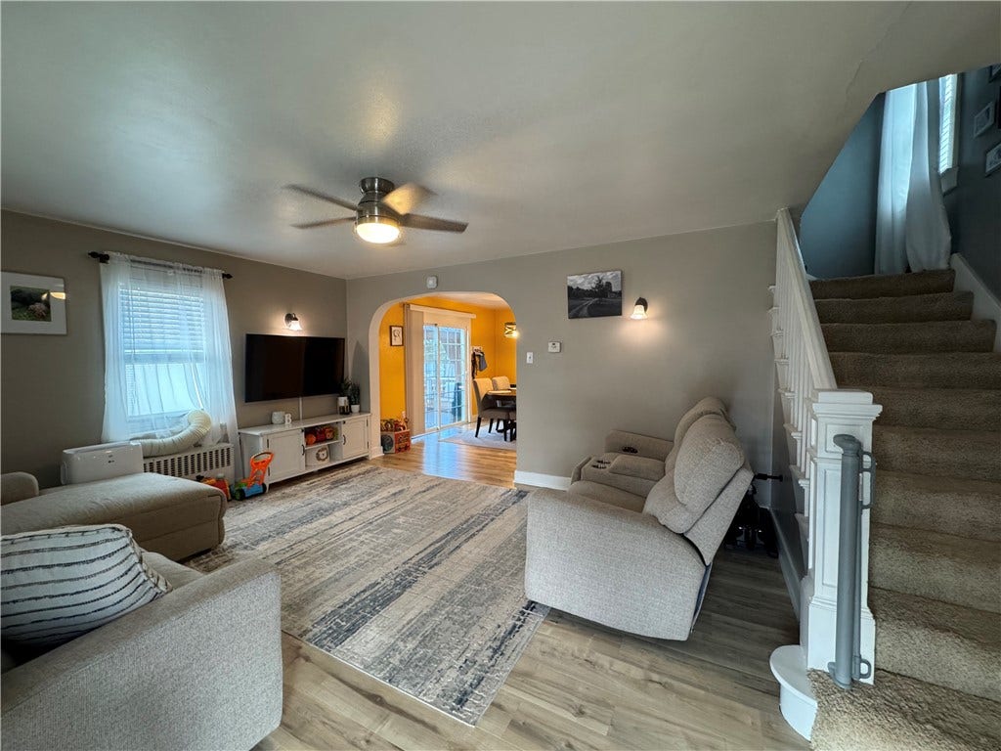
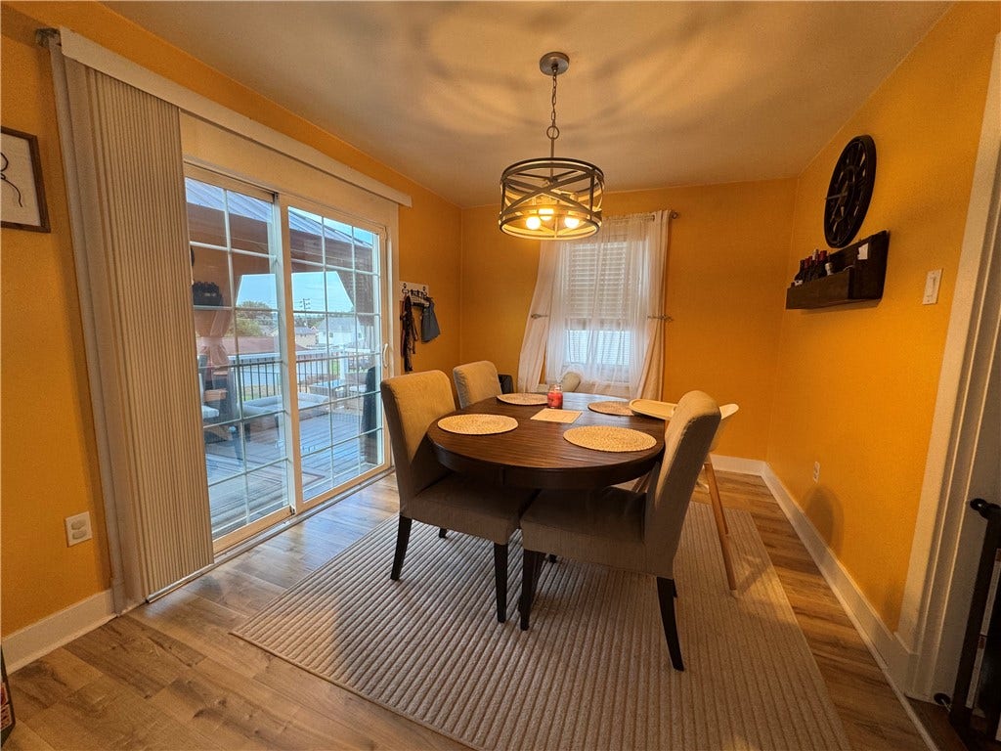
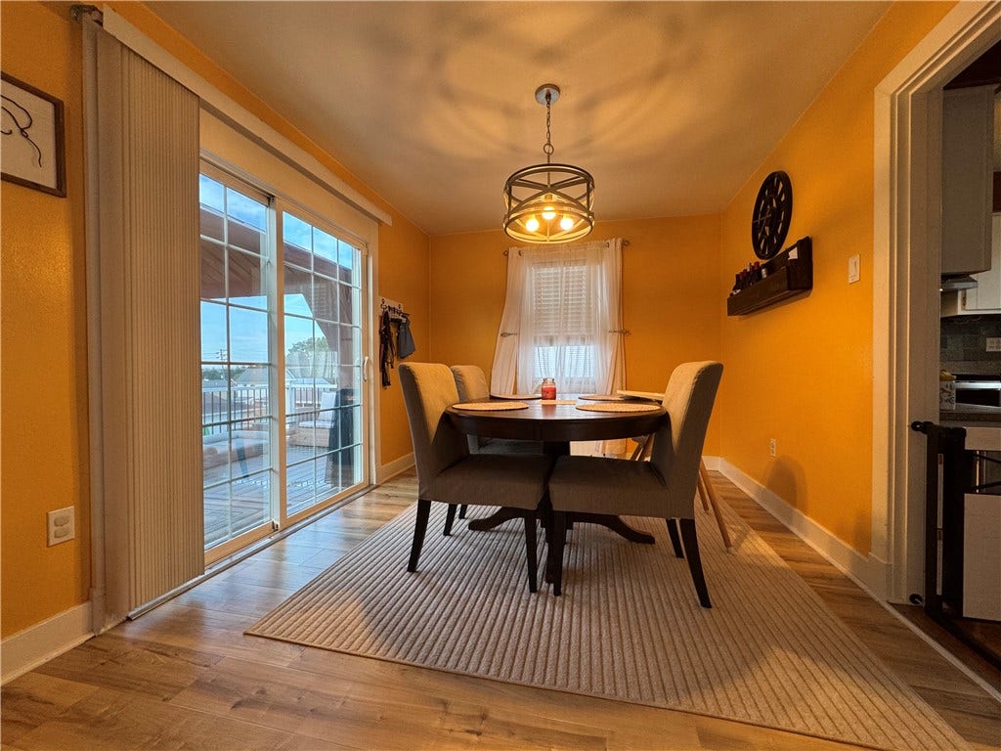
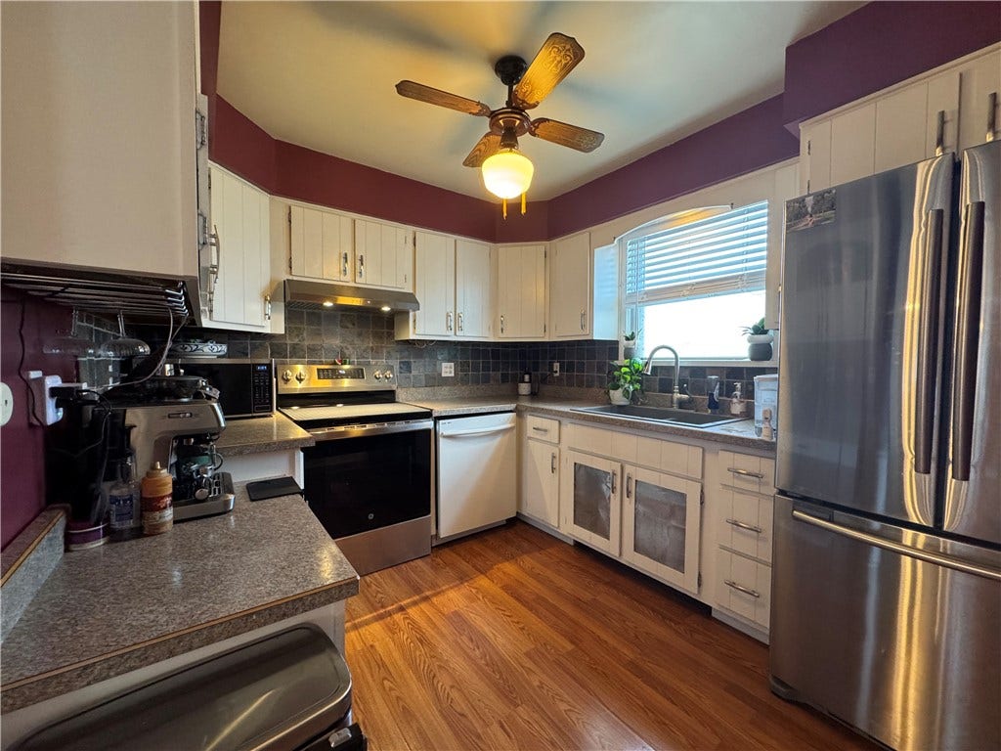
Step inside to discover a meticulously maintained home with an inviting open floor plan designed for today’s lifestyle. The dining room opens directly onto the deck, creating seamless indoor-outdoor living, while a convenient side entrance provides easy access to both the kitchen and basement—perfect for unloading groceries with ease.
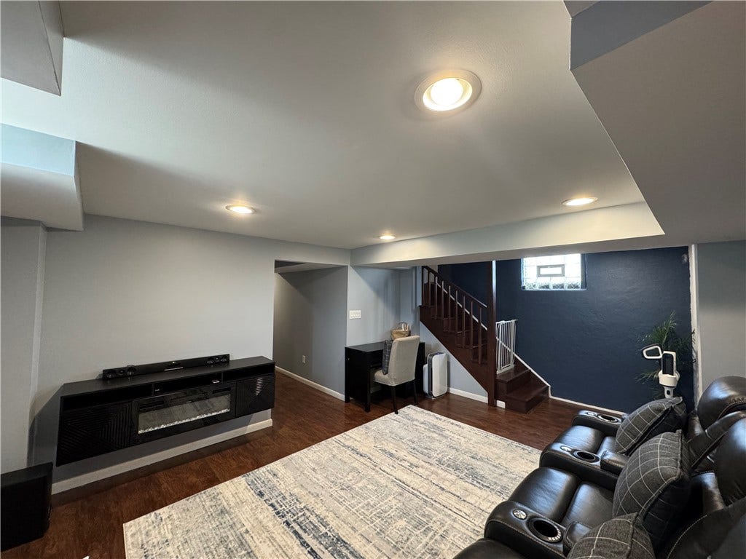
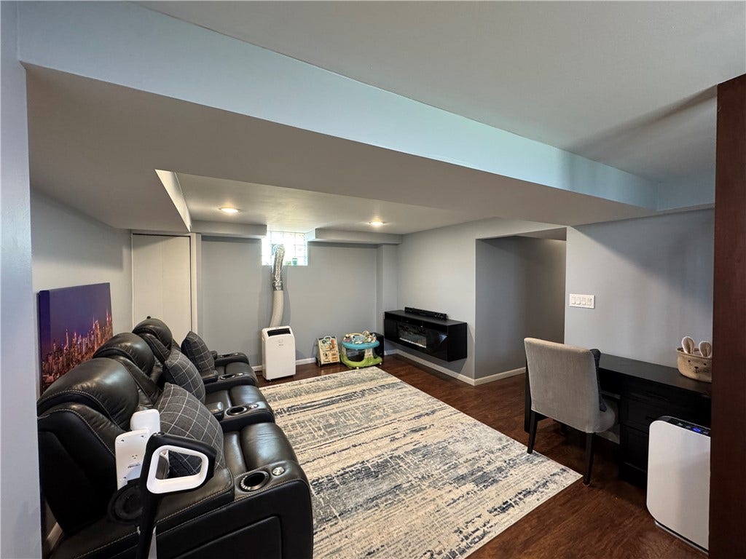
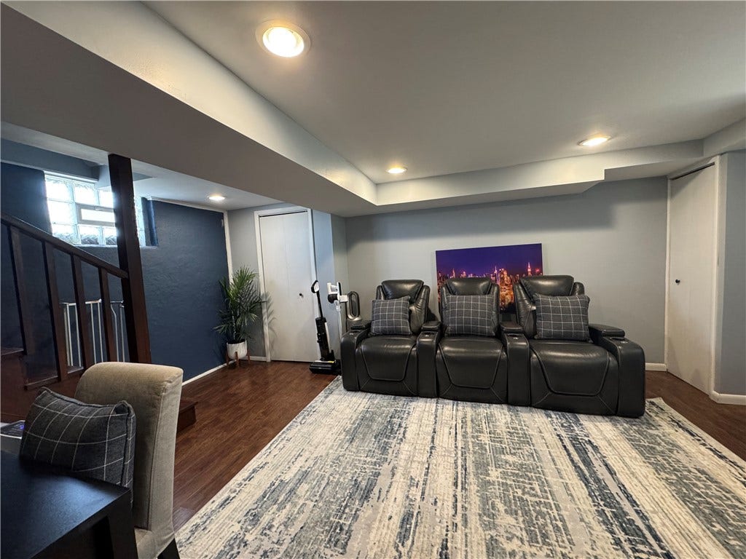
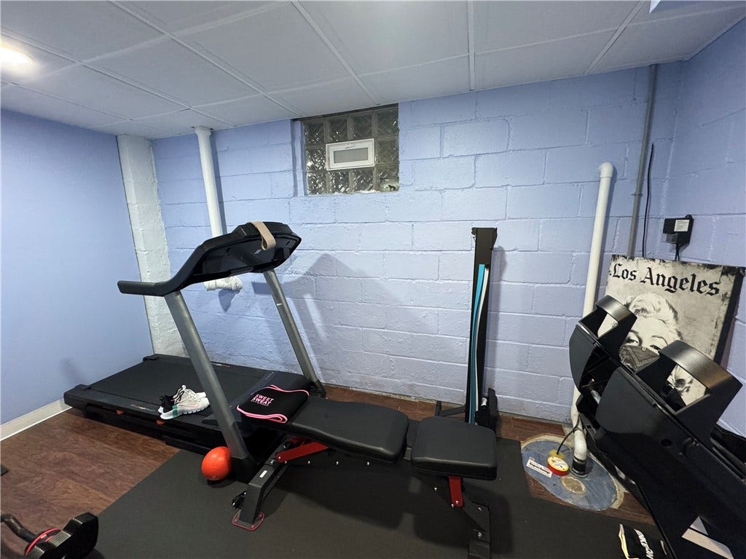
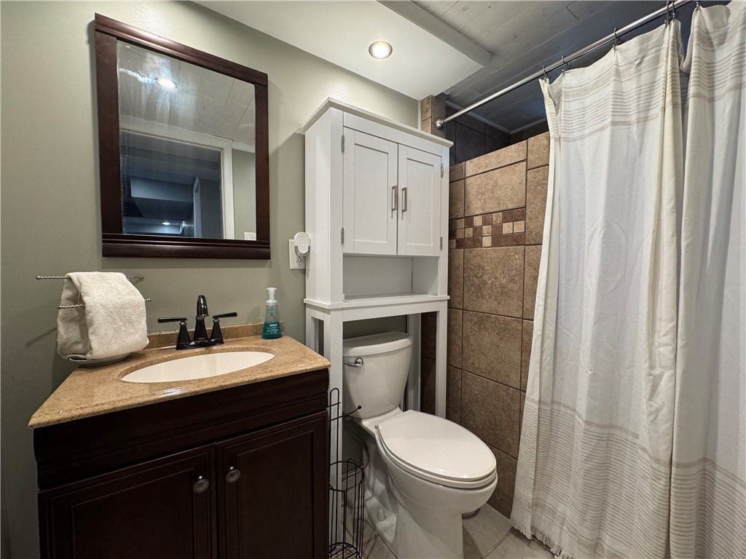
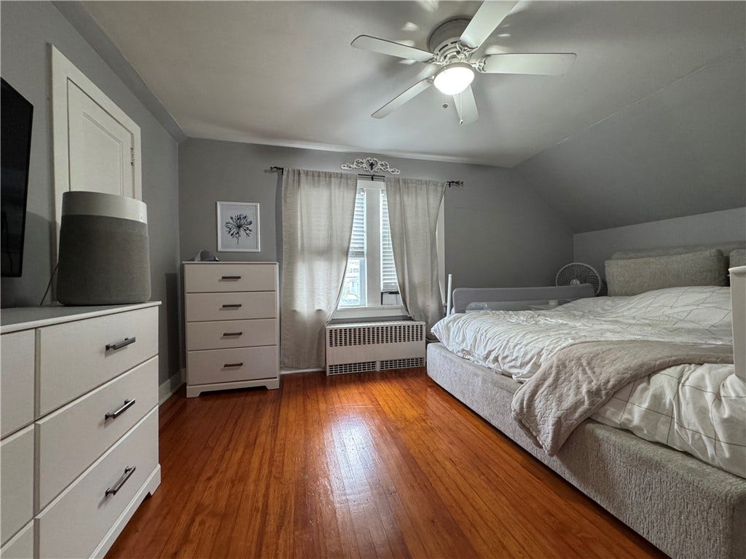
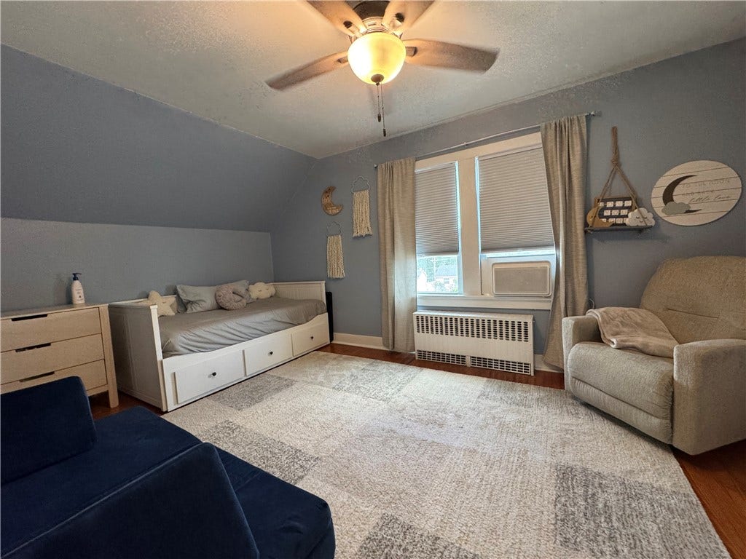
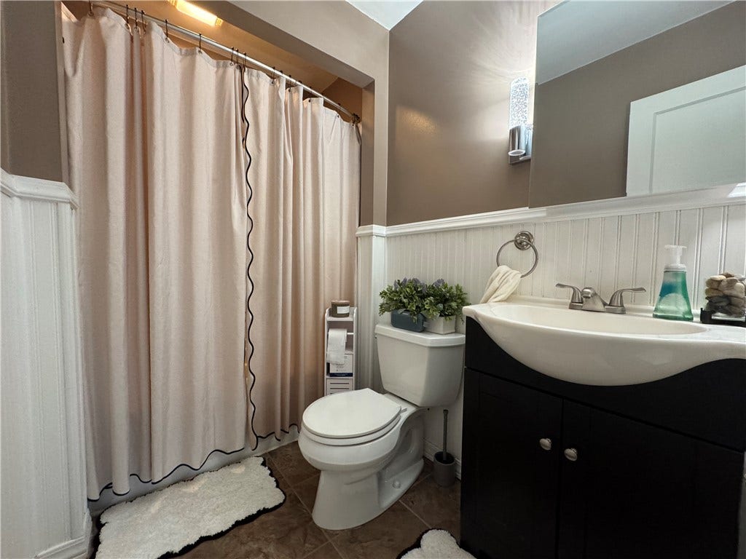
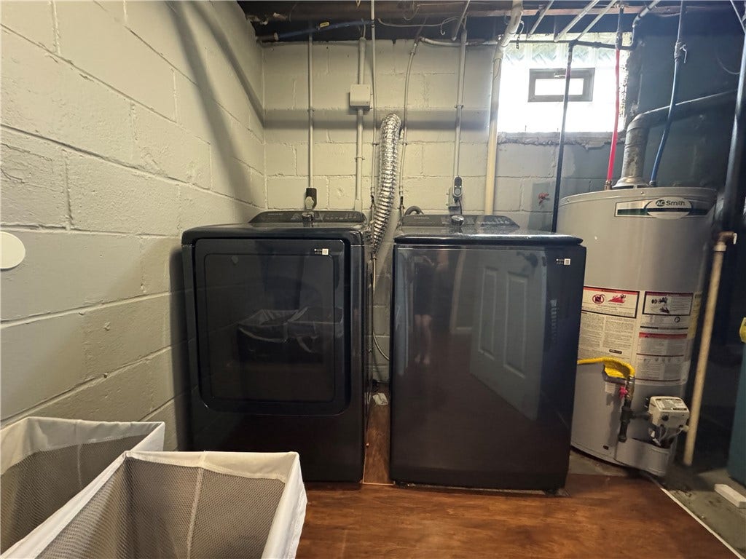
This beautiful home offers two spacious bedrooms with the potential for additional living space in the stunning finished basement. The lower level features a large family room, a dedicated workout room, and flexible space to suit your needs. Updated bathrooms, tasteful finishes, and exceptional care throughout make this home truly move-in ready.
Outside, mature landscaping, vibrant perennial gardens, and beautiful stone retaining walls create outstanding curb appeal and a peaceful setting you’ll enjoy year-round.
From its thoughtful updates and incredible outdoor entertaining areas to its immaculate interior, this home truly has it all!
| Listing Id: | 1764098 |
|---|---|
| List Price: | $214,000 |
| Close Price: | $213,000 |
| Close Date: | 2026-08-13 |
| Property Type: | Residential |
| Property Sub Type: | SingleFamilyResidence |
| Status: | Closed |
| Bedrooms Total: | 2 |
| Bathrooms Full: | 2 |
| Tax Annual Amount: | $1,783 |
| Lot Size Acres: | 0.2755 |
| Architectural Style: | CapeCod,TwoStory |
| Waterfront?: | No |
| City: | Latrobe |
| County Or Parish: | Westmoreland |
| Postal Code: | 15650 |
| Year Built: | 1948 |
| Number Of Units Total: | 0 |
| Appliances: | Dishwasher, Microwave, Refrigerator |
| Basement: | Finished, WalkUpAccess |
| Basement Yn: | Yes |
| Bathrooms Total Integer: | 2 |
| Construction Materials: | VinylSiding |
| Cooling: | WallWindowUnits |
| Cooling?: | Yes |
| Directions: | 982 to Wood St to T go L and then R on Walnut to home |
| Elementary School District: | Derry Area |
| Fireplace Features: | Electric |
| Fireplaces Total: | 1 |
| Fireplace?: | Yes |
| Flooring: | Carpet, CeramicTile, Hardwood |
| Garage?: | Yes |
| Heating: | Gas, HotWater |
| Heating?: | Yes |
| High School District: | Derry Area |
| Levels: | Two |
| Listing Contract Date: | 2026-07-09 |
| Lot Size Acres: | 0.2755 |
| Lot Size Area: | 0.2755 |
| Lot Size Dimensions: | 0.2755 |
| Lot Size Units: | Acres |
| Middle Or Junior School District: | Derry Area |
| MLS Area Major: | Derry Twp |
| MLS Area Minor: | Derry Twp |
| Original List Price: | $214,000 |
| Parking Features: | Detached, Garage |
| Parking Total: | 1 |
| Pending Timestamp: | 2026-07-14 |
| Pool Features: | None |
| Postal City: | Latrobe |
| Property Condition: | Resale |
| Roof: | Asphalt |
| Rooms Total: | 8 |
| Sewer: | PublicSewer |
| State Or Province: | PA |
| Stories: | 2 |
| Tax Assessed Value: | $14,230 |
| Water Source: | Public |
| Property Sub Type Additional: | SingleFamilyResidence |
| Current Price: | $213,000.00 |
| City: | Derry Twp |
| Country Subdivision: | 42129 |
| Record Signature: | -1,057,930,492 |
| Universal Parcel Id: | urn:reso:upi:2.0:US:42129:45-40-07-0-166 |
Listing Courtesy of: LOYALHANNA REALTY, LLC
Listing Agent: Tracey Pelesky
724-238-3663
Mortgage Calculator
The data on this website relating to real estate for sale comes in part from the IDX Program of the West Penn MLS.
All information is believed accurate but not guaranteed. The properties displayed may not be all of the properties available through the IDX Program. Any use of this site other than by potential buyers or sellers is strictly prohibited.
© 2026 West Penn MLS.
West Penn MLS data last updated on October 08, 2026 05:18 PM - ET.
Property Last Updated: October 08, 2026 05:18 PM - ET
