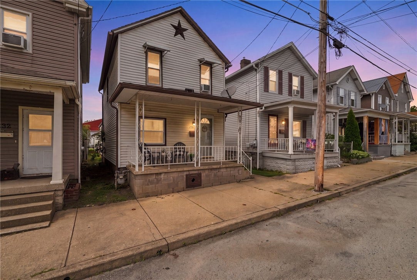
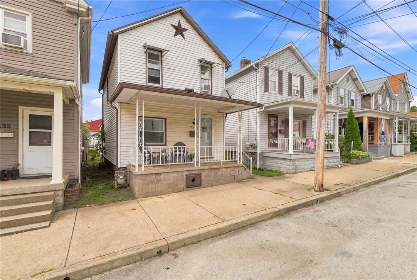
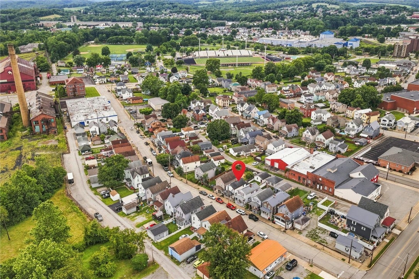
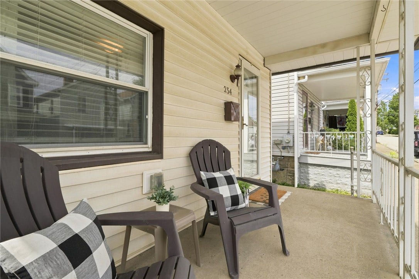
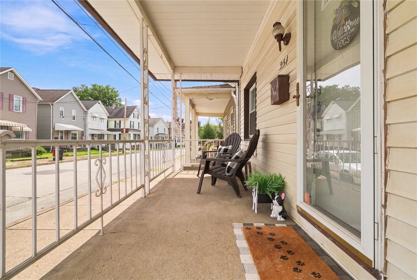
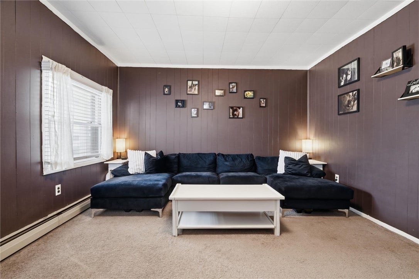
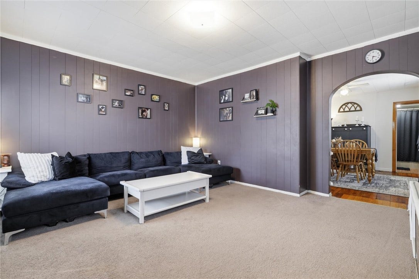
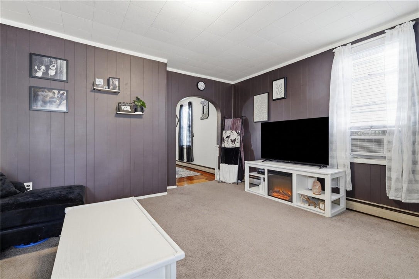
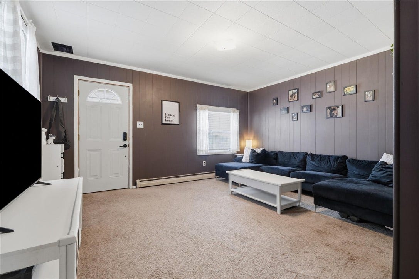
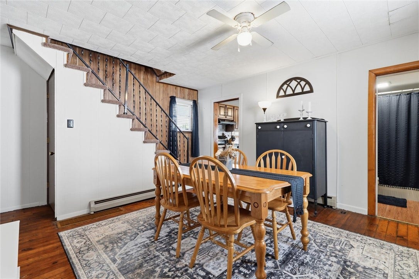
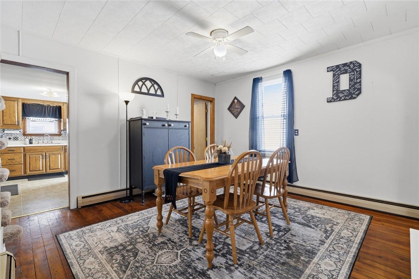
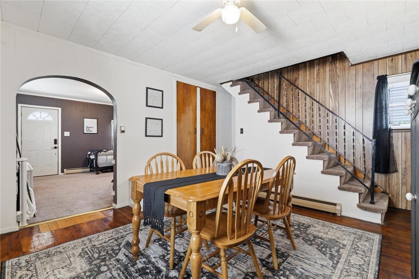
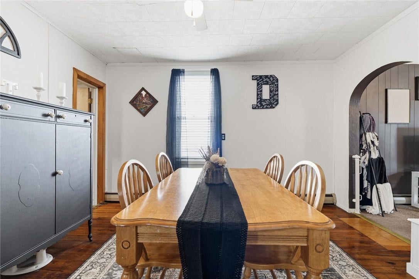
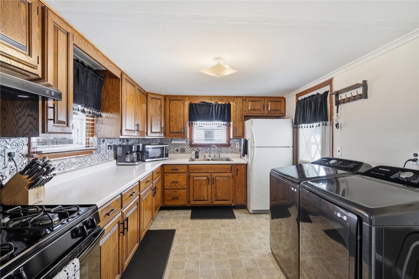
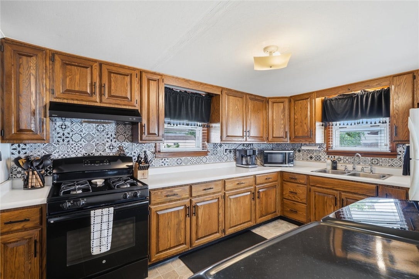
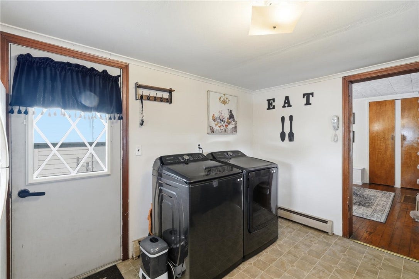
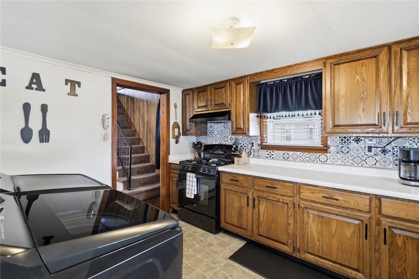
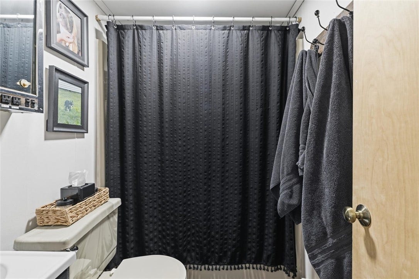
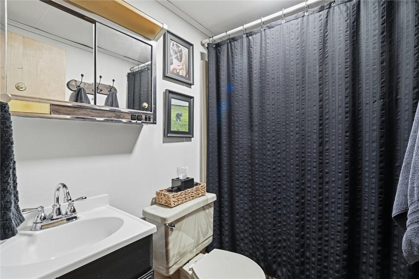
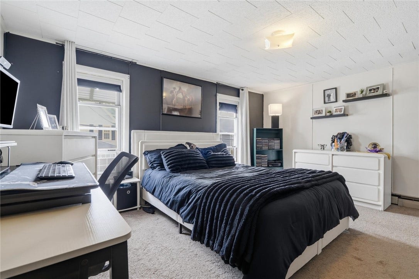
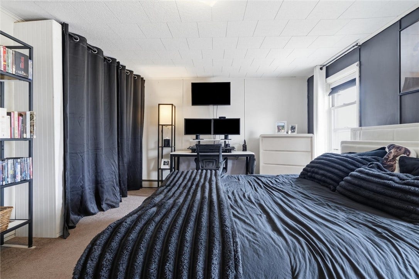
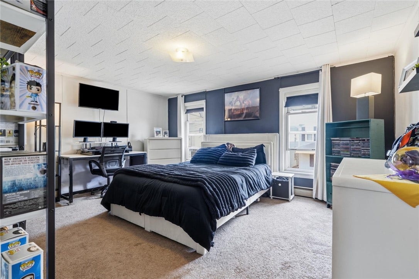
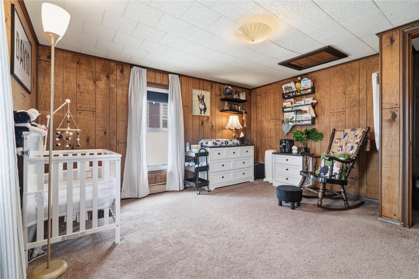
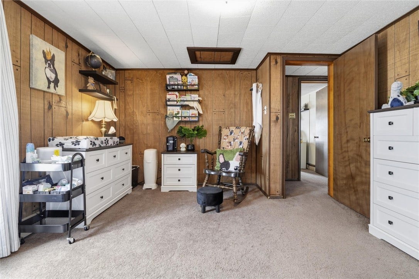
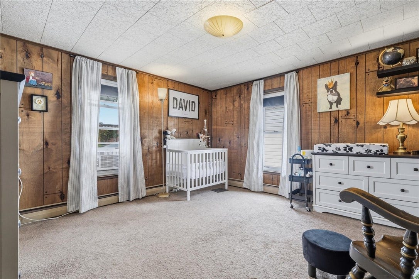
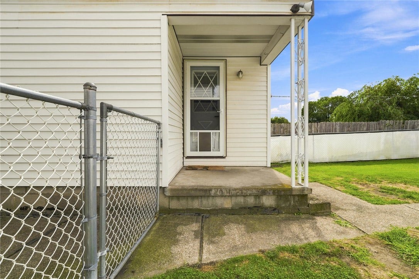
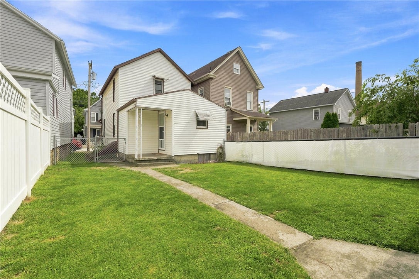
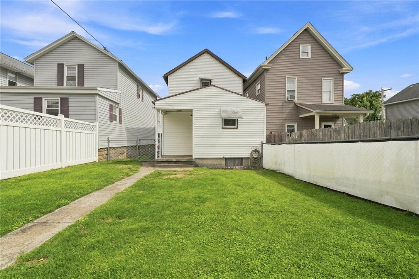
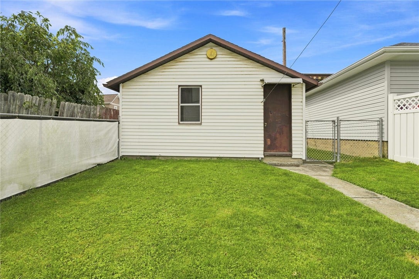
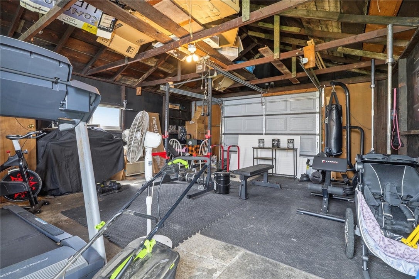
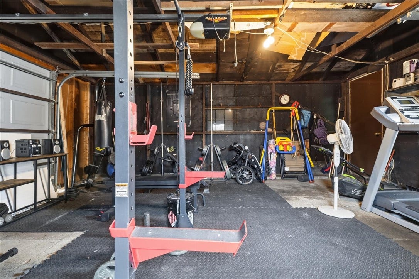
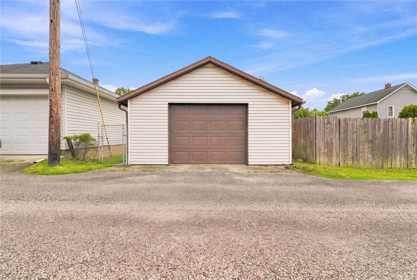
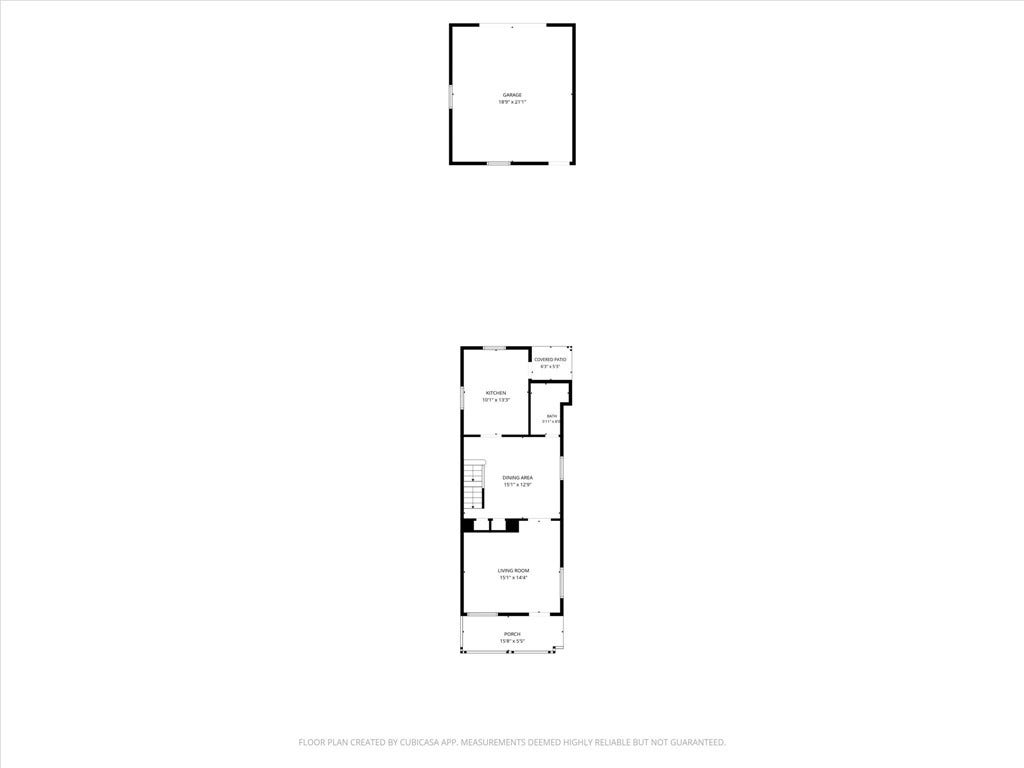
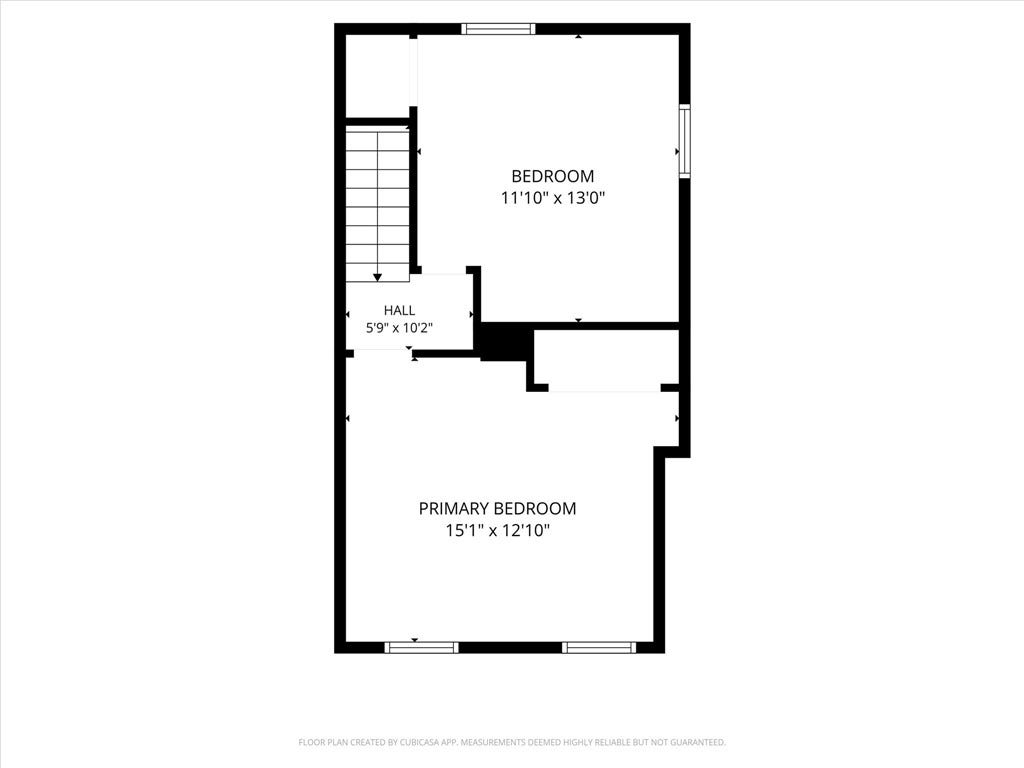
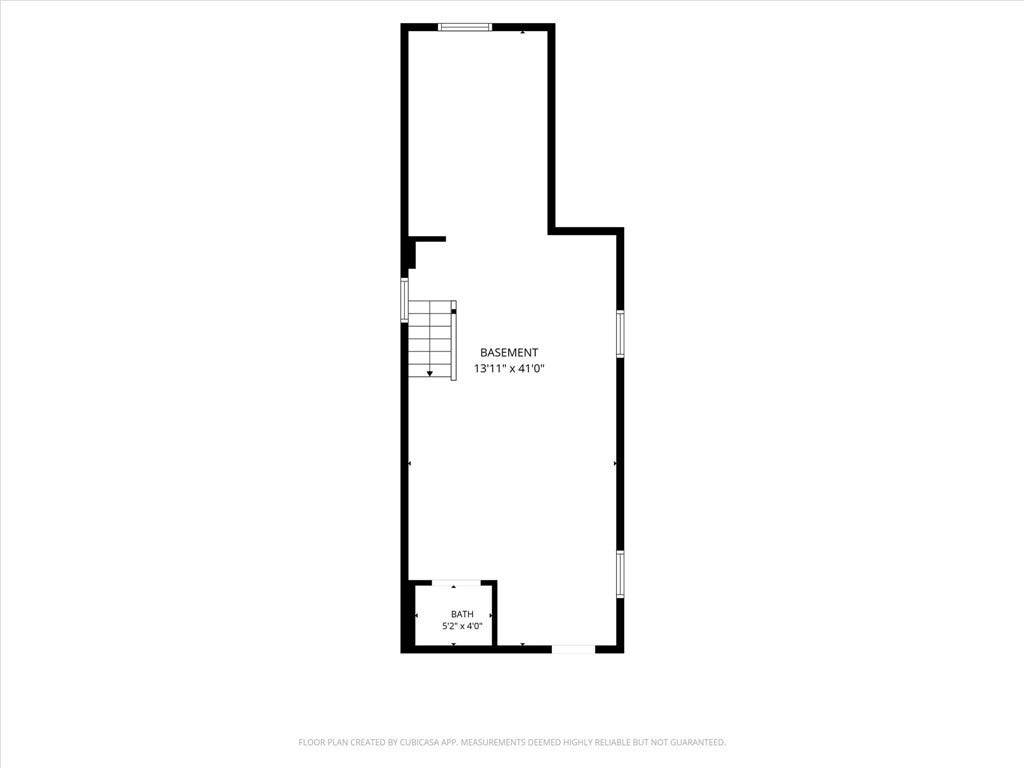
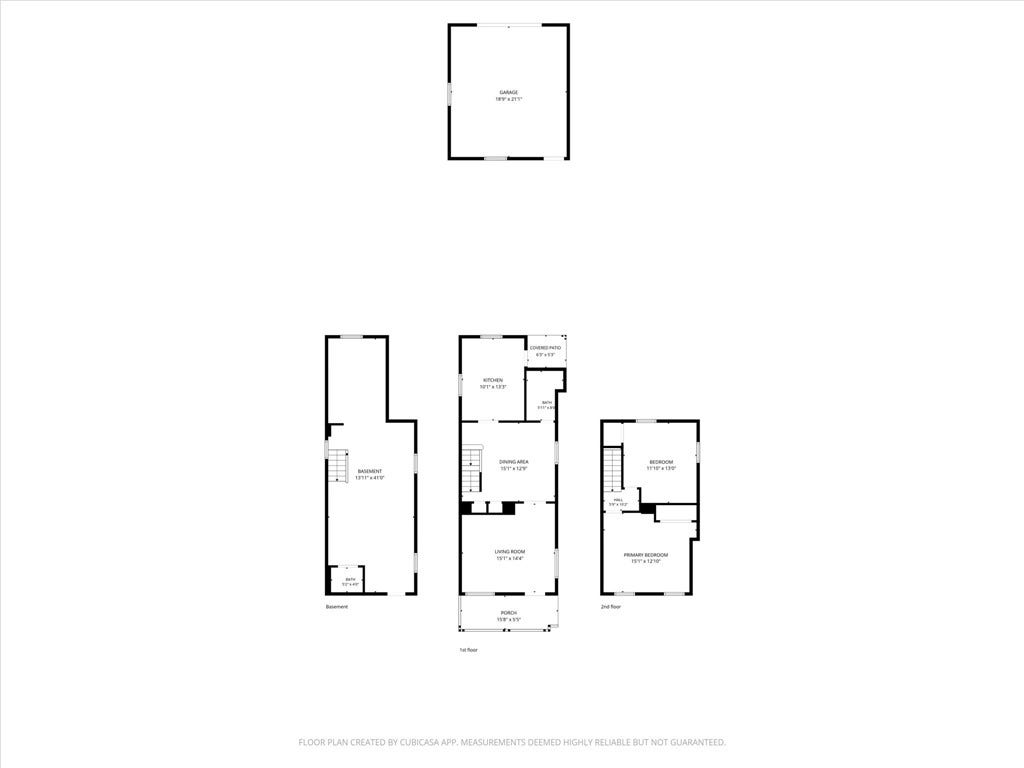
You’re going to love this adorable, centrally located home in Latrobe. With a fully fenced backyard and detached 1 car garage, this home blends charm, comfort, and everyday convenience. The main level provides a functional layout with spacious kitchen, living and dining rooms. Tall ceilings and abundant natural light create a bright, welcoming feel, with window blinds for added privacy. The dining room features original hardwood floors, and floor to ceiling pantry shelves. Kitchen features ample cabinet and counter space, and a Main Level Washer and Dryer to make chores more convenient. A full bathroom with tub/shower completes the main level. Upstairs, find 2 large bedrooms, both with large closets for storage and wardrobe. Outside, find a covered front porch and a Fully Fenced flat back yard. With minimal landscaping, the yard is easy to maintain, with possibilities for gardening, entertaining, pets and play. The 1 car Detached Garage is accessible from both the backyard and alley and provides additional space for storage, a workshop, or gym equipment. Within walking distance to walking & running paths, parks, shops, restaurants, and local weekly events and farmers markets, you’ll love the sense of community this location offers! This is the kind of home that feels good to come home to.
| Listing Id: | 1766748 |
|---|---|
| List Price: | $120,000 |
| Close Price: | $127,500 |
| Close Date: | 2026-09-29 |
| Property Type: | Residential |
| Property Sub Type: | SingleFamilyResidence |
| Status: | Closed |
| Bedrooms Total: | 2 |
| Bathrooms Full: | 1 |
| Tax Annual Amount: | $1,313 |
| Lot Size Acres: | 0.0574 |
| Architectural Style: | TwoStory |
| Waterfront?: | No |
| City: | Latrobe |
| County Or Parish: | Westmoreland |
| Postal Code: | 15650 |
| Appliances: | SomeGasAppliances, Dryer, Refrigerator, Stove, Washer |
| Basement: | Unfinished, WalkUpAccess |
| Basement Yn: | Yes |
| Bathrooms Total Integer: | 1 |
| Community Features: | PublicTransportation |
| Construction Materials: | VinylSiding |
| Directions: | Main St, Right on Jefferson St, Left on Gertrude |
| Elementary School District: | Greater Latrobe |
| Fireplaces Total: | 0 |
| Flooring: | Hardwood, Vinyl, Carpet |
| Garage?: | Yes |
| Heating: | HotWater |
| Heating?: | Yes |
| High School District: | Greater Latrobe |
| Interior Features: | WindowTreatments |
| Levels: | Two |
| Listing Contract Date: | 2026-07-26 |
| Lot Size Acres: | 0.0574 |
| Lot Size Area: | 0.0574 |
| Lot Size Dimensions: | 0.0574 |
| Lot Size Units: | Acres |
| Middle Or Junior School District: | Greater Latrobe |
| MLS Area Major: | Latrobe |
| MLS Area Minor: | Latrobe |
| Original List Price: | $120,000 |
| Parking Features: | Detached, Garage |
| Parking Total: | 1 |
| Pending Timestamp: | 2026-08-09 |
| Pool Features: | None |
| Postal City: | Latrobe |
| Property Condition: | Resale |
| Roof: | Asphalt |
| Rooms Total: | 5 |
| Sewer: | PublicSewer |
| State Or Province: | PA |
| Stories: | 2 |
| Tax Assessed Value: | $9,450 |
| Water Source: | Public |
| Window Features: | MultiPane, Screens, WindowTreatments |
| Property Sub Type Additional: | SingleFamilyResidence |
| Current Price: | $127,500.00 |
| City: | Latrobe |
| Country Subdivision: | 42129 |
| Record Signature: | 2,107,109,589 |
| Universal Parcel Id: | urn:reso:upi:2.0:US:42129:15-03-10-0-271 |
Listing Courtesy of: COLDWELL BANKER REALTY
Listing Agent: Roxanne Humes
724-327-0123
Mortgage Calculator
The data on this website relating to real estate for sale comes in part from the IDX Program of the West Penn MLS.
All information is believed accurate but not guaranteed. The properties displayed may not be all of the properties available through the IDX Program. Any use of this site other than by potential buyers or sellers is strictly prohibited.
© 2026 West Penn MLS.
West Penn MLS data last updated on October 08, 2026 05:25 PM - ET.
Property Last Updated: October 08, 2026 05:25 PM - ET
