2397 Leonard Lane
Gibsonia, PA 15044
$2,250,000
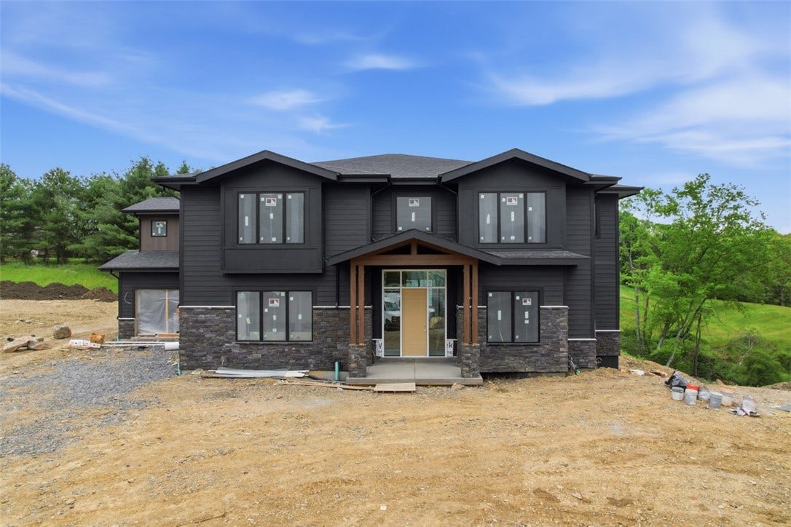
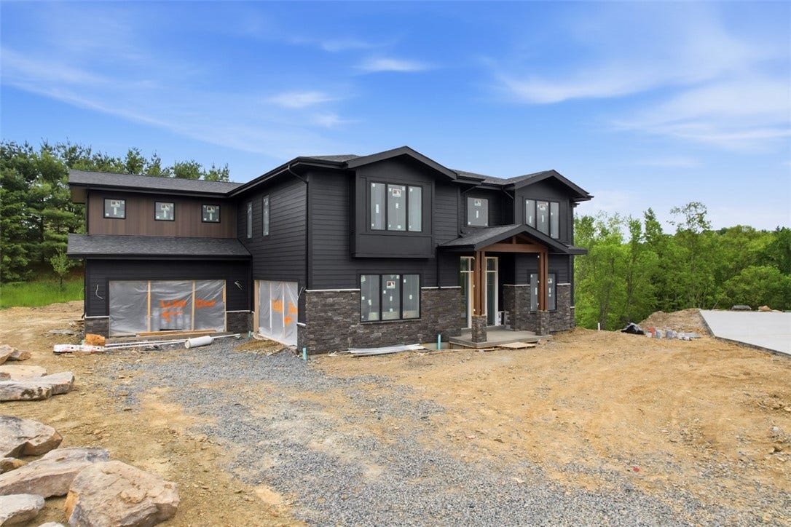
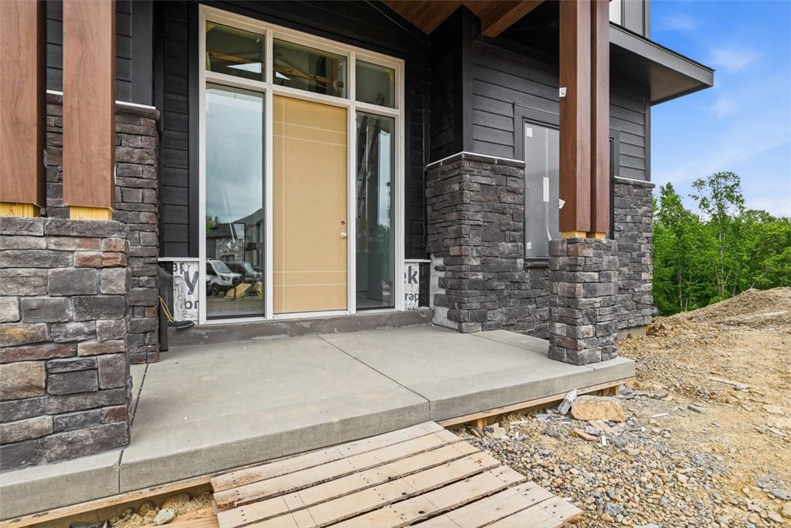
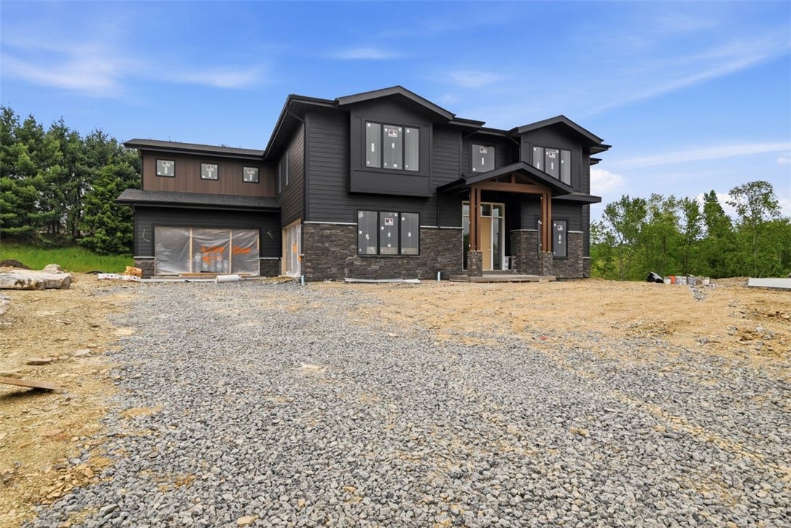
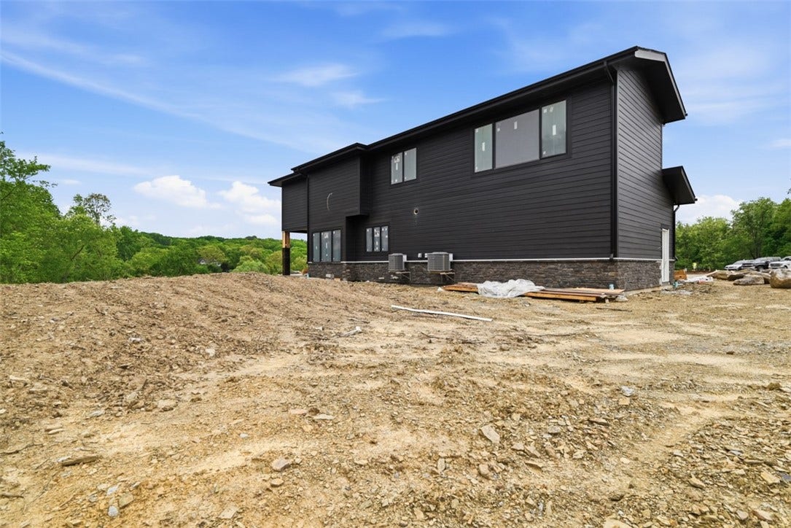
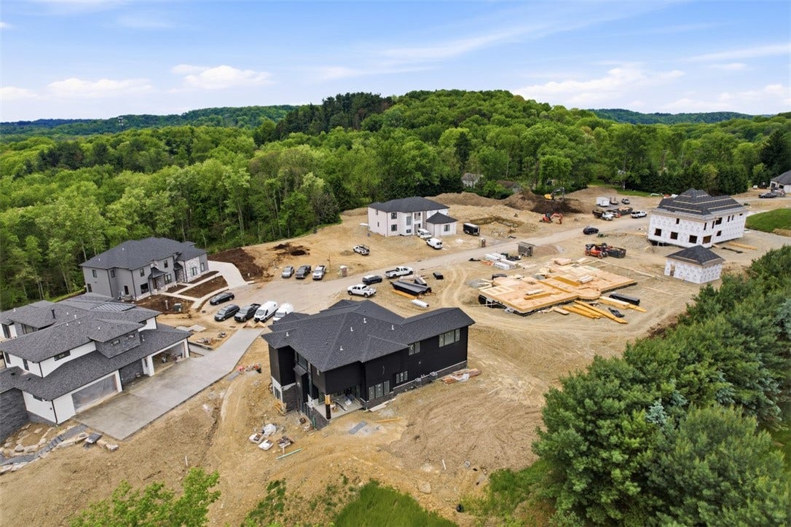
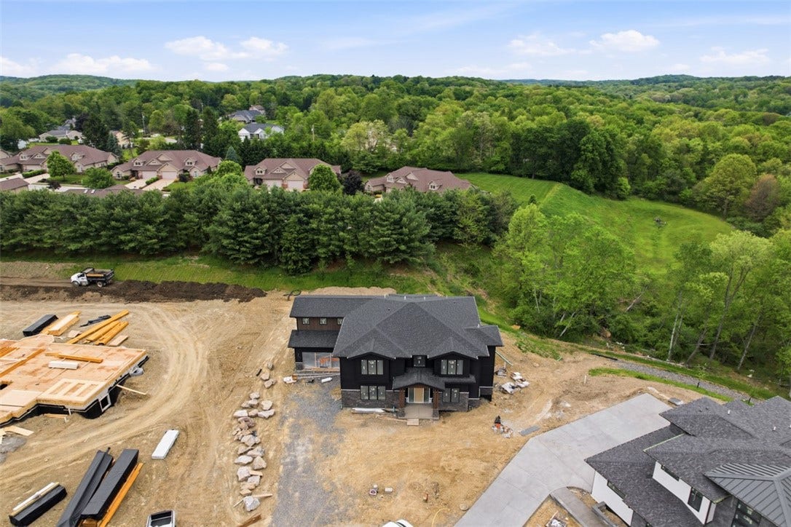
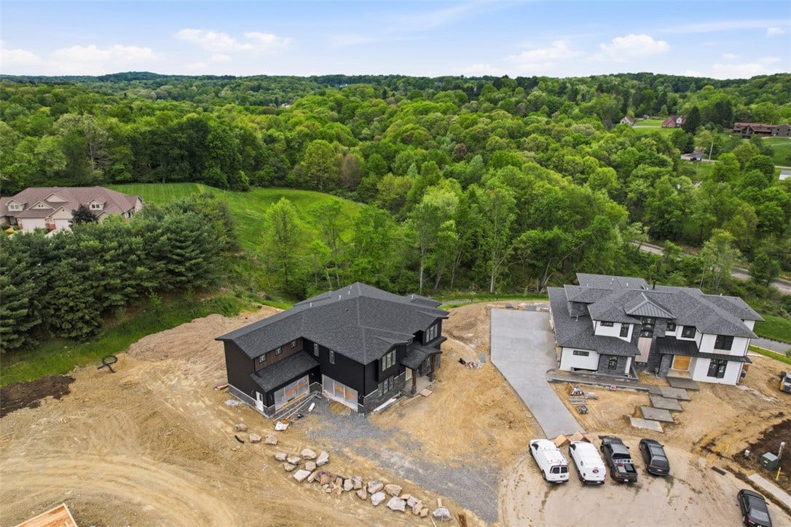
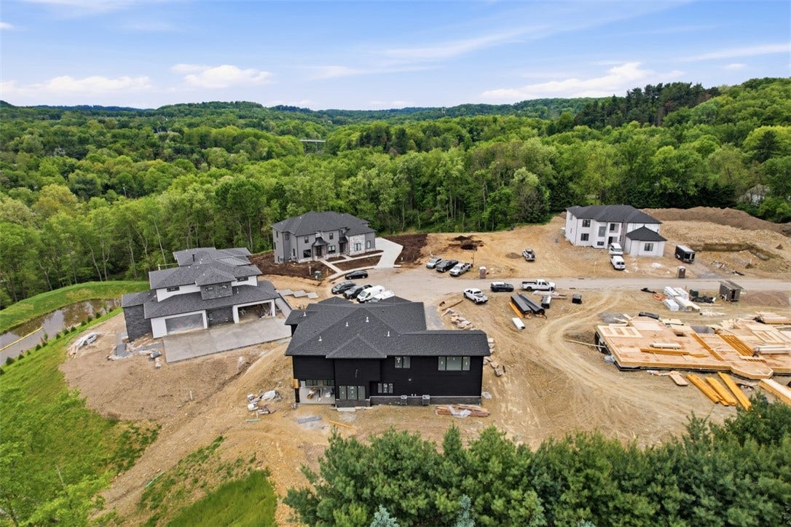
Set within Four Seasons, Hampton Township's premier luxury new construction community, this exceptional Madia Homes model residence showcases the craftsmanship, design, and attention to detail that have defined the builder's reputation for more than four decades.
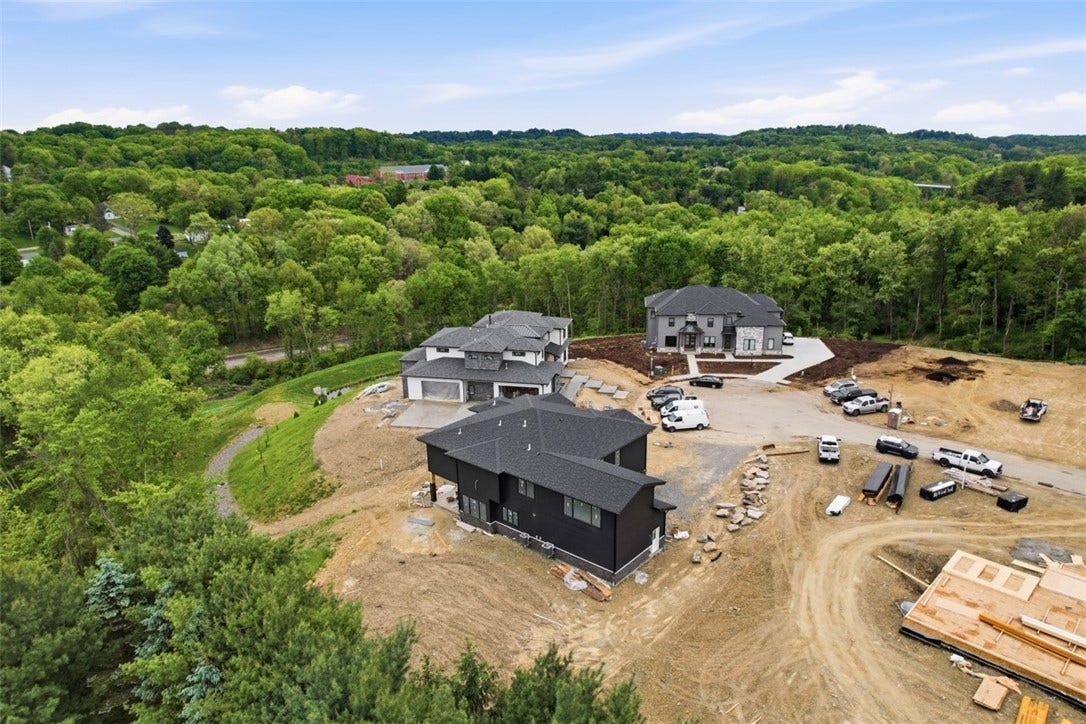
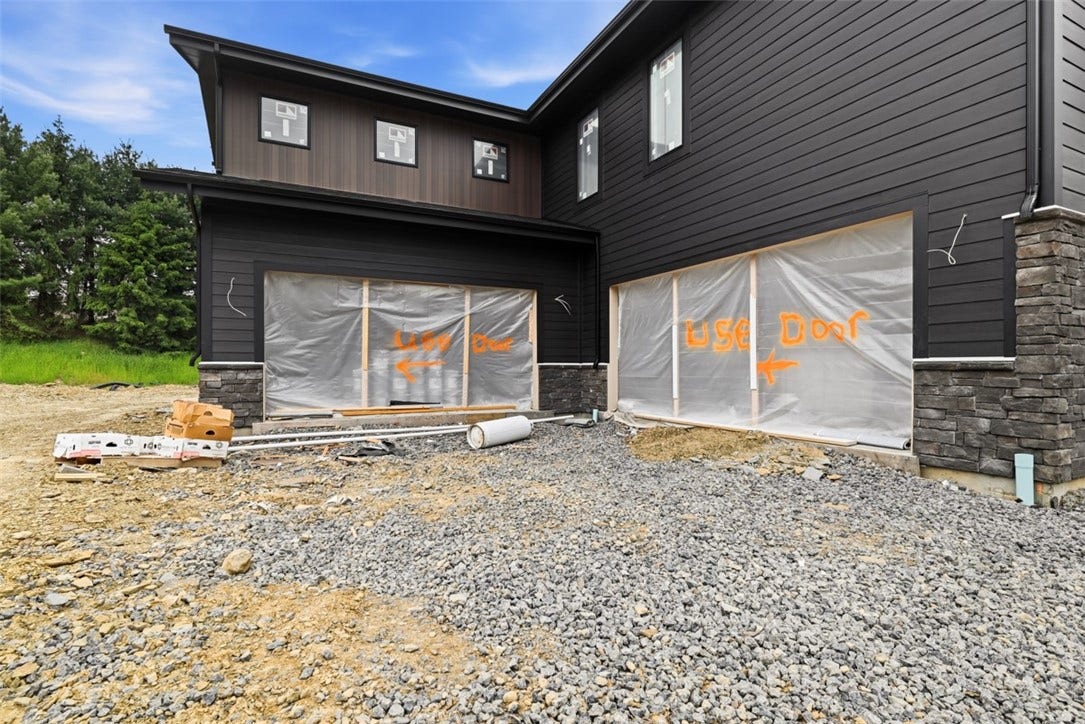
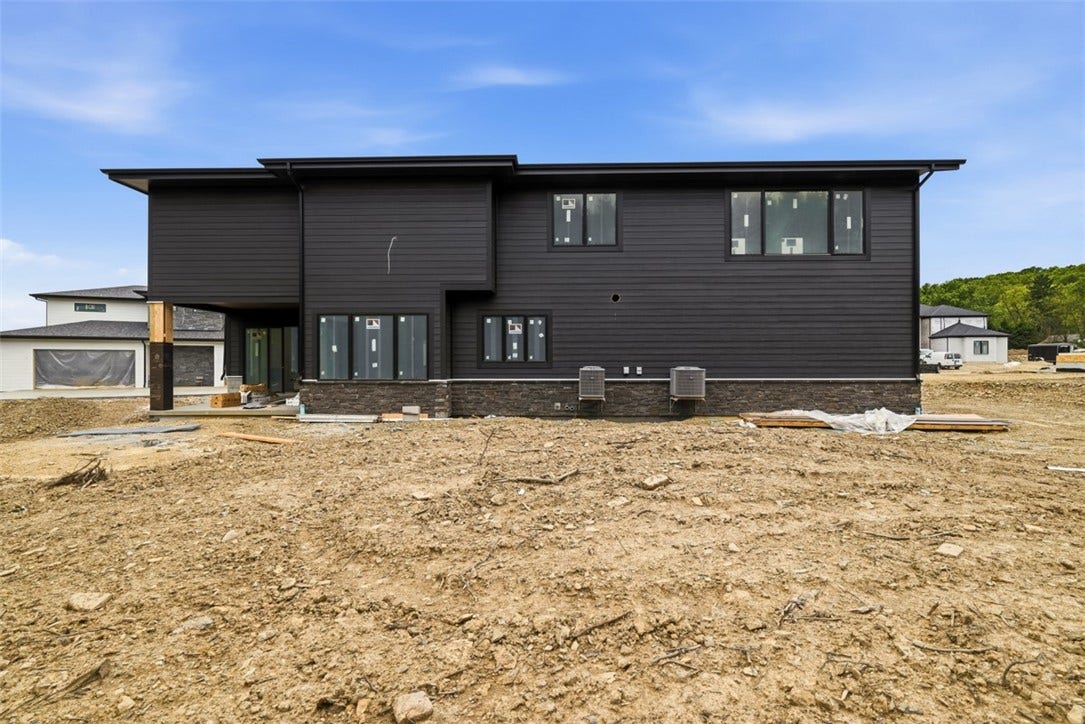
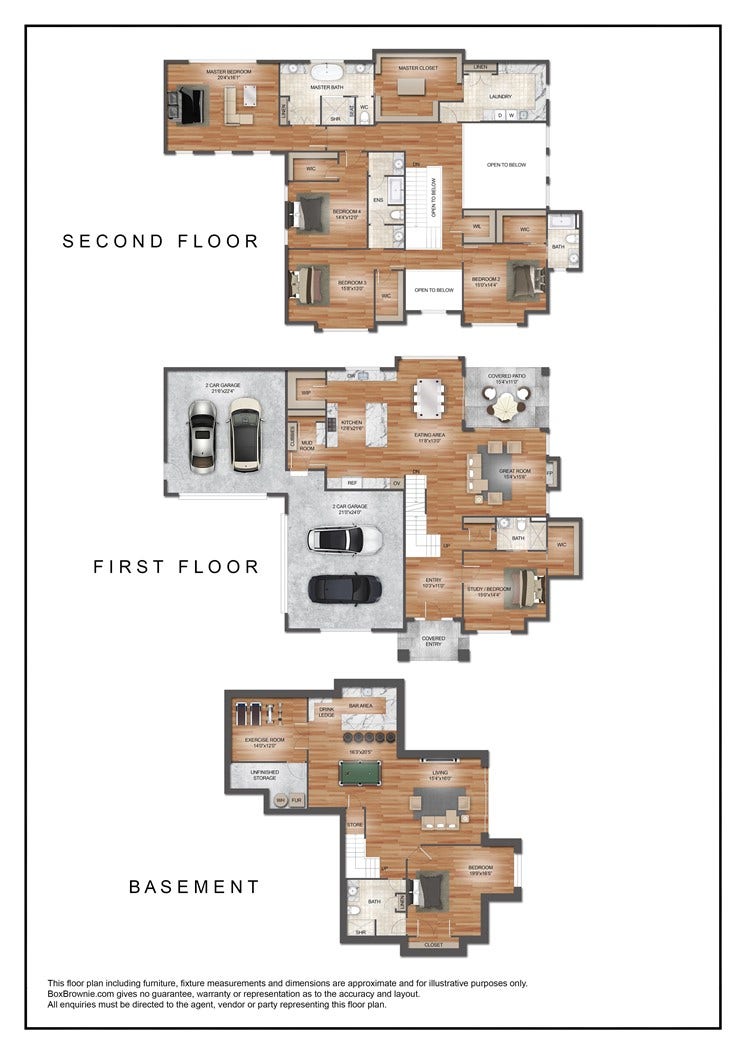
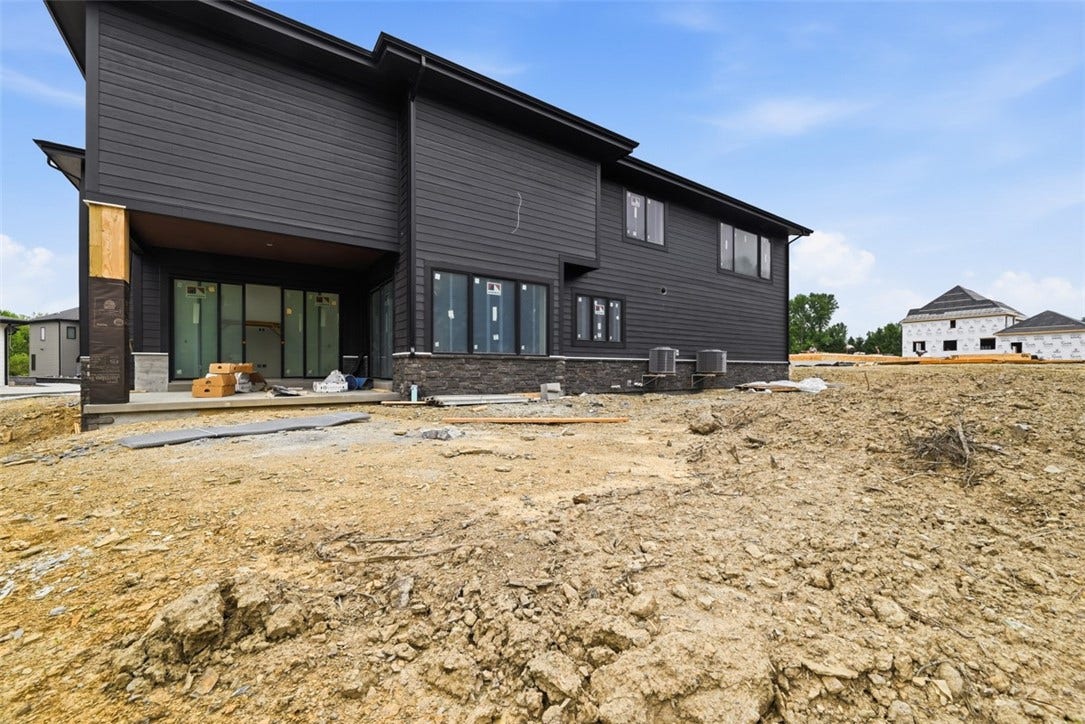
Positioned on a level half-acre-plus cul-de-sac homesite with a spacious, usable backyard ideal for a future swimming pool, outdoor kitchen, or private resort-style retreat, the home offers over three finished levels of thoughtfully designed living space, including six bedrooms, five full bathrooms, and a four-car garage.
A dramatic two-story entry introduces the home's impressive scale, leading into an open-concept floor plan designed for everyday living and effortless entertaining. Rich walnut flooring extends throughout the main living areas on all three levels, creating warmth and continuity throughout the home. The soaring two-story great room serves as the architectural centerpiece, anchored by a Paragon floating staircase with walnut treads and a striking linear fireplace framed by a dramatic floor-to-ceiling feature wall clad in oversized four-foot by two-foot porcelain tile panels. Expansive windows flood the space with natural light while framing views of the surrounding landscape.
At the heart of the home, the custom-designed kitchen blends luxury and functionality with Viking appliances, including an induction cooktop and built-in refrigerator, paired with handcrafted Michael Santa cabinetry, an oversized center island, and a generous walk-in pantry. Just beyond, a covered rear porch provides an inviting extension of the living space, offering elevated views and a seamless connection between indoor and outdoor entertaining.
The ...
| Listing Id: | 1760883 |
|---|---|
| List Price: | $2,250,000 |
| Property Type: | Residential |
| Property Sub Type: | SingleFamilyResidence |
| Status: | Active |
| Bedrooms Total: | 6 |
| Bathrooms Full: | 5 |
| Association Fee: | $400 |
| Tax Annual Amount: | $300 |
| Lot Size Acres: | 0.58 |
| Architectural Style: | Contemporary,TwoStory |
| Waterfront?: | No |
| City: | Gibsonia |
| County Or Parish: | Allegheny-north |
| Subdivision: | Four Seasons |
| Postal Code: | 15044 |
| Year Built: | 2026 |
| Appliances: | SomeElectricAppliances, Cooktop, Dishwasher, Disposal, Microwave, Refrigerator, Stove |
| Association Fee Frequency: | Annually |
| Attached Garage?: | Yes |
| Basement: | Finished, WalkOutAccess |
| Basement Yn: | Yes |
| Bathrooms Total Integer: | 5 |
| Construction Materials: | Frame |
| Cooling: | CentralAir |
| Cooling?: | Yes |
| Directions: | McKnight Road North, Right Blazier Drive, Left Ingomar Road which turns into Wildwood Road, Left Hardt Road, Right Leonard Lane and into Four Seasons |
| Elementary School District: | Hampton Twp |
| Fireplace Features: | LivingRoom |
| Fireplaces Total: | 1 |
| Fireplace?: | Yes |
| Flooring: | CeramicTile, Hardwood, Other |
| Garage?: | Yes |
| Heating: | ForcedAir |
| Heating?: | Yes |
| High School District: | Hampton Twp |
| Interior Features: | WetBar, KitchenIsland |
| Levels: | Two |
| Listing Contract Date: | 2026-06-24 |
| Lot Size Acres: | 0.58 |
| Lot Size Area: | 0.58 |
| Lot Size Dimensions: | 18X41X33X205X185X198 |
| Lot Size Units: | Acres |
| Middle Or Junior School District: | Hampton Twp |
| MLS Area Major: | Hampton |
| MLS Area Minor: | Hampton |
| Original List Price: | $2,250,000 |
| Parking Features: | Attached, Garage, GarageDoorOpener |
| Parking Total: | 4 |
| Postal City: | Gibsonia |
| Property Condition: | Resale |
| Rooms Total: | 13 |
| Sewer: | PublicSewer |
| State Or Province: | PA |
| Stories: | 2 |
| Tax Assessed Value: | $9,000 |
| Water Source: | Public |
| Property Sub Type Additional: | SingleFamilyResidence |
| Current Price: | $2,250,000.00 |
| City: | Hampton |
| Country Subdivision: | 42003 |
| Record Signature: | -232,950,391 |
| Universal Parcel Id: | urn:reso:upi:2.0:US:42003:1210-K-00282-0000-00 |
Listing Courtesy of: RE/MAX SELECT REALTY
Listing Agent: Sarah Madia
412-522-7587
Mortgage Calculator
The data on this website relating to real estate for sale comes in part from the IDX Program of the West Penn MLS.
All information is believed accurate but not guaranteed. The properties displayed may not be all of the properties available through the IDX Program. Any use of this site other than by potential buyers or sellers is strictly prohibited.
© 2026 West Penn MLS.
West Penn MLS data last updated on October 08, 2026 05:25 PM - ET.
Property Last Updated: October 08, 2026 05:25 PM - ET
