280 Palomino Dr
Bethel Park, PA 15102
$750,000
Open Houses
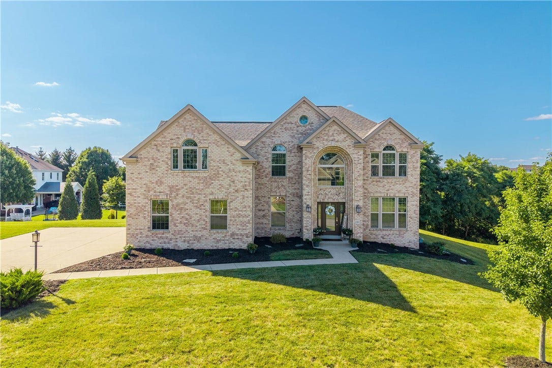
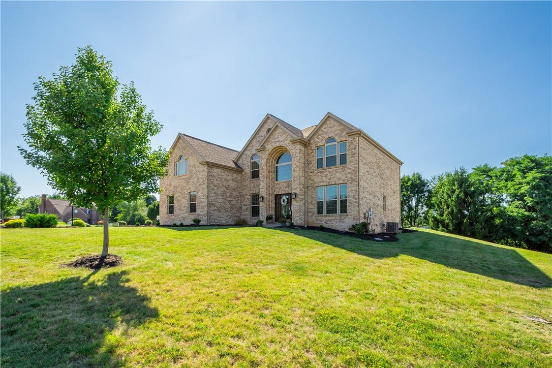
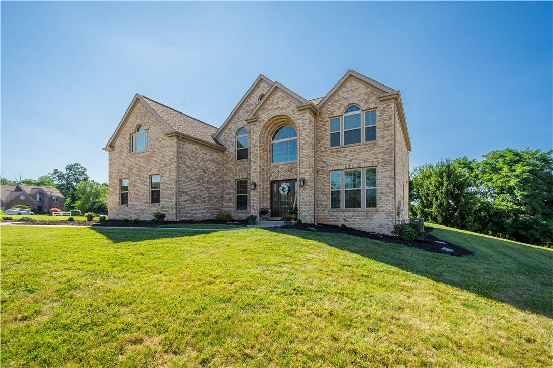
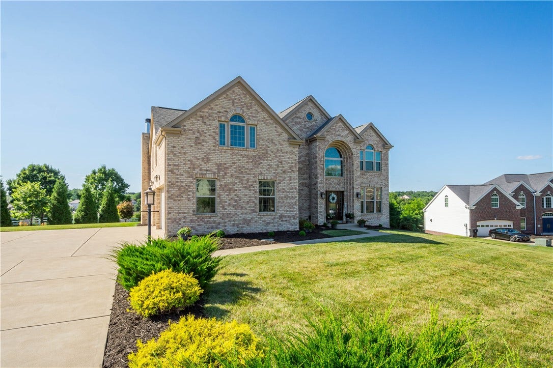
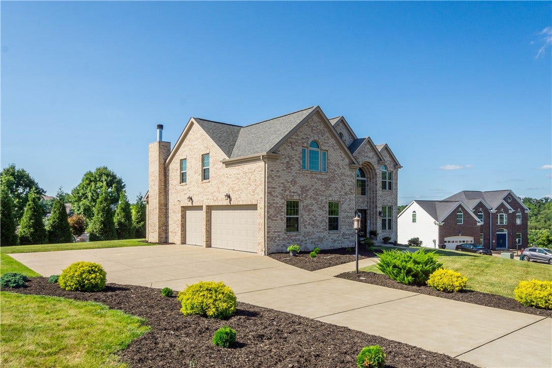
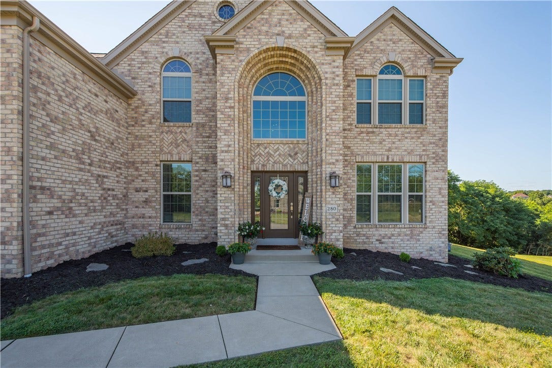
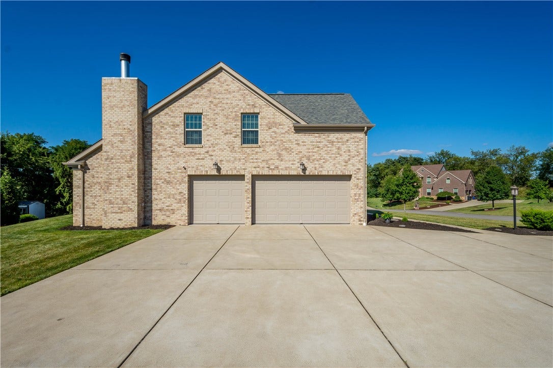
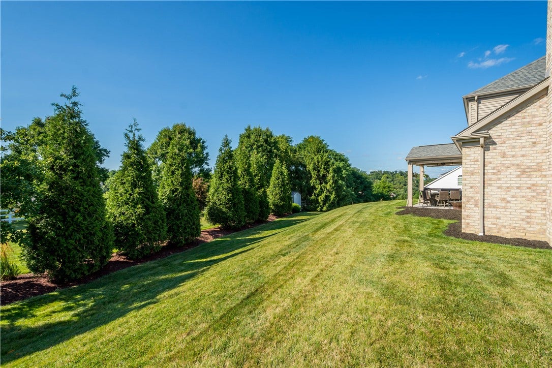
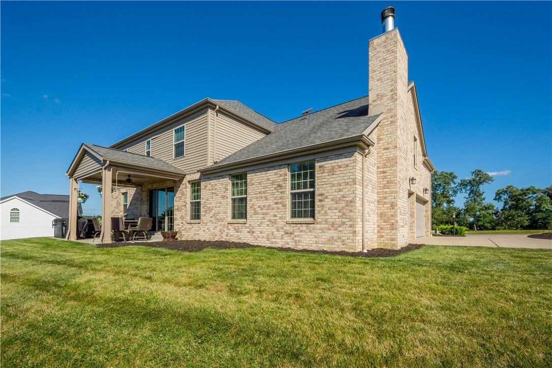
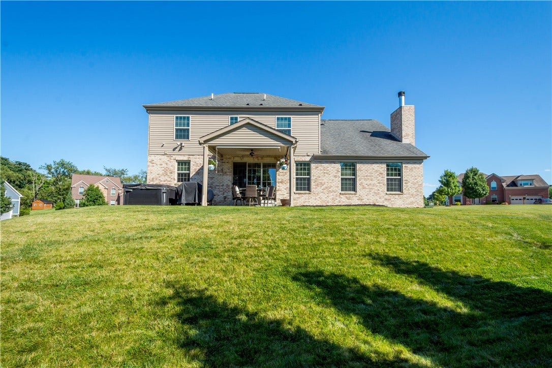
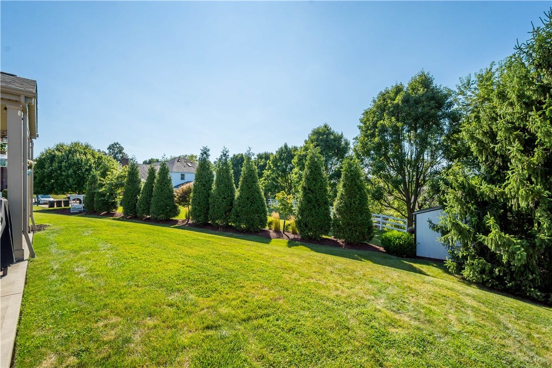
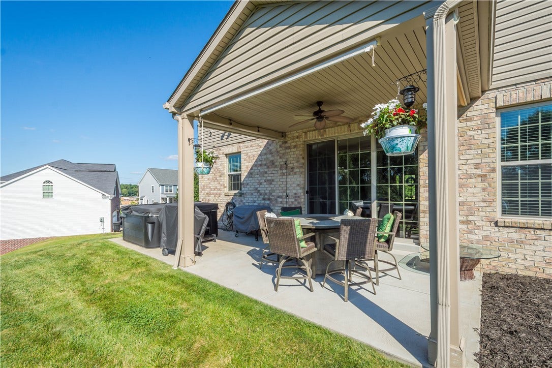
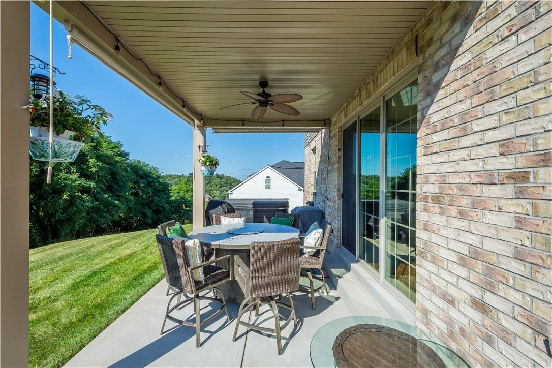
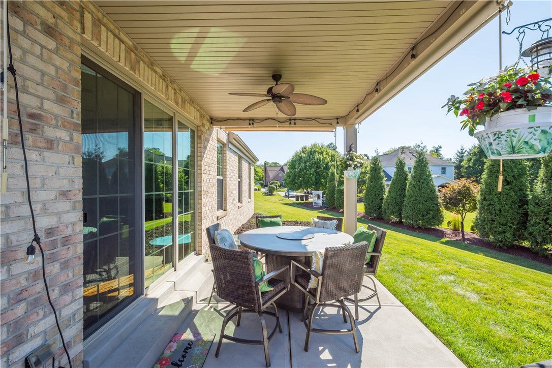
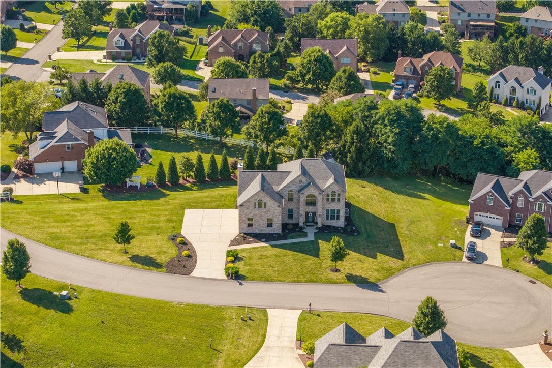
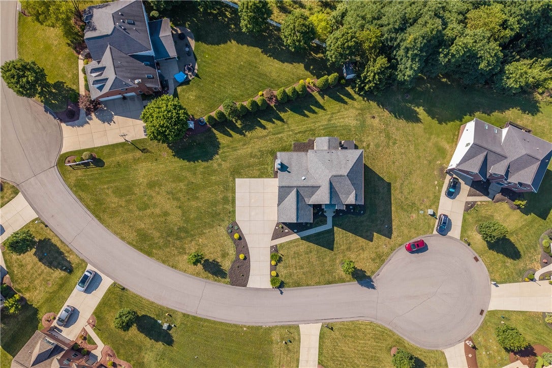
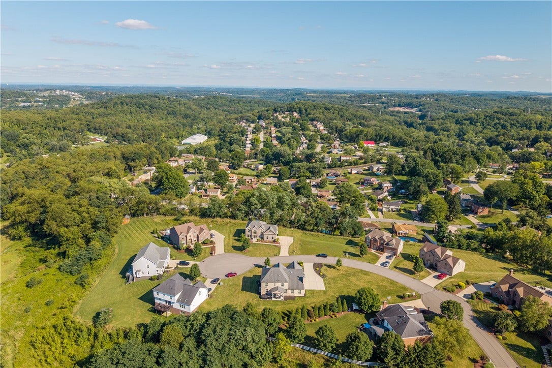
Welcome to this stunning, 10-year-young, all-brick custom home perched at the highest elevation of a quiet cul-de-sac, no-through-street community. Offering unbeatable privacy and sweeping views, this property perfectly combines luxury with effortless family living. The community provides a serene setting for walking and biking, while the nearby county park is within walking distance and features trails, a wave pool, an ice-skating rink, ball fields, and picnic pavilions.
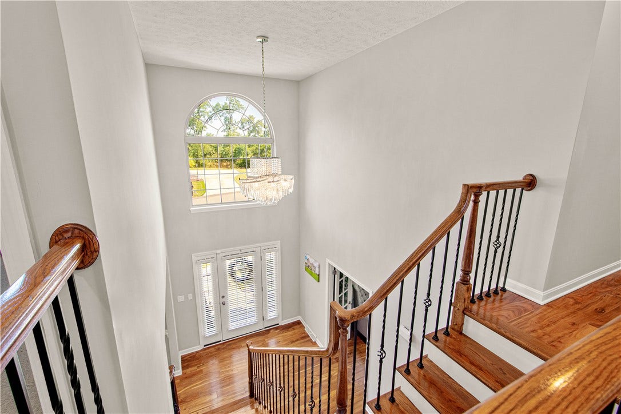
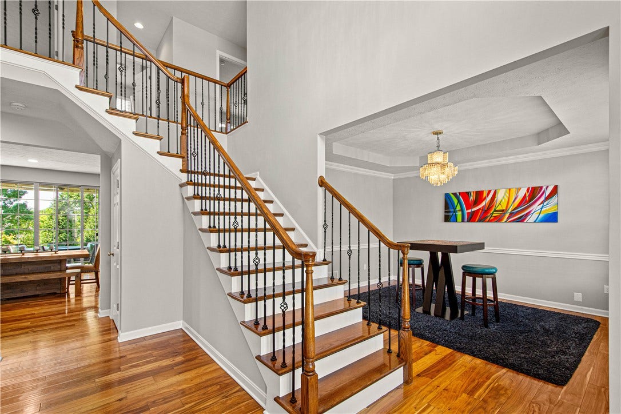
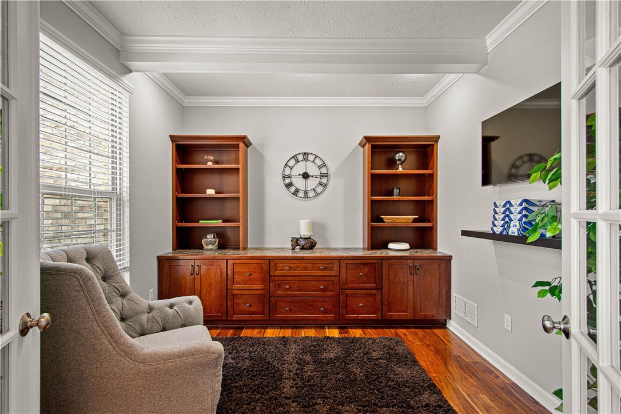
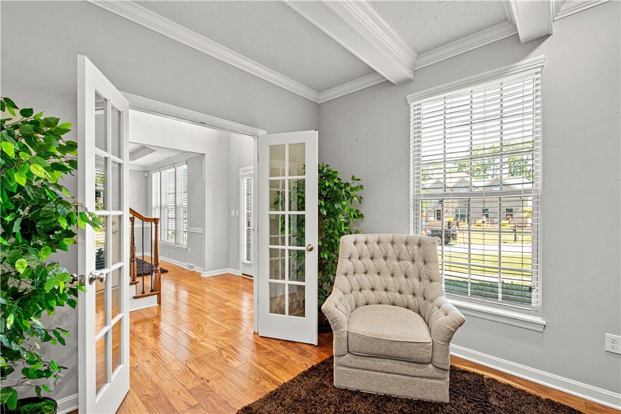
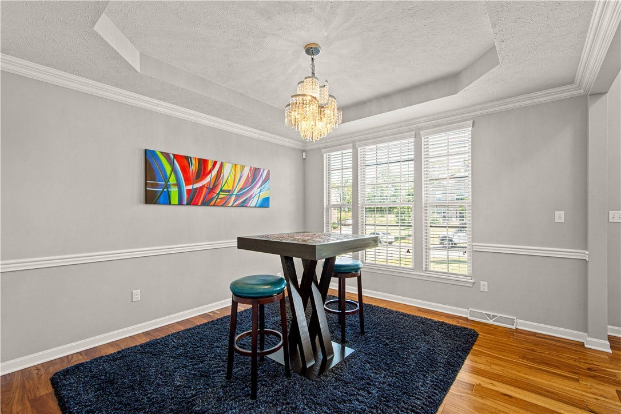
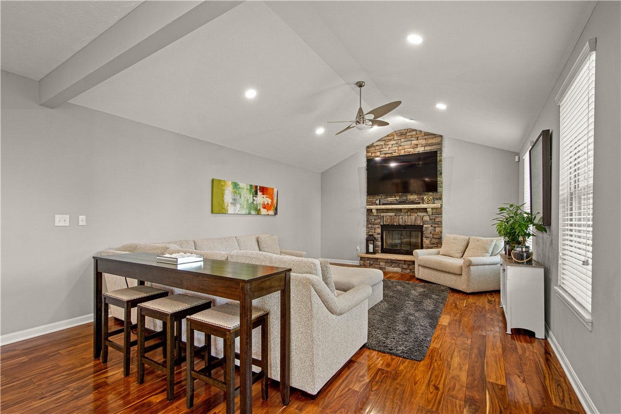
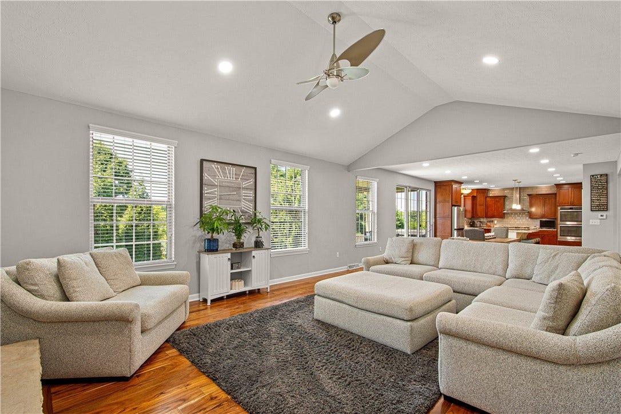
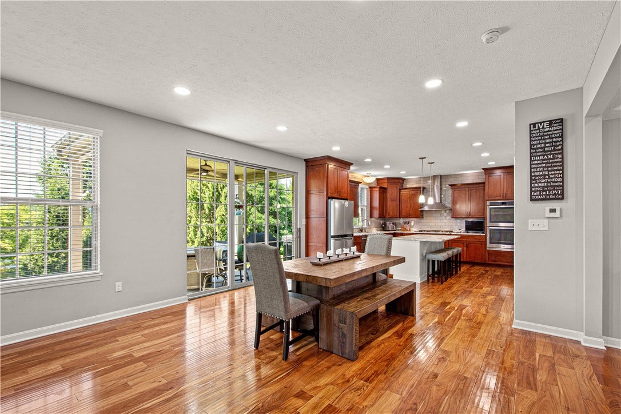
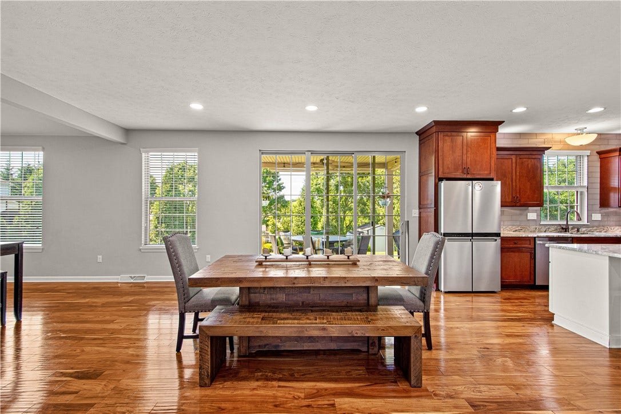
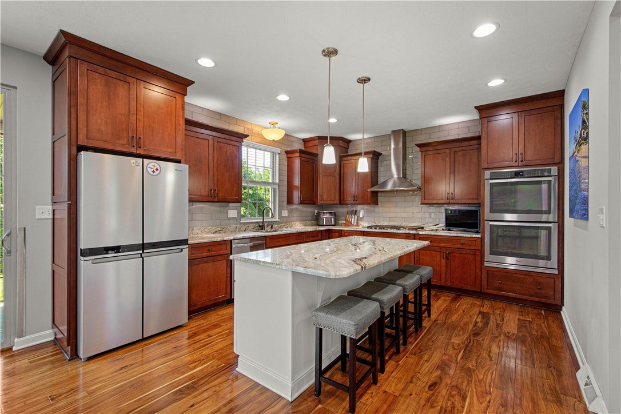
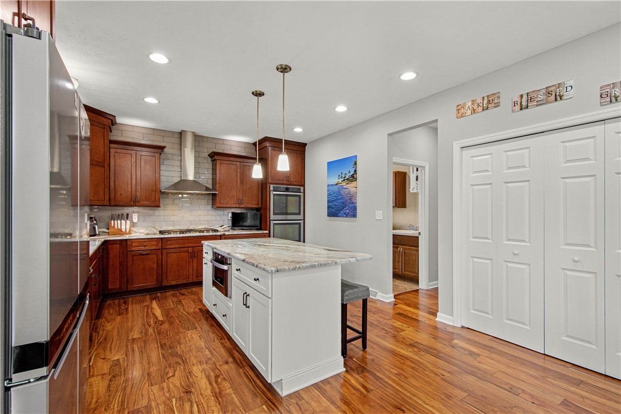
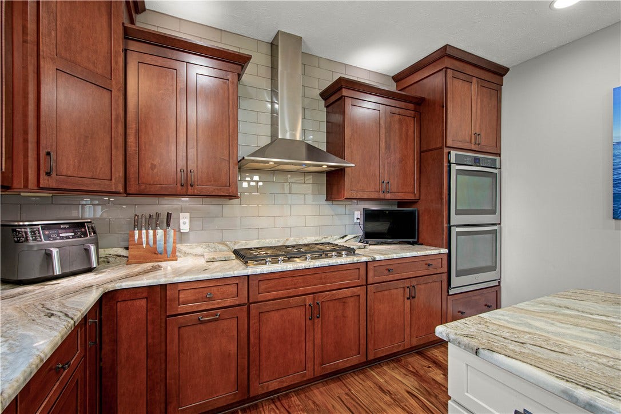
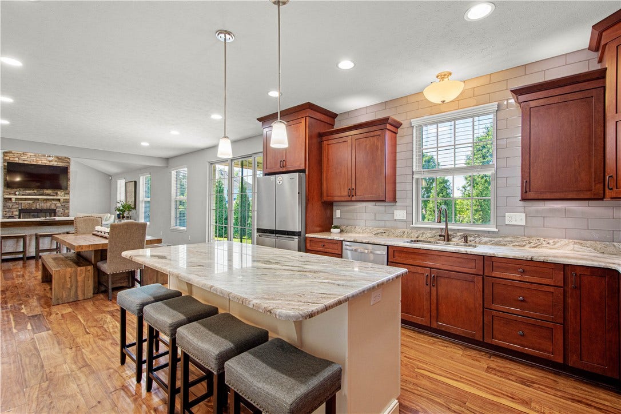
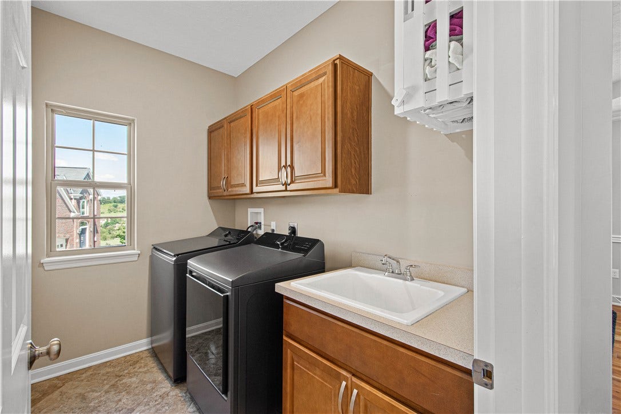
The main level features a modern open-concept layout accentuated by warm-tone hardwood flooring throughout. At the center of the spacious family room, a soaring cathedral ceiling with recessed lighting frames a dramatic floor-to-ceiling wood-burning fireplace. The adjacent gourmet kitchen is built for gathering, complete with modern stainless-steel appliances, a tile backsplash, natural wood soft-close cabinetry, an oversized pantry, and a contrasting white island with seating. Everyday convenience is close at hand with a casual dining area and main-floor laundry just steps away, while a formal dining room with coffered ceilings provides an elegant setting for holiday meals.
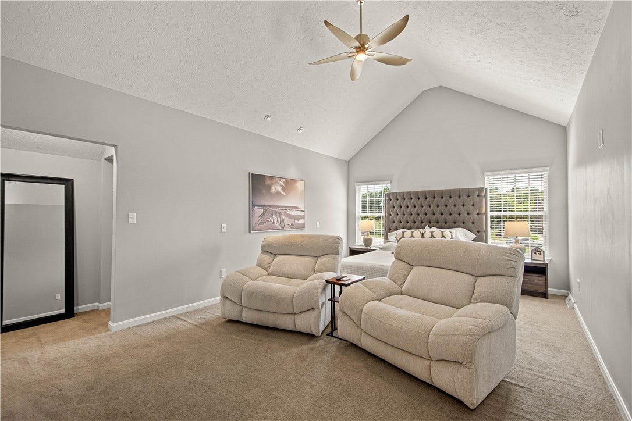
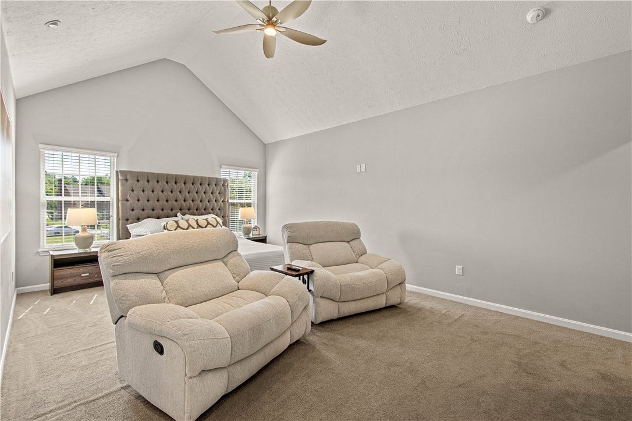
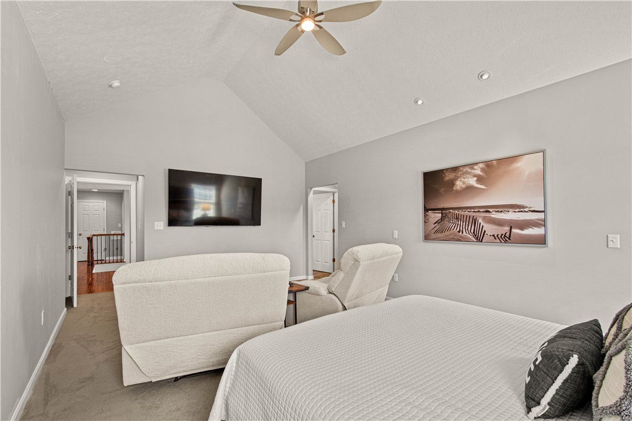
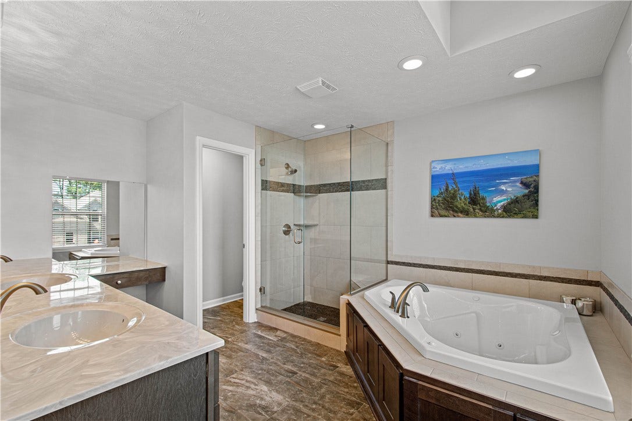
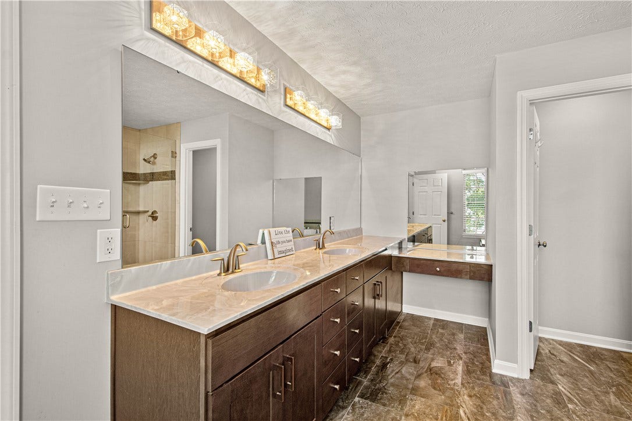
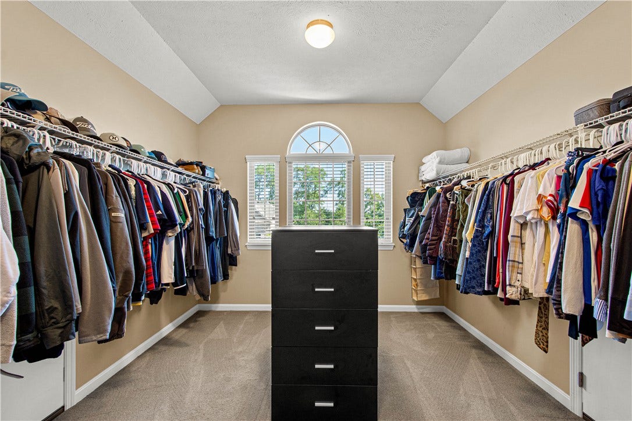
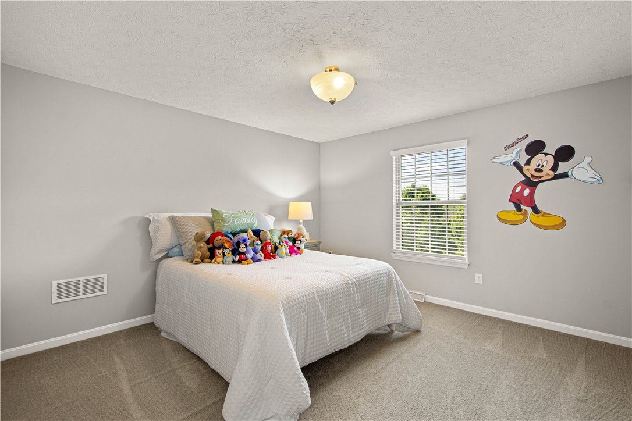
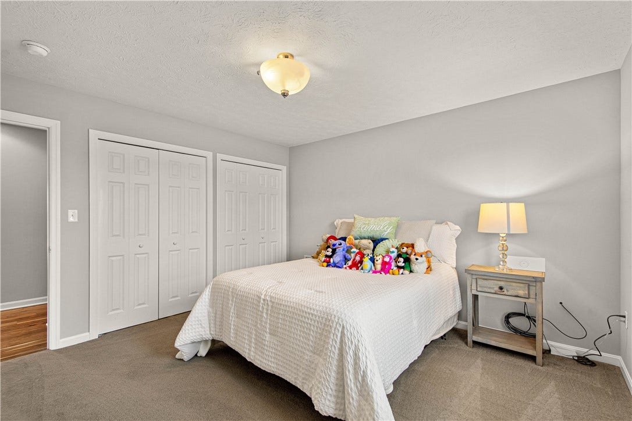
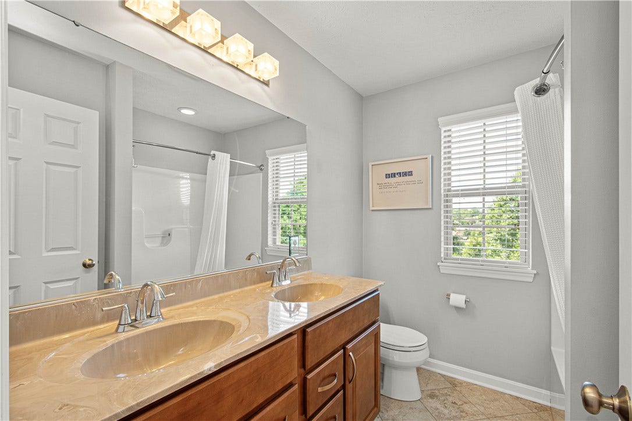
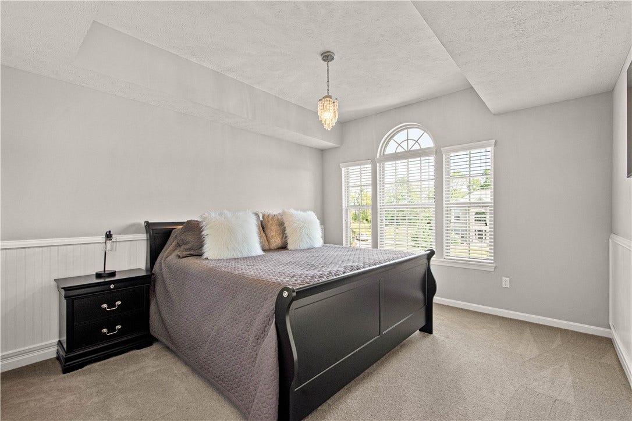
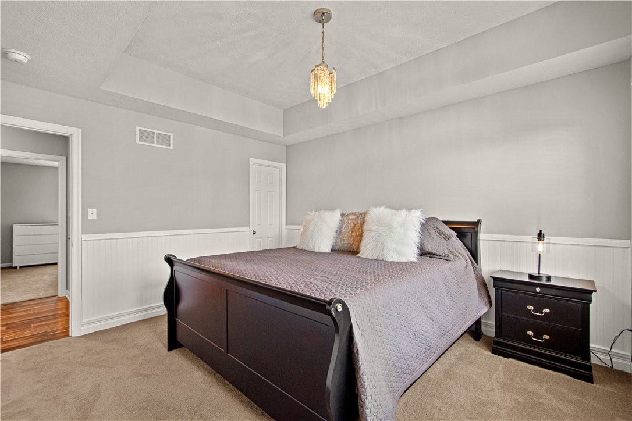
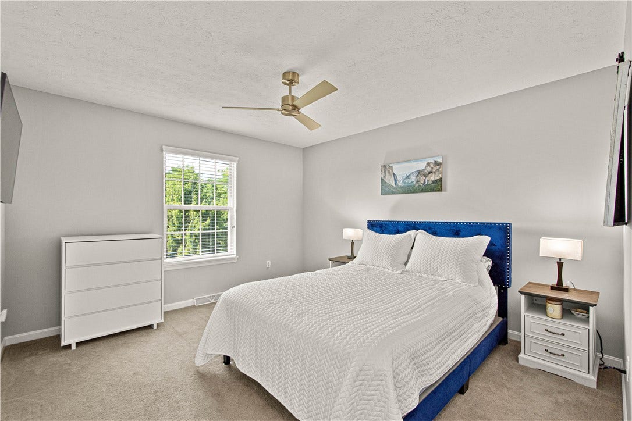
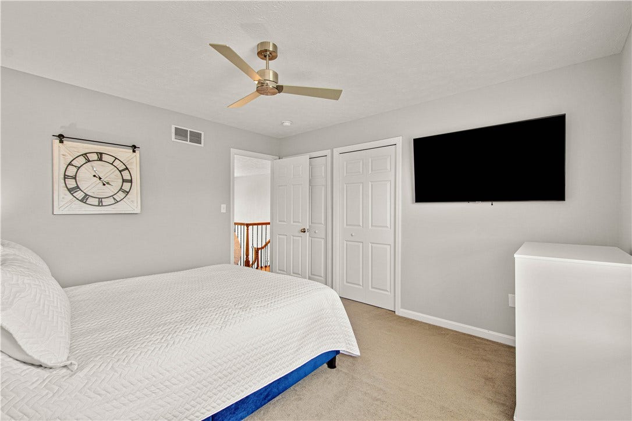
Upstairs, the primary suite serves as a spacious retreat featuring cathedral ceilings, natural light, a massive walk-in closet, and a spa-inspired ensuite complete with a double-bowl vanity, jetted tub, oversized shower, and private water closet. Three additional well-sized bedrooms offer neutral decor, palladium windows, coffered ceilings, and ample storage, complemented by a main hall bath with a double-bowl vanity.
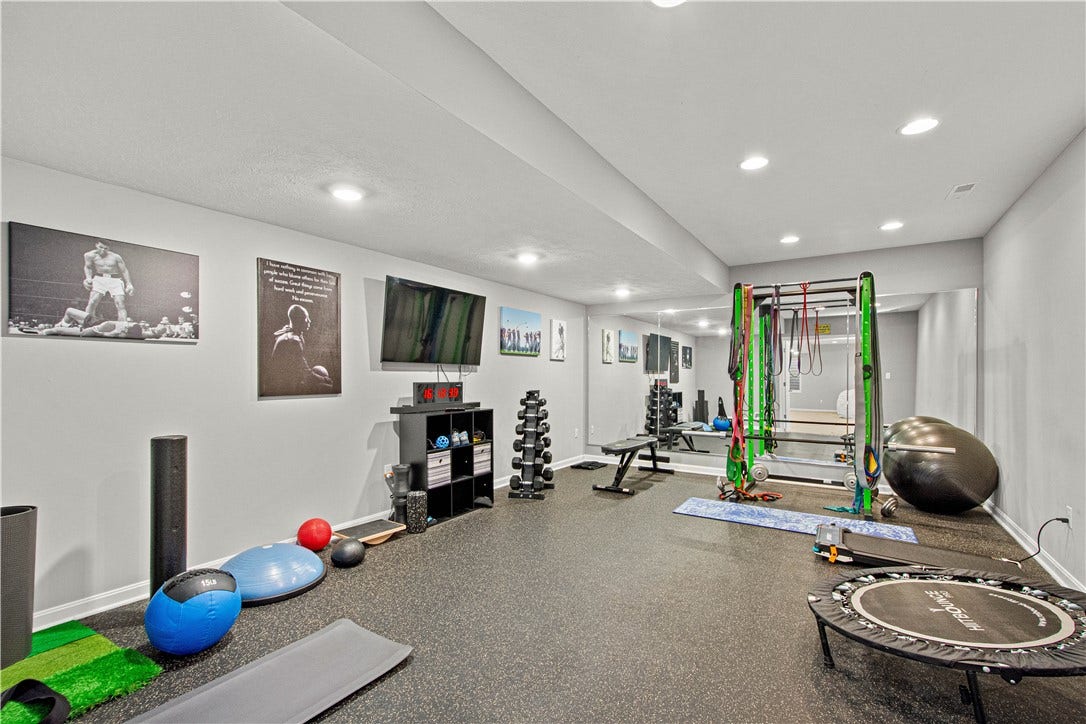
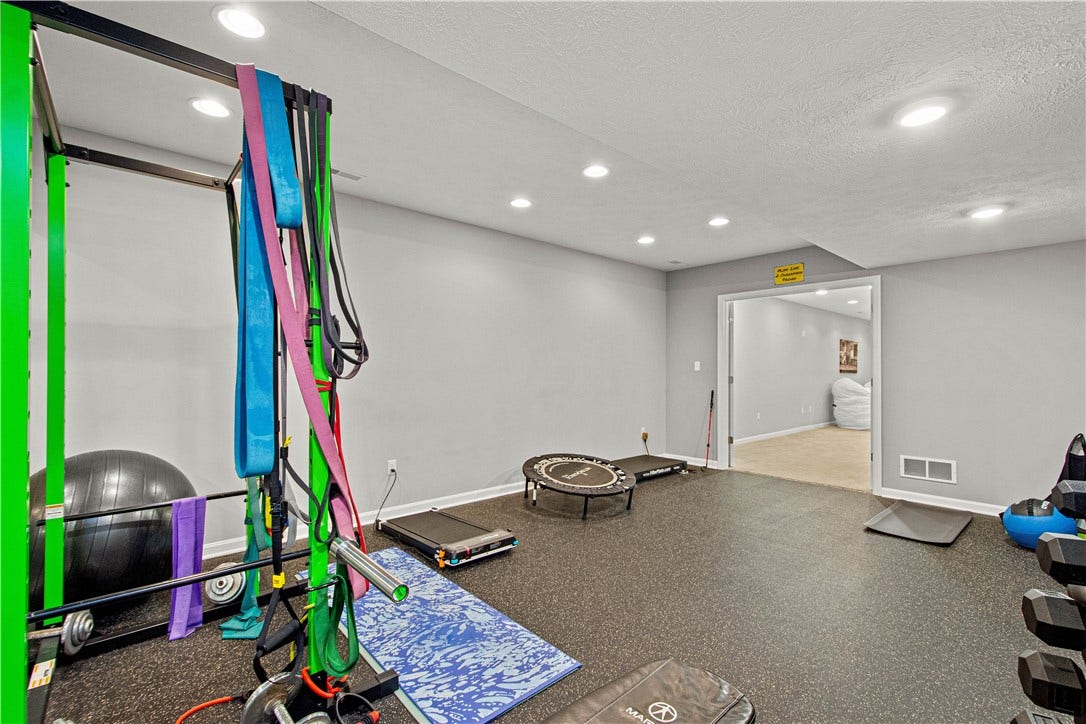
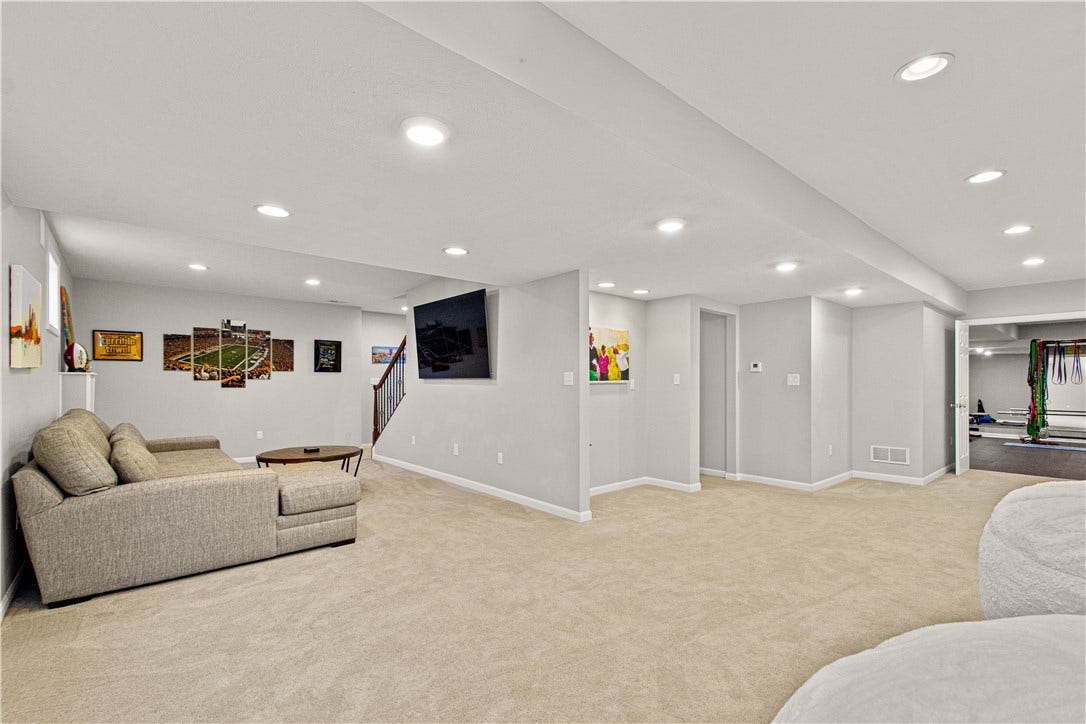
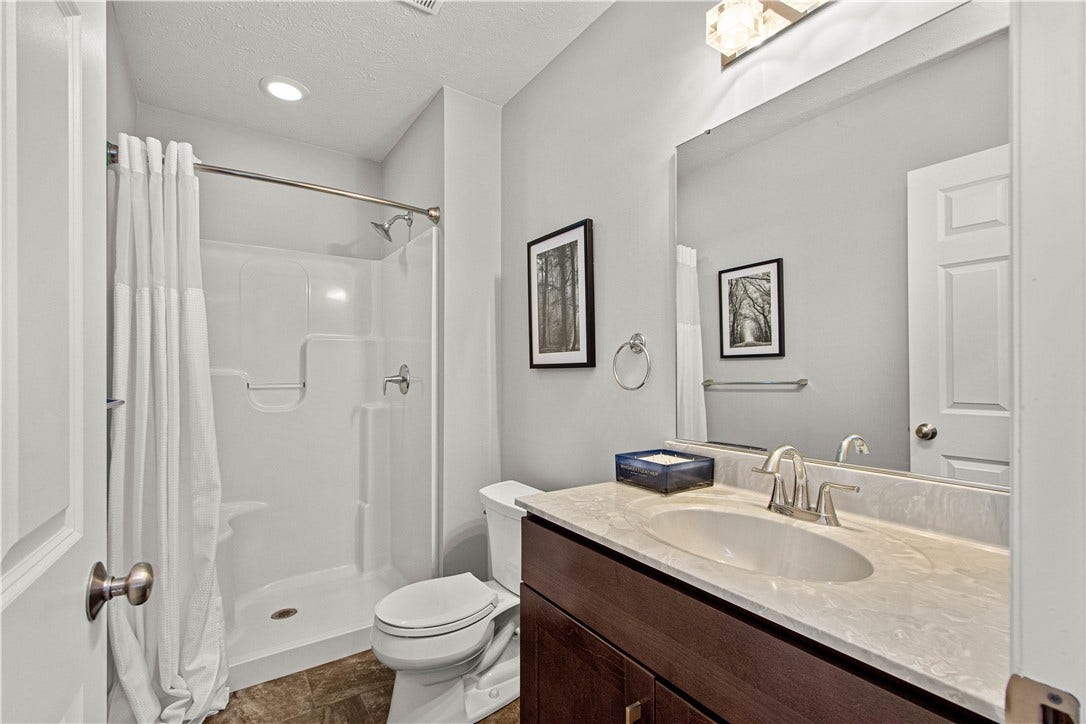
The flexible, open-concept finished basement serves as a complete lower-level retreat for entertaining guests or unwinding, featuring a dedicated private ...
| Listing Id: | 1776517 |
|---|---|
| List Price: | $750,000 |
| Property Type: | Residential |
| Property Sub Type: | SingleFamilyResidence |
| Status: | Active |
| Bedrooms Total: | 4 |
| Bathrooms Full: | 3 |
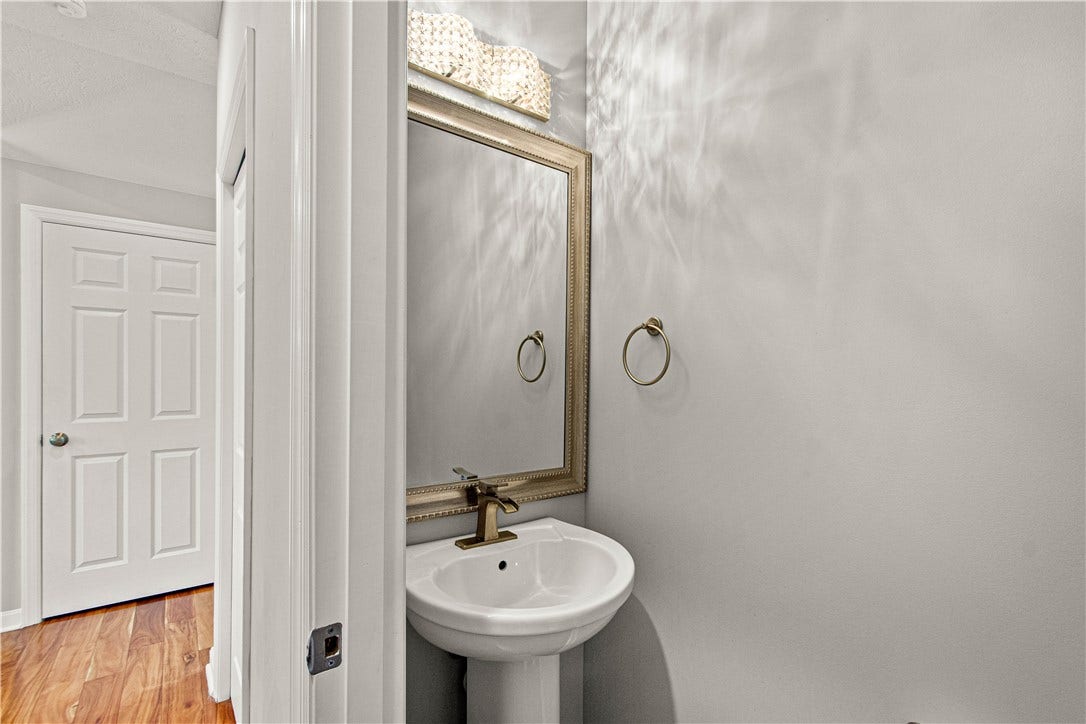
| Bathrooms Half: | 1 |
| Tax Annual Amount: | $13,746 |
| Lot Size Acres: | 0.5421 |
| Architectural Style: | FrenchProvincial,TwoStory |
| Waterfront?: | No |
| City: | Bethel Park |
| County Or Parish: | Allegheny-south |
| Subdivision: | Saddlebrook Farm |
| Postal Code: | 15102 |
| Year Built: | 2016 |
| Appliances: | SomeGasAppliances, ConvectionOven, Cooktop, Dryer, Dishwasher, Disposal, Microwave, Refrigerator, Washer |
| Attached Garage?: | Yes |
| Basement: | Finished, InteriorEntry |
| Basement Yn: | Yes |
| Bathrooms Total Integer: | 4 |
| Building Area Source: | Owner |
| Building Area Total: | 4064.0 |
| Construction Materials: | Brick |
| Cooling: | CentralAir |
| Cooling?: | Yes |
| Directions: | Route 88S, Left onto Kinds School Road, Right onto Steeplechase, Right onto Barnwood, Left onto Palomino Drive |
| Elementary School District: | South Park |
| Fireplace Features: | FamilyRoom, WoodBurning |
| Fireplaces Total: | 1 |
| Fireplace?: | Yes |
| Flooring: | CeramicTile, Hardwood, Carpet |
| Garage?: | Yes |
| Heating: | ForcedAir, Gas |
| Heating?: | Yes |
| High School District: | South Park |
| Home Warranty?: | Yes |
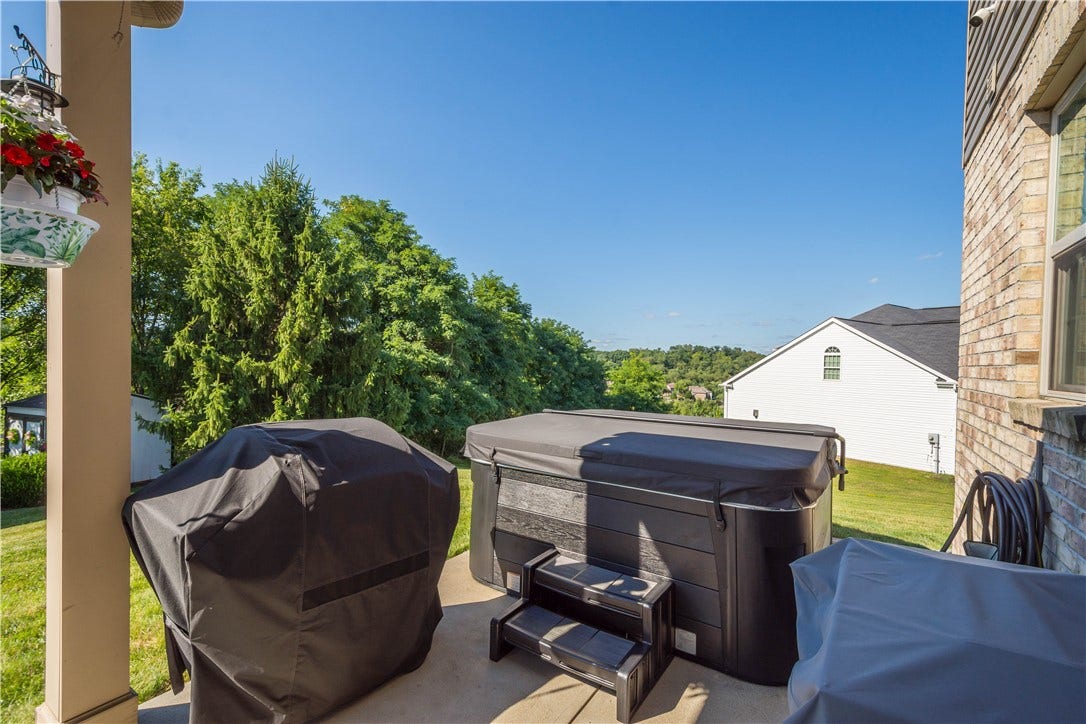
| Interior Features: | HotTubSpa, JettedTub, WindowTreatments |
| Levels: | Two |
| Listing Contract Date: | 2026-09-28 |
| Lot Size Acres: | 0.5421 |
| Lot Size Area: | 0.5421 |
| Lot Size Dimensions: | 249x113x284 |
| Lot Size Units: | Acres |
| Middle Or Junior School District: | South Park |
| MLS Area Major: | South Park |
| MLS Area Minor: | South Park |
| Original List Price: | $750,000 |
| Parking Features: | Attached, Garage, GarageDoorOpener |
| Parking Total: | 3 |
| Pool Features: | None |
| Postal City: | Bethel Park |
| Property Condition: | Resale |
| Roof: | Asphalt |
| Rooms Total: | 12 |
| Security Features: | SecuritySystem |
| Sewer: | PublicSewer |
| Spa Features: | HotTub |
| Spa?: | Yes |
| State Or Province: | PA |
| Stories: | 2 |
| Tax Assessed Value: | $357,300 |
| Water Source: | Public |
| Window Features: | Screens, WindowTreatments |
| Property Sub Type Additional: | SingleFamilyResidence |
| Current Price: | $750,000.00 |
| City: | South Park |
| Country Subdivision: | 42003 |
| Record Signature: | -1,081,636,853 |
| Universal Parcel Id: | urn:reso:upi:2.0:US:42003:0772-D-00198-0000-00 |
Listing Courtesy of: BERKSHIRE HATHAWAY THE PREFERRED REALTY
Listing Agent: Barbara Baker
412-833-7700
Mortgage Calculator
The data on this website relating to real estate for sale comes in part from the IDX Program of the West Penn MLS.
All information is believed accurate but not guaranteed. The properties displayed may not be all of the properties available through the IDX Program. Any use of this site other than by potential buyers or sellers is strictly prohibited.
© 2026 West Penn MLS.
West Penn MLS data last updated on October 08, 2026 05:25 PM - ET.
Property Last Updated: October 08, 2026 05:25 PM - ET
