291 McMurray Rd
Pittsburgh, PA 15241
$899,990
Open Houses
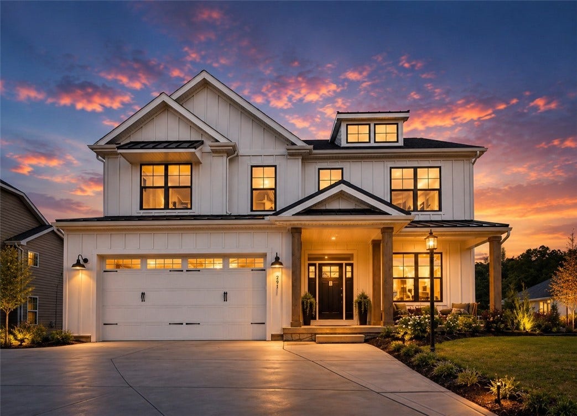
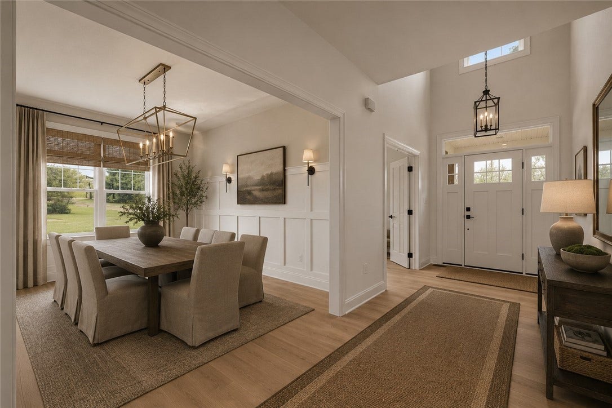
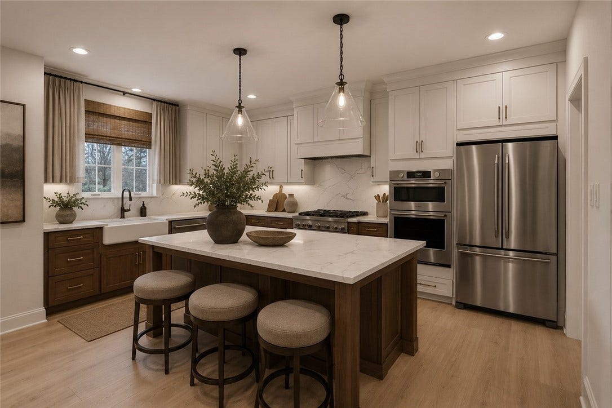
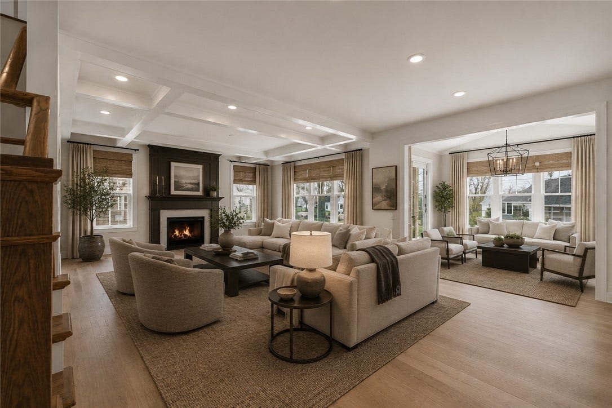
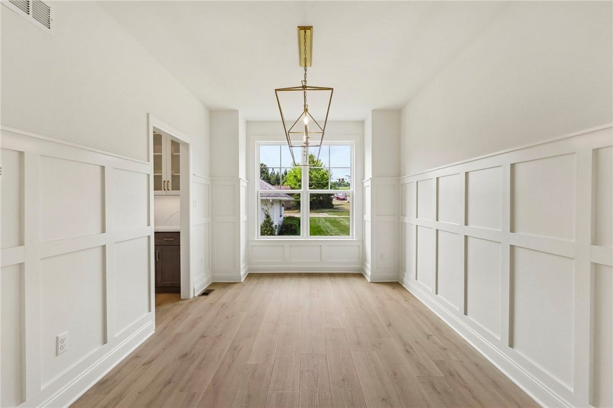
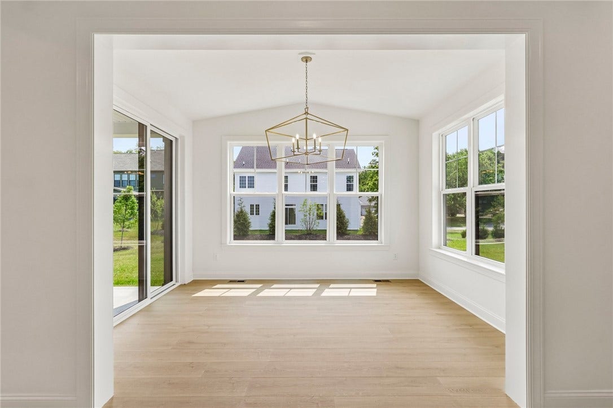
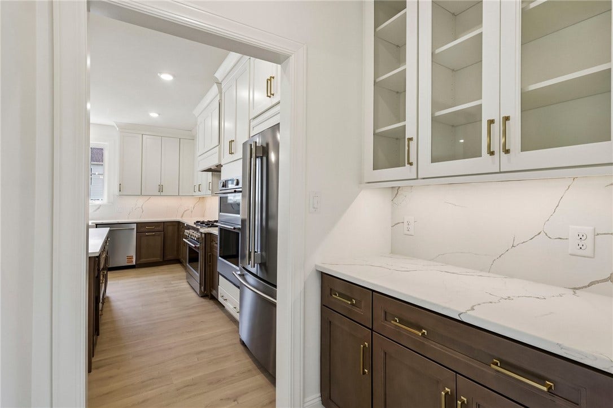
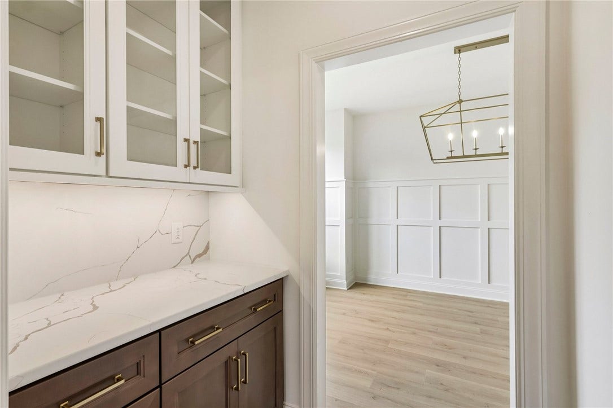
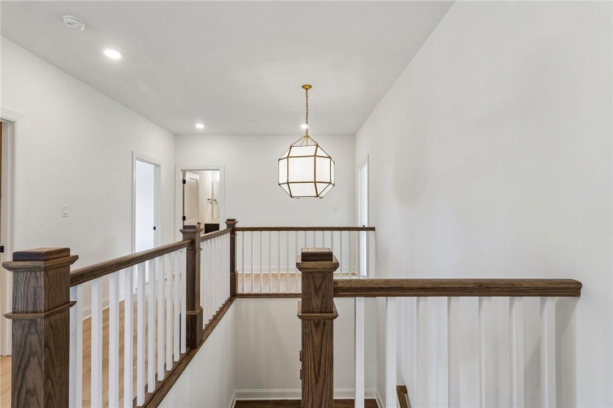
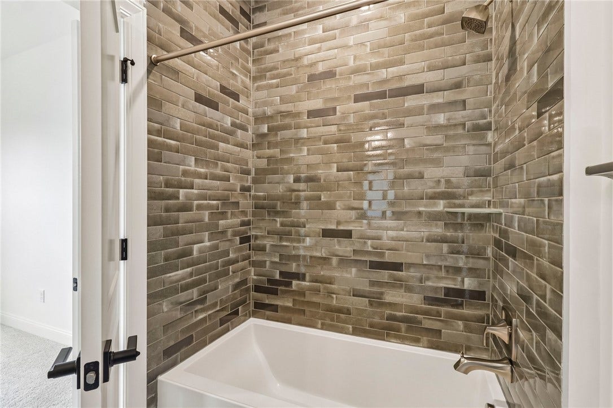
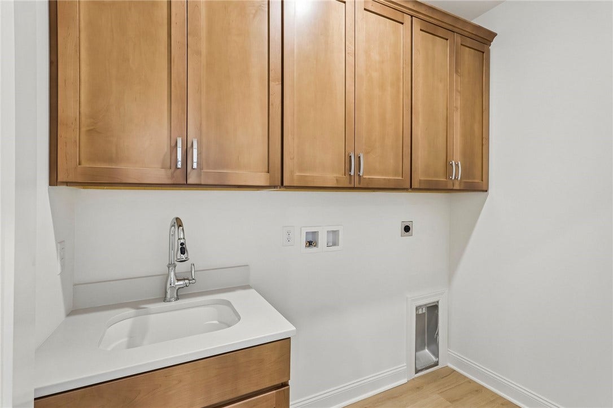
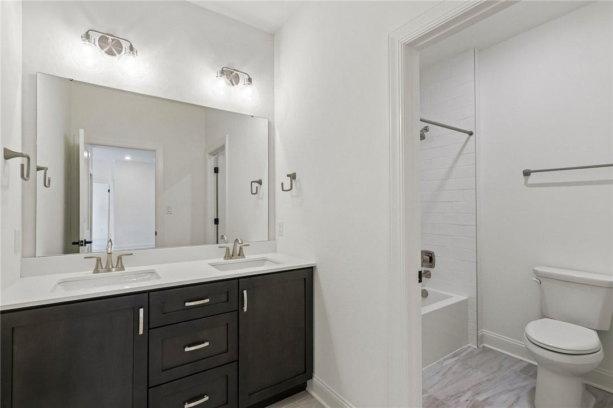
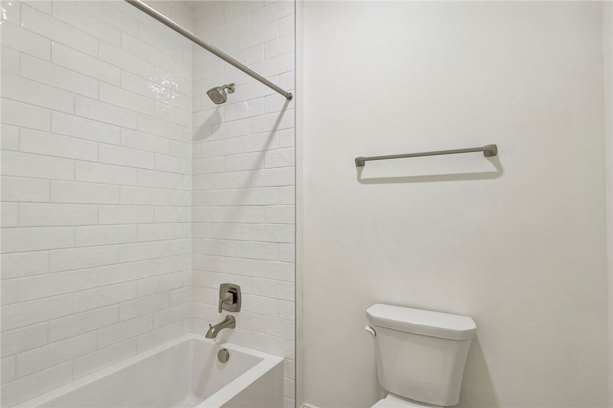
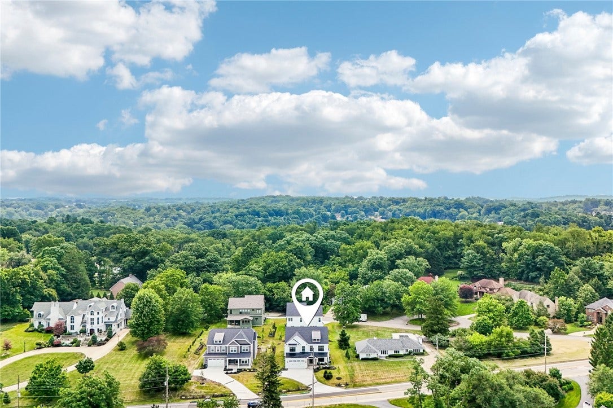
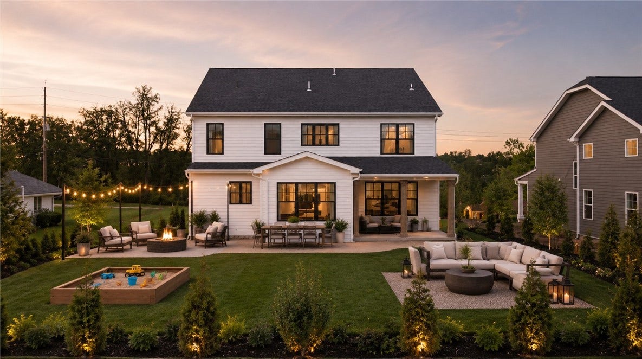
Join Us for Our Tour of Homes Sat & Sun 12-3pm! LUXURY NEW CONSTRUCTION IN UPPER ST. CLAIR! A rare opportunity to own a professionally designed Foxlane Homes residence offering over 4,500 square feet of finished living space, extensive upgrades, and a premier Upper St. Clair location. This customized Chestnut Hill floor plan by Foxlane Homes features 5 bedrooms, 4.5 baths, and thoughtfully selected upgrades throughout. The open-concept design is enhanced by a 2-foot rear extension and a bright, inviting sunroom that leads to a private covered porch, creating the perfect setting for everyday living and entertaining.
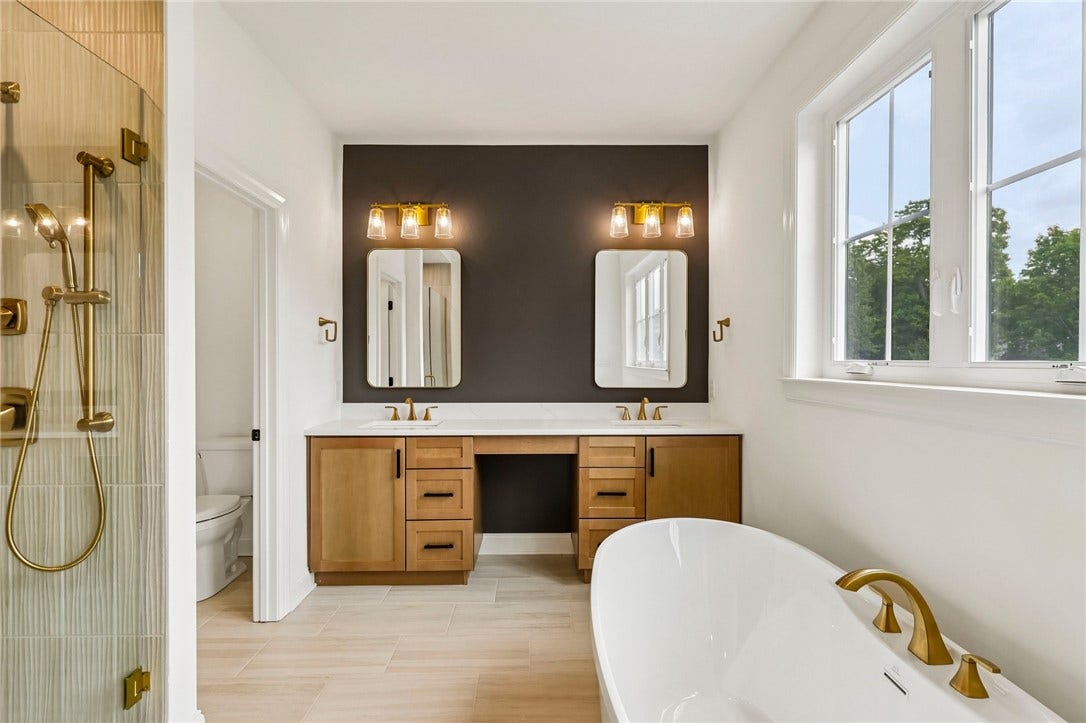
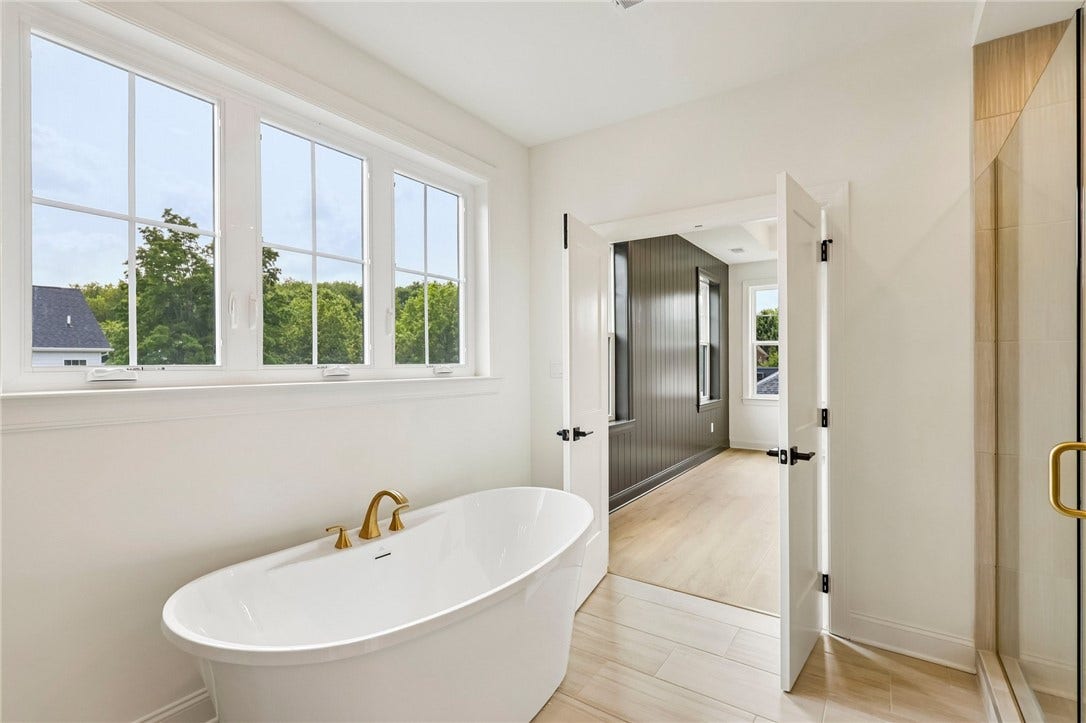
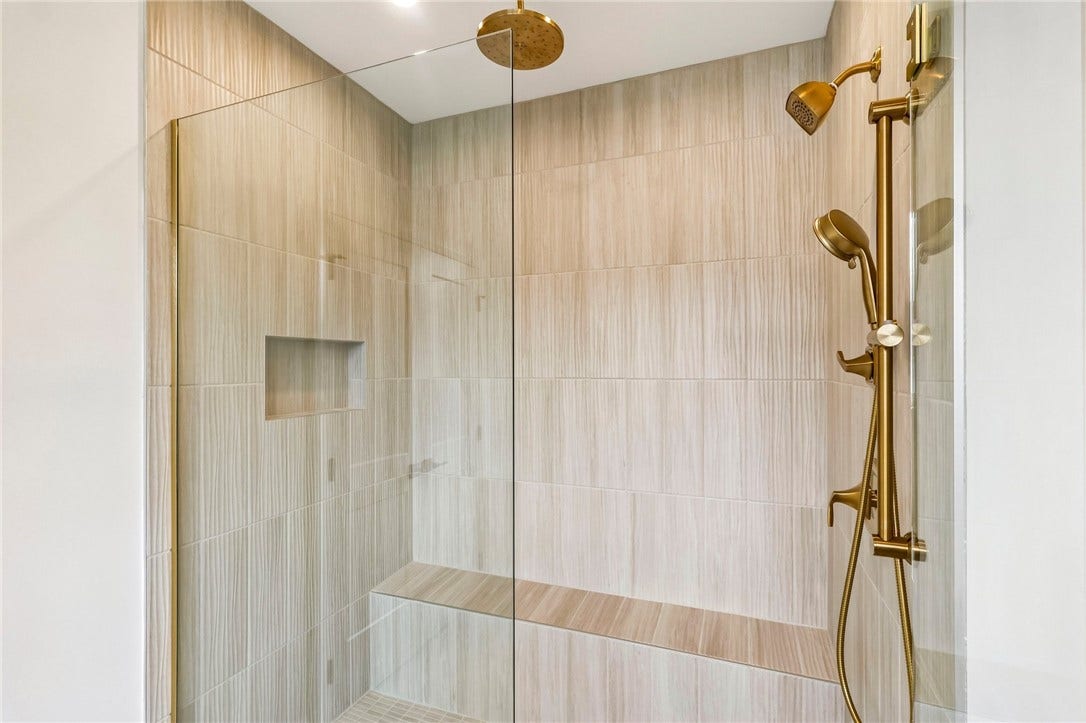
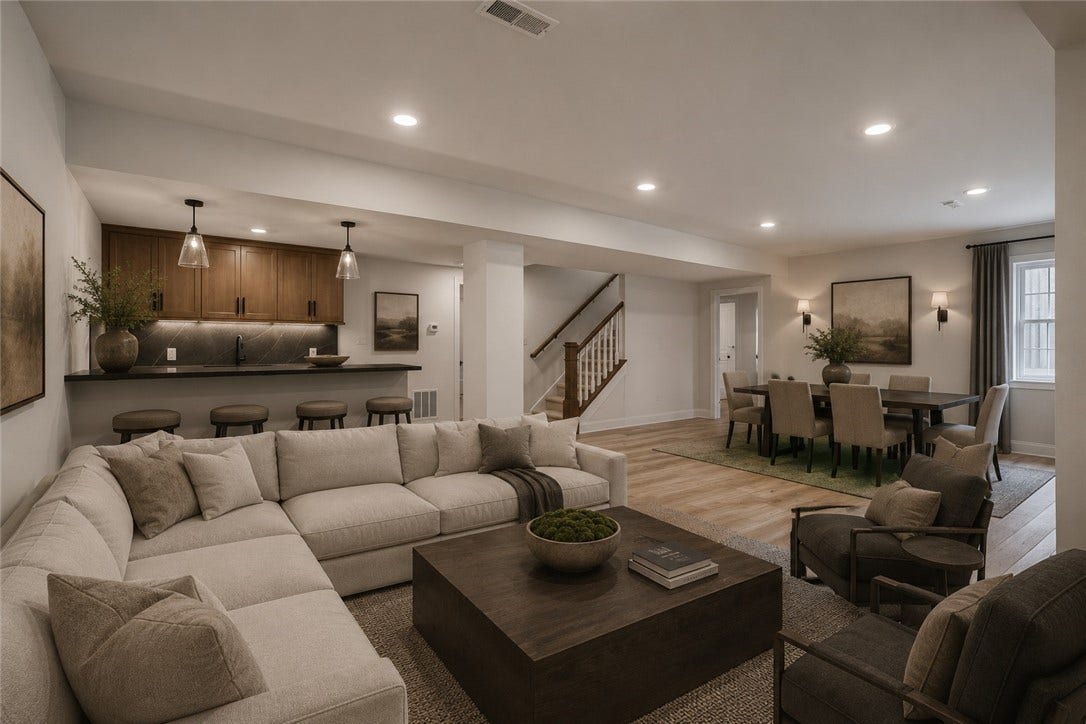
The luxurious owner's suite is a true retreat, complete with two spacious walk-in closets and a spa-inspired bath featuring a freestanding soaking tub. The finished lower level provides exceptional flexibility with a recreation room, wet bar, private bedroom, and full bath, ideal for hosting guests or creating additional living space.
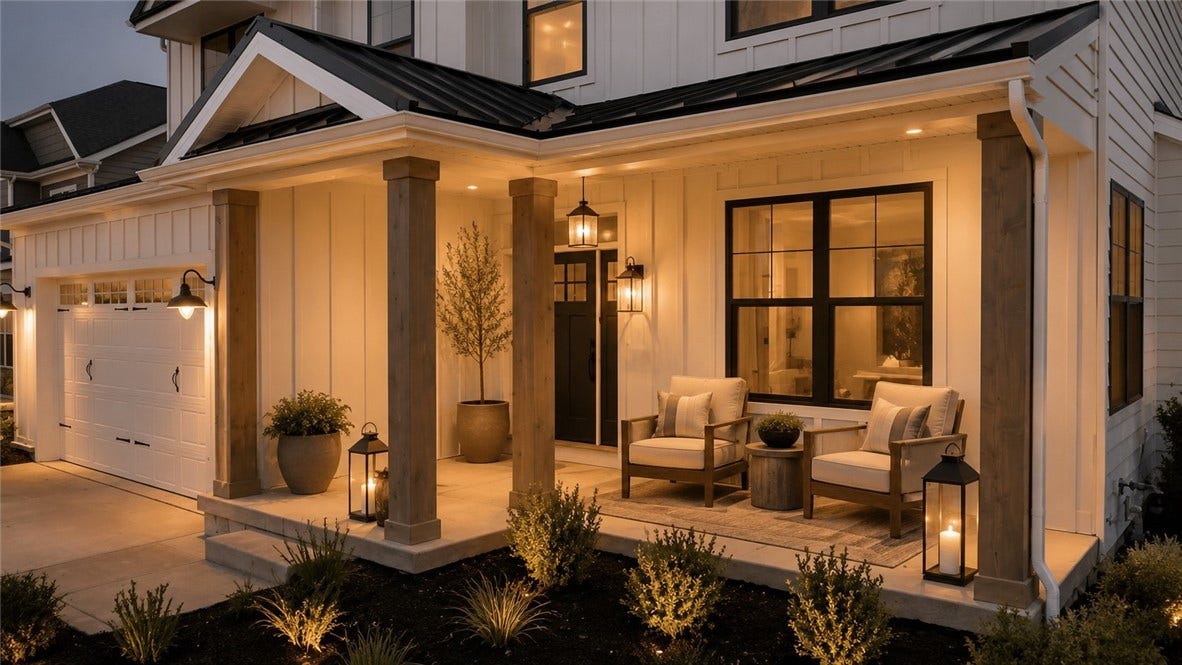
Adding to the home's distinctive charm is its stunning farmhouse-style exterior with cedar-wrapped architectural details and timeless curb appeal.
Enjoy the peace of mind that comes with a brand-new home, the prestige of a top-rated school district, and exceptional value in one of Pittsburgh's most sought-after communities.
| Listing Id: | 1771025 |
|---|---|
| List Price: | $899,990 |
| Property Type: | Residential |
| Property Sub Type: | SingleFamilyResidence |
| Status: | Active |
| Bedrooms Total: | 5 |
| Bathrooms Full: | 4 |
| Bathrooms Half: | 1 |
| Tax Annual Amount: | $19,100 |
| Lot Size Acres: | 0.263 |
| Architectural Style: | Farmhouse,TwoStory |
| Waterfront?: | No |
| City: | Pittsburgh |
| County Or Parish: | Allegheny-south |
| Postal Code: | 15241 |
| Year Built: | 2026 |
| Appliances: | SomeGasAppliances, ConvectionOven, Cooktop, Dishwasher, Disposal, Microwave, Refrigerator, Stove |
| Attached Garage?: | Yes |
| Basement: | Finished, InteriorEntry |
| Basement Yn: | Yes |
| Bathrooms Total Integer: | 5 |
| Building Area Source: | Owner |
| Building Area Total: | 4511.0 |
| Community Features: | PublicTransportation |
| Construction Materials: | Frame, Concrete |
| Cooling: | CentralAir, Electric |
| Cooling?: | Yes |
| Directions: | GPS Address 291 McMurray Rd, Pittsburgh PA 15241 Nearest intersection: McMurray and Johnston Road. |
| Elementary School District: | Upper St Clair |
| Fireplace Features: | Gas |
| Fireplaces Total: | 1 |
| Fireplace?: | Yes |
| Flooring: | CeramicTile, Hardwood, Laminate, Carpet |
| Garage?: | Yes |
| Heating: | Gas |
| Heating?: | Yes |
| High School District: | Upper St Clair |
| Home Warranty?: | Yes |
| Interior Features: | WetBar, KitchenIsland, Pantry |
| Levels: | Two |
| Listing Contract Date: | 2026-08-22 |
| Lot Size Acres: | 0.263 |
| Lot Size Area: | 0.263 |
| Lot Size Dimensions: | 0.263 |
| Lot Size Units: | Acres |
| Middle Or Junior School District: | Upper St Clair |
| MLS Area Major: | Upper St. Clair |
| MLS Area Minor: | Upper St. Clair |
| New Construction?: | Yes |
| Original List Price: | $929,990 |
| Parking Features: | Attached, Garage, GarageDoorOpener |
| Parking Total: | 2 |
| Pool Features: | None |
| Postal City: | Pittsburgh |
| Property Condition: | NewConstruction |
| Roof: | Asphalt |
| Sewer: | PublicSewer |
| State Or Province: | PA |
| Stories: | 2 |
| Tax Assessed Value: | $899,990 |
| Water Source: | Public |
| Window Features: | Screens |
| Property Sub Type Additional: | SingleFamilyResidence |
| Current Price: | $899,990.00 |
| City: | Upper St Clair |
| Country Subdivision: | 42003 |
| Record Signature: | -1,671,526,915 |
| Universal Parcel Id: | urn:reso:upi:2.0:US:42003:0569-L-00272-0000-00 |
Listing Courtesy of: FOXLANE HOMES AT PITTSBURGH, LLC
Listing Agent: Eric Nicholl
215-622-7378
Mortgage Calculator
The data on this website relating to real estate for sale comes in part from the IDX Program of the West Penn MLS.
All information is believed accurate but not guaranteed. The properties displayed may not be all of the properties available through the IDX Program. Any use of this site other than by potential buyers or sellers is strictly prohibited.
© 2026 West Penn MLS.
West Penn MLS data last updated on October 08, 2026 05:25 PM - ET.
Property Last Updated: October 08, 2026 05:25 PM - ET
