300 TIMBERLINE DR
Washington, PA 15301
$599,900
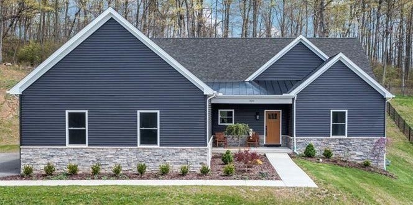
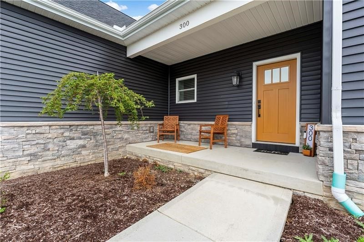
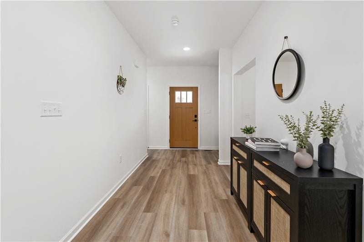
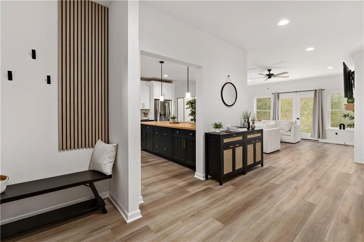
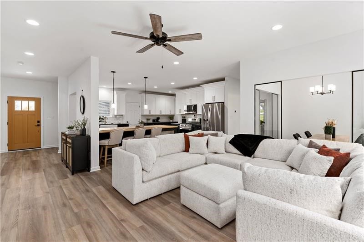
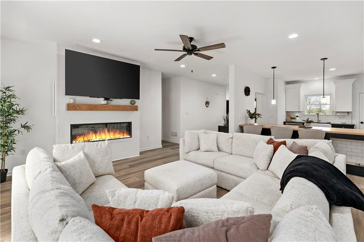
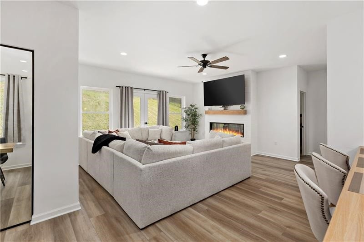
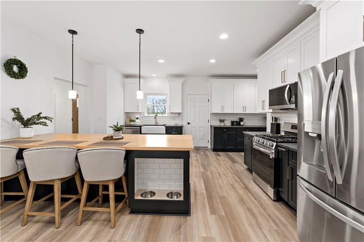
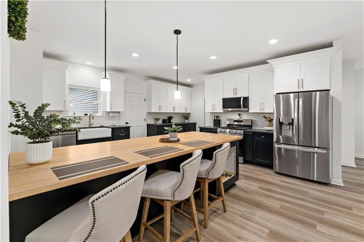
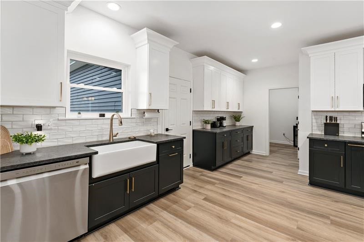
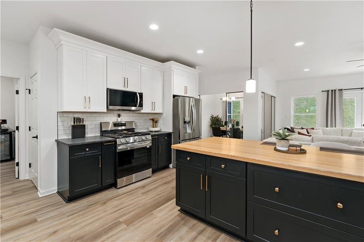
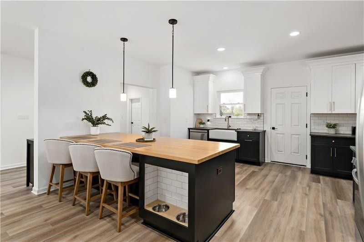
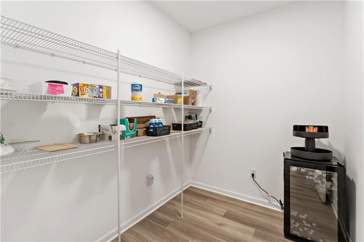
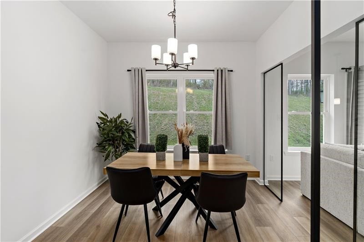
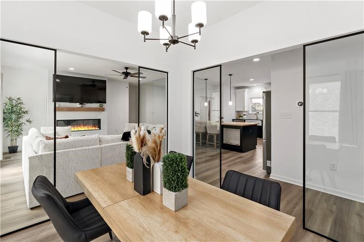
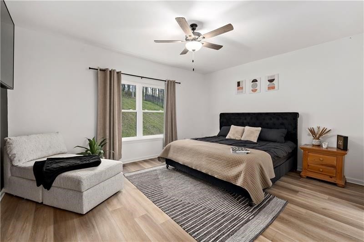
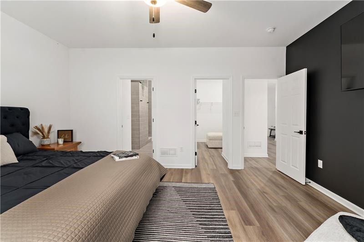
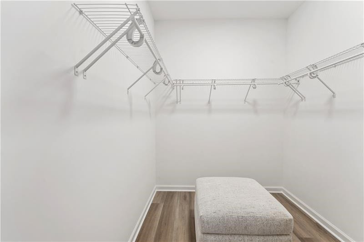
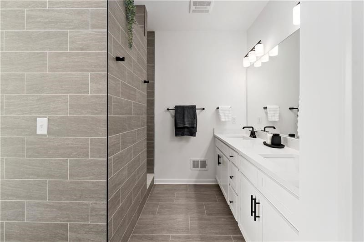
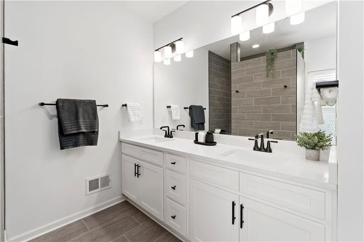
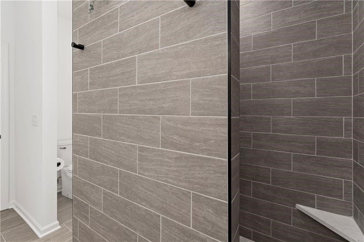
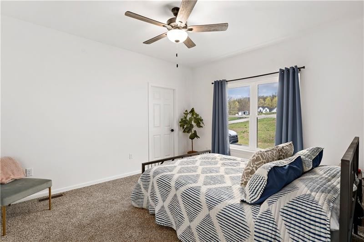
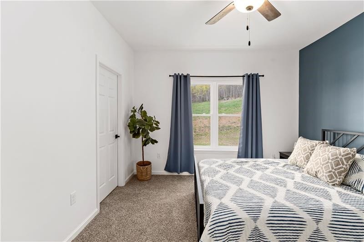
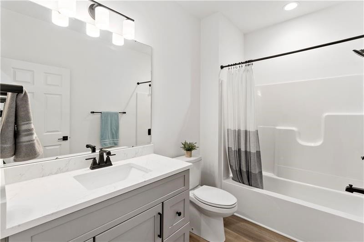
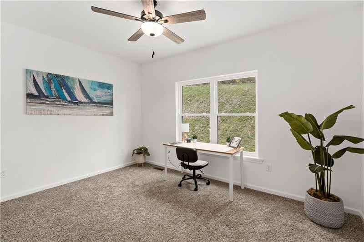
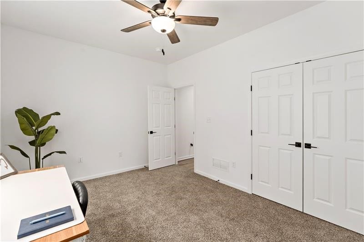
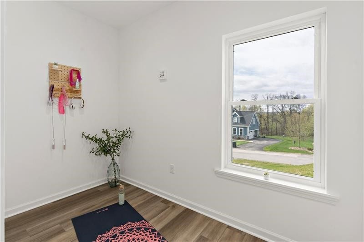
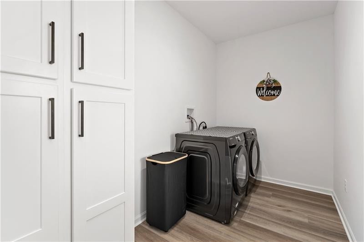
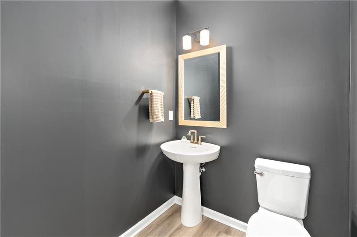
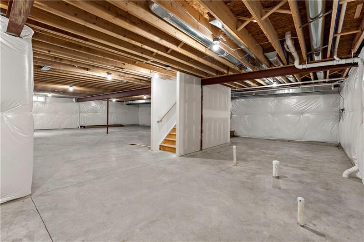
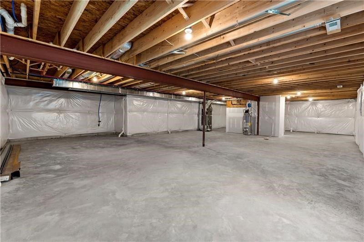
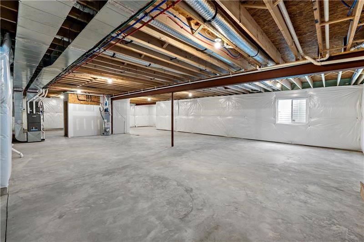
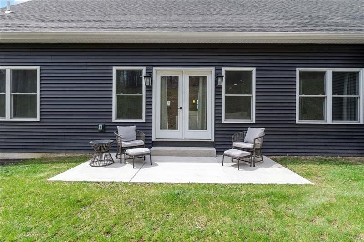
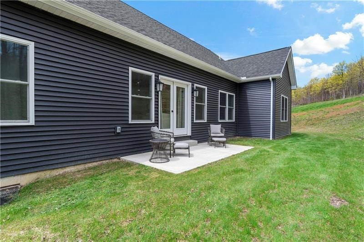
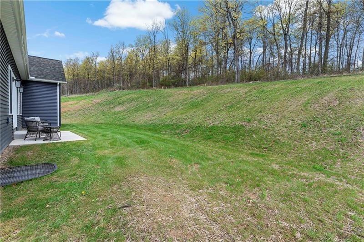
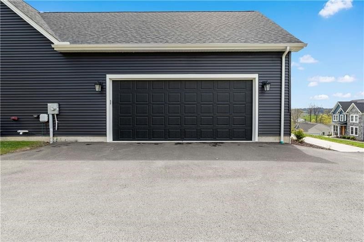
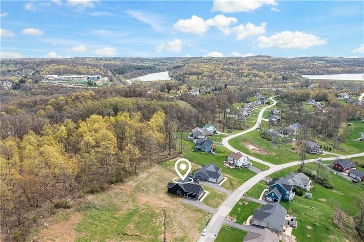
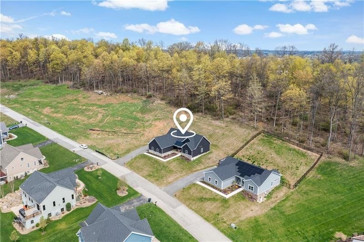
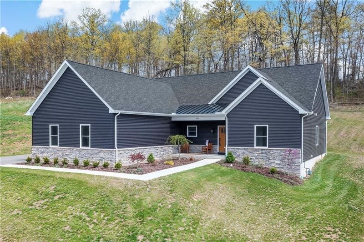
Thoughtfully designed for easy, single-level living, this fabulous home rests on nearly an acre & blends modern style w/ everyday practicality. An inviting covered front porch welcomes you into a bright foyer w/ an open layout featuring a kitchen w/ a 9-foot butcher block island, farmhouse sink, black matte countertops, black lower cabinets & crisp white uppers + a custom built-in dog nook. The kitchen flows into a warm family room w/ fireplace & a dining room w/ striking glass dividers that create definition without sacrificing openness. The spacious owner’s suite features a large walk-in closet & private bath w/ double vanity & a tiled walk-in shower. Two additional bedrooms & a full bath are positioned on the opposite side of the home for added privacy. Completing the layout are a generous walk-in pantry, half bath, well-placed laundry area, a flexible-use room + easy access to the back patio & two-car garage. A full basement w/ rough-ins offers endless potential for customization. Designed for comfort & convenience, this home is turn-key and ready for its new owner!
| Listing Id: | 1759017 |
|---|---|
| List Price: | $599,900 |
| Property Type: | Residential |
| Property Sub Type: | SingleFamilyResidence |
| Status: | Active |
| Bedrooms Total: | 3 |
| Bathrooms Full: | 2 |
| Bathrooms Half: | 1 |
| Tax Annual Amount: | $8,102 |
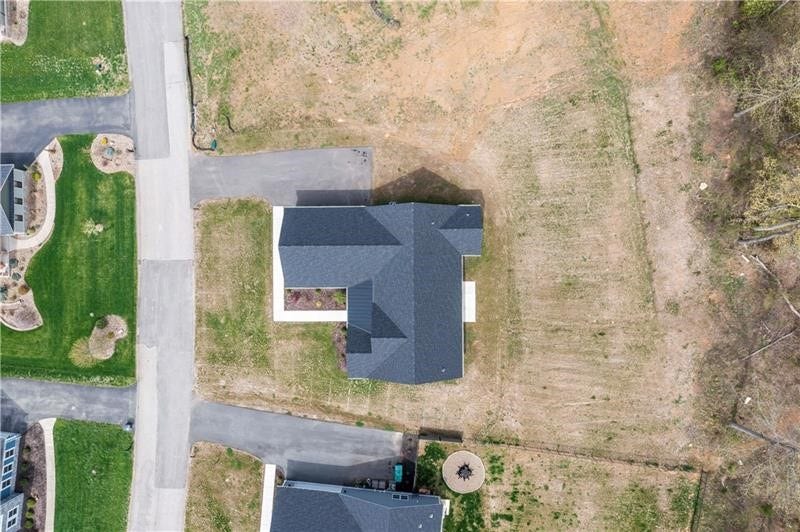
| Lot Size Acres: | 0.953 |
| Architectural Style: | Ranch |
| Waterfront?: | No |
| City: | Washington |
| County Or Parish: | Washington |
| Subdivision: | Sycamore Reserve |
| Postal Code: | 15301 |
| Year Built: | 2024 |
| Appliances: | SomeGasAppliances, Dishwasher, Disposal, Microwave, Refrigerator, Stove |
| Attached Garage?: | Yes |
| Basement: | Unfinished, WalkUpAccess |
| Basement Yn: | Yes |
| Bathrooms Total Integer: | 3 |
| Construction Materials: | Frame, VinylSiding |
| Cooling: | CentralAir, Electric |
| Cooling?: | Yes |
| Directions: | Franklin Farms Road to Right onto Park Ave (Route 18) Right onto Sycamore, Right ontoTimberline |
| Elementary School District: | Trinity Area |
| Fireplace Features: | Electric |
| Fireplaces Total: | 1 |
| Fireplace?: | Yes |
| Flooring: | CeramicTile, Other, Carpet |
| Garage?: | Yes |
| Heating: | ForcedAir, Gas |
| Heating?: | Yes |
| High School District: | Trinity Area |
| Interior Features: | Pantry |
| Levels: | One |
| Listing Contract Date: | 2026-06-09 |
| Lot Size Acres: | 0.953 |
| Lot Size Area: | 0.953 |
| Lot Size Dimensions: | 97x364x134x358+/- |
| Lot Size Units: | Acres |
| Middle Or Junior School District: | Trinity Area |
| MLS Area Major: | N Franklin Twp |
| MLS Area Minor: | N Franklin Twp |
| Original List Price: | $625,000 |
| Parking Features: | Attached, Garage, GarageDoorOpener |
| Parking Total: | 2 |
| Postal City: | Washington |
| Property Condition: | Resale |
| Roof: | Asphalt |
| Rooms Total: | 9 |
| Sewer: | PublicSewer |
| State Or Province: | PA |
| Stories: | 1 |
| Tax Assessed Value: | $399,500 |
| Water Source: | Public |
| Window Features: | MultiPane |
| Property Sub Type Additional: | SingleFamilyResidence |
| Current Price: | $599,900.00 |
| City: | N Franklin Twp |
| Country Subdivision: | 42125 |
| Record Signature: | 563,187,851 |
Listing Courtesy of: NEXTHOME PPM REALTY
Listing Agent: Reed Pirain
412-343-6203
Mortgage Calculator
The data on this website relating to real estate for sale comes in part from the IDX Program of the West Penn MLS.
All information is believed accurate but not guaranteed. The properties displayed may not be all of the properties available through the IDX Program. Any use of this site other than by potential buyers or sellers is strictly prohibited.
© 2026 West Penn MLS.
West Penn MLS data last updated on October 08, 2026 05:25 PM - ET.
Property Last Updated: October 08, 2026 05:25 PM - ET
