
308 Sutherland Drive
Venetia, PA 15367
$3,950,000
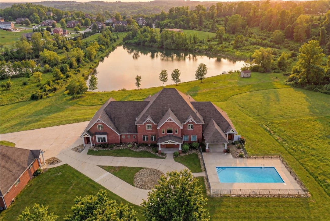
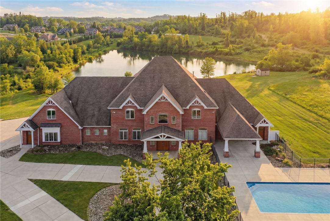
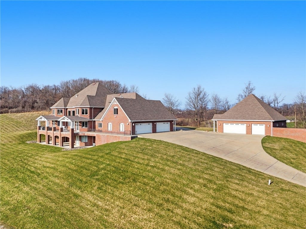
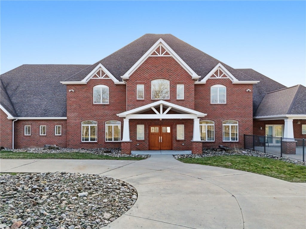
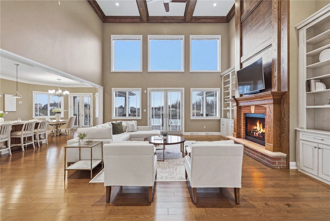
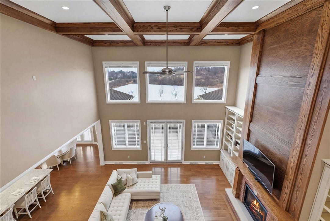
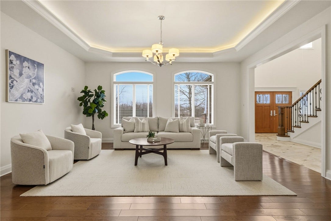
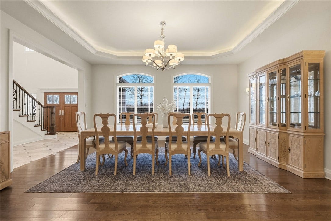
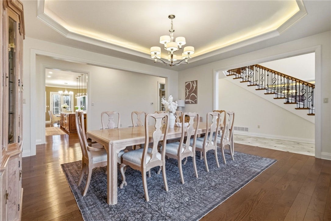
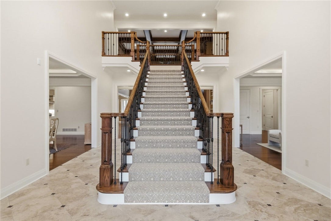
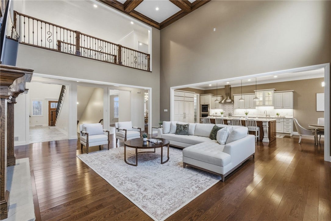
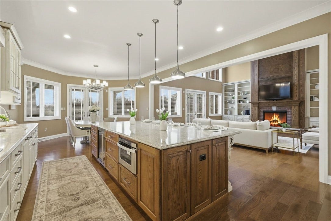
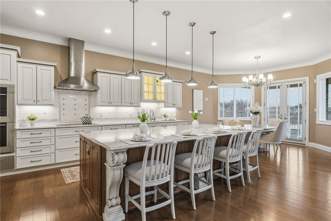
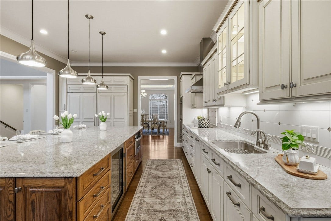
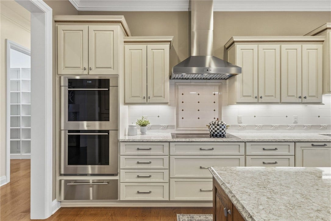
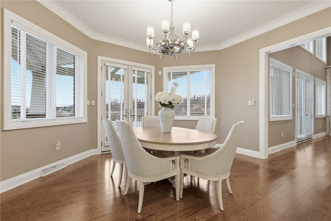
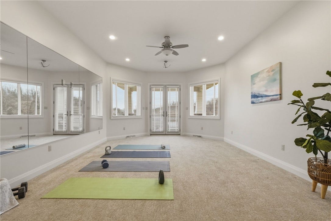
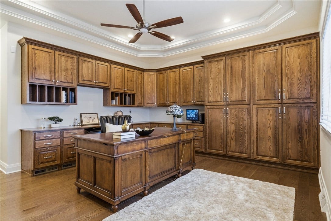
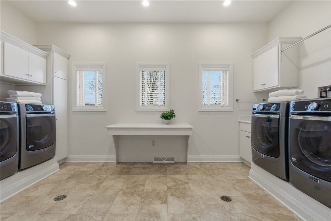
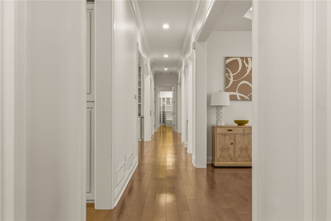
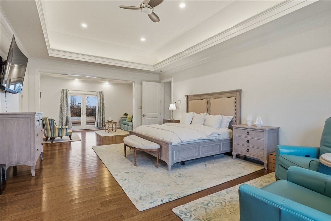
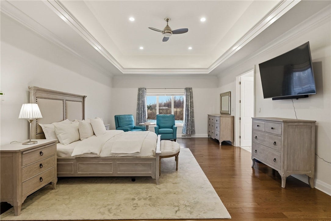
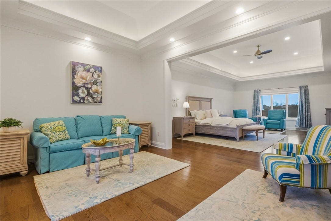
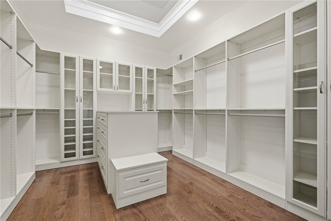
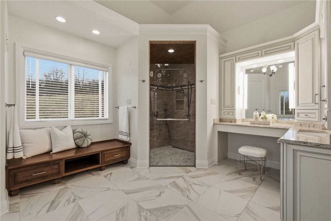
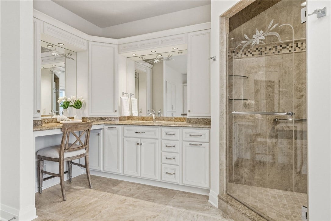
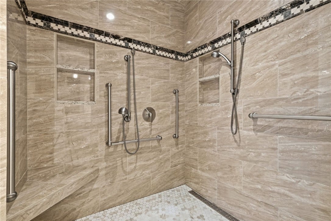
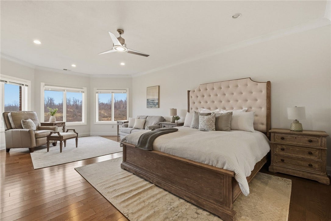
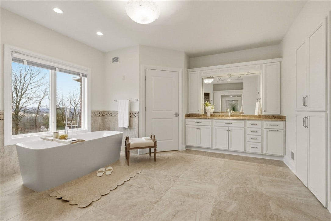
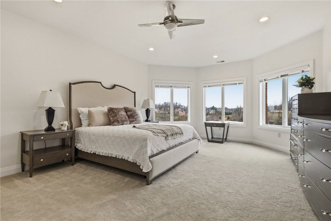
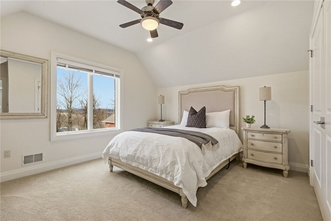
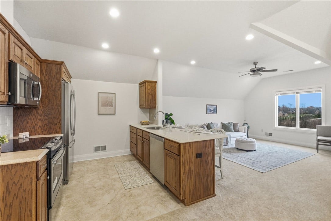
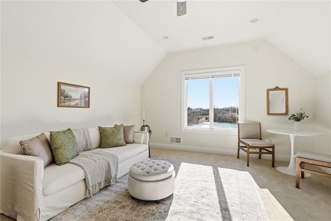
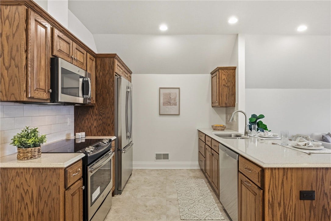
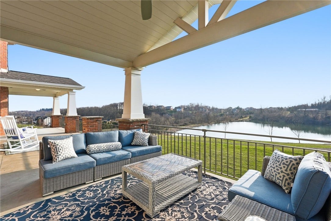
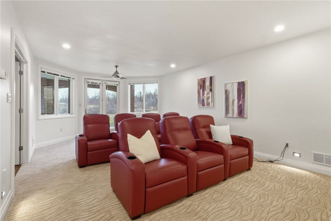
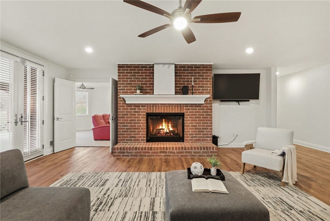
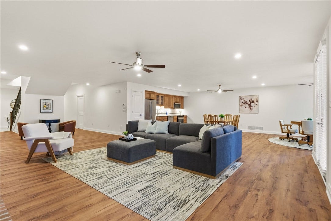
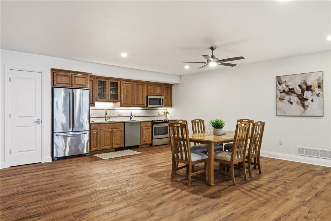
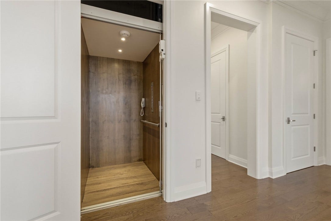
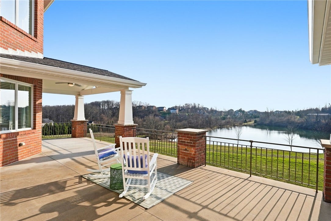
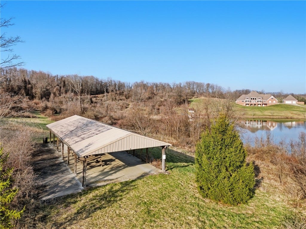
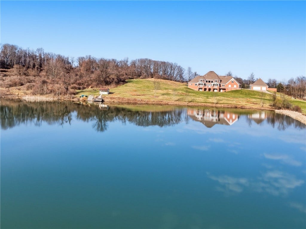
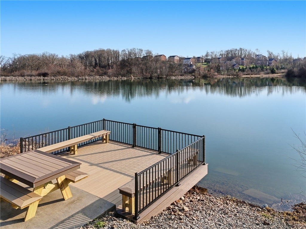
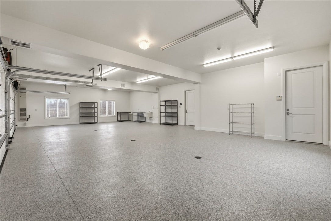
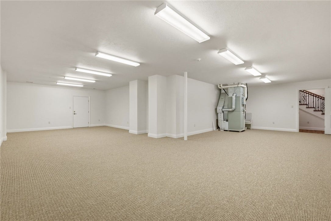
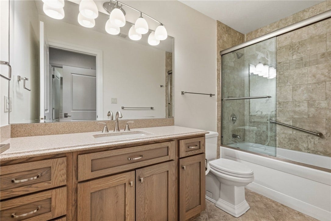
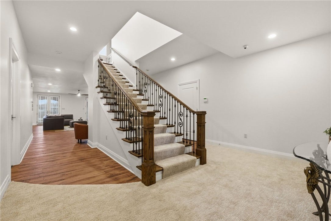
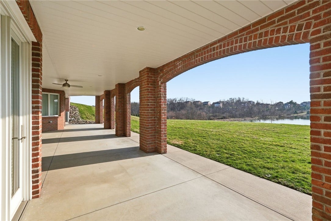
Extraordinary Custom Private Estate on 31+ acres with Private 3+ acre pond with Pavilion, New Dock, Boat/Canoe/Kayak Building, Pool and plenty of picturesque walking trails around the property, including 2 separately subdivided half acre+ lots great for selling or building 2 more homes on the property. This property offers, Fishing, Hunting, Canoeing & Kayaking. If farm to table dining is your thing there is plenty of room for gardens and raising chickens for fresh eggs. Car Enthusiasts will love the 6 car detached garage that is heated and has it's own Powder Room. Exquisite Custom Home offers exceptional craftsmanship and resort-style amenities. Governors Driveway, 4 Car Attached and 6 Car Detached Garages (3 car tandem), incredible covered rear upper and lower concrete patios with exceptional views of the 3+ acre pond and the property. There is also a whole house generator. The home includes an Elevator to all three levels, fully finished lower level with Great Room, Kitchen, Media Room, Bedroom with Full Bathroom, Safe Room, Walk-In Finished Storage Room that is 46x36 plus another Storage Room 33x38. Main Level features Entry with 20' ceiling, tiled flooring, elegant staircase, incredible Dining Room, Beautiful Living Room/Parlor, a Primary Suite with opulent walk-in-closet, sitting room, stunning Ensuite with gorgeous views. All high end flooring finishes and crown moldings throughout the main level and upper level. Additionally, on the main level is an Exercise Room with private Powder Room and doors that open ...
+ Read More| Listing Id: | 1762747 |
|---|---|
| List Price: | $3,950,000 |
| Property Type: | Residential |
| Property Sub Type: | SingleFamilyResidence |
| Status: | Active |
| Bedrooms Total: | 6 |
| Bathrooms Full: | 7 |
| Bathrooms Half: | 4 |
| Tax Annual Amount: | $55,650 |
| Lot Size Acres: | 31.11 |
| Architectural Style: | Other,TwoStory |
| Waterfront?: | No |
| City: | Venetia |
| County Or Parish: | Washington |
| Postal Code: | 15367 |
| Year Built: | 2017 |
| Appliances: | SomeElectricAppliances, ConvectionOven, Cooktop, Dryer, Dishwasher, Disposal, Microwave, Refrigerator, Washer |
| Attached Garage?: | Yes |
| Basement: | Finished, WalkOutAccess |
| Basement Yn: | Yes |
| Bathrooms Total Integer: | 11 |
| Building Area Source: | PublicRecords |
| Building Area Total: | 8392.0 |
| Construction Materials: | Brick |
| Cooling: | CentralAir, Electric |
| Cooling?: | Yes |
| Directions: | McMurray Rd. to Bebout to R Bower Hill to L Scenic Ridge to L Sutherland |
| Elementary School District: | Peters Twp |
| Fireplace Features: | Gas, FamilyLivingGreatRoom |
| Fireplaces Total: | 2 |
| Fireplace?: | Yes |
| Flooring: | CeramicTile, Hardwood, Carpet |
| Garage?: | Yes |
| Heating: | ForcedAir, Gas |
| Heating?: | Yes |
| High School District: | Peters Twp |
| Interior Features: | CentralVacuum, Elevator, KitchenIsland, Pantry, WindowTreatments |
| Levels: | Two |
| Listing Contract Date: | 2026-07-01 |
| Lot Size Acres: | 31.11 |
| Lot Size Area: | 31.11 |
| Lot Size Dimensions: | 31.11 |
| Lot Size Units: | Acres |
| Middle Or Junior School District: | Peters Twp |
| MLS Area Major: | Peters Twp |
| MLS Area Minor: | Peters Twp |
| Original List Price: | $3,950,000 |
| Parking Features: | Attached, Detached, Garage, GarageDoorOpener |
| Parking Total: | 10 |
| Pool Features: | Pool |
| Postal City: | Venetia |
| Property Condition: | Resale |
| Roof: | Asphalt |
| Rooms Total: | 14 |
| Security Features: | SecuritySystem |
| Sewer: | PublicSewer |
| State Or Province: | PA |
| Stories: | 2 |
| Tax Assessed Value: | $2,693,600 |
| Water Source: | Public |
| Window Features: | WindowTreatments |
| Property Sub Type Additional: | SingleFamilyResidence |
| Current Price: | $3,950,000.00 |
| City: | Peters Twp |
| Country Subdivision: | 42125 |
| Record Signature: | -993,943,574 |
| Universal Parcel Id: | urn:reso:upi:2.0:US:42125:5400050000003100 |
Listing Courtesy of: PIATT SOTHEBY'S INTERNATIONAL REALTY
Listing Agent: Lisa McLaughlin
412-471-4900
Mortgage Calculator
The data on this website relating to real estate for sale comes in part from the IDX Program of the West Penn MLS.
All information is believed accurate but not guaranteed. The properties displayed may not be all of the properties available through the IDX Program. Any use of this site other than by potential buyers or sellers is strictly prohibited.
© 2026 West Penn MLS.
West Penn MLS data last updated on October 08, 2026 05:25 PM - ET.
Property Last Updated: October 08, 2026 05:25 PM - ET
