311 Lakewood Rd
Greensburg, PA 15601
$649,000
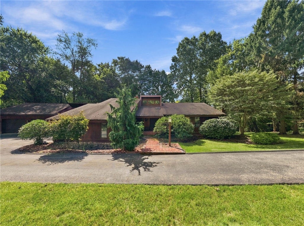
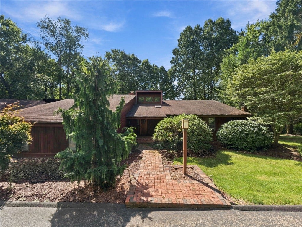
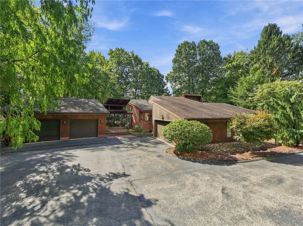
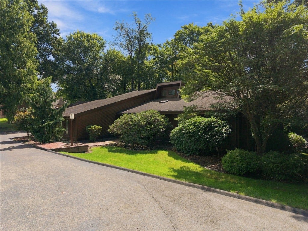
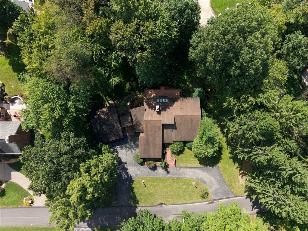
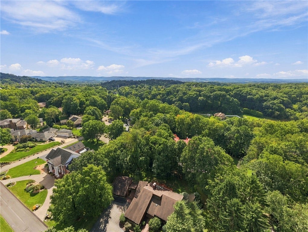
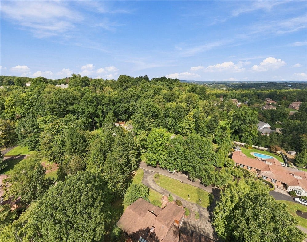
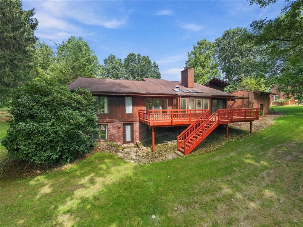
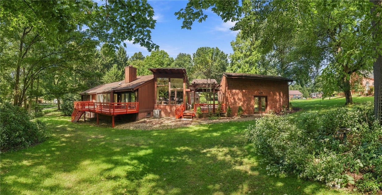
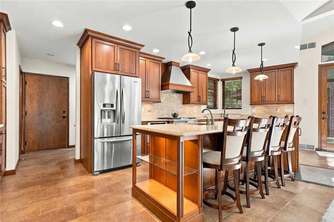
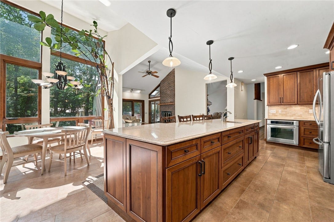
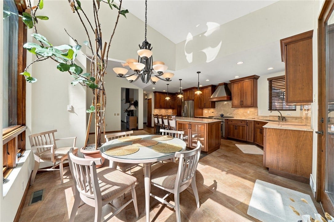
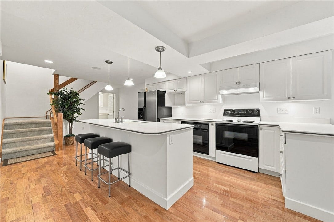
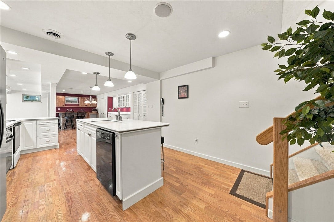
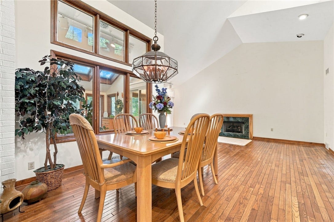
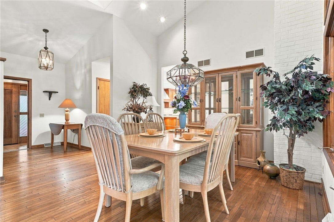
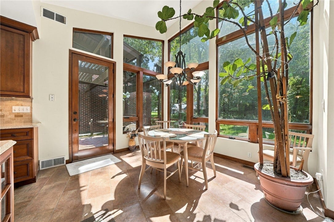
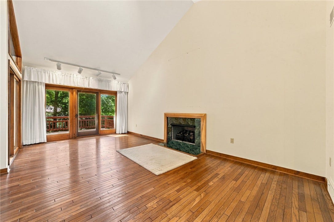
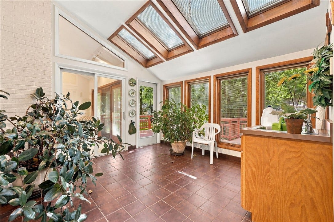
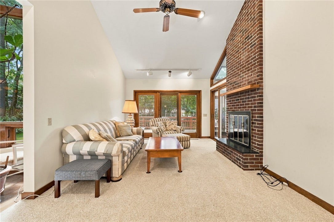
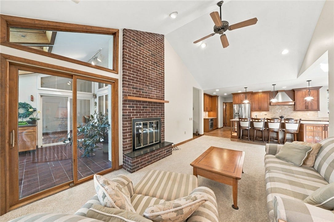
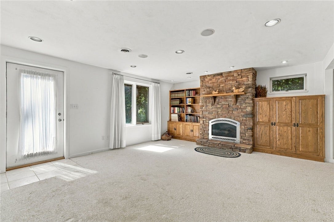
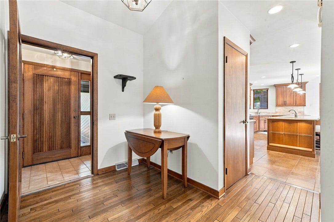
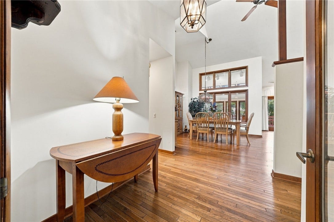
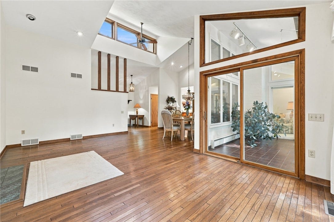
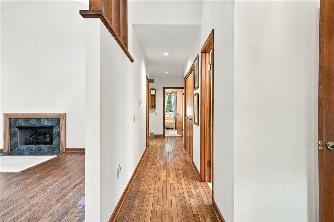
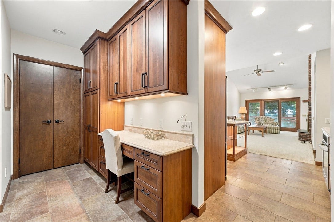
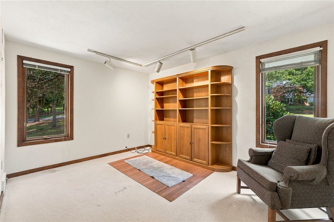
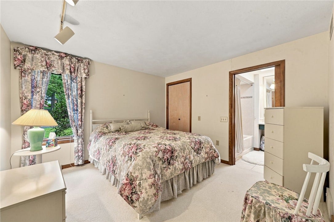
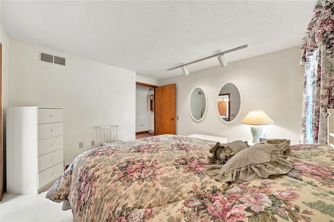
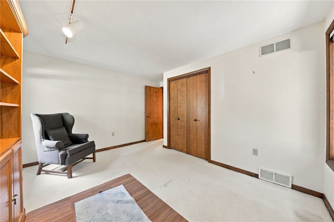
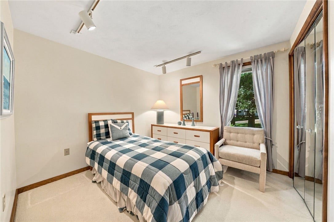
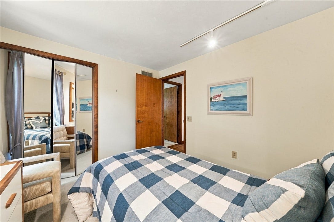
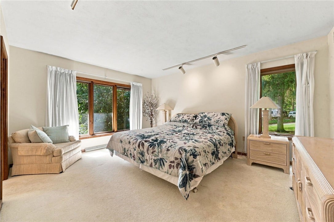
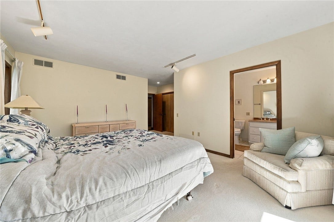
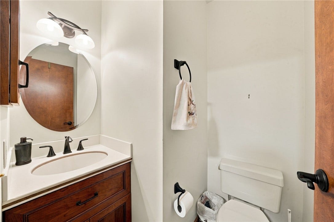
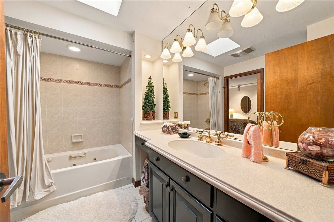
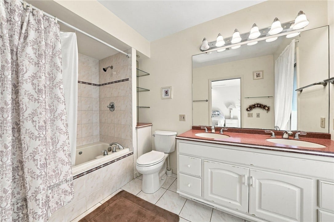
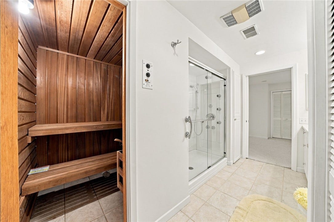
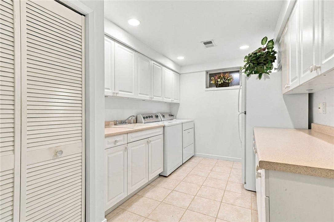
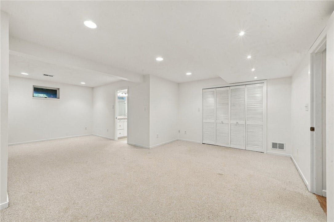
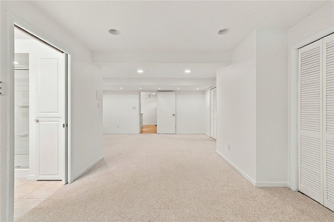
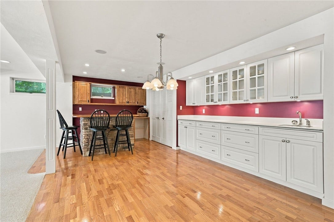
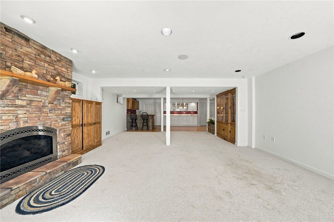
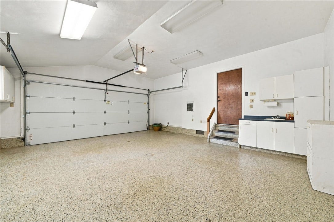
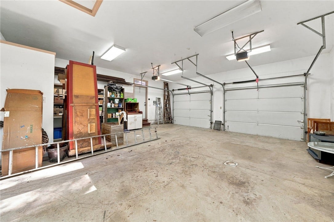
Designed for comfortable everyday living, this distinctive Lago de Vita home offers four bedrooms, three and a half baths, and the convenience of true one-level living. At the heart of the home, the kitchen is the centerpiece, with expansive cabinetry, generous workspace, and an oversized island that naturally connects the surrounding living areas. Vaulted ceilings, a brick fireplace, and walls of windows fill the home with natural light and bring the surrounding landscape into view. The main level provides everything needed for daily living, while the finished lower level adds remarkable flexibility with an in-law suite, additional kitchen, abundant storage, and a private sauna. Outdoor spaces extend the living areas into the wooded setting, with a deck and courtyard offering places to gather or unwind. An attached two-car garage plus a separate two-car garage provide exceptional parking, workshop, and storage possibilities.
| Listing Id: | 1774591 |
|---|---|
| List Price: | $649,000 |
| Property Type: | Residential |
| Property Sub Type: | SingleFamilyResidence |
| Status: | Active |
| Bedrooms Total: | 4 |
| Bathrooms Full: | 3 |
| Bathrooms Half: | 1 |
| Association Fee: | $500 |
| Tax Annual Amount: | $8,754 |
| Lot Size Acres: | 1.0219 |
| Architectural Style: | Contemporary,Ranch |
| Waterfront?: | No |
| City: | Greensburg |
| County Or Parish: | Westmoreland |
| Subdivision: | Lago De Vita |
| Postal Code: | 15601 |
| Year Built: | 1984 |
| Appliances: | SomeGasAppliances, Dryer, Dishwasher, Disposal, Microwave, Refrigerator, Stove, Washer |
| Association Fee Frequency: | Annually |
| Attached Garage?: | Yes |
| Basement: | Finished, WalkOutAccess |
| Basement Yn: | Yes |
| Bathrooms Total Integer: | 4 |
| Building Area Source: | PublicRecords |
| Building Area Total: | 2498.0 |
| Construction Materials: | RedwoodSiding |
| Cooling: | CentralAir |
| Cooling?: | Yes |
| Directions: | Use GPS. |
| Elementary School District: | Greater Latrobe |
| Fireplace Features: | Gas |
| Fireplaces Total: | 3 |
| Fireplace?: | Yes |
| Flooring: | CeramicTile, Hardwood, Carpet |
| Garage?: | Yes |
| Heating: | ForcedAir, Gas |
| Heating?: | Yes |
| High School District: | Greater Latrobe |
| Interior Features: | JettedTub, KitchenIsland, Pantry, WindowTreatments |
| Levels: | One |
| Listing Contract Date: | 2026-09-16 |
| Lot Size Acres: | 1.0219 |
| Lot Size Area: | 1.0219 |
| Lot Size Dimensions: | 1.0219 |
| Lot Size Units: | Acres |
| Middle Or Junior School District: | Greater Latrobe |
| MLS Area Major: | Unity Twp |
| MLS Area Minor: | Unity Twp |
| Original List Price: | $649,000 |
| Parking Features: | Attached, Detached, Garage, GarageDoorOpener |
| Parking Total: | 4 |
| Pool Features: | None |
| Postal City: | Greensburg |
| Property Condition: | Resale |
| Roof: | Asphalt |
| Rooms Total: | 12 |
| Sewer: | PublicSewer |
| State Or Province: | PA |
| Stories: | 1 |
| Tax Assessed Value: | $70,100 |
| Water Source: | Public |
| Window Features: | WindowTreatments |
| Property Sub Type Additional: | SingleFamilyResidence |
| Current Price: | $649,000.00 |
| City: | Unity Twp |
| Country Subdivision: | 42129 |
| Record Signature: | 1,424,912,523 |
| Universal Parcel Id: | urn:reso:upi:2.0:US:42129:61-11-16-0-024 |
Listing Courtesy of: BERKSHIRE HATHAWAY THE PREFERRED REALTY
Listing Agent: Donald Kramer
724-238-7600
Mortgage Calculator
The data on this website relating to real estate for sale comes in part from the IDX Program of the West Penn MLS.
All information is believed accurate but not guaranteed. The properties displayed may not be all of the properties available through the IDX Program. Any use of this site other than by potential buyers or sellers is strictly prohibited.
© 2026 West Penn MLS.
West Penn MLS data last updated on October 08, 2026 05:25 PM - ET.
Property Last Updated: October 08, 2026 05:25 PM - ET
