326 Quarry Road
Washington, PA 15301
$620,000
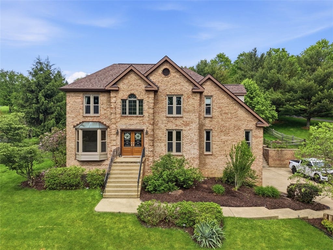
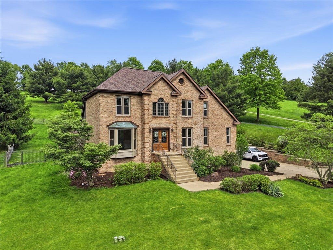
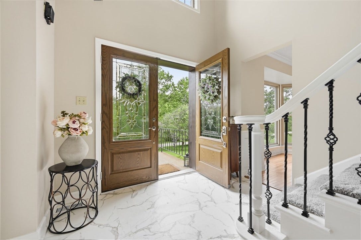
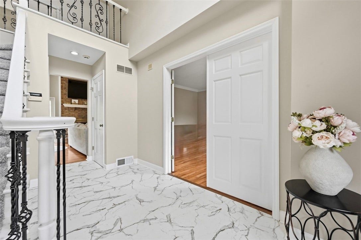
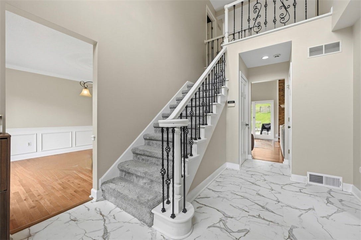
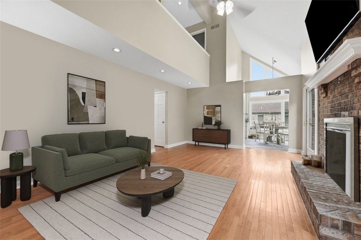
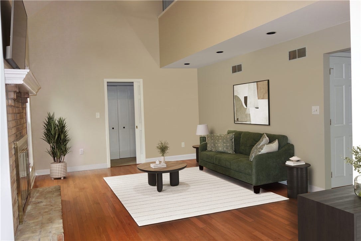
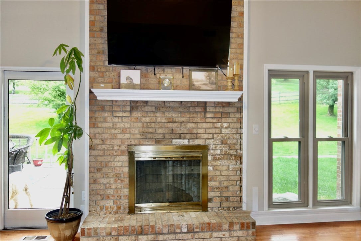
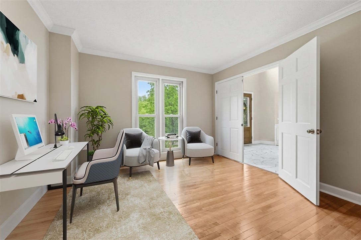
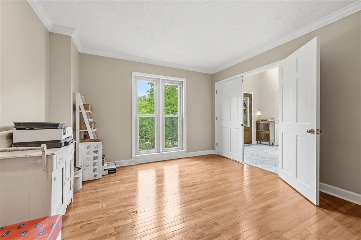
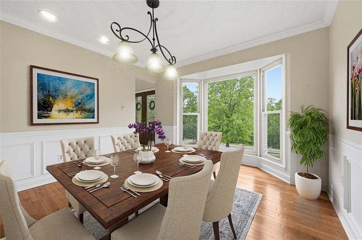
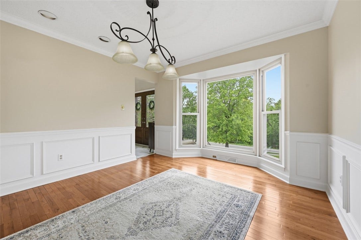
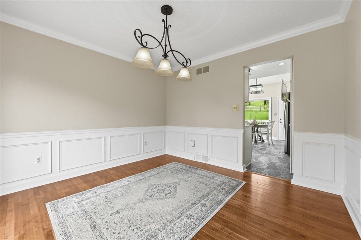
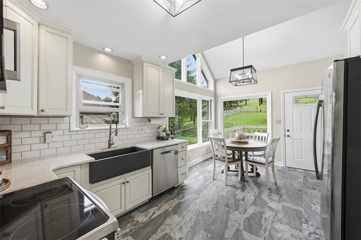
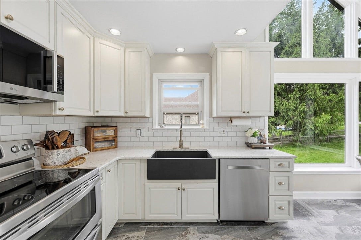
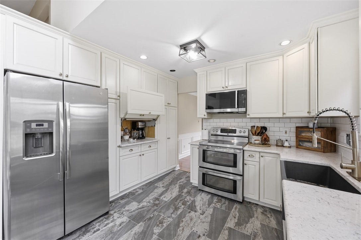
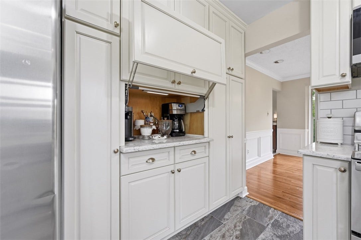
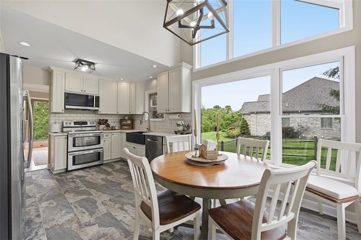
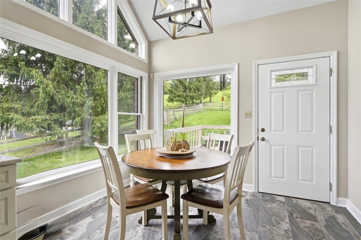
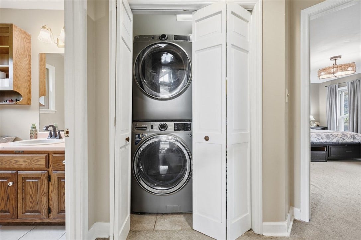
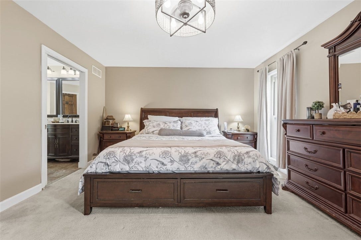
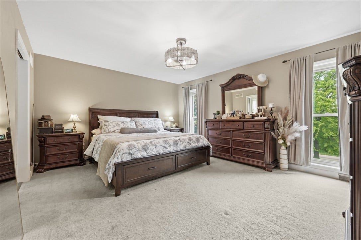
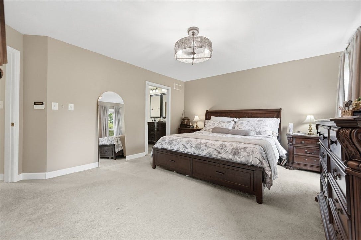
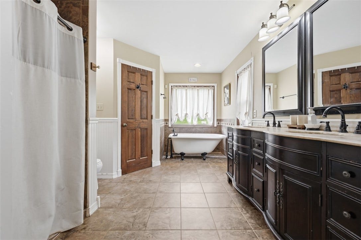
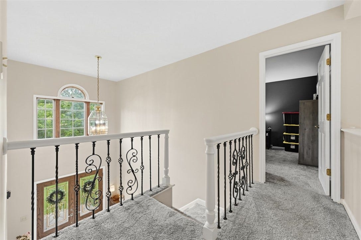
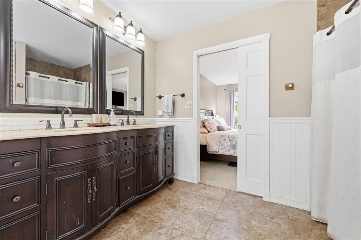
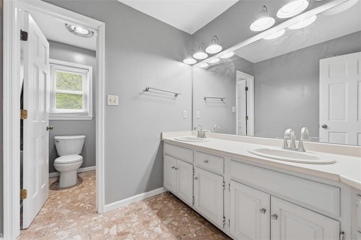
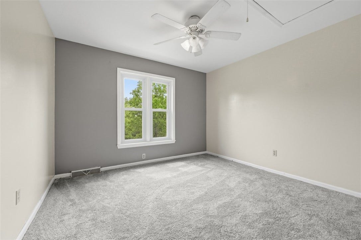
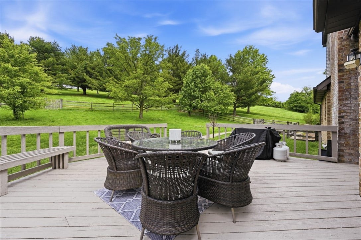
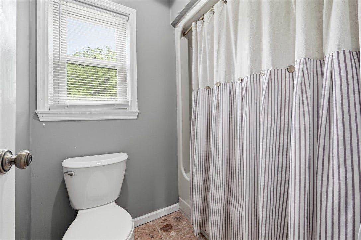
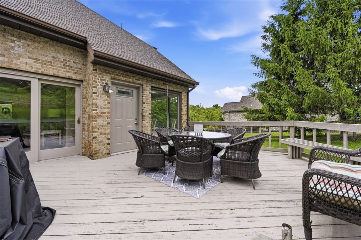
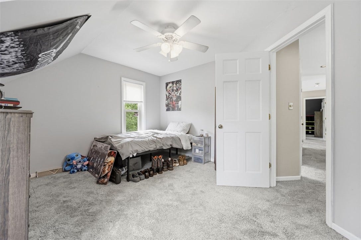
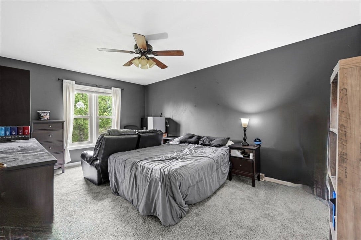
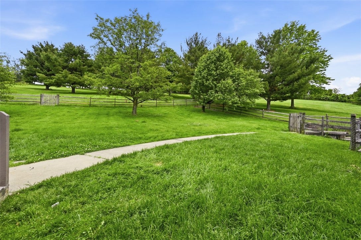
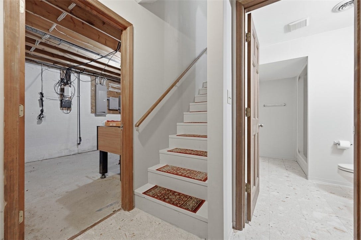
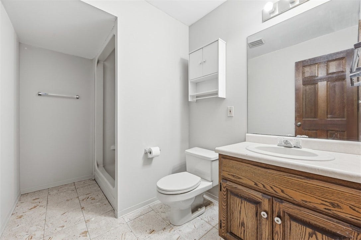
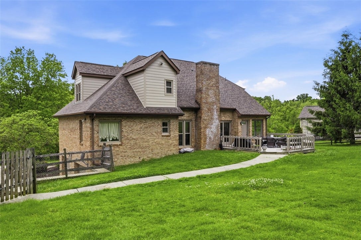
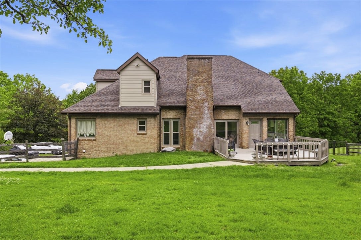
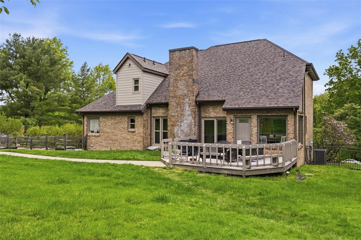
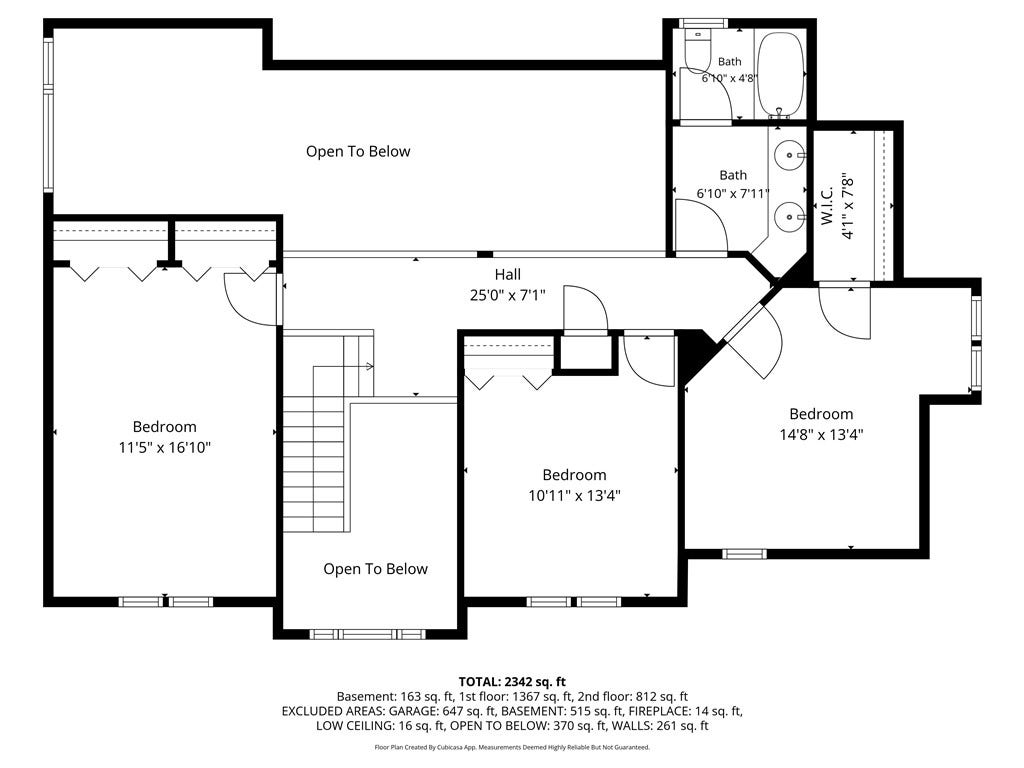
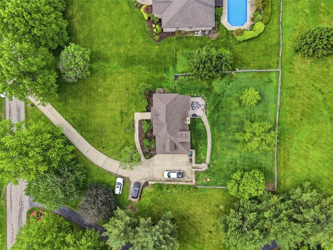
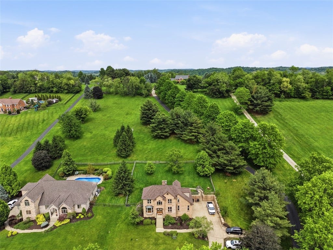
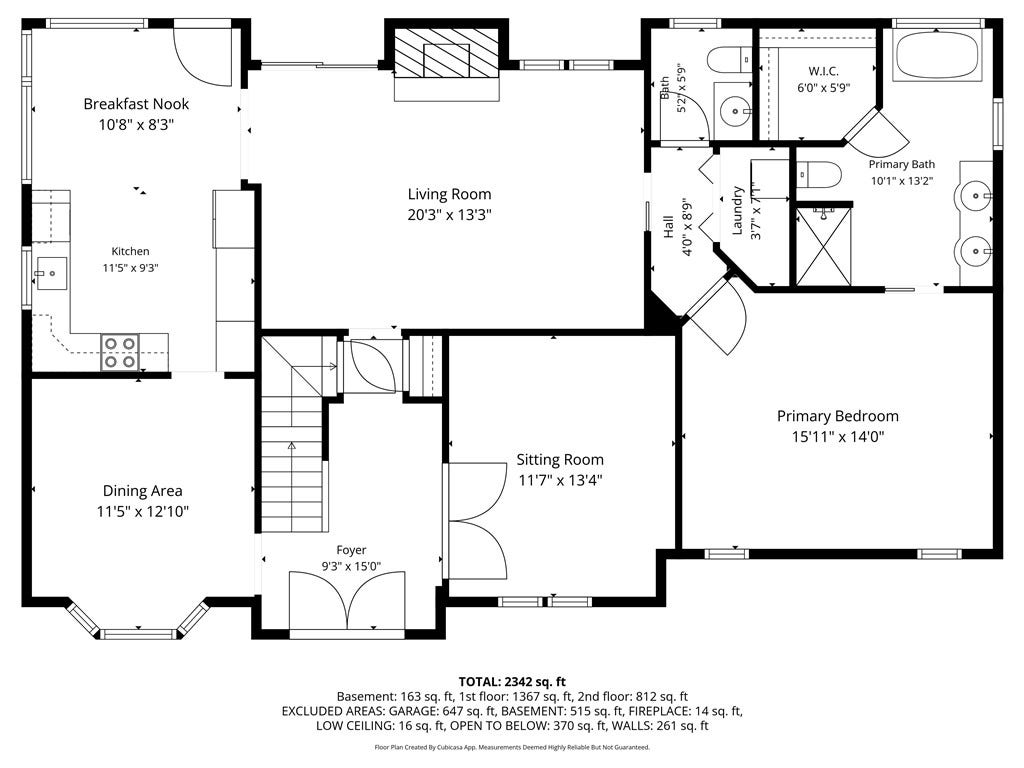
As you pass through the brick driveway pillars, you'll be welcomed by this stately custom-built four-bedroom brick home, gracefully situated on a private one-acre homesite. Designed for both elegance and everyday comfort, it features a sought-after main level owner's suite. The impressive two-story foyer, highlighted by a stunning wrought-iron staircase, creates a grand first impression. Double doors open to a private home office or gracious living room. The formal dining room, enhanced by a box bay window, is filled with natural light and features beautiful hardwood flooring, creating an inviting space for entertaining. The totally remodeled kitchen is a show stopper with stainless appliances, generous wood cabinets, appliance garage/coffee bar, farmhouse sink, quartz countertops and ceramic backsplash. Imagine morning coffee in the breakfast area surrounded by walls of windows and vaulted ceiling that leads to the patio. The Family Room is the heart-of-the-home. The focal point is dynamic ceiling architecture, gas-log fireplace with sliders that open to the patio and fenced yard for the animal lover. Pocket doors provide privacy as you continue to the primary suite. Vanity sink with stunning cabinetry, ceramic shower, walk-in closet and claw footed tub feels like a spa. Close the pocket door and just relax with a nice bubble bath. A conveniently located first-floor laundry area adds to the home's design and convenience. As you continue to the second floor, you will find 3 ...
+ Read More| Listing Id: | 1755203 |
|---|---|
| List Price: | $669,000 |
| Close Price: | $620,000 |
| Close Date: | 2026-09-25 |
| Property Type: | Residential |
| Property Sub Type: | SingleFamilyResidence |
| Status: | Closed |
| Bedrooms Total: | 4 |
| Bathrooms Full: | 3 |
| Bathrooms Half: | 1 |
| Tax Annual Amount: | $7,571 |
| Lot Size Acres: | 0.976 |
| Architectural Style: | Other,TwoStory |
| Waterfront?: | No |
| City: | Washington |
| County Or Parish: | Washington |
| Postal Code: | 15301 |
| Year Built: | 1990 |
| Appliances: | SomeElectricAppliances, Dryer, Dishwasher, Disposal, Microwave, Refrigerator, Stove, Washer |
| Attached Garage?: | Yes |
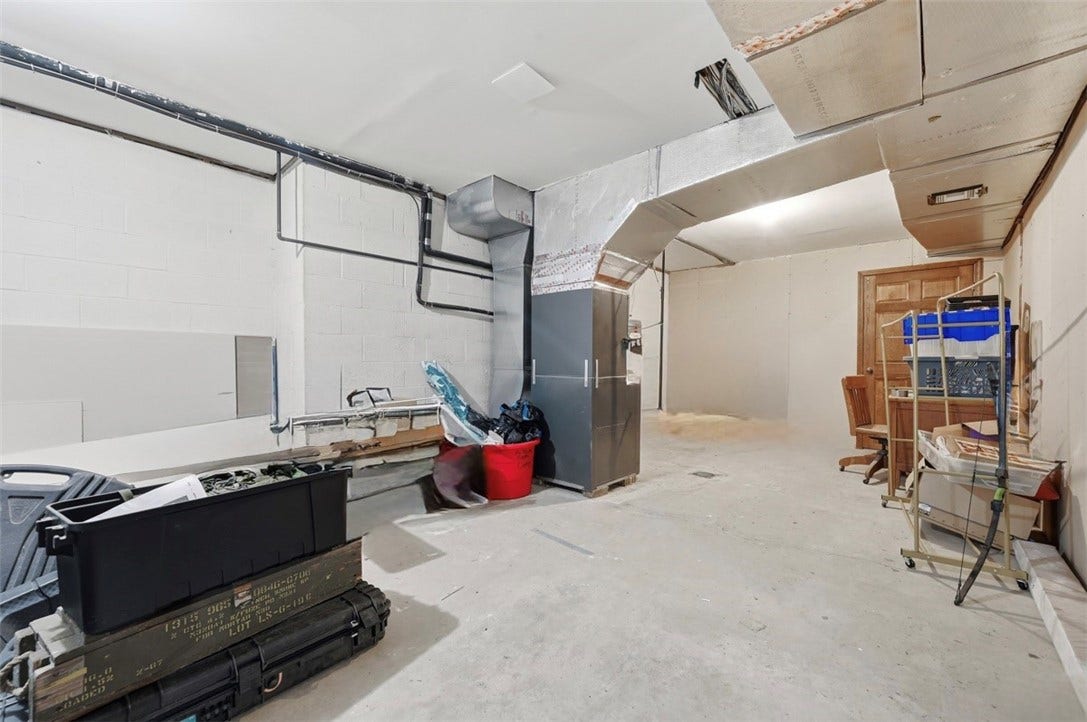
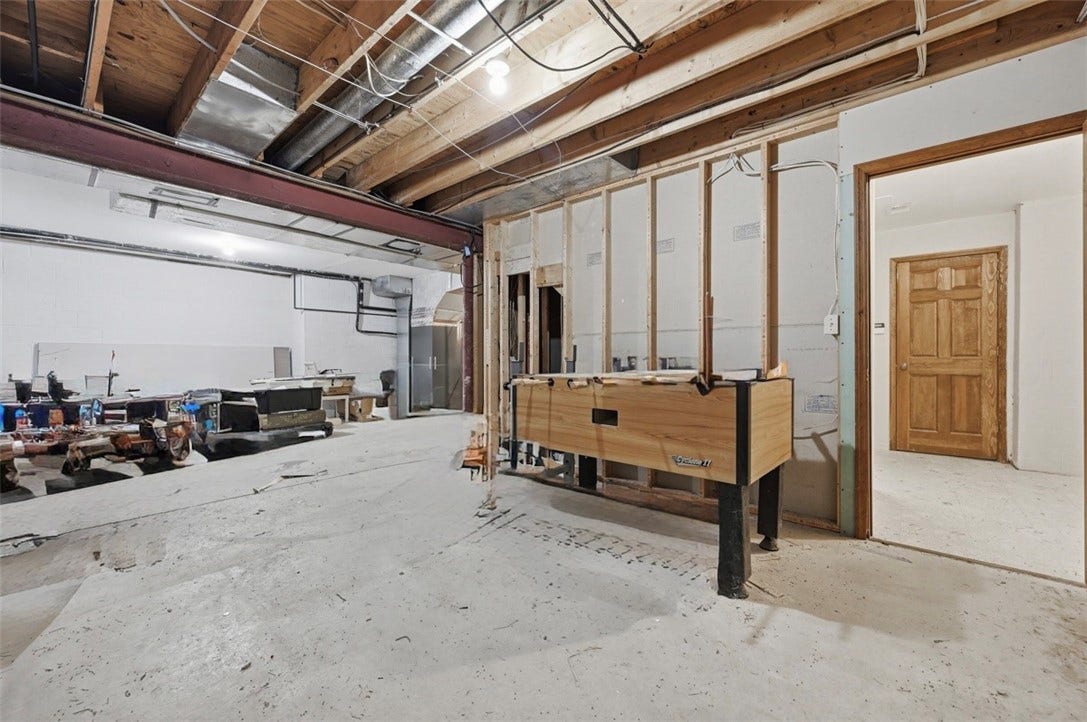
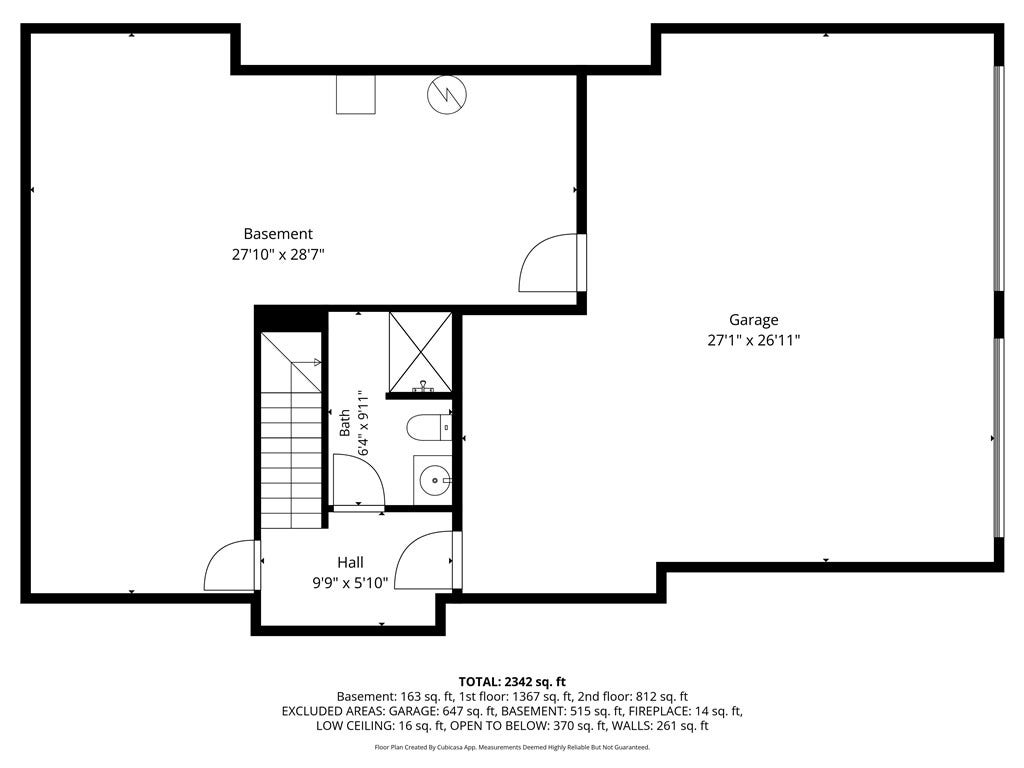
| Basement: | Full, WalkOutAccess |
| Basement Yn: | Yes |
| Bathrooms Total Integer: | 4 |
| Building Area Source: | PublicRecords |
| Building Area Total: | 2535.0 |
| Construction Materials: | Brick |
| Cooling: | CentralAir |
| Cooling?: | Yes |
| Directions: | Rt.19S L Cameron Road R Beau Street L Floral Hill Drive R Quarry to home on left |
| Elementary School District: | Trinity Area |
| Fireplace Features: | Gas |
| Fireplaces Total: | 1 |
| Fireplace?: | Yes |
| Flooring: | CeramicTile, Hardwood, Carpet |
| Garage?: | Yes |
| Heating: | ForcedAir, Gas |
| Heating?: | Yes |
| High School District: | Trinity Area |
| Home Warranty?: | Yes |
| Interior Features: | Pantry |
| Levels: | Two |
| Listing Contract Date: | 2026-05-23 |
| Lot Size Acres: | 0.976 |
| Lot Size Area: | 0.976 |
| Lot Size Dimensions: | 120x391 |
| Lot Size Units: | Acres |
| Middle Or Junior School District: | Trinity Area |
| MLS Area Major: | South Strabane |
| MLS Area Minor: | South Strabane |
| Original List Price: | $725,000 |
| Parking Features: | BuiltIn, GarageDoorOpener |
| Parking Total: | 2 |
| Pending Timestamp: | 2026-09-23 |
| Pool Features: | None |
| Postal City: | Washington |
| Property Condition: | Resale |
| Roof: | Asphalt |
| Rooms Total: | 10 |
| Security Features: | SecuritySystem |
| Sewer: | PublicSewer |
| State Or Province: | PA |
| Stories: | 2 |
| Tax Assessed Value: | $362,600 |
| Water Source: | Public |
| Window Features: | MultiPane |
| Property Sub Type Additional: | SingleFamilyResidence |
| Current Price: | $620,000.00 |
| City: | South Strabane |
| Country Subdivision: | 42125 |
| Record Signature: | -11,908,365 |
| Universal Parcel Id: | urn:reso:upi:2.0:US:42125:6000070200000324 |
Listing Courtesy of: HOWARD HANNA REAL ESTATE SERVICES
Listing Agent: Dorothy Walsko
724-228-9700
Mortgage Calculator
The data on this website relating to real estate for sale comes in part from the IDX Program of the West Penn MLS.
All information is believed accurate but not guaranteed. The properties displayed may not be all of the properties available through the IDX Program. Any use of this site other than by potential buyers or sellers is strictly prohibited.
© 2026 West Penn MLS.
West Penn MLS data last updated on October 08, 2026 05:25 PM - ET.
Property Last Updated: October 08, 2026 05:25 PM - ET
