328 Beaver St, #1
Sewickley, PA 15143
$2,080,050
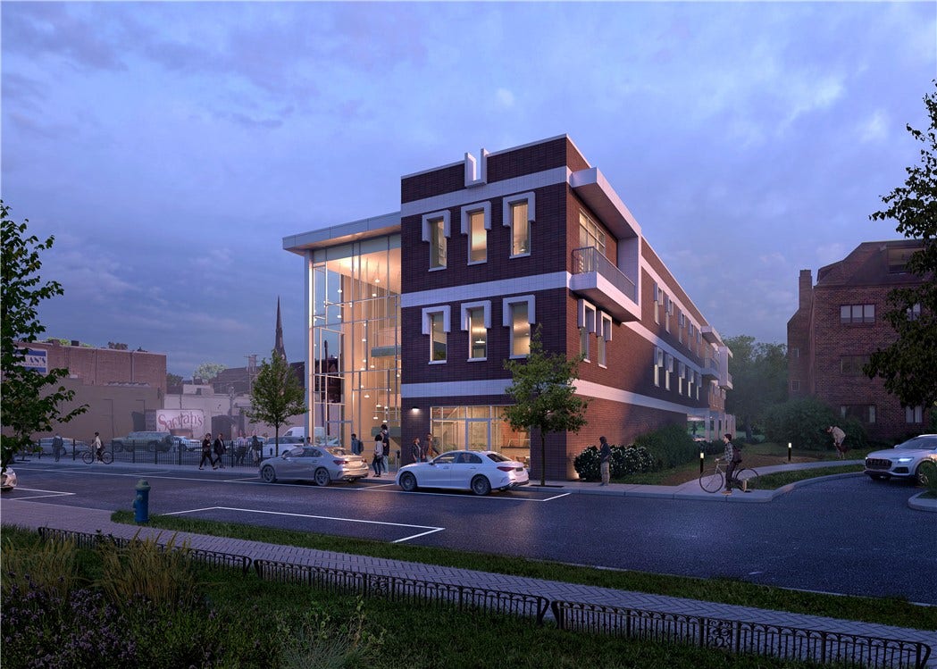
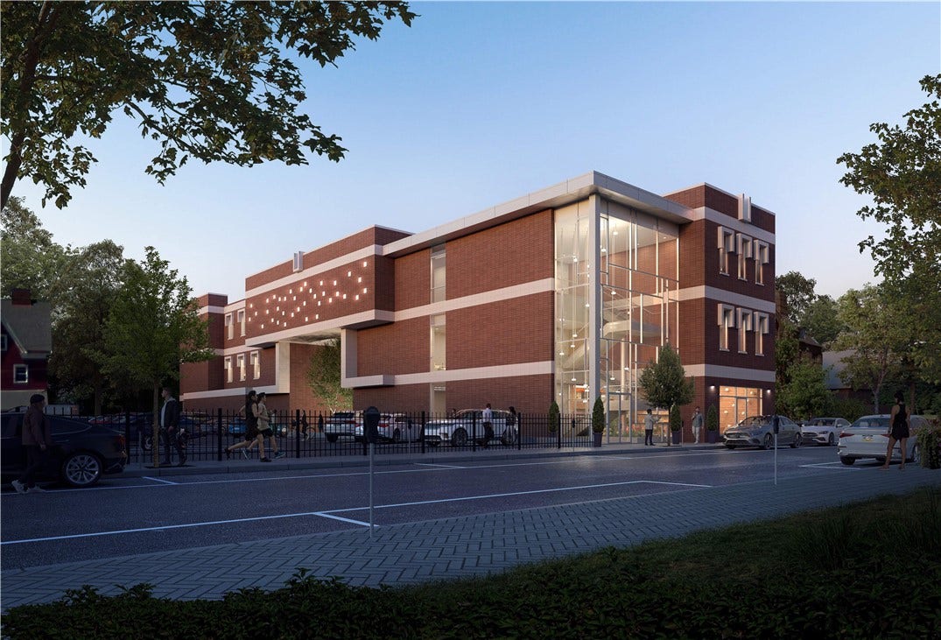
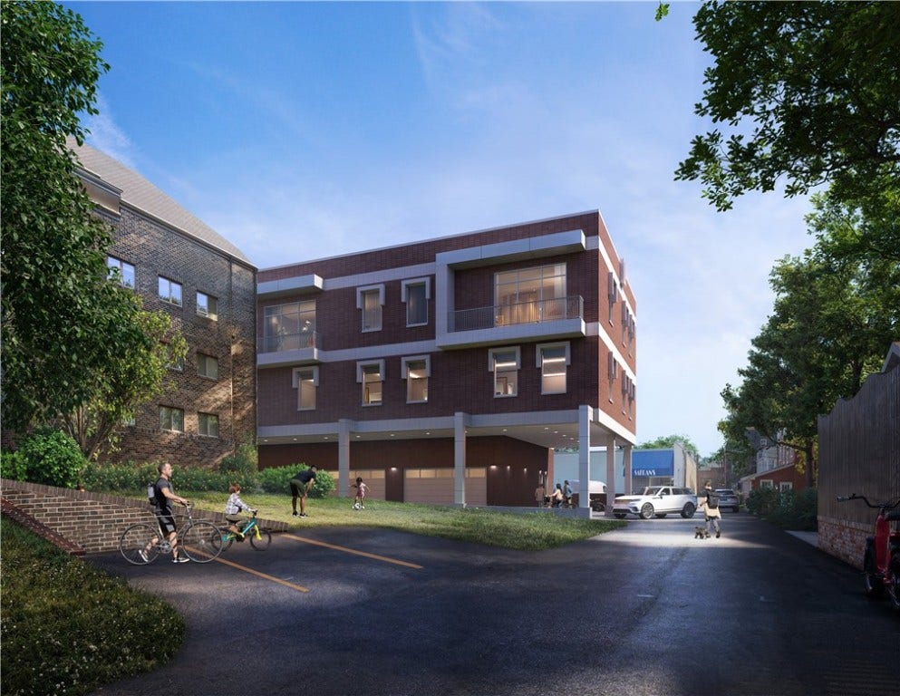
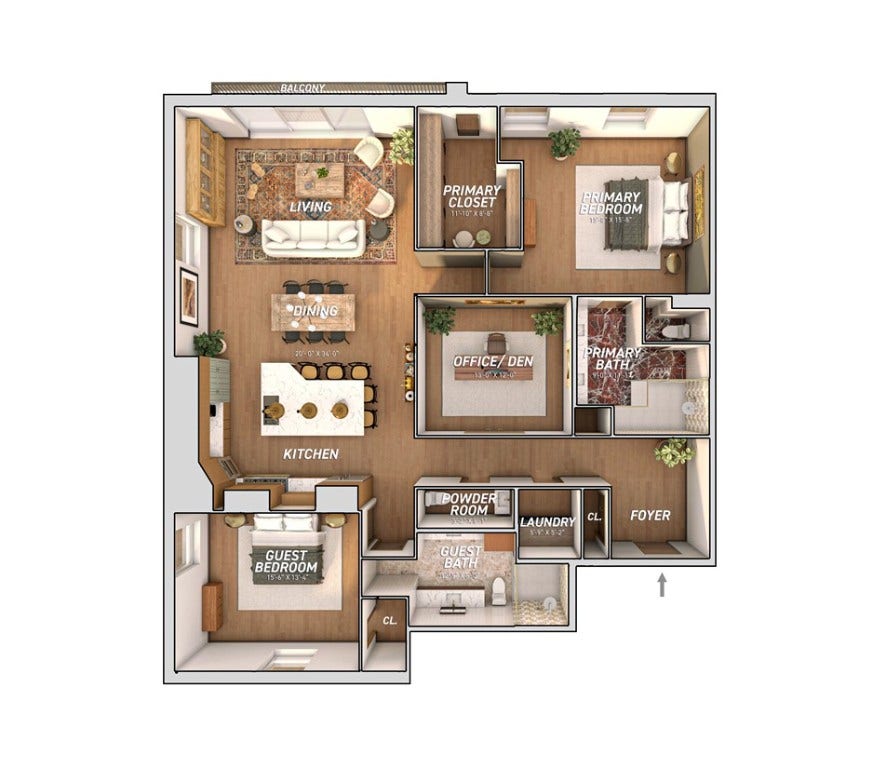
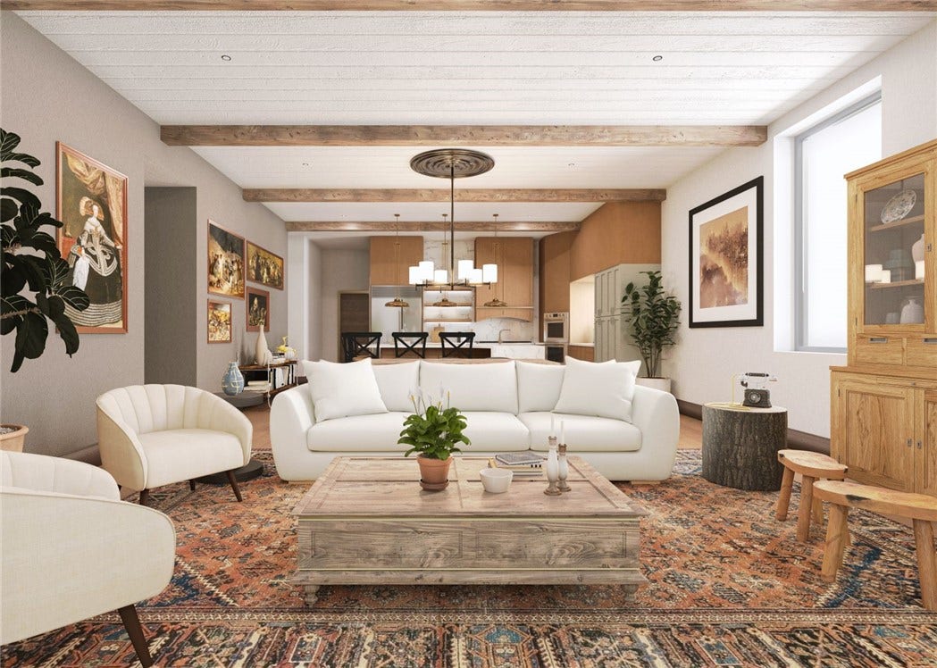
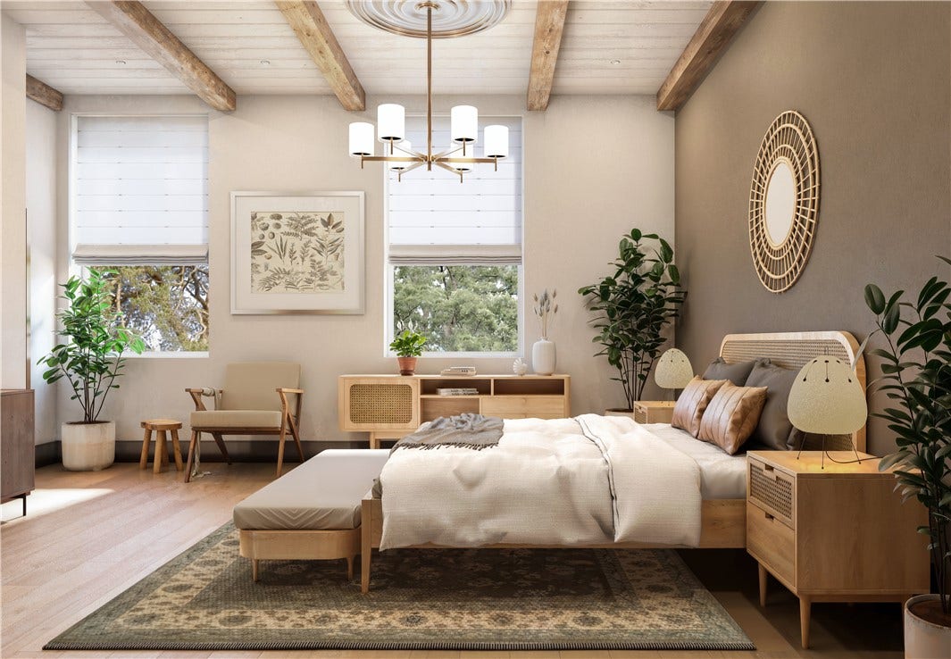
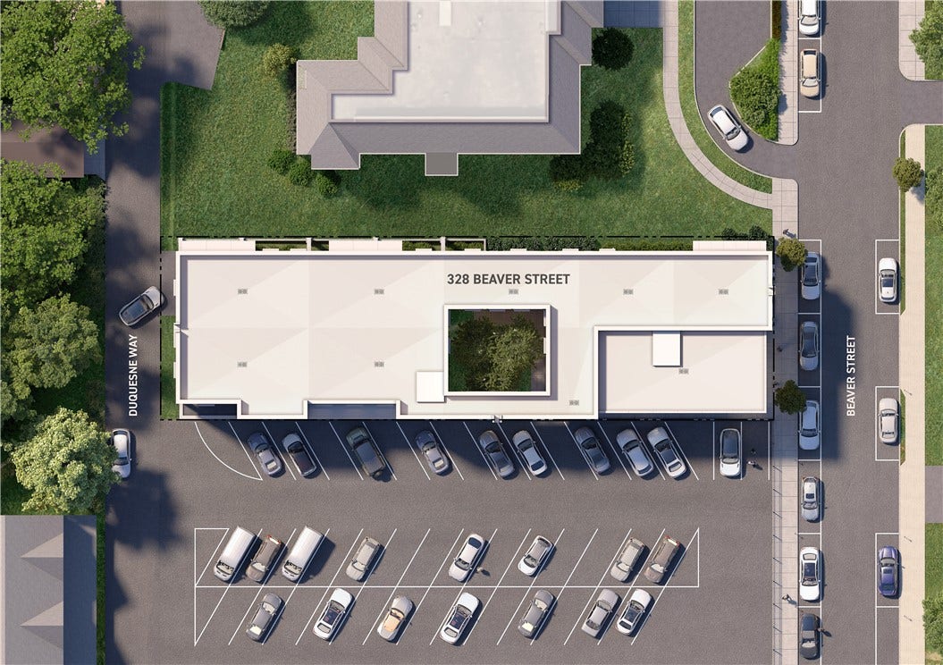
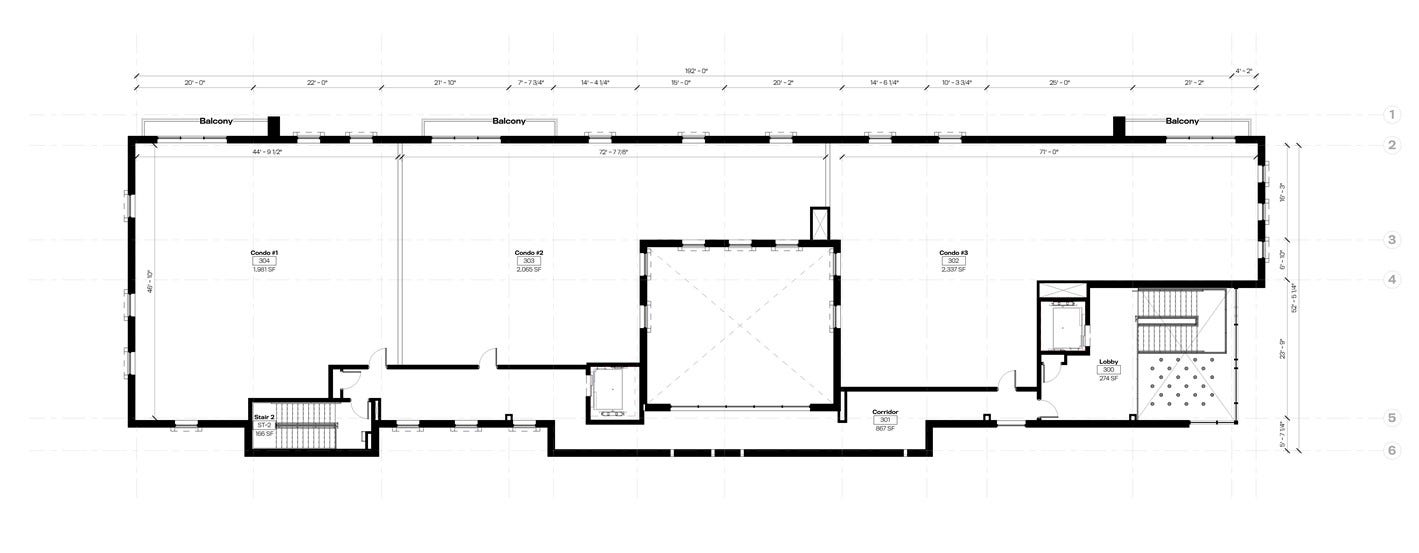
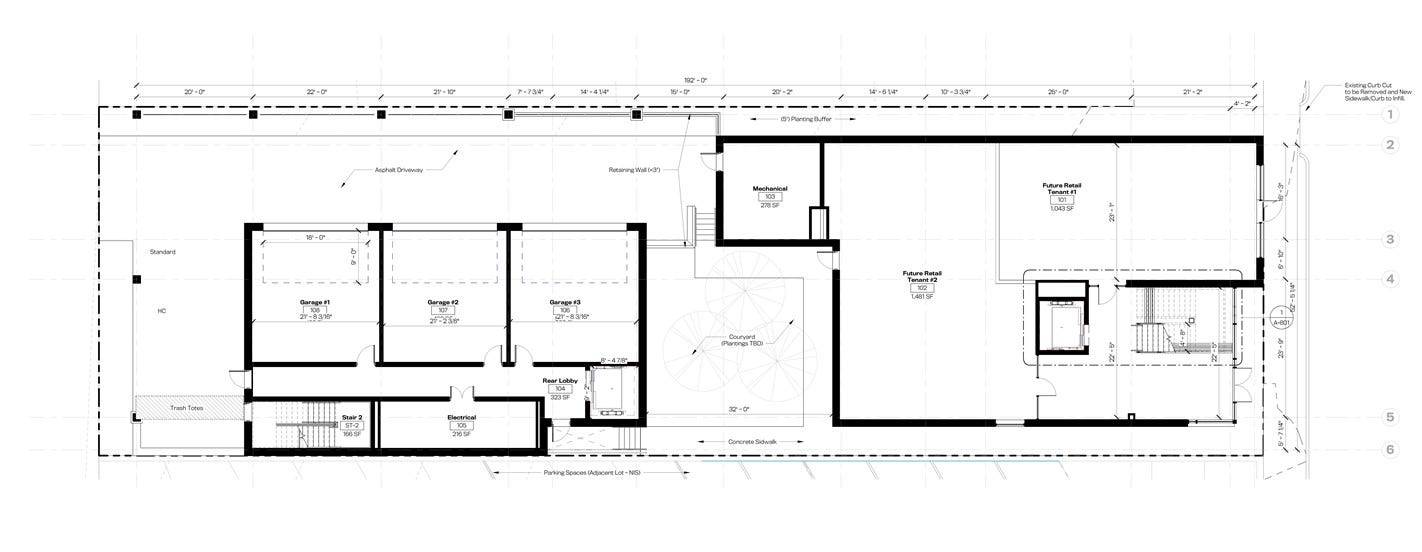
A blank canvas in Sewickley Village. This 1,981 sq. ft. "to-be-built" residence is one of only three exclusive homes, offering privacy at the quiet rear (SW) of the building. The conceptual layout lives like a single-family home. The design features a grand, open-concept living, dining, and kitchen area centered on a large focal-point island. This home is ideal for the modern executive, featuring a substantial 12'x12' central den separate from the main living space. A private split-bedroom layout places the guest suite near the foyer, while the luxurious primary suite remains a quiet retreat. Relax on the private NW-facing sunset balcony. Use this inspired plan by Desmone as your starting point, or embrace the "White-Box Shell" option to fully design your dream. This home includes a private elevator vestibule and a dedicated, heated 2-car garage with EV hookups. A comprehensive "lock-and-leave" HOA covers all internal systems (HVAC, plumbing) plus internet & cable.
| Listing Id: | 1727377 |
|---|---|
| List Price: | $2,080,050 |
| Property Type: | Residential |
| Property Sub Type: | Condominium |
| Status: | Active |
| Bedrooms Total: | 2 |
| Bathrooms Full: | 2 |
| Bathrooms Half: | 1 |
| Tax Annual Amount: | $0 |
| Lot Size Acres: | 0.2755 |
| Architectural Style: | Contemporary,MidRise |
| Waterfront?: | No |
| City: | Sewickley |
| County Or Parish: | Allegheny-north |
| Postal Code: | 15143 |
| Attached Garage?: | Yes |
| Basement Yn: | No |
| Bathrooms Total Integer: | 3 |
| Building Area Source: | Owner |
| Building Area Total: | 1981.0 |
| Construction Materials: | Brick |
| Cooling: | CentralAir |
| Cooling?: | Yes |
| Directions: | Route 65 to Sewickley, Broad Street , Left on Beaver Street |
| Elementary School District: | Quaker Valley |
| Flooring: | Hardwood, Tile |
| Garage?: | Yes |
| Heating: | ForcedAir |
| Heating?: | Yes |
| High School District: | Quaker Valley |
| Listing Contract Date: | 2025-10-27 |
| Lot Size Acres: | 0.2755 |
| Lot Size Area: | 0.2755 |
| Lot Size Dimensions: | 60X200 |
| Lot Size Units: | Acres |
| Middle Or Junior School District: | Quaker Valley |
| MLS Area Major: | Sewickley |
| MLS Area Minor: | Sewickley |
| New Construction?: | Yes |
| Original List Price: | $1,981,000 |
| Parking Features: | BuiltIn |
| Parking Total: | 2 |
| Pool Features: | None |
| Postal City: | Sewickley |
| Property Condition: | NewConstruction |
| Roof: | Other |
| Rooms Total: | 5 |
| Sewer: | PublicSewer |
| State Or Province: | PA |
| Water Source: | Public |
| Property Sub Type Additional: | Condominium |
| Current Price: | $2,080,050.00 |
| City: | Sewickley |
| Country Subdivision: | 42003 |
| Record Signature: | 1,107,978,574 |
| Universal Parcel Id: | urn:reso:upi:2.0:US:42003:0508-N-00067-0000-00 |
Listing Courtesy of: RIVER POINT REALTY, LLC
Listing Agent: Tarasa Hurley
412-415-1115
Mortgage Calculator
The data on this website relating to real estate for sale comes in part from the IDX Program of the West Penn MLS.
All information is believed accurate but not guaranteed. The properties displayed may not be all of the properties available through the IDX Program. Any use of this site other than by potential buyers or sellers is strictly prohibited.
© 2026 West Penn MLS.
West Penn MLS data last updated on October 08, 2026 05:25 PM - ET.
Property Last Updated: October 08, 2026 05:25 PM - ET
