







347 Forest
Belle Vernon, PA 15012
$425,000
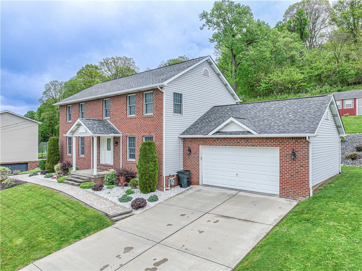
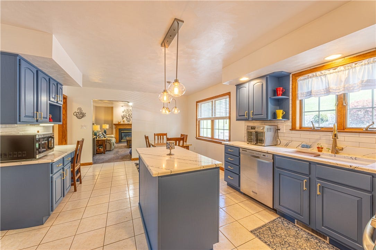
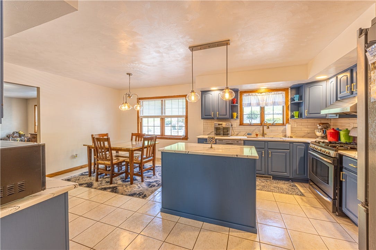
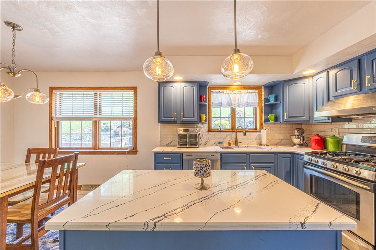
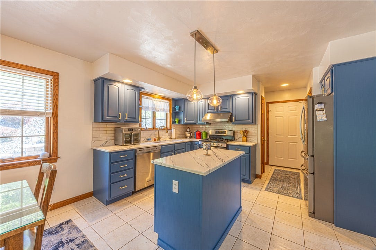
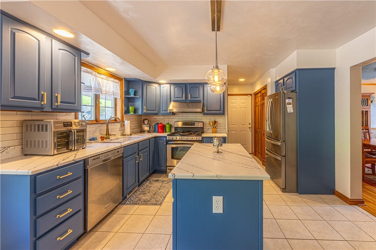
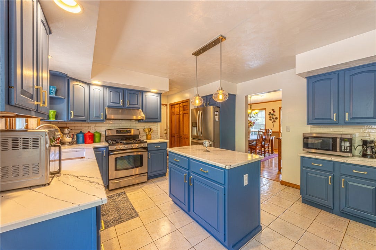
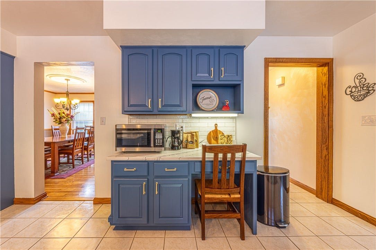
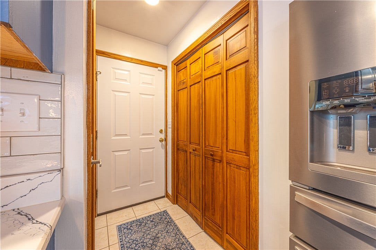
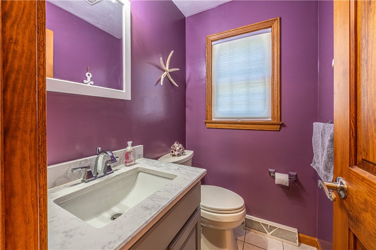
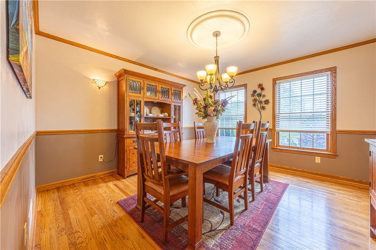
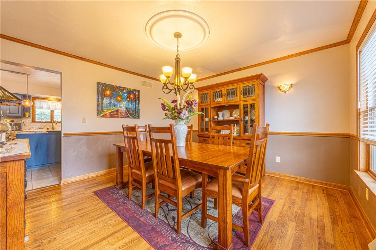
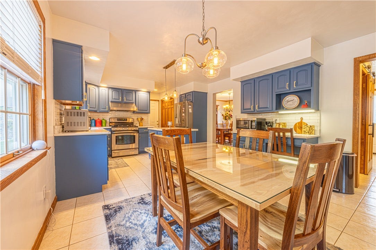
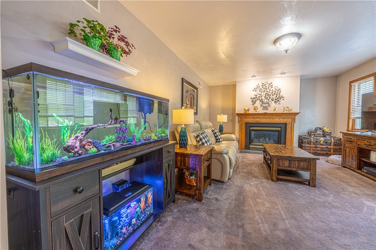
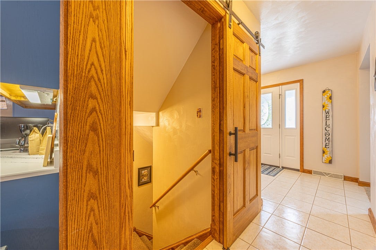
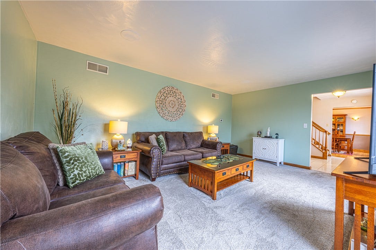
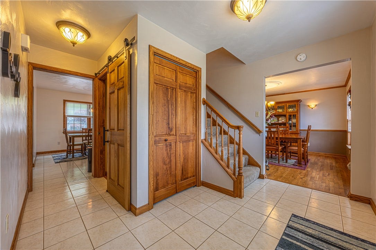
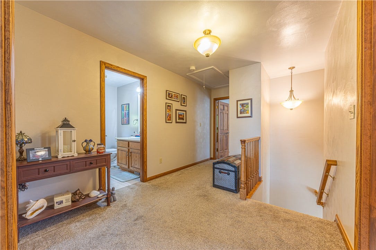
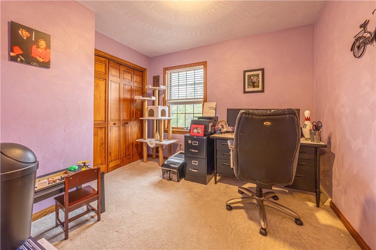
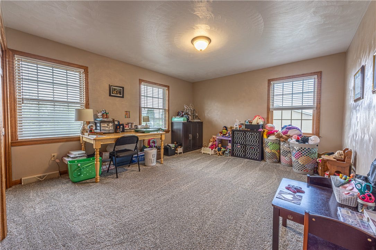
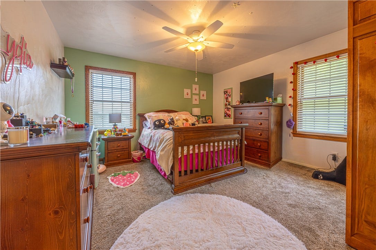
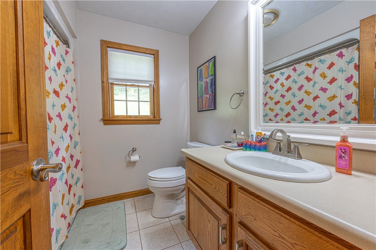
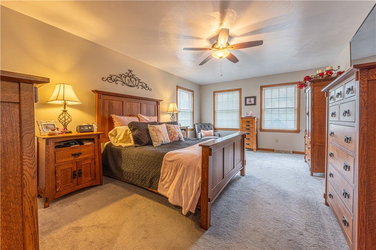
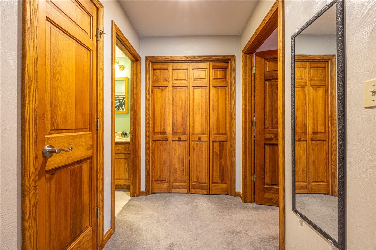
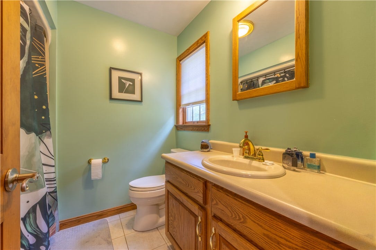
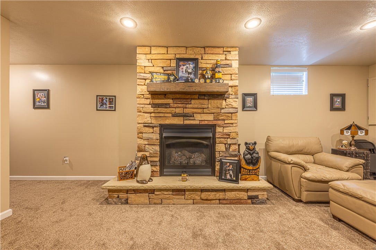
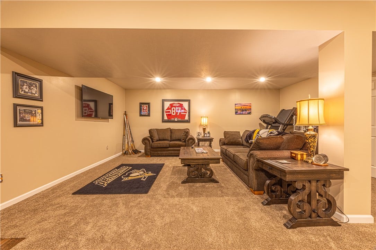
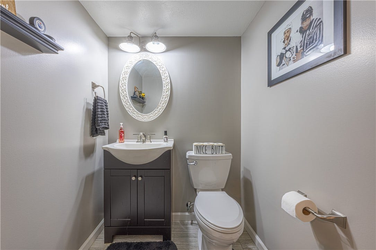
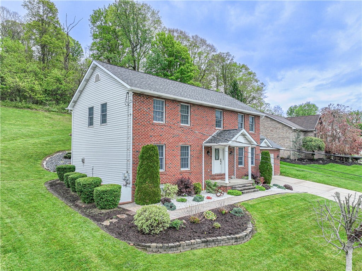
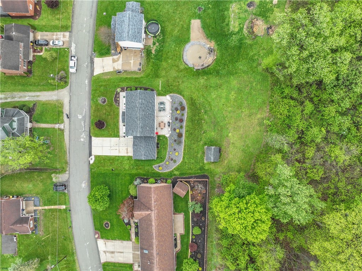
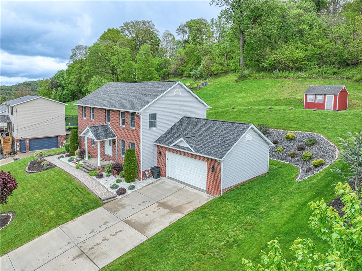
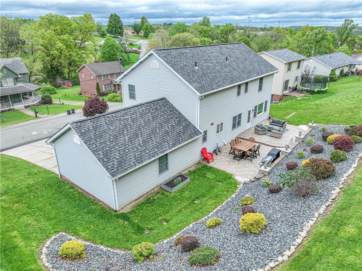
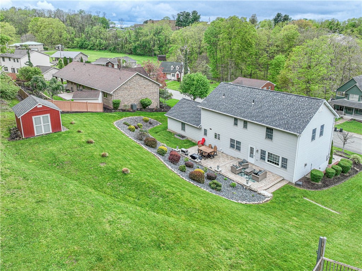
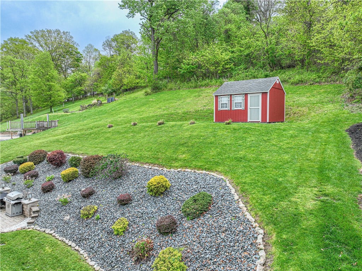
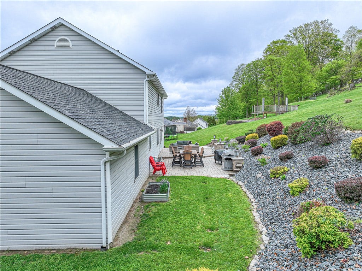
This beautiful four-bedroom home in the old Sweeney plan, located in the Belle Vernon School District, offers spacious living and thoughtful updates throughout. Featuring a two-car garage, an updated kitchen with stunning Quartz countertops, and tile flooring, the main level also includes a convenient half bath, a formal living room, and a cozy family room with real hardwood floors. Upstairs, all four bedrooms are generously sized and share the second story. The finished basement provides additional living space, complete with a laundry room, powder room, and ample storage. Recent improvements include a new roof (within the last 10 years) and a new hot water tank, while the concrete driveway adds to the home’s curb appeal and practicality. This well-maintained property is move-in ready and perfectly combines comfort, style, and functionality.
| Listing Id: | 1751268 |
|---|---|
| List Price: | $420,000 |
| Close Price: | $425,000 |
| Close Date: | 2026-08-28 |
| Property Type: | Residential |
| Property Sub Type: | SingleFamilyResidence |
| Status: | Closed |
| Bedrooms Total: | 4 |
| Bathrooms Full: | 2 |
| Bathrooms Half: | 2 |
| Tax Annual Amount: | $5,564 |
| Lot Size Acres: | 0.6581 |
| Architectural Style: | TwoStory |
| Waterfront?: | No |
| City: | Belle Vernon |
| County Or Parish: | Westmoreland |
| Postal Code: | 15012 |
| Year Built: | 1996 |
| Appliances: | SomeGasAppliances, Dishwasher, Microwave, Refrigerator, Stove |
| Attached Garage?: | Yes |
| Basement: | Finished |
| Basement Yn: | Yes |
| Bathrooms Total Integer: | 4 |
| Building Area Source: | PublicRecords |
| Building Area Total: | 2464.0 |
| Cooling: | CentralAir |
| Cooling?: | Yes |
| Elementary School District: | Belle Vernon Area |
| Garage?: | Yes |
| Heating: | ForcedAir, Gas |
| Heating?: | Yes |
| High School District: | Belle Vernon Area |
| Interior Features: | KitchenIsland |
| Levels: | Two |
| Listing Contract Date: | 2026-04-30 |
| Lot Size Acres: | 0.6581 |
| Lot Size Area: | 0.6581 |
| Lot Size Dimensions: | 0.6581 |
| Lot Size Units: | Acres |
| Middle Or Junior School District: | Belle Vernon Area |
| MLS Area Major: | Belle Vernon - Wml |
| MLS Area Minor: | Belle Vernon - Wml |
| Original List Price: | $499,900 |
| Parking Features: | BuiltIn |
| Pending Timestamp: | 2026-07-26 |
| Postal City: | Belle Vernon |
| Property Condition: | Resale |
| Sewer: | PublicSewer |
| State Or Province: | PA |
| Stories: | 2 |
| Tax Assessed Value: | $38,700 |
| Water Source: | Public |
| Property Sub Type Additional: | SingleFamilyResidence |
| Current Price: | $425,000.00 |
| City: | Belle Vernon |
| Country Subdivision: | 42129 |
| Record Signature: | -1,975,342,726 |
Listing Courtesy of: RE/MAX SELECT REALTY
Listing Agent: Jeffrey Dennis
724-933-6300
Mortgage Calculator
The data on this website relating to real estate for sale comes in part from the IDX Program of the West Penn MLS.
All information is believed accurate but not guaranteed. The properties displayed may not be all of the properties available through the IDX Program. Any use of this site other than by potential buyers or sellers is strictly prohibited.
© 2026 West Penn MLS.
West Penn MLS data last updated on October 08, 2026 05:25 PM - ET.
Property Last Updated: October 08, 2026 05:25 PM - ET
