








3492 Rte. 40
Washington, PA 15301
$325,000
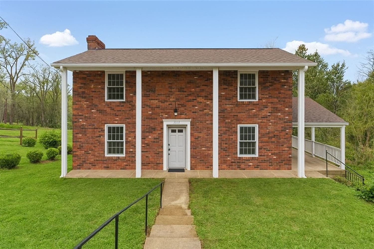
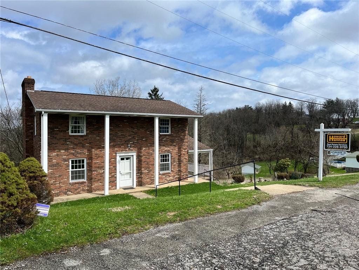
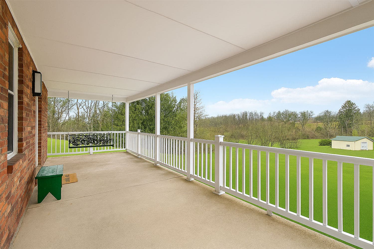
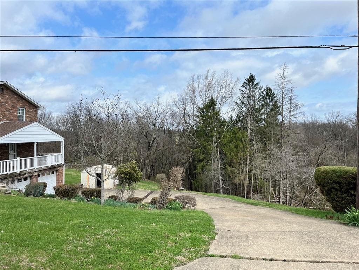
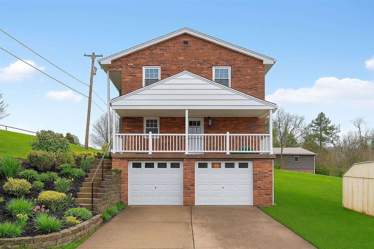
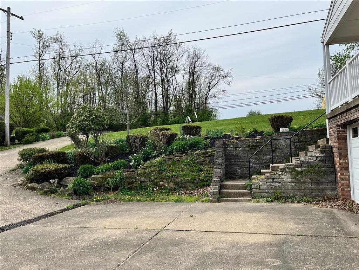
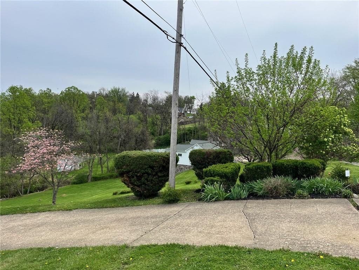
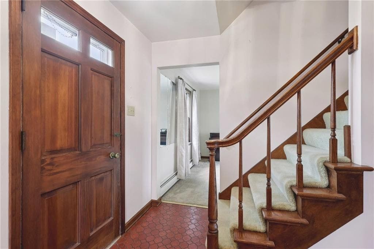
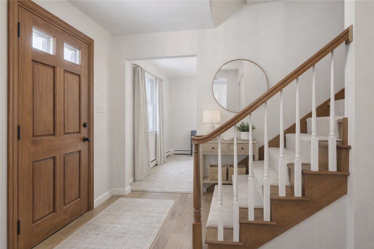
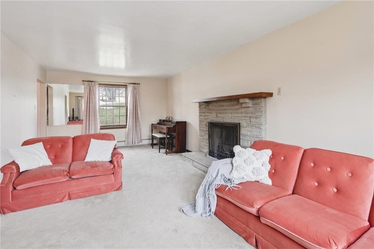
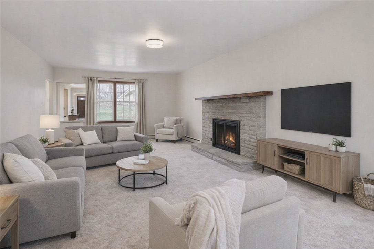
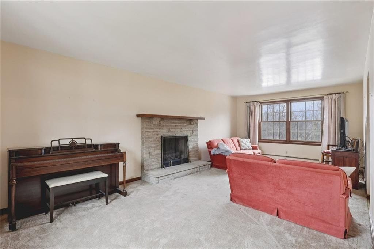
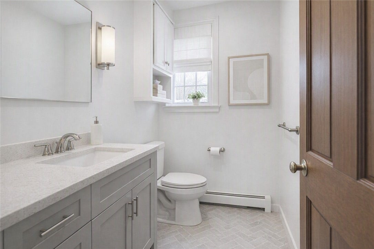
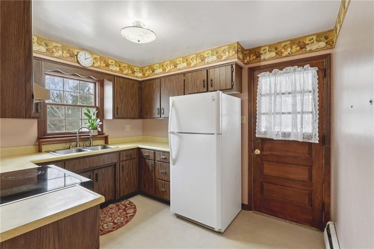
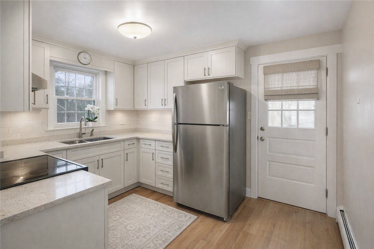
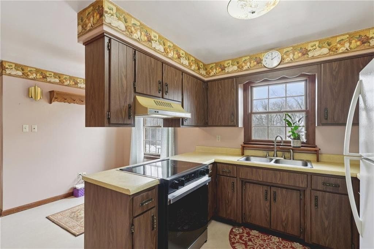
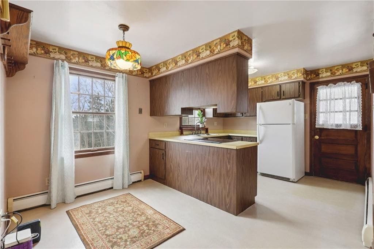
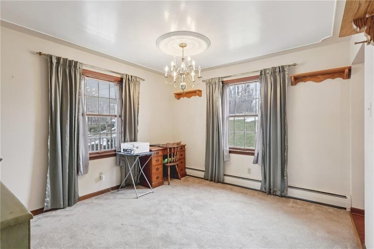
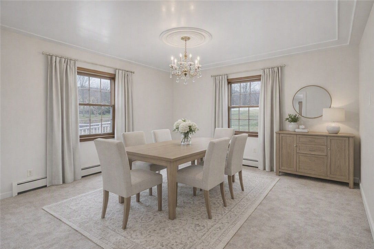
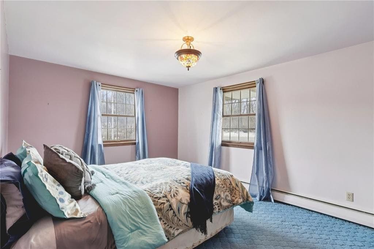
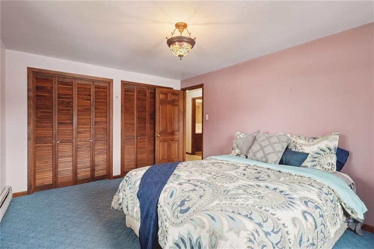
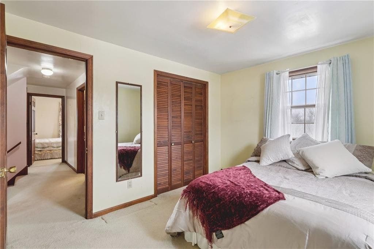
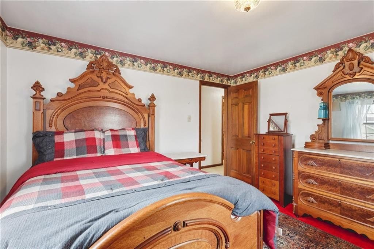
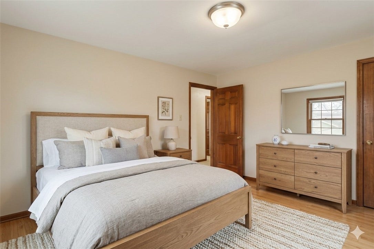
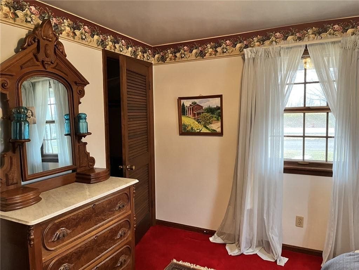
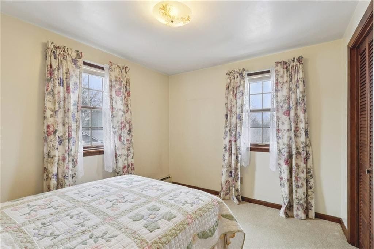
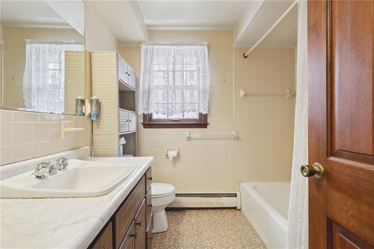
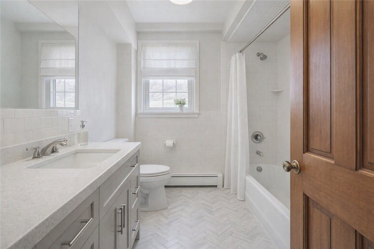
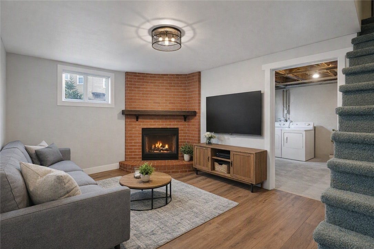
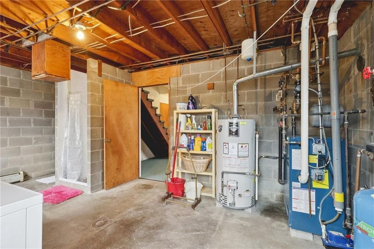
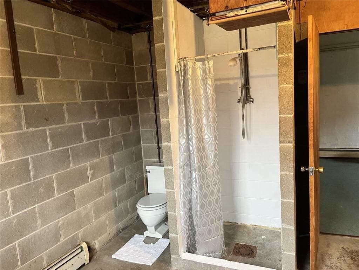
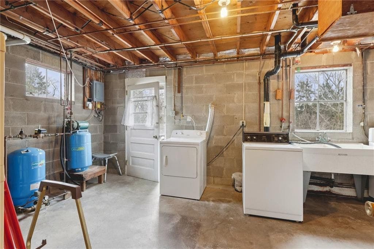
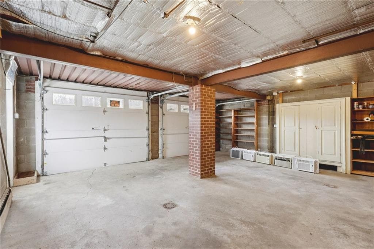
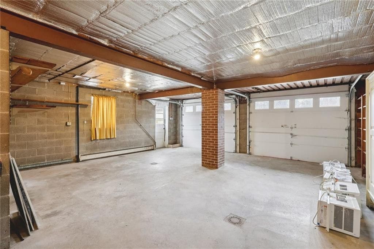
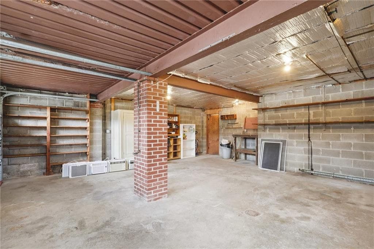
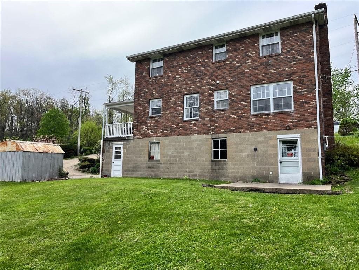
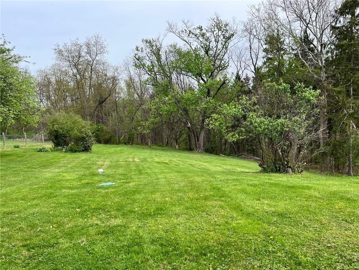
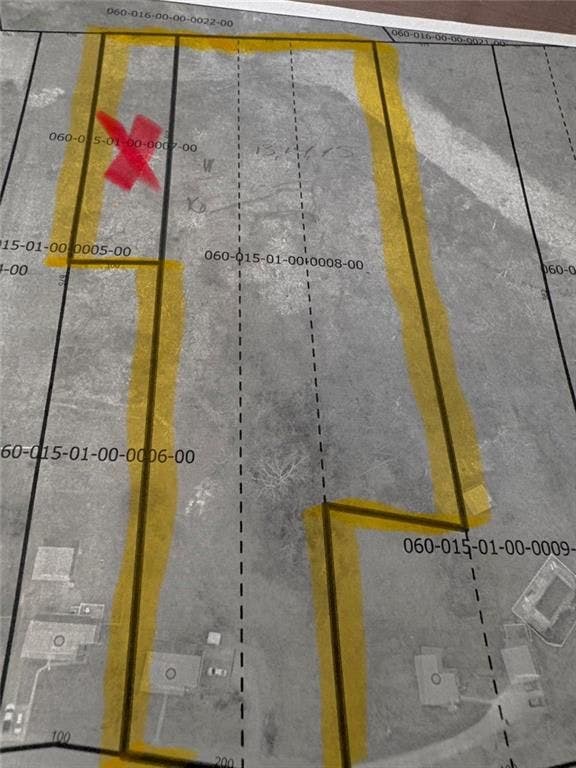
Welcome to this stately two-story Colonial, nestled upon 7 partially wooded acres. This impressive residence sits proudly along the Historic Old National Road, offering a rich sense of heritage. A stunning wrap-around porch welcomes you, offering the perfect vantage point to enjoy the surrounding natural beauty. This well built home is designed for both everyday comfort and elegant hosting. Notice the large windows which allow for panoramic views while enhancing the interior with natural light. The inviting eat-in kitchen flows effortlessly into the formal dining room—ideal for entertaining & creating memorable gatherings. A convenient half bath is situated here as well. Now time to unwind in the spacious living room, anchored by a grey stone fireplace. Notice the large windows with a view that surveys the property. Upstairs, retreat to four generously sized bedrooms, including the primary featuring convenient "his & hers" closets. Every bedroom offers ample storage to keep life organized. A full bath rounds out the 2nd floor. The walkout basement provides even more versatile space with a cozy den and second fireplace, a laundry area, half bath, and direct access to the oversized 2-car garage. Step outside to the rear patio—your private platform for peaceful wooded views. The gorgeous wooded area has never been timbered, and includes a spring that could possibly be developed as a resource. Some digitally altered photos have been added to help envision possibilities! This property is conveniently located to Washington offering shopping, ...
+ Read More| Listing Id: | 1759879 |
|---|---|
| List Price: | $339,000 |
| Close Price: | $325,000 |
| Close Date: | 2026-09-16 |
| Property Type: | Residential |
| Property Sub Type: | SingleFamilyResidence |
| Status: | Closed |
| Bedrooms Total: | 4 |
| Bathrooms Full: | 1 |
| Bathrooms Half: | 2 |
| Tax Annual Amount: | $3,885 |
| Lot Size Acres: | 7.002 |
| Architectural Style: | Colonial,TwoStory |
| Waterfront?: | No |
| City: | Washington |
| County Or Parish: | Washington |
| Postal Code: | 15301 |
| Year Built: | 1971 |
| Appliances: | SomeElectricAppliances, SomeGasAppliances, Dryer, Refrigerator, Stove, Washer |
| Attached Garage?: | Yes |
| Basement: | WalkOutAccess |
| Basement Yn: | Yes |
| Bathrooms Total Integer: | 3 |
| Building Area Source: | PublicRecords |
| Building Area Total: | 1900.0 |
| Construction Materials: | Brick |
| Cooling: | AtticFan, WallWindowUnits |
| Cooling?: | Yes |
| Directions: | I-70 to Chestnut Street Exit, proceed to light. Turn left on (Chestnut Street/ Rt. 40 West) for about 2.4 miles. House is on the right, black top strip runs in front of homes. |
| Elementary School District: | McGuffey |
| Fireplaces Total: | 2 |
| Fireplace?: | Yes |
| Flooring: | Vinyl, Carpet |
| Garage?: | Yes |
| Heating: | Gas, HotWater |
| Heating?: | Yes |
| High School District: | McGuffey |
| Home Warranty?: | Yes |
| Interior Features: | WindowTreatments |
| Levels: | Two |
| Listing Contract Date: | 2026-06-10 |
| Lot Size Acres: | 7.002 |
| Lot Size Area: | 7.002 |
| Lot Size Dimensions: | 7 |
| Lot Size Units: | Acres |
| Middle Or Junior School District: | McGuffey |
| MLS Area Major: | Buffalo Twp - Wsh |
| MLS Area Minor: | Buffalo Twp - Wsh |
| Original List Price: | $349,900 |
| Parking Features: | BuiltIn, Other |
| Parking Total: | 2 |
| Pending Timestamp: | 2026-07-17 |
| Pool Features: | None |
| Postal City: | Washington |
| Property Condition: | Resale |
| Roof: | Composition |
| Rooms Total: | 10 |
| Sewer: | SepticTank |
| State Or Province: | PA |
| Stories: | 2 |
| Tax Assessed Value: | $210,600 |
| Water Source: | Public |
| Window Features: | MultiPane, Screens, WindowTreatments |
| Property Sub Type Additional: | SingleFamilyResidence |
| Current Price: | $325,000.00 |
| City: | Buffalo Twp |
| Country Subdivision: | 42125 |
| Record Signature: | -1,362,795,150 |
| Universal Parcel Id: | urn:reso:upi:2.0:US:42125:0600150100000800 |
Listing Courtesy of: HOWARD HANNA REAL ESTATE SERVICES
Listing Agent: Autumn Moore
724-228-9700
Mortgage Calculator
The data on this website relating to real estate for sale comes in part from the IDX Program of the West Penn MLS.
All information is believed accurate but not guaranteed. The properties displayed may not be all of the properties available through the IDX Program. Any use of this site other than by potential buyers or sellers is strictly prohibited.
© 2026 West Penn MLS.
West Penn MLS data last updated on October 08, 2026 05:25 PM - ET.
Property Last Updated: October 08, 2026 05:25 PM - ET
