403 Hawthorne Avenue
Greensburg, PA 15601
$239,900
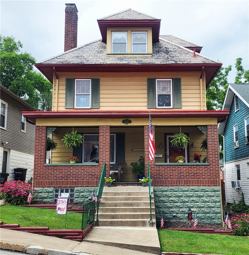
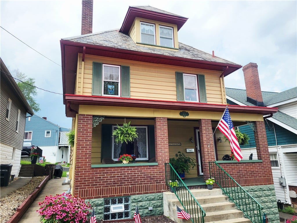
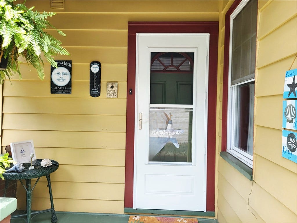
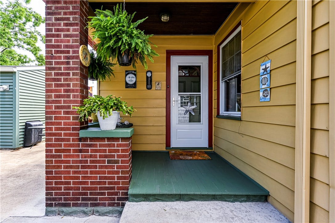
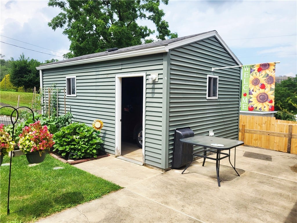
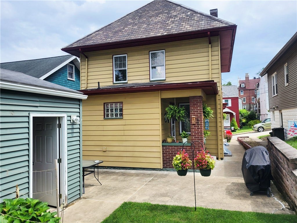
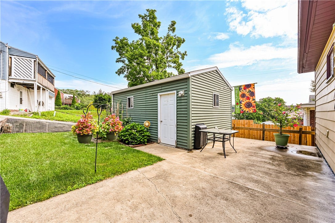
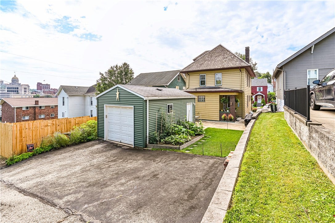
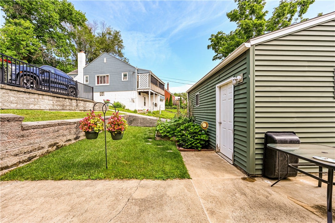
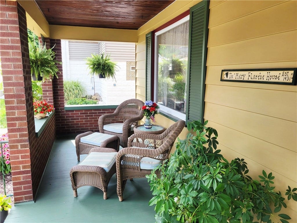
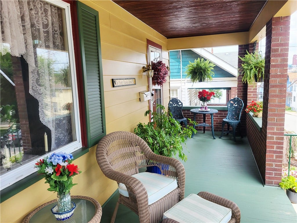
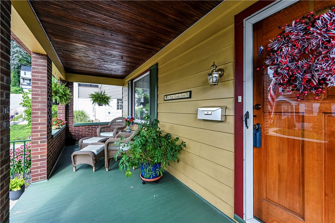
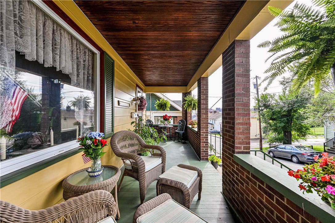
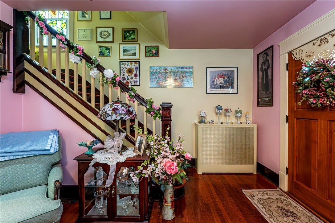
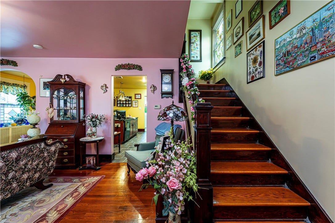
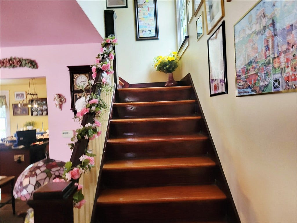
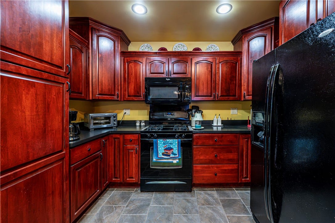
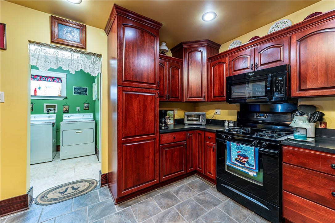
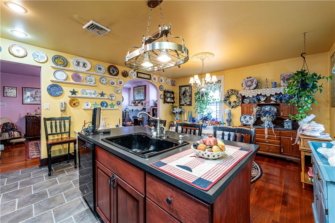
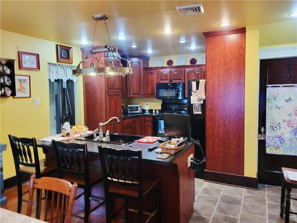
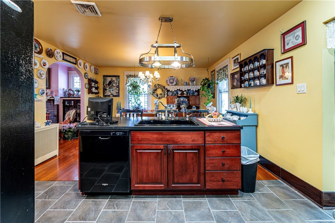
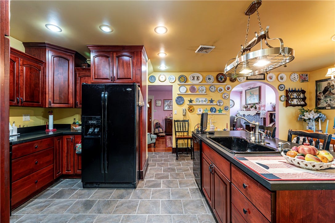
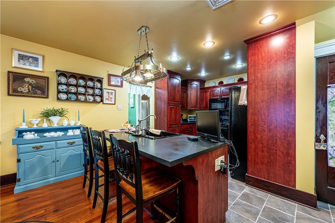
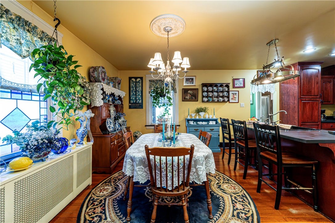
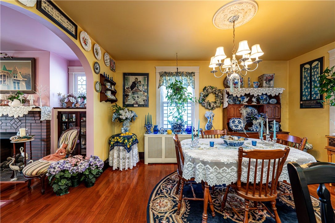
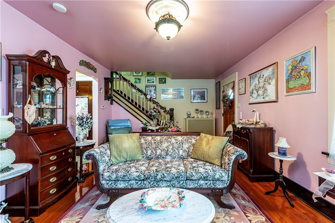
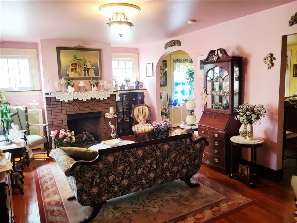
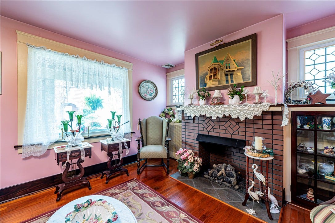
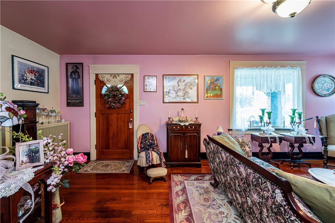
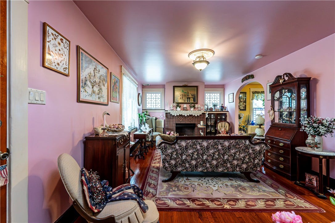
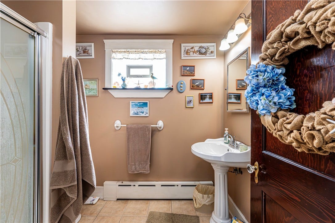
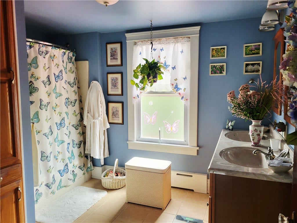
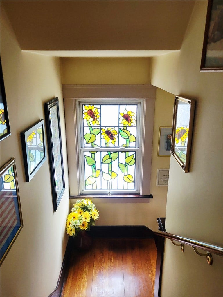
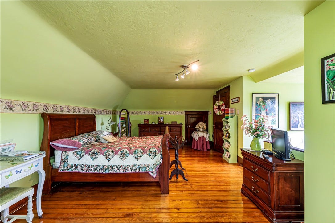
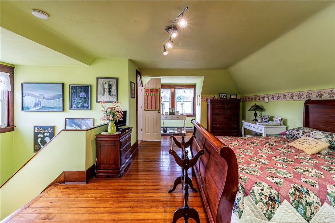
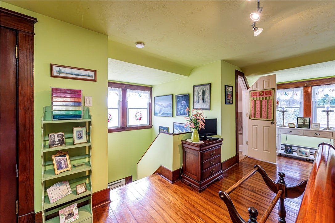
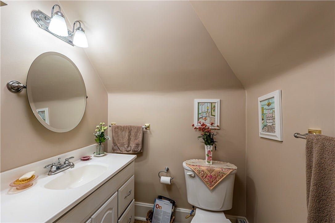
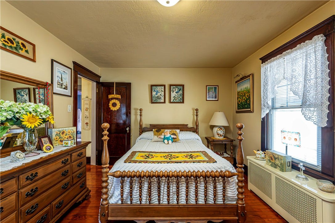
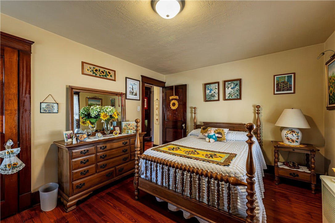
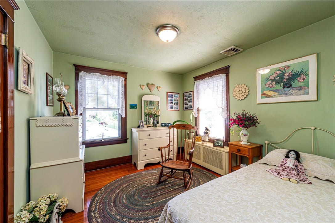
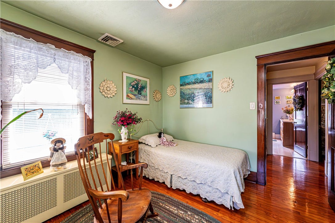
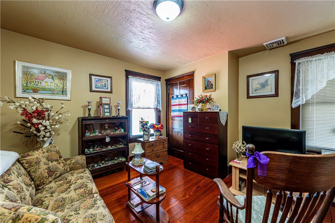
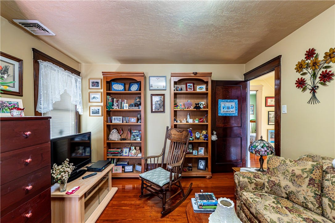
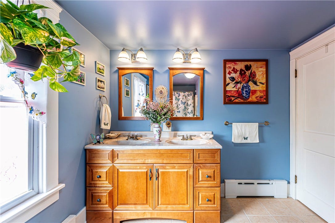
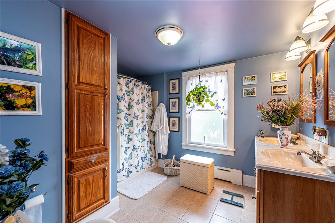
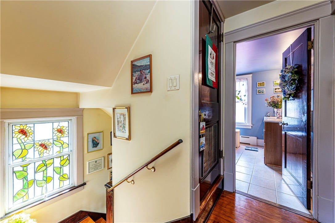
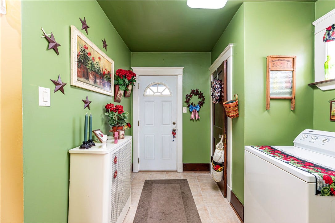
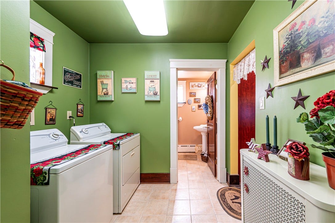
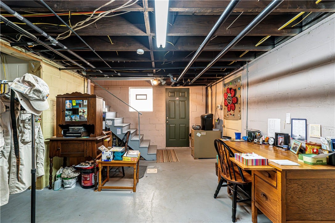
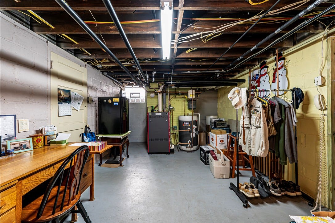
Fall in love with this gorgeous world charmed home featuring four floors of living space. Handsome hardwood flooring throughout the home with ceramic tile in kitchen, laundry and baths. Several stained glass and leaded windows adorn the living area. Right from entering the large covered porch you will get a great feeling of home. Living room with gas fireplace, formal dining room, opens to kitchen island with stools to grab your breakfast. First floor laundry and full bath. Kitchen boasts lots of cabinetry and room to cook your dinners together. Walk up the stairway to three bedrooms and a full bath on second floor and there is more, another floor with full bedroom and half bath, even room for your small office area. Basement is clean and tidy and could be finished for more game room area. Walk out to your sweet back yard, room for garden and one car detached garage with alley entrance. Sellers have lovingly maintained and improved this home, taking care to make repairs when needed. They tore down an old garage with dirt floor and added the one car with concrete and paved driveway. Rear cement patio also was added. This one is ready to move in for you.
| Listing Id: | 1763753 |
|---|---|
| List Price: | $249,000 |
| Close Price: | $239,900 |
| Close Date: | 2026-09-16 |
| Property Type: | Residential |
| Property Sub Type: | SingleFamilyResidence |
| Status: | Closed |
| Bedrooms Total: | 4 |
| Bathrooms Full: | 2 |
| Bathrooms Half: | 2 |
| Tax Annual Amount: | $1,888 |
| Lot Size Acres: | 0.08 |
| Architectural Style: | Other,TwoStory |
| Waterfront?: | No |
| City: | Greensburg |
| County Or Parish: | Westmoreland |
| Subdivision: | Kettering Subdvision |
| Postal Code: | 15601 |
| Year Built: | 1931 |
| Appliances: | SomeGasAppliances, ConvectionOven, Dryer, Dishwasher, Disposal, Microwave, Refrigerator, Stove, Washer |
| Basement: | Full, WalkOutAccess |
| Basement Yn: | Yes |
| Bathrooms Total Integer: | 4 |
| Construction Materials: | AluminumSiding |
| Cooling: | CentralAir |
| Cooling?: | Yes |
| Directions: | From Main Street, West on Otterman to Left on Hawthorne to home on Right or Left on Mechling to Left on Hawthorne to home on Left |
| Elementary School District: | Greensburg-Salem |
| Fireplace Features: | Gas |
| Fireplaces Total: | 1 |
| Fireplace?: | Yes |
| Flooring: | CeramicTile, Hardwood |
| Garage?: | Yes |
| Heating: | Gas, HotWater |
| Heating?: | Yes |
| High School District: | Greensburg-Salem |
| Interior Features: | KitchenIsland, Pantry, WindowTreatments |
| Levels: | Two |
| Listing Contract Date: | 2026-07-07 |
| Lot Size Acres: | 0.08 |
| Lot Size Area: | 0.08 |
| Lot Size Dimensions: | 35x100 |
| Lot Size Units: | Acres |
| Middle Or Junior School District: | Greensburg-Salem |
| MLS Area Major: | City Of Greensburg |
| MLS Area Minor: | City Of Greensburg |
| Original List Price: | $249,000 |
| Parking Features: | Detached, Garage, GarageDoorOpener |
| Parking Total: | 1 |
| Pending Timestamp: | 2026-07-12 |
| Pool Features: | None |
| Postal City: | Greensburg |
| Property Condition: | Resale |
| Roof: | Slate |
| Rooms Total: | 9 |
| Sewer: | PublicSewer |
| State Or Province: | PA |
| Stories: | 2 |
| Tax Assessed Value: | $13,510 |
| Water Source: | Public |
| Window Features: | MultiPane, Screens, WindowTreatments |
| Property Sub Type Additional: | SingleFamilyResidence |
| Current Price: | $239,900.00 |
| City: | City of Greensburg |
| Country Subdivision: | 42129 |
| Record Signature: | -755,725,554 |
| Universal Parcel Id: | urn:reso:upi:2.0:US:42129:10-02-14-0-284 |
Listing Courtesy of: BERKSHIRE HATHAWAY THE PREFERRED REALTY
Listing Agent: Karen Henry
724-838-3660
Mortgage Calculator
The data on this website relating to real estate for sale comes in part from the IDX Program of the West Penn MLS.
All information is believed accurate but not guaranteed. The properties displayed may not be all of the properties available through the IDX Program. Any use of this site other than by potential buyers or sellers is strictly prohibited.
© 2026 West Penn MLS.
West Penn MLS data last updated on October 08, 2026 05:25 PM - ET.
Property Last Updated: October 08, 2026 05:25 PM - ET
