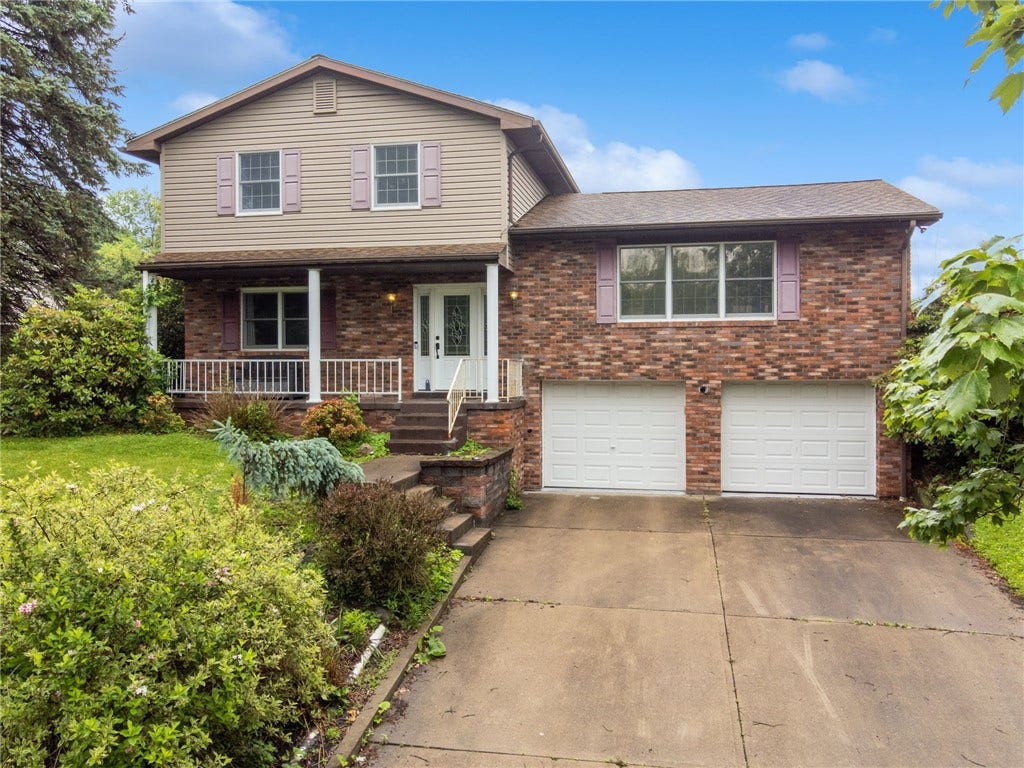
4044 Briarwood Dr
Jeannette, PA 15644
$300,000
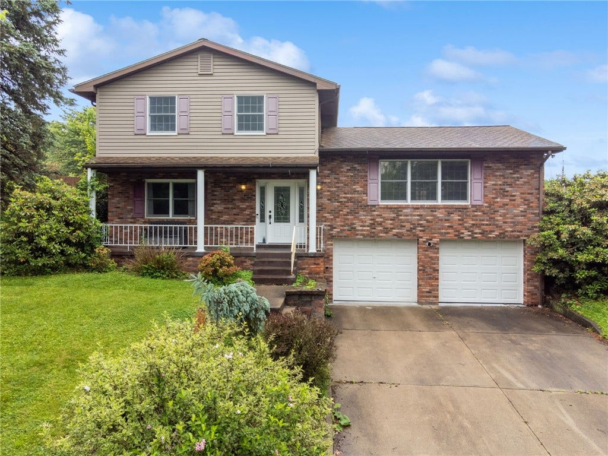
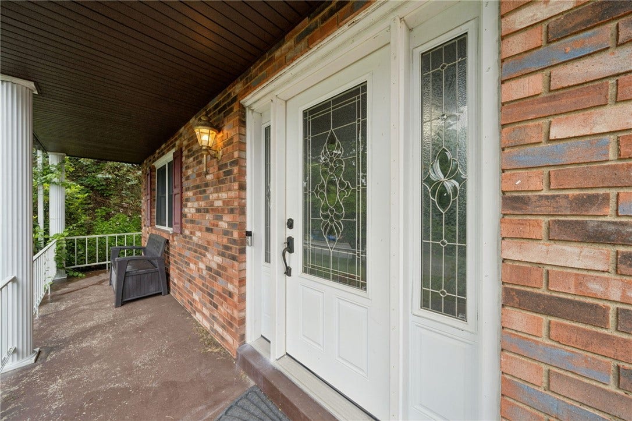
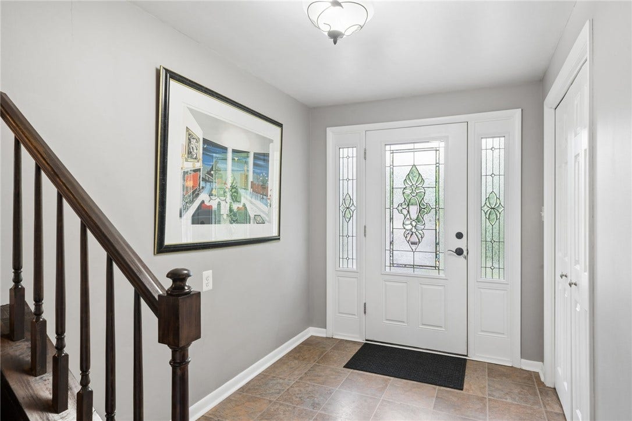
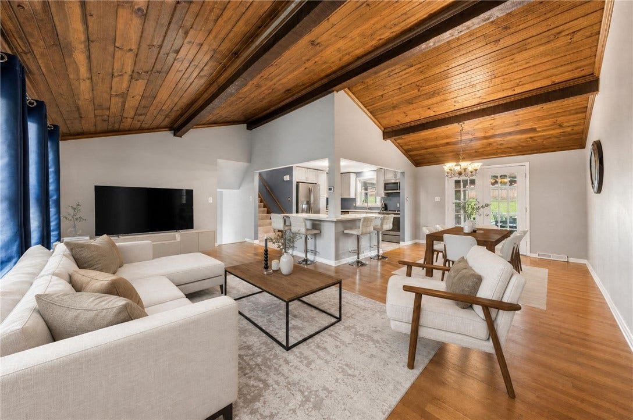
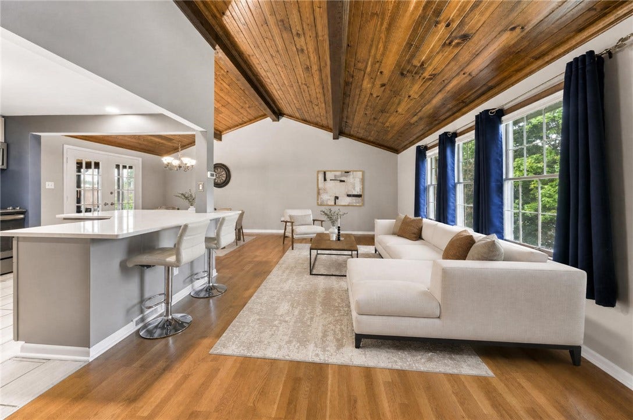
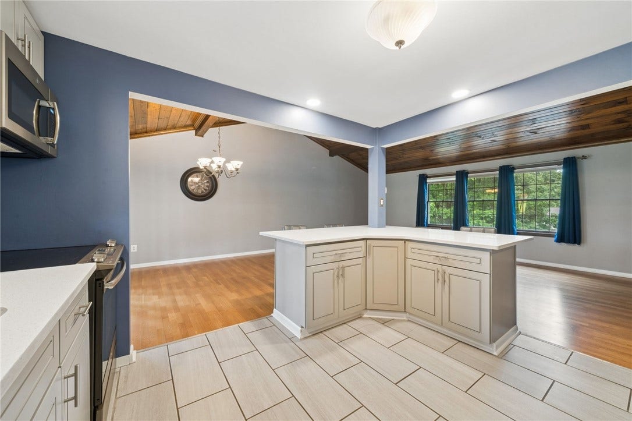
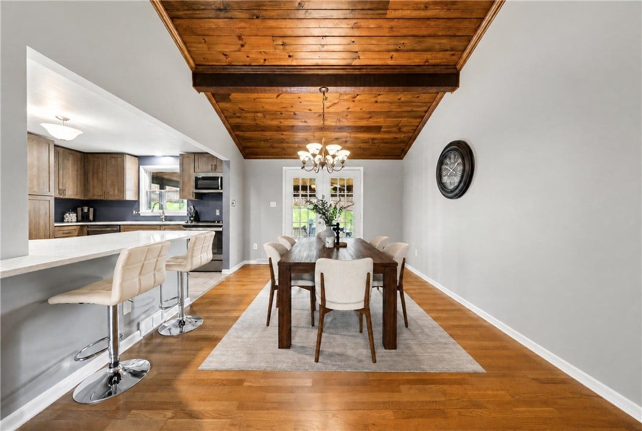
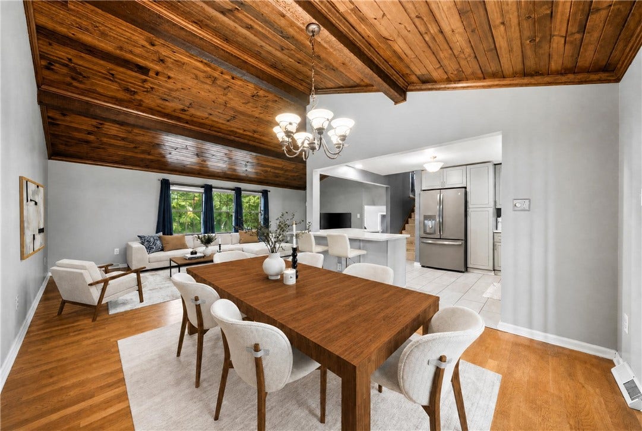
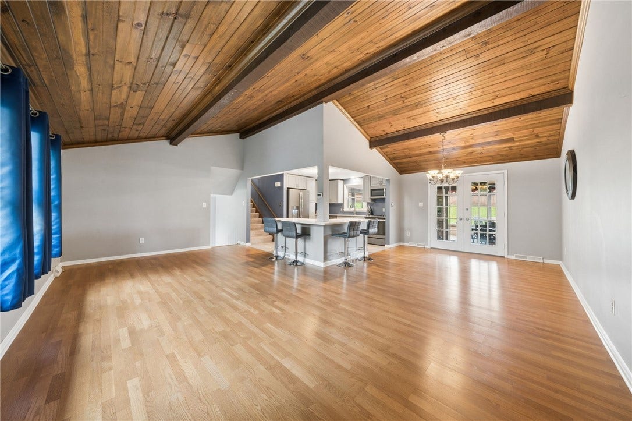
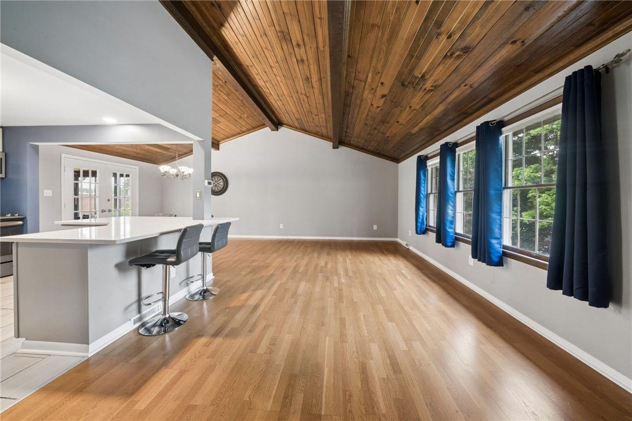
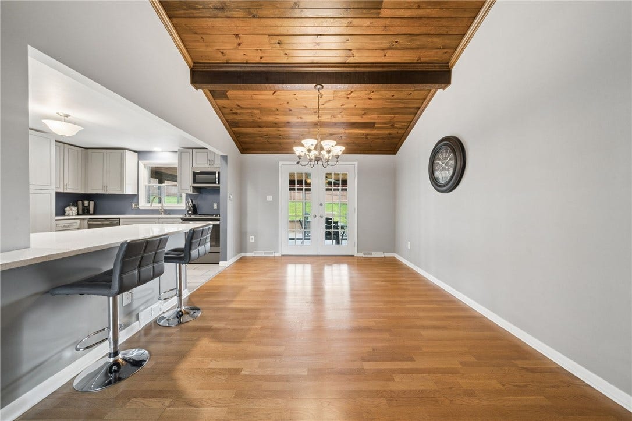
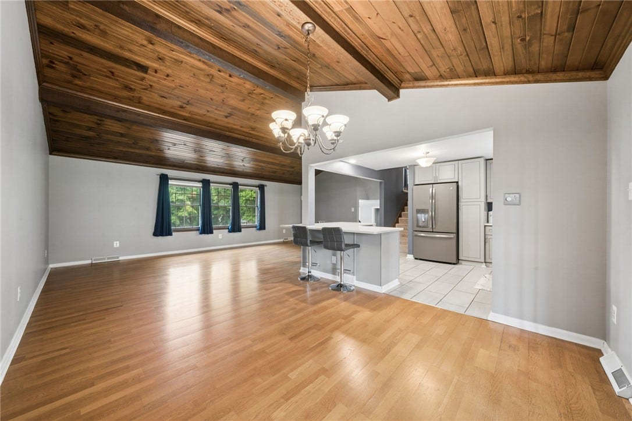
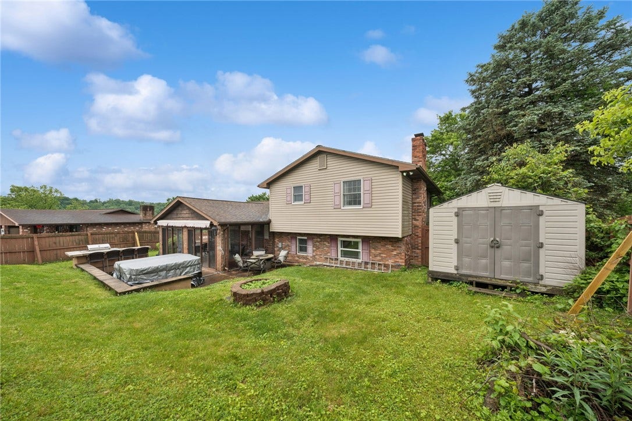
From the moment you arrive, you'll feel right at home. A welcoming covered front porch leads into a spacious entryway and opens to a remarkable main level designed for comfortable everyday living and effortless entertaining. Filled with natural light from expansive windows, this impressive space showcases modern flooring, soaring beamed cathedral ceilings, and an open-concept layout that creates an incredible sense of warmth and openness. The living room, dining area, and kitchen blend seamlessly together, creating an inviting space.
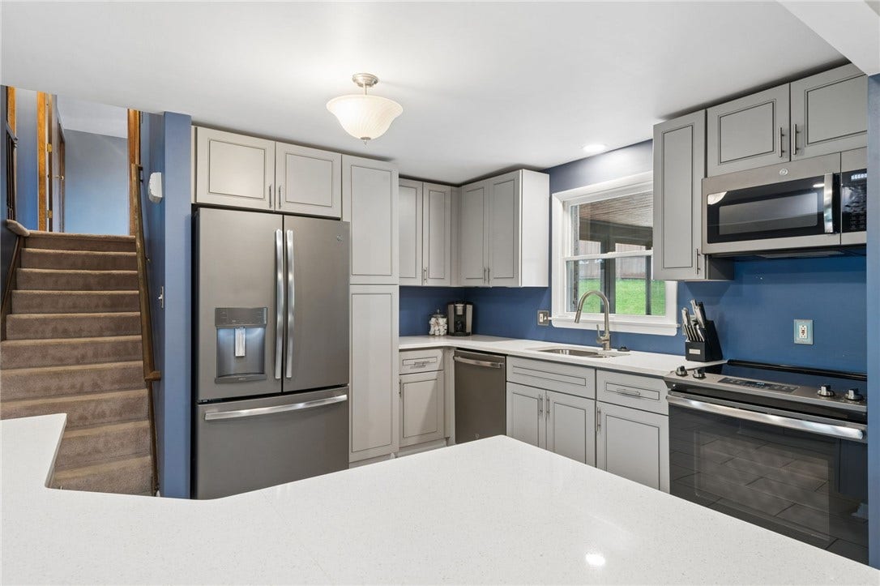
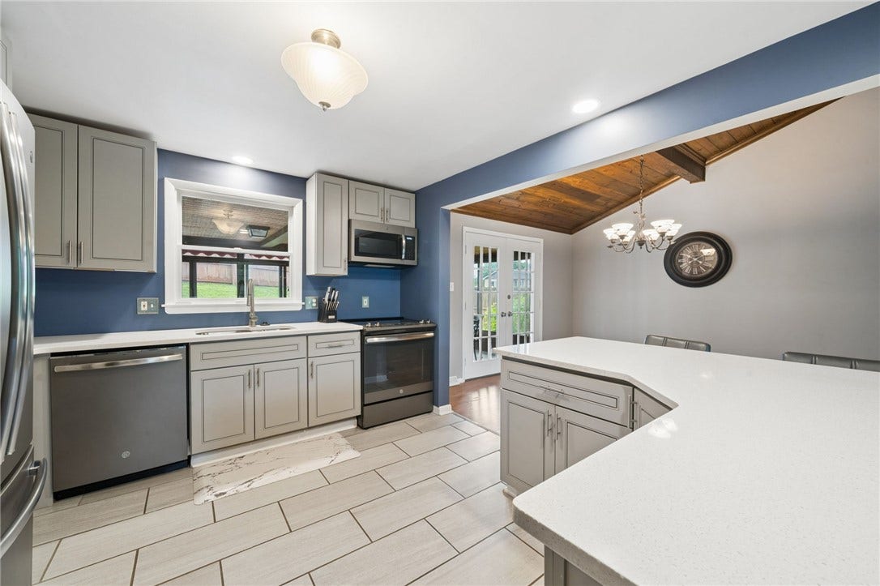
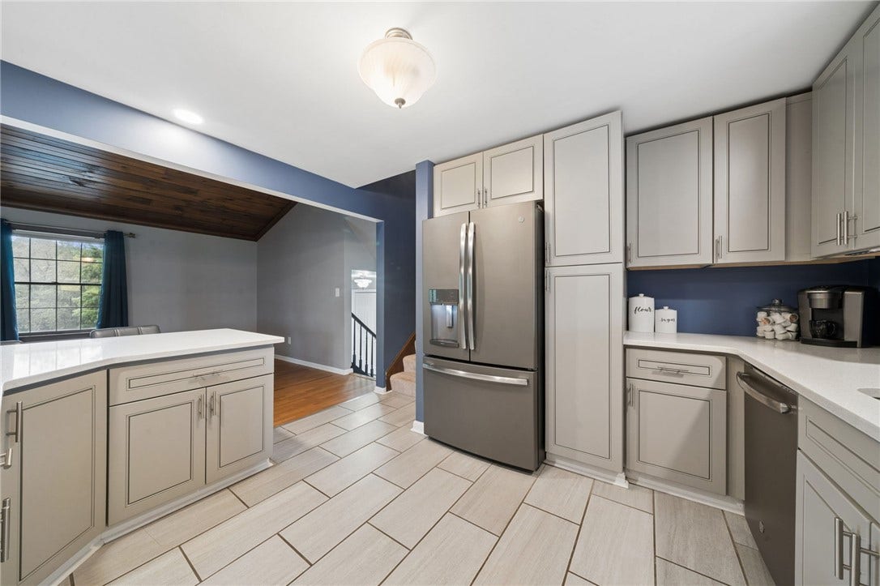
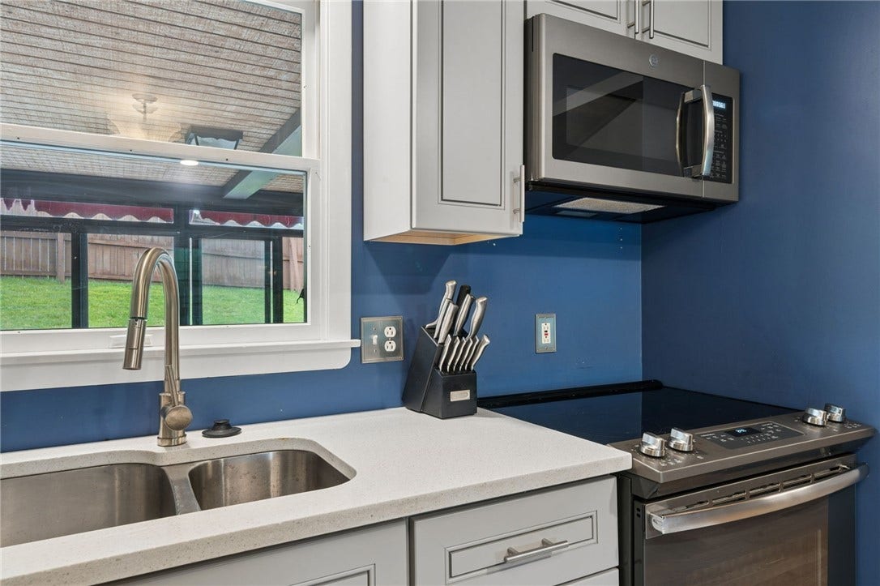
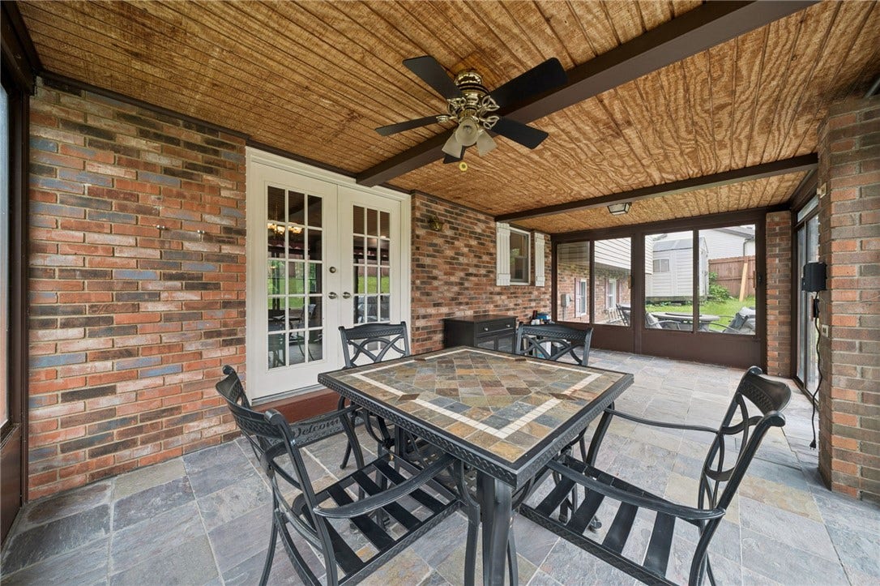
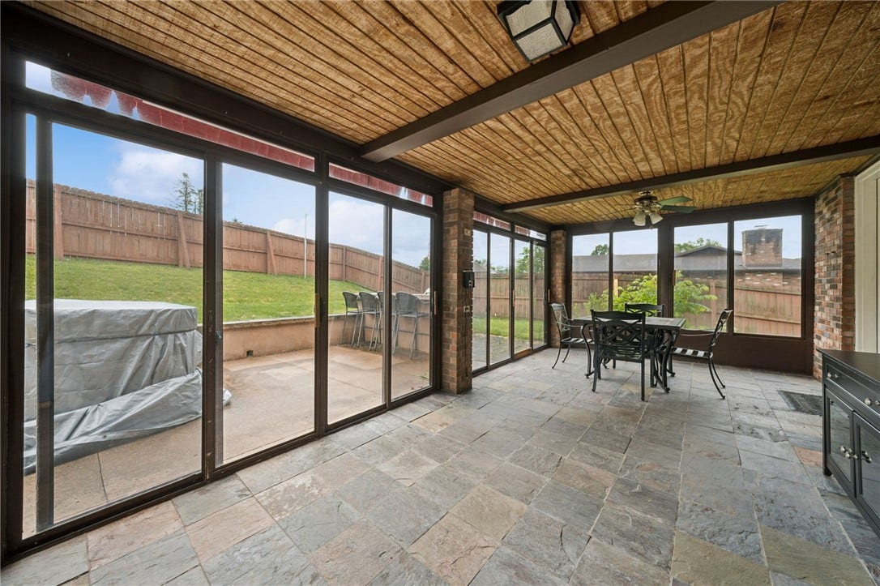
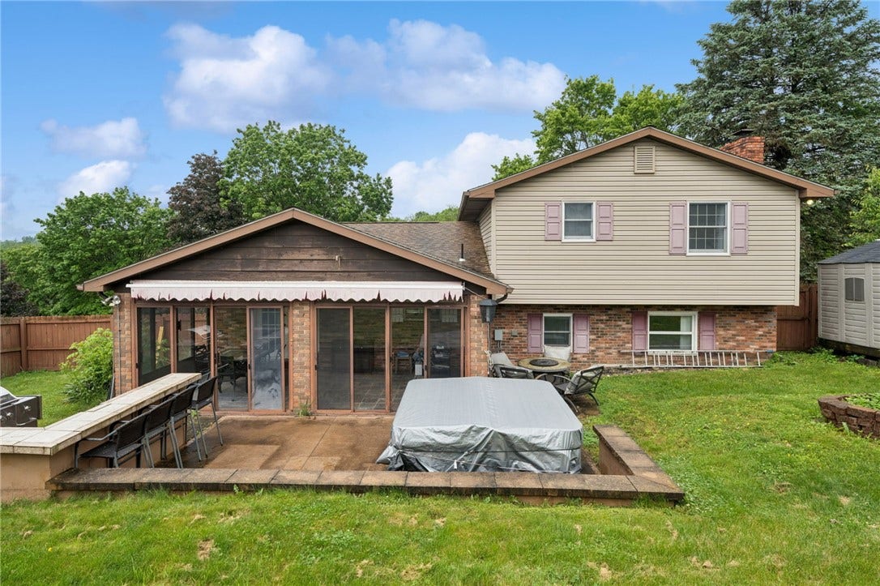
The newly updated kitchen serves as the heart of the home, featuring an abundance of cabinetry, stone countertops, stainless steel appliances, and an L-shaped island with seating. The adjoining dining area is accented by the home's stunning wood ceiling detail and provides direct access to the three-season room through French doors, creating the perfect extension of the living space.
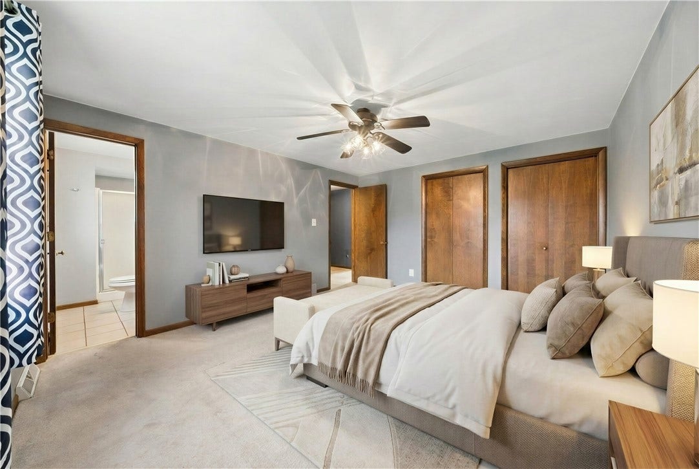
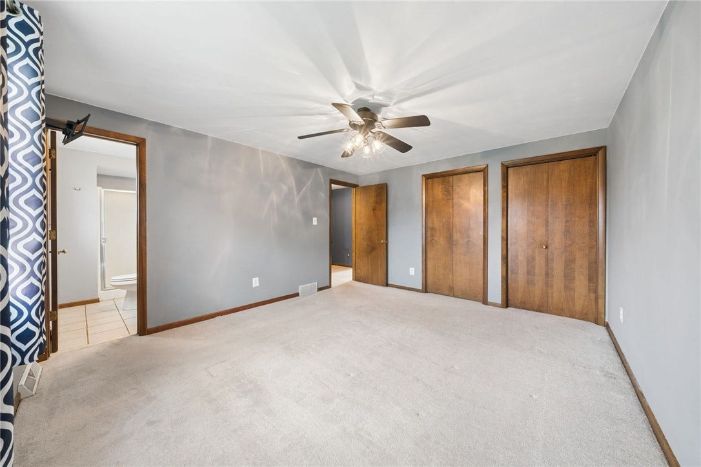
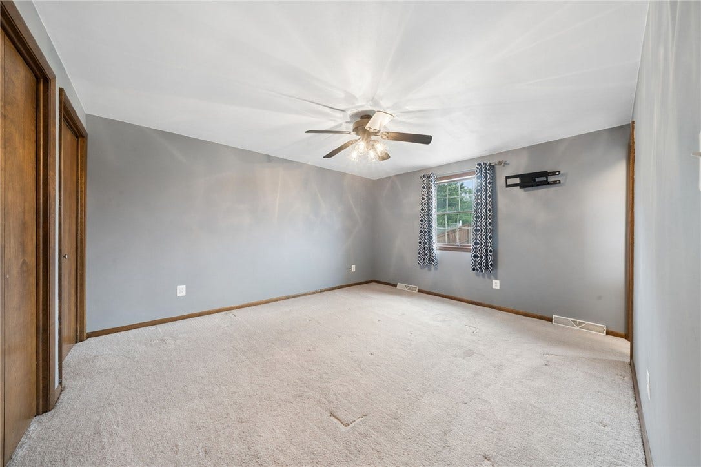
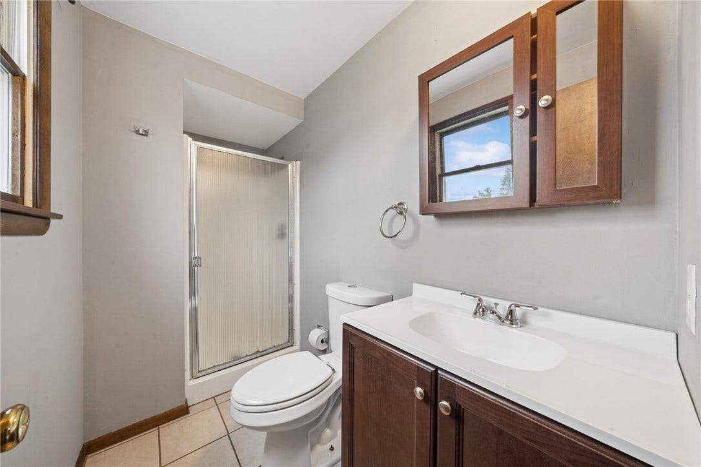
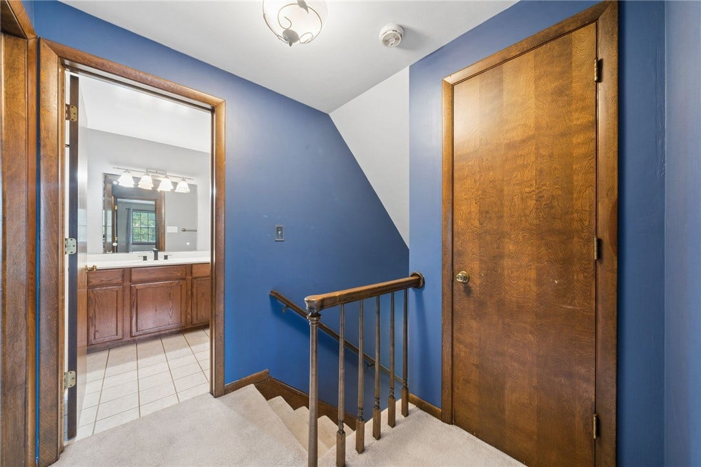
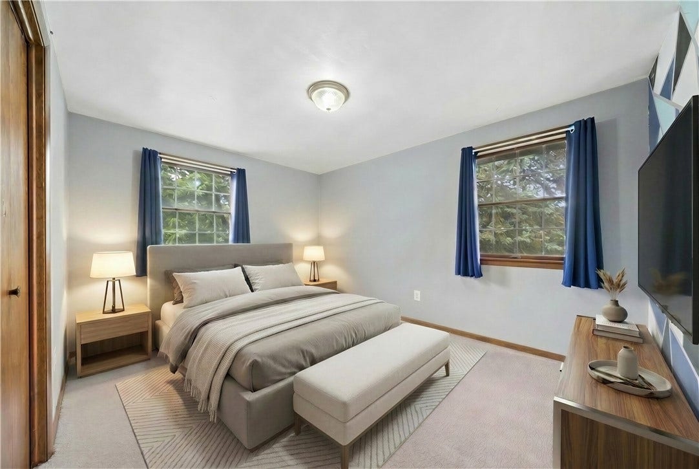
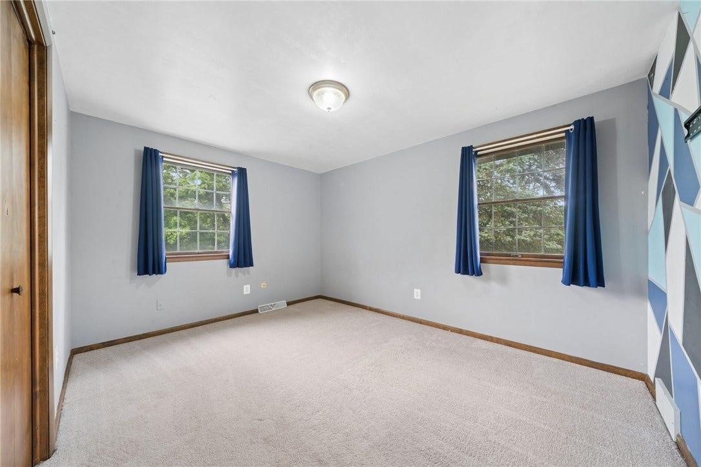
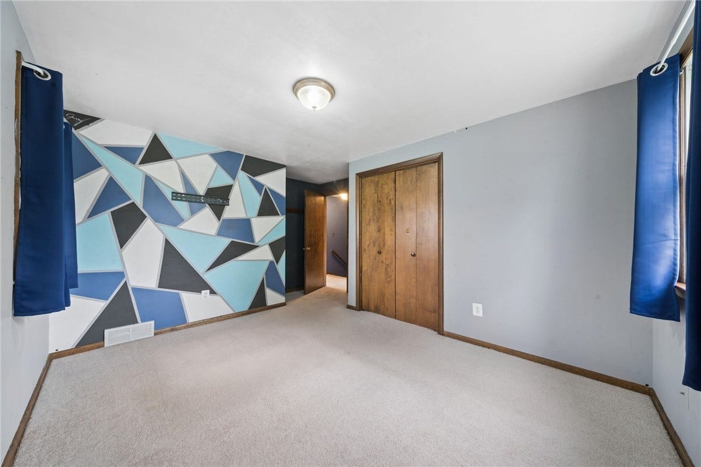
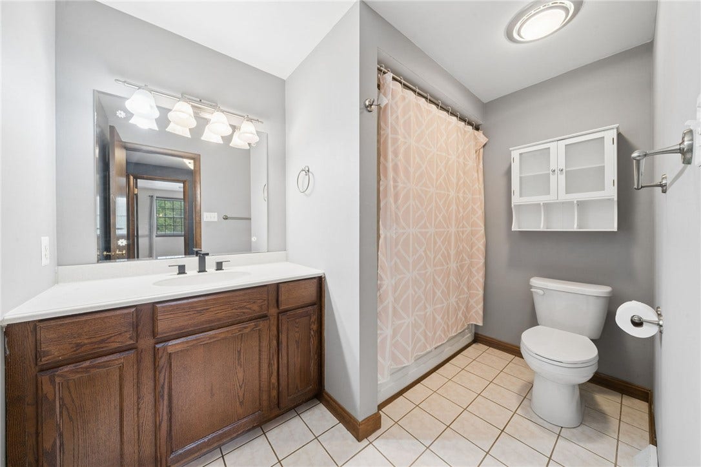
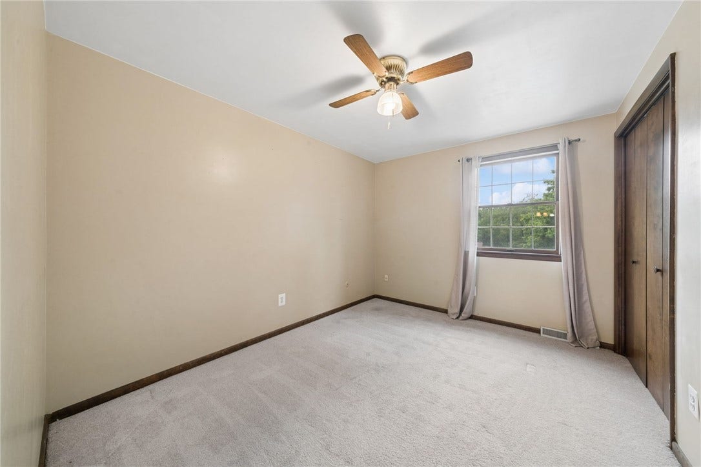
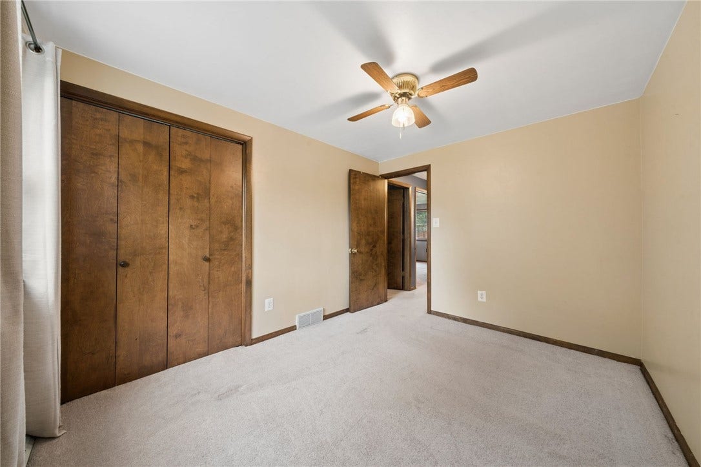
Upstairs, you'll find three generously sized bedrooms, including a spacious primary suite with ample closet space and a private en-suite bath. A second full bathroom conveniently serves the additional bedrooms.
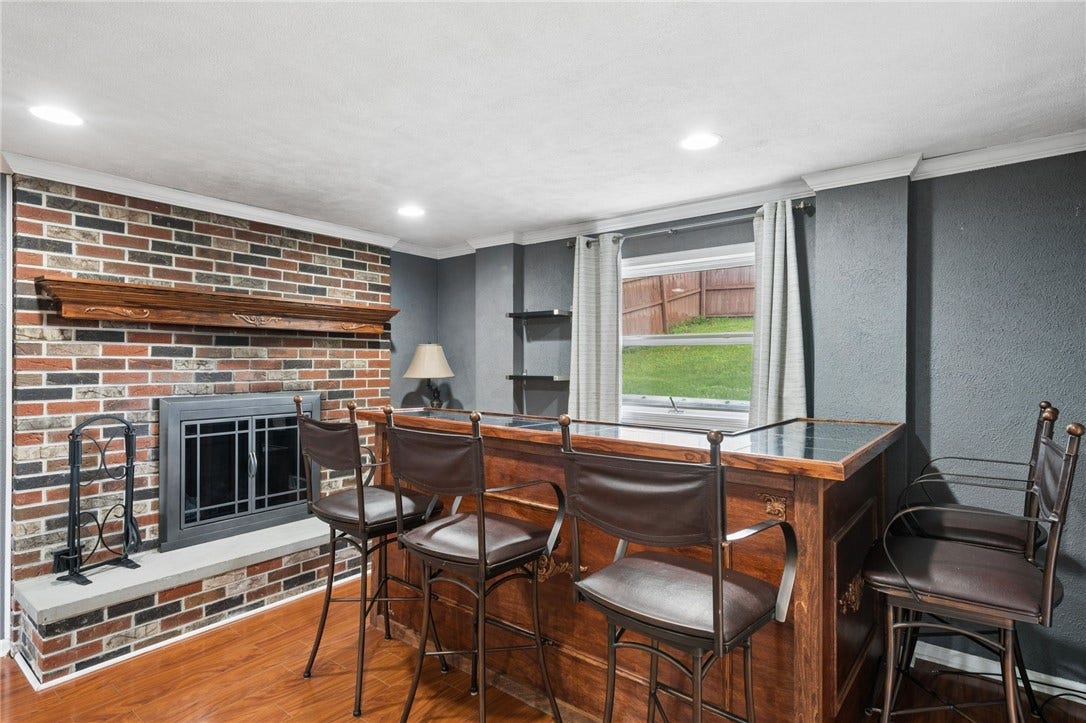
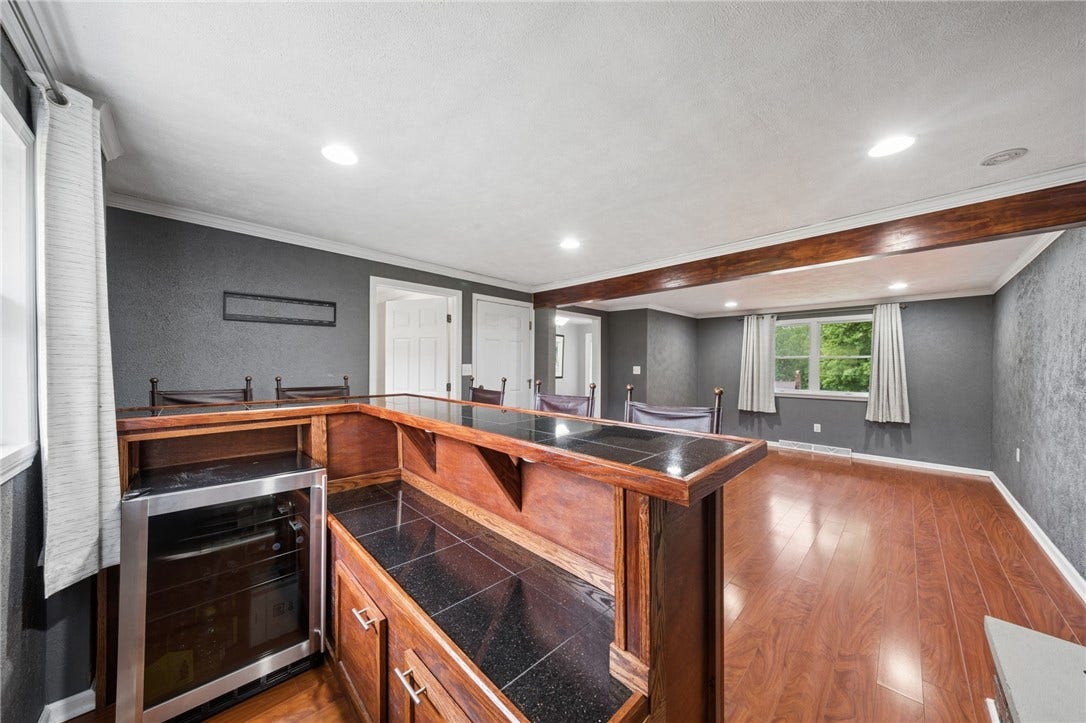
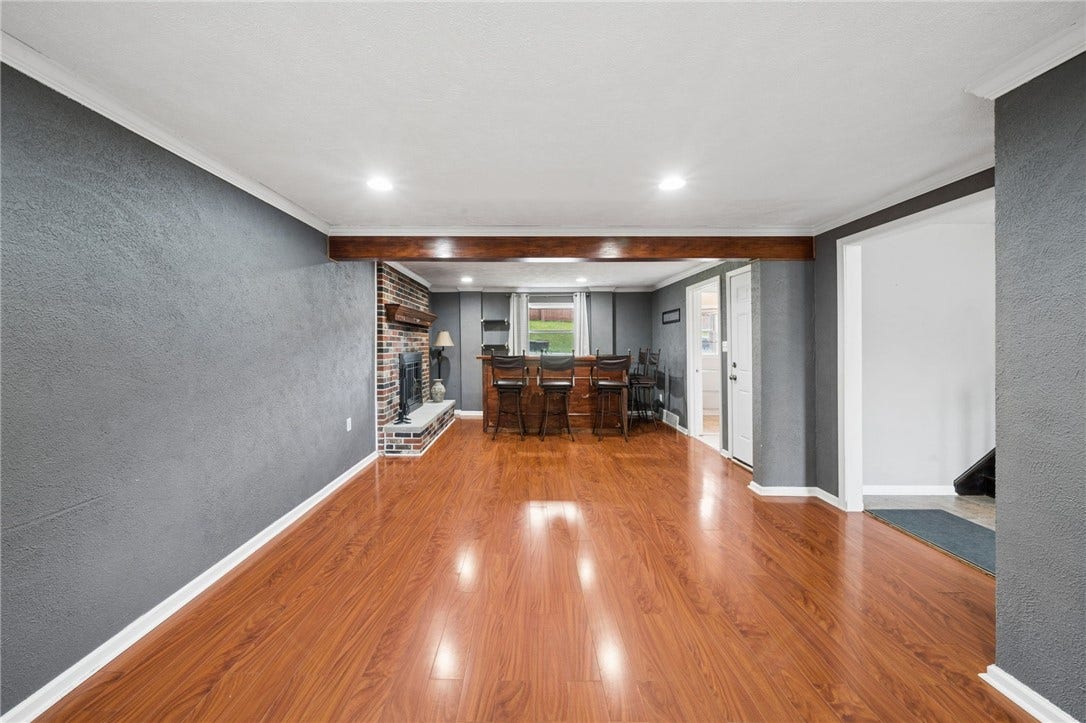
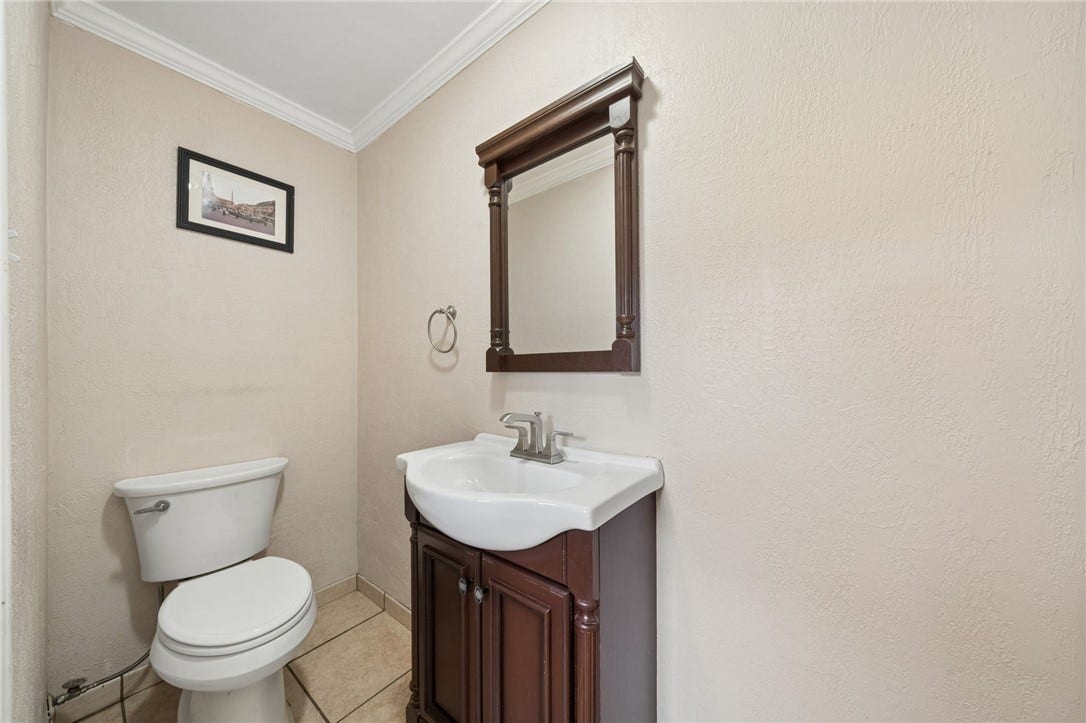
The abundant living space continues on the lower level, where a welcoming family room offers the perfect place to gather. Complete with a fireplace, bar, and convenient half bath, this versatile space is ideal for hosting guests, enjoying movie nights, or cheering on your favorite team.
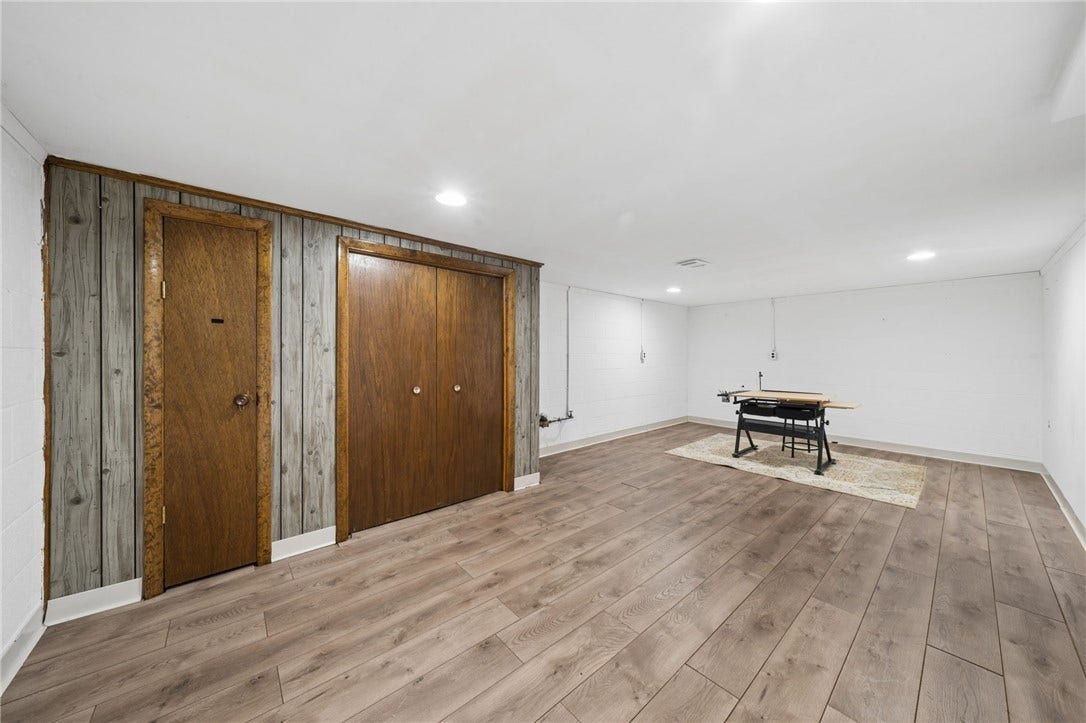
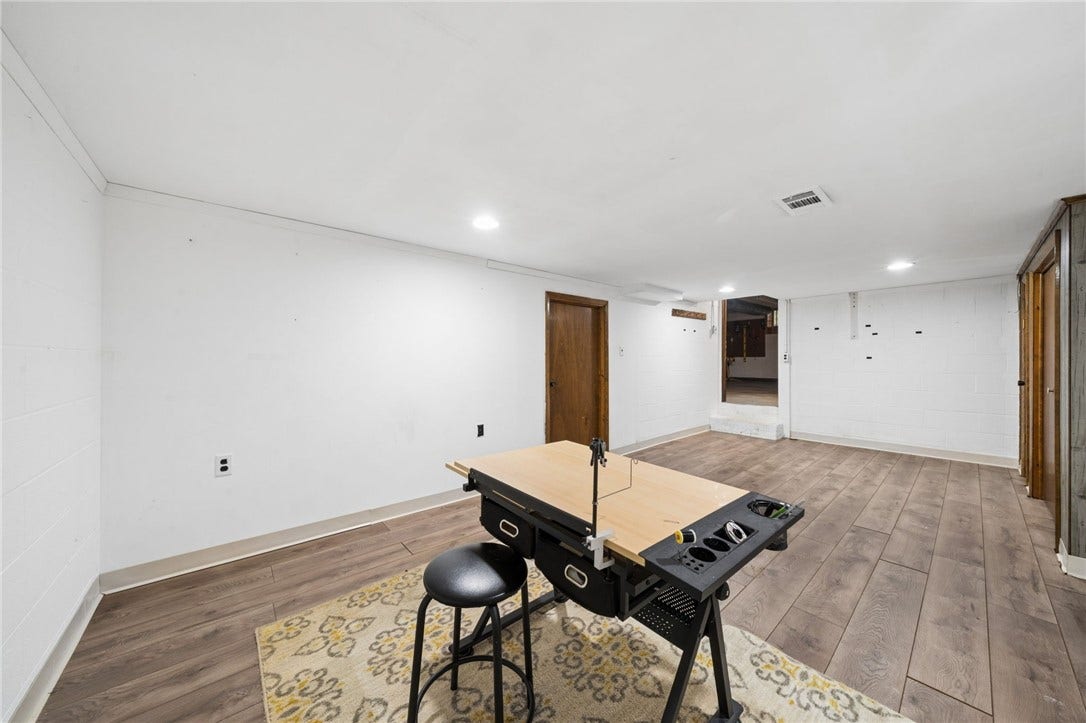
The partially finished basement provides even more room to grow, offering the perfect opportunity for a future game room, home gym, hobby space, or additional recreation area while still ...
+ Read More| Listing Id: | 1758365 |
|---|---|
| List Price: | $305,000 |
| Close Price: | $300,000 |
| Close Date: | 2026-09-21 |
| Property Type: | Residential |
| Property Sub Type: | SingleFamilyResidence |
| Status: | Closed |
| Bedrooms Total: | 3 |
| Bathrooms Full: | 2 |
| Bathrooms Half: | 1 |
| Tax Annual Amount: | $4,834 |
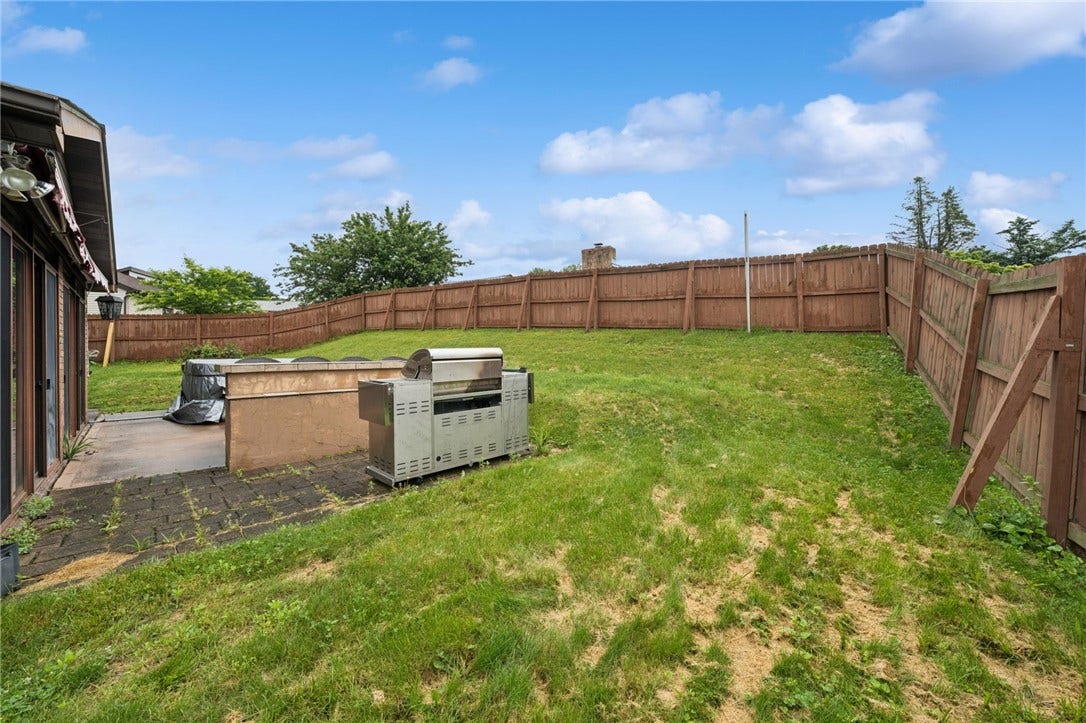
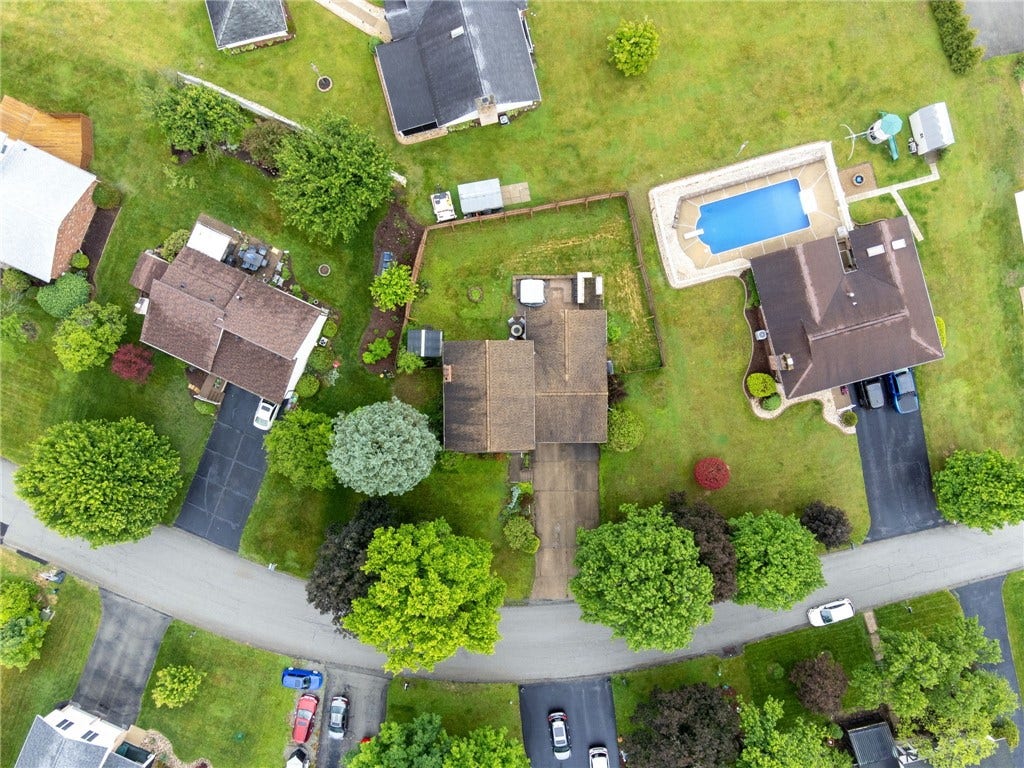
| Lot Size Acres: | 0.3369 |
| Architectural Style: | MultiLevel |
| Waterfront?: | No |
| City: | Jeannette |
| County Or Parish: | Westmoreland |
| Postal Code: | 15644 |
| Appliances: | SomeElectricAppliances, Dishwasher, Disposal, Microwave, Refrigerator, Stove |
| Attached Garage?: | Yes |
| Basement: | Full, WalkUpAccess |
| Basement Yn: | Yes |
| Bathrooms Total Integer: | 3 |
| Cooling: | CentralAir |
| Cooling?: | Yes |
| Elementary School District: | Hempfield Area |
| Fireplace Features: | Decorative |
| Fireplaces Total: | 1 |
| Fireplace?: | Yes |
| Flooring: | Carpet, CeramicTile, Vinyl |
| Garage?: | Yes |
| Heating: | ForcedAir, Gas |
| Heating?: | Yes |
| High School District: | Hempfield Area |
| Levels: | MultiSplit |
| Listing Contract Date: | 2026-06-04 |
| Lot Size Acres: | 0.3369 |
| Lot Size Area: | 0.3369 |
| Lot Size Dimensions: | 121.38 x 120.9 x IR |
| Lot Size Units: | Acres |
| Middle Or Junior School District: | Hempfield Area |
| MLS Area Major: | Hempfield Twp - Wml |
| MLS Area Minor: | Hempfield Twp - Wml |
| Original List Price: | $350,000 |
| Parking Features: | BuiltIn, GarageDoorOpener |
| Parking Total: | 2 |
| Pending Timestamp: | 2026-08-25 |
| Pool Features: | None |
| Postal City: | Jeannette |
| Property Condition: | Resale |
| Sewer: | PublicSewer |
| State Or Province: | PA |
| Stories: | 2 |
| Tax Assessed Value: | $37,300 |
| Water Source: | Public |
| Property Sub Type Additional: | SingleFamilyResidence |
| Current Price: | $300,000.00 |
| City: | Hempfield Twp |
| Country Subdivision: | 42129 |
| Record Signature: | 1,543,402,625 |
| Universal Parcel Id: | urn:reso:upi:2.0:US:42129:50-08-16-0-052 |
Listing Courtesy of: RE/MAX NEXT
Listing Agent: Nikaela Connelly
724-445-6693
Mortgage Calculator
The data on this website relating to real estate for sale comes in part from the IDX Program of the West Penn MLS.
All information is believed accurate but not guaranteed. The properties displayed may not be all of the properties available through the IDX Program. Any use of this site other than by potential buyers or sellers is strictly prohibited.
© 2026 West Penn MLS.
West Penn MLS data last updated on October 08, 2026 05:25 PM - ET.
Property Last Updated: October 08, 2026 05:25 PM - ET
