4202 Remington Dr
South Park, PA 15129
$435,000
Open Houses
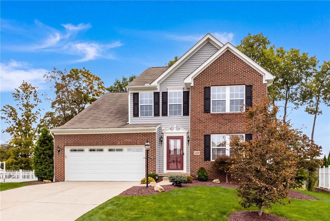
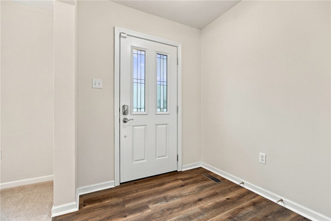
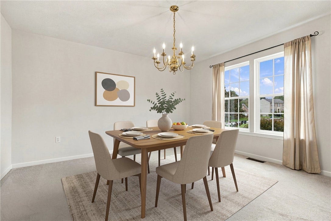
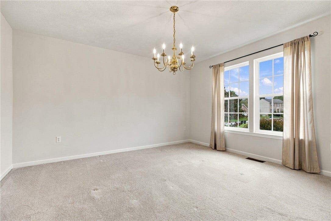
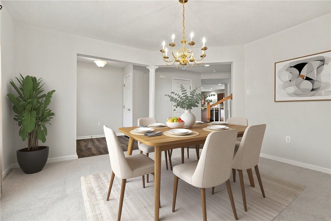
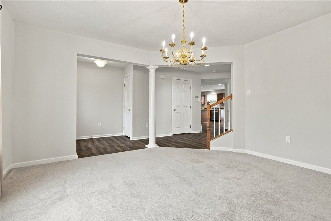
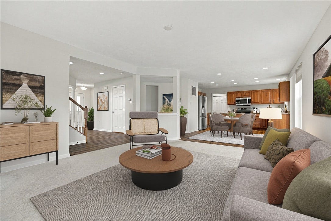
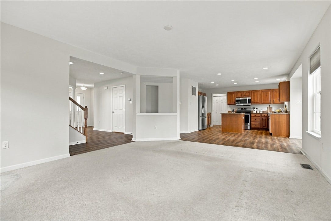
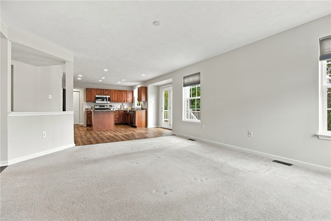
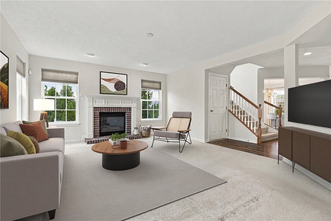
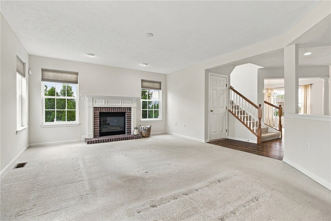
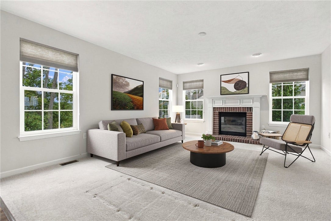
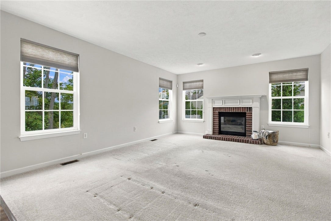
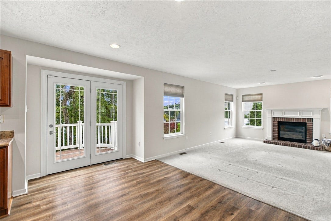
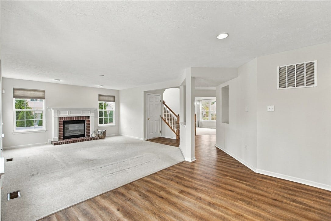
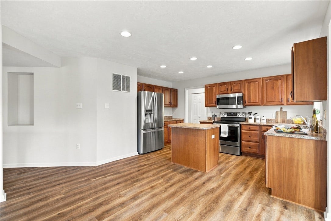
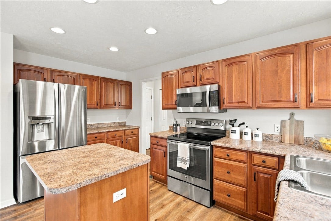
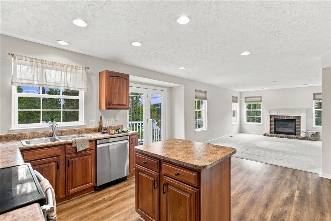
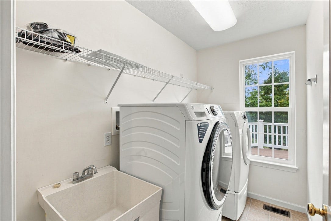
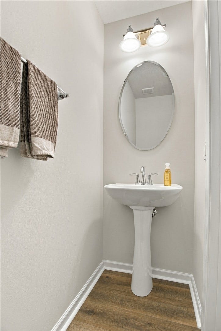
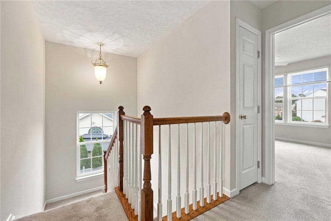
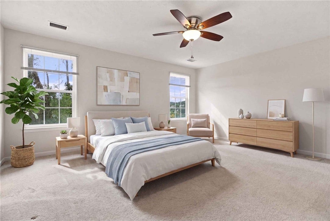
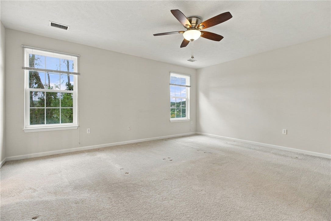
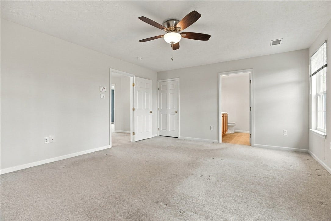
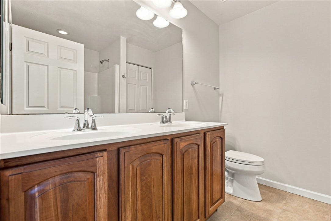
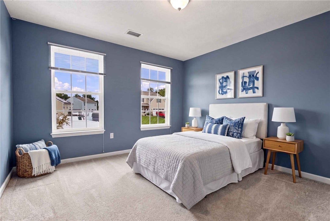
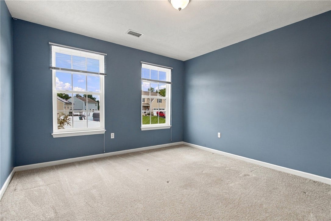
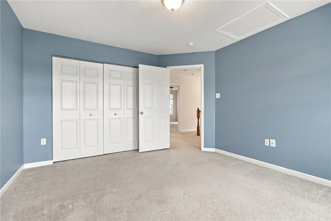
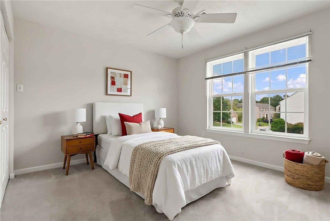
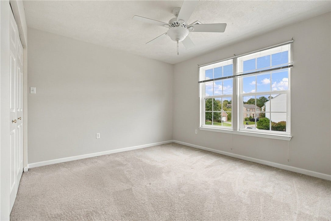
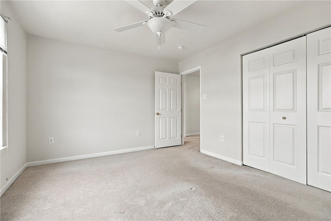
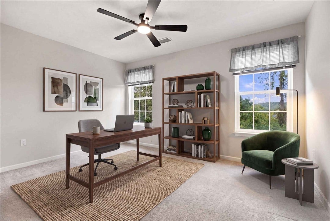
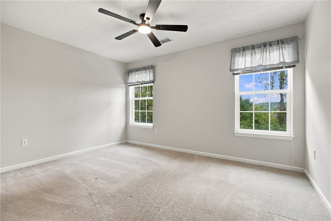
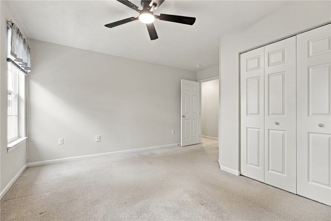
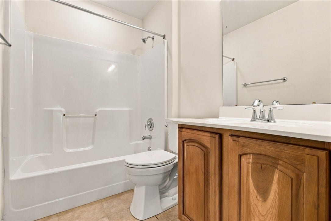
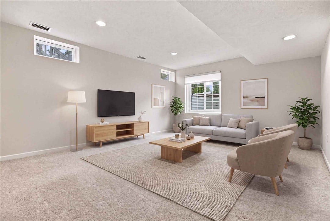
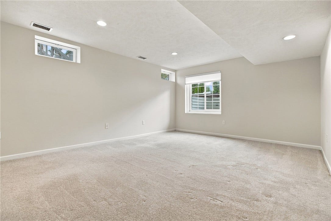
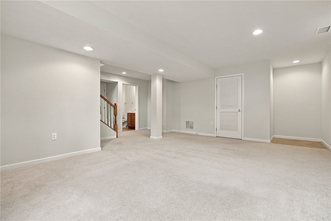
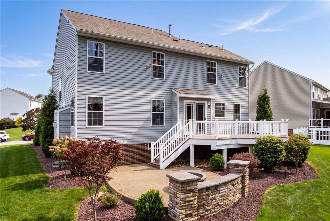
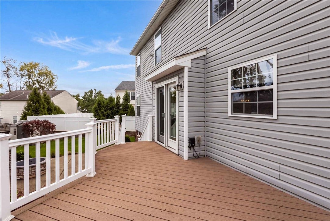
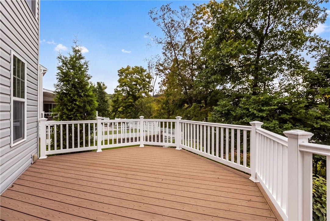
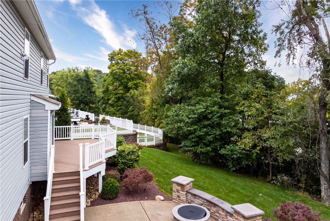
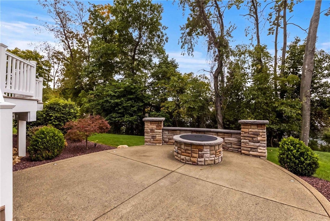
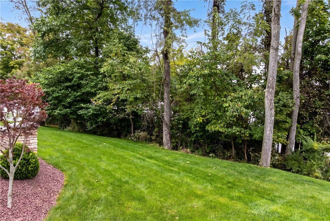
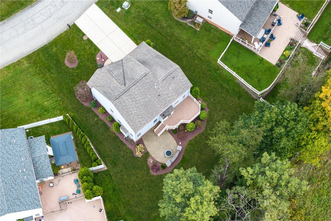
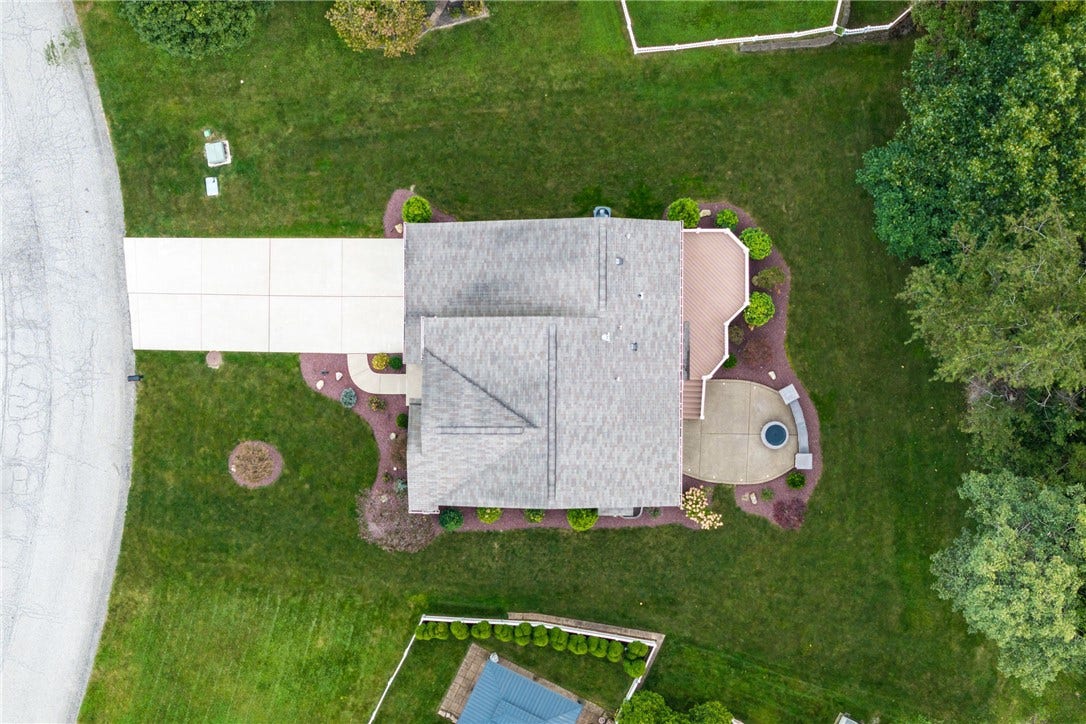
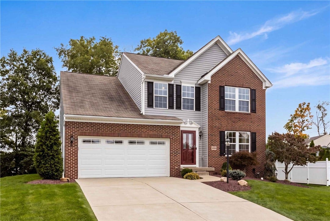
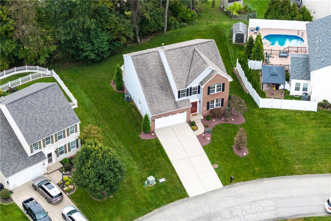
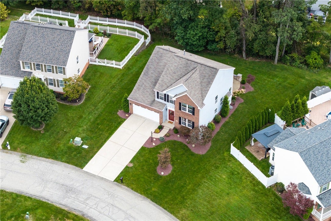
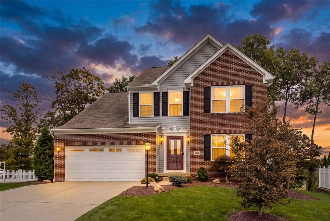
Welcome to 4202 Remington in the South Park Trails neighborhood, tucked away on a quiet cul-de-sac with a beautifully landscaped, wooded backyard setting. The main level features a spacious living room with a gas fireplace that opens to the kitchen, offering ample counter and cabinet space, pantry storage, and easy access to the deck overlooking the wooded lot. Step outside to enjoy the deck, patio, and gas fire pit, creating a fantastic outdoor space for relaxing or entertaining. A flexible room off the entry can serve as a dining room, home office, playroom, or additional entertaining space. The main floor also includes a half bath, laundry room with washer and dryer included, and an oversized two-car garage. Upstairs, you’ll find four bedrooms and two full baths, including a primary suite with its own private bath. The finished lower level adds even more living space with a game room, half bath, and two oversized storage areas. Just minutes from the T and close to the Montour Trail, this home makes it easy to enjoy both the outdoors and convenient access around Pittsburgh. With generous indoor and outdoor living space, a private wooded backdrop, and a tucked-away South Park location, this one is ready to welcome you home.
| Listing Id: | 1776642 |
|---|---|
| List Price: | $435,000 |
| Property Type: | Residential |
| Property Sub Type: | SingleFamilyResidence |
| Status: | Active |
| Bedrooms Total: | 4 |
| Bathrooms Full: | 2 |
| Bathrooms Half: | 2 |
| Tax Annual Amount: | $7,606 |
| Lot Size Acres: | 0.2732 |
| Architectural Style: | Colonial,TwoStory |
| Waterfront?: | No |
| City: | South Park |
| County Or Parish: | Allegheny-south |
| Subdivision: | South Park Trails |
| Postal Code: | 15129 |
| Year Built: | 2007 |
| Appliances: | SomeElectricAppliances, Dryer, Dishwasher, Disposal, Microwave, Refrigerator, Stove, Washer |
| Attached Garage?: | Yes |
| Basement: | Finished, InteriorEntry |
| Basement Yn: | Yes |
| Bathrooms Total Integer: | 4 |
| Building Area Source: | PublicRecords |
| Building Area Total: | 2112.0 |
| Community Features: | PublicTransportation |
| Construction Materials: | Brick |
| Cooling: | CentralAir |
| Cooling?: | Yes |
| Elementary School District: | South Park |
| Fireplace Features: | Gas |
| Fireplaces Total: | 1 |
| Fireplace?: | Yes |
| Flooring: | Vinyl, Carpet |
| Garage?: | Yes |
| Heating: | ForcedAir, Gas |
| Heating?: | Yes |
| High School District: | South Park |
| Home Warranty?: | Yes |
| Interior Features: | KitchenIsland, WindowTreatments |
| Levels: | Two |
| Listing Contract Date: | 2026-09-29 |
| Lot Size Acres: | 0.2732 |
| Lot Size Area: | 0.2732 |
| Lot Size Dimensions: | 64x131x66x48x123 |
| Lot Size Units: | Acres |
| Middle Or Junior School District: | South Park |
| MLS Area Major: | South Park |
| MLS Area Minor: | South Park |
| Original List Price: | $435,000 |
| Parking Features: | Attached, Garage |
| Parking Total: | 2 |
| Pool Features: | None |
| Postal City: | South Park |
| Property Condition: | Resale |
| Roof: | Composition |
| Rooms Total: | 11 |
| Sewer: | PublicSewer |
| State Or Province: | PA |
| Stories: | 2 |
| Tax Assessed Value: | $215,700 |
| Water Source: | Public |
| Window Features: | WindowTreatments |
| Property Sub Type Additional: | SingleFamilyResidence |
| Current Price: | $435,000.00 |
| City: | South Park |
| Country Subdivision: | 42003 |
| Record Signature: | -341,116,361 |
| Universal Parcel Id: | urn:reso:upi:2.0:US:42003:0887-M-00114-0000-00 |
Listing Courtesy of: COLDWELL BANKER REALTY
Listing Agent: Krista Lorenzo
412-833-5405
Mortgage Calculator
The data on this website relating to real estate for sale comes in part from the IDX Program of the West Penn MLS.
All information is believed accurate but not guaranteed. The properties displayed may not be all of the properties available through the IDX Program. Any use of this site other than by potential buyers or sellers is strictly prohibited.
© 2026 West Penn MLS.
West Penn MLS data last updated on October 08, 2026 05:25 PM - ET.
Property Last Updated: October 08, 2026 05:25 PM - ET
