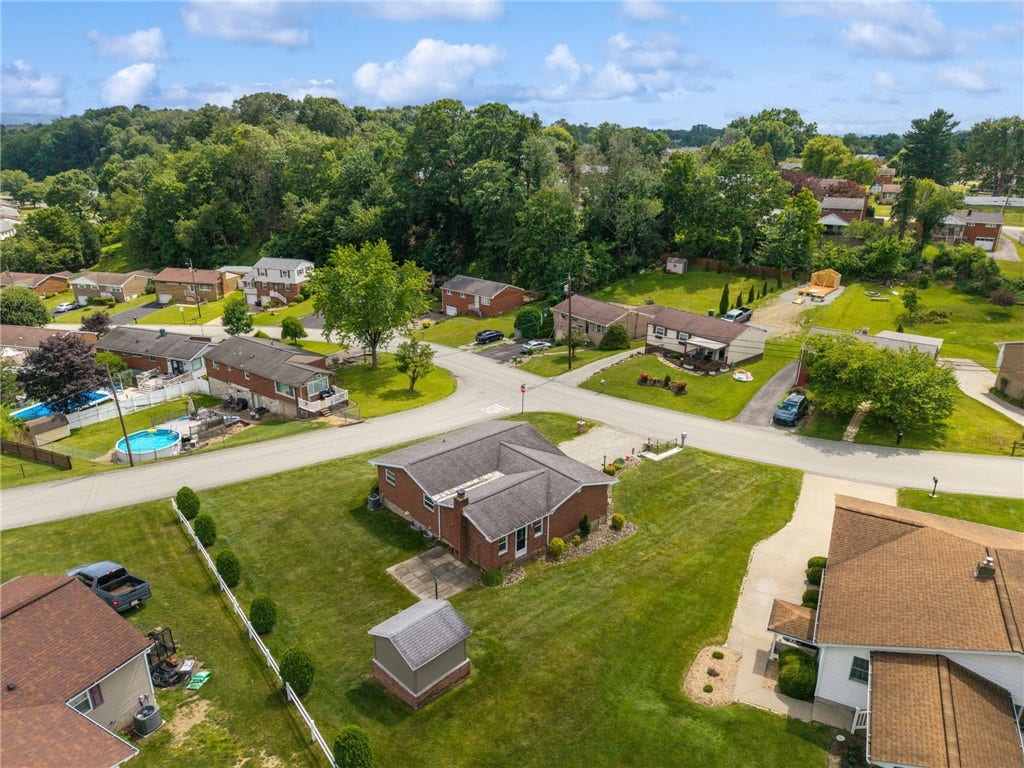
511 Newport Drive
Greensburg, PA 15601
$245,000
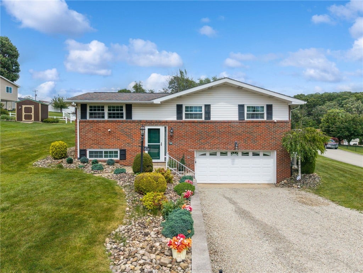
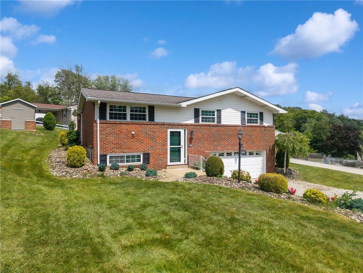
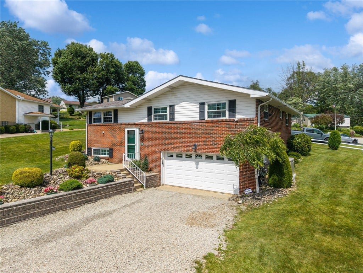
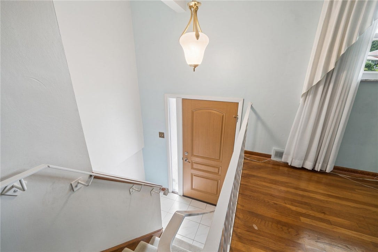
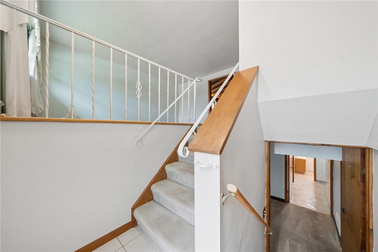
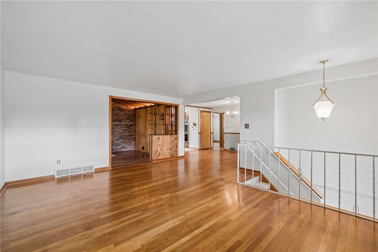
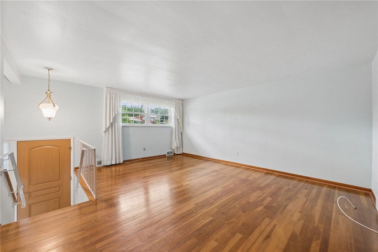
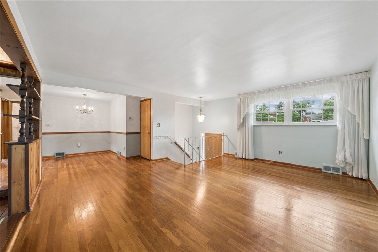
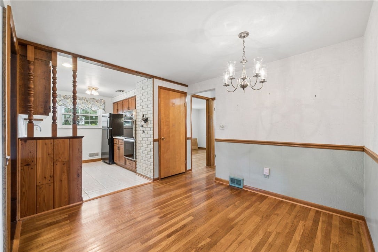
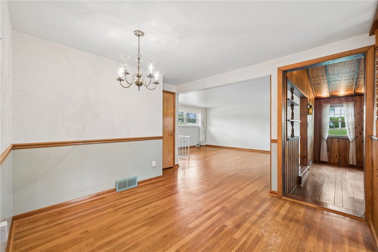
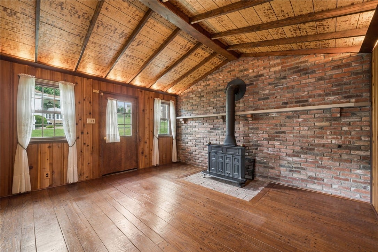
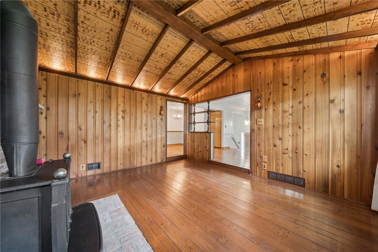
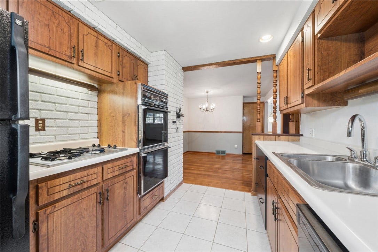
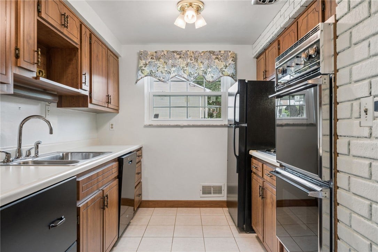
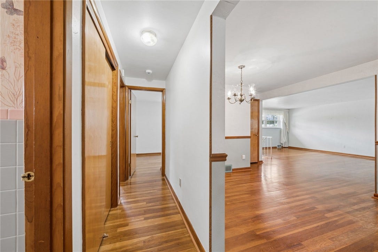
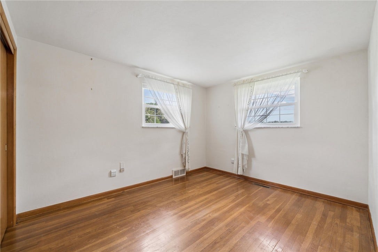
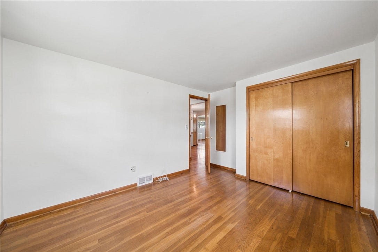
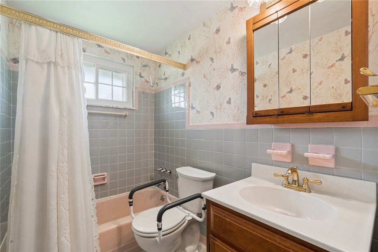
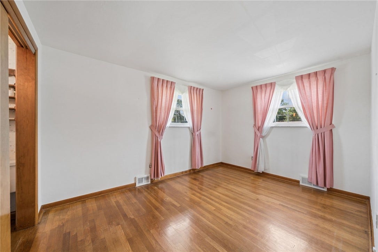
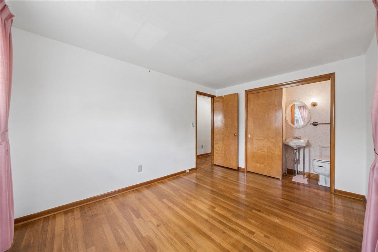
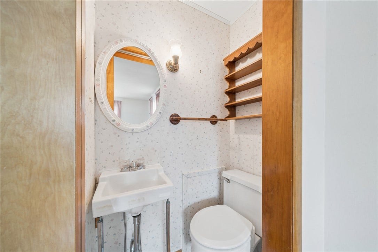
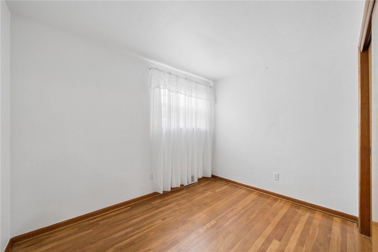
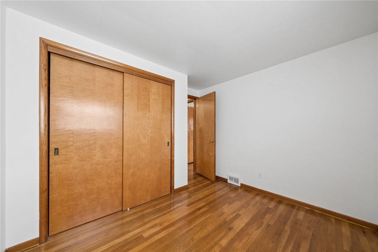
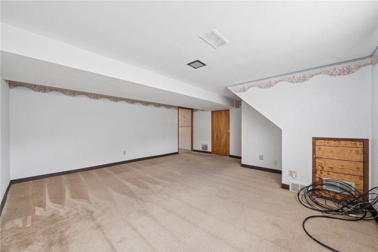
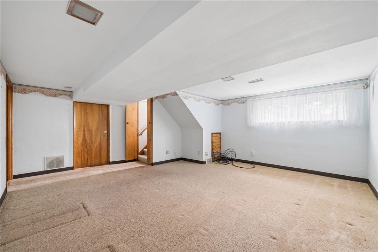
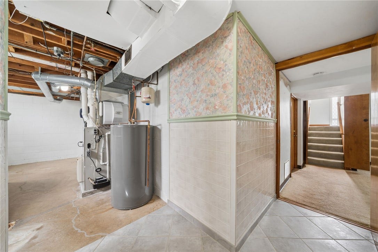
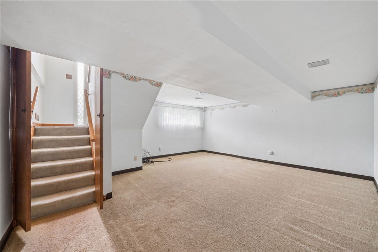
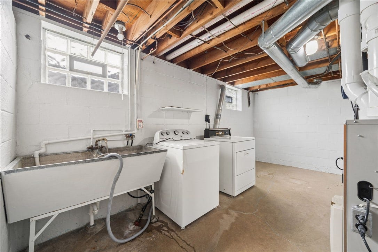
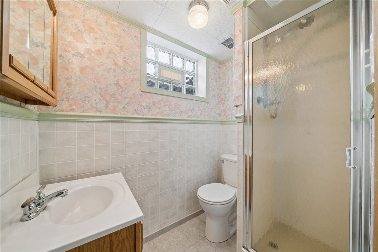
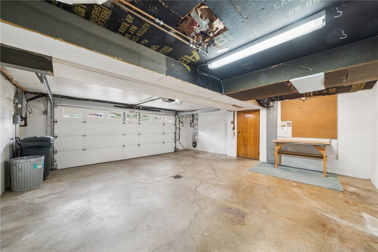
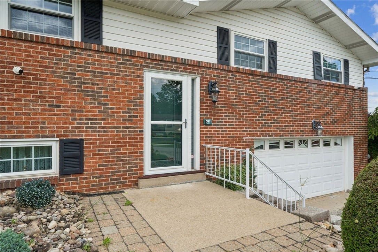
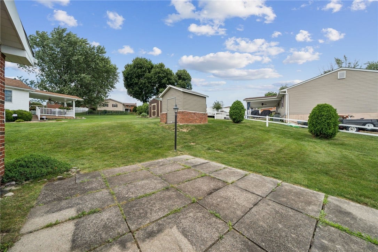
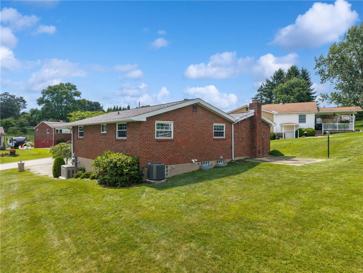
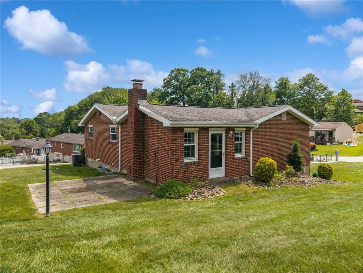
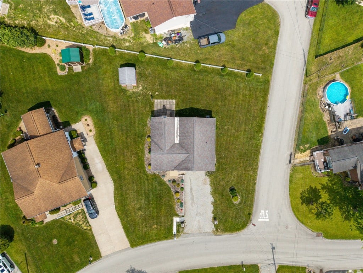
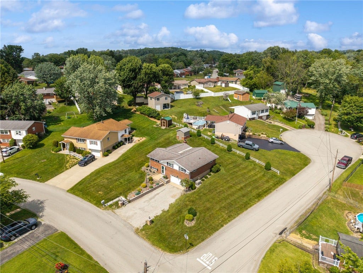
Welcome to this beautifully maintained split-entry home, perfectly positioned on a coveted, expansive corner lot. This residence combines classic charm with versatile living spaces, making it an ideal choice for both relaxation and entertaining. Upon entering, you are greeted by an inviting open floor plan, highlighted by original hardwood flooring in excellent condition. The chef of the family will enjoy the gas cooktop, double ovens and an oversized pantry. The home’s flexibility is truly showcased in its massive addition, which provides an incredible opportunity for a spacious family room, an elegant dining area, or a versatile flex space tailored to your needs in addition to a traditional living room with abundant natural light as well as a well-equipped kitchen and welcoming dining room. The main level flows seamlessly, leading you to a generous primary bedroom that offers the privacy of an en-suite powder room. The finished lower level significantly expands your living options, complete with a full bath, perfect for guests, a home gym, or a casual retreat. Outside, enjoy the benefits of your premium corner lot. The backyard features a handy storage shed, providing plenty of room for all your tools and outdoor gear. There is a generator in case there is loss of power-the family has thought of everything! Complete with a two-car garage and abundant storage throughout, this home offers the perfect balance of comfort, functionality, and convenience. Don't miss your chance to own this exceptional property!
| Listing Id: | 1760812 |
|---|---|
| List Price: | $245,000 |
| Close Price: | $245,000 |
| Close Date: | 2026-08-20 |
| Property Type: | Residential |
| Property Sub Type: | SingleFamilyResidence |
| Status: | Closed |
| Bedrooms Total: | 3 |
| Bathrooms Full: | 2 |
| Bathrooms Half: | 1 |
| Tax Annual Amount: | $2,765 |
| Lot Size Acres: | 0.167 |
| Architectural Style: | Colonial,SplitLevel |
| Waterfront?: | No |
| City: | Greensburg |
| County Or Parish: | Westmoreland |
| Postal Code: | 15601 |
| Year Built: | 1962 |
| Appliances: | SomeElectricAppliances, SomeGasAppliances, Cooktop, Dryer, Dishwasher, Refrigerator, Stove, Washer |
| Attached Garage?: | Yes |
| Basement: | Finished, InteriorEntry |
| Basement Yn: | Yes |
| Bathrooms Total Integer: | 3 |
| Building Area Source: | Owner |
| Construction Materials: | Brick, VinylSiding |
| Cooling: | CentralAir |
| Cooling?: | Yes |
| Directions: | I-76 East to US-30 E in North Huntingdon Twp, Take Exit 67, Continue onto US-30 E, turn Right on Mt Pleasant Road, Turn Left on Old Airport Road, Turn Right on Newport Drive to House on Left |
| Elementary School District: | Hempfield Area |
| Fireplace Features: | FamilyLivingGreatRoom, WoodBurning |
| Fireplaces Total: | 1 |
| Fireplace?: | Yes |
| Flooring: | CeramicTile, Hardwood, Carpet |
| Garage?: | Yes |
| Heating: | ForcedAir, Gas |
| Heating?: | Yes |
| High School District: | Hempfield Area |
| Interior Features: | Pantry, WindowTreatments |
| Levels: | MultiSplit |
| Listing Contract Date: | 2026-06-25 |
| Lot Size Acres: | 0.167 |
| Lot Size Area: | 0.167 |
| Lot Size Dimensions: | 63x124x117x82x24 |
| Lot Size Units: | Acres |
| Middle Or Junior School District: | Hempfield Area |
| MLS Area Major: | Hempfield Twp - Wml |
| MLS Area Minor: | Hempfield Twp - Wml |
| Original List Price: | $245,000 |
| Parking Features: | BuiltIn, GarageDoorOpener |
| Parking Total: | 2 |
| Pending Timestamp: | 2026-06-27 |
| Pool Features: | None |
| Postal City: | Greensburg |
| Property Condition: | Resale |
| Roof: | Asphalt |
| Rooms Total: | 9 |
| Sewer: | PublicSewer |
| State Or Province: | PA |
| Stories: | 2 |
| Tax Assessed Value: | $21,340 |
| Water Source: | Public |
| Window Features: | MultiPane, WindowTreatments |
| Property Sub Type Additional: | SingleFamilyResidence |
| Current Price: | $245,000.00 |
| City: | Hempfield Twp |
| Country Subdivision: | 42129 |
| Record Signature: | -717,634,112 |
| Universal Parcel Id: | urn:reso:upi:2.0:US:42129:50-29-06-0-201 |
Listing Courtesy of: BERKSHIRE HATHAWAY THE PREFERRED REALTY
Listing Agent: Nancy Ware
412-487-3200
Mortgage Calculator
The data on this website relating to real estate for sale comes in part from the IDX Program of the West Penn MLS.
All information is believed accurate but not guaranteed. The properties displayed may not be all of the properties available through the IDX Program. Any use of this site other than by potential buyers or sellers is strictly prohibited.
© 2026 West Penn MLS.
West Penn MLS data last updated on October 08, 2026 05:25 PM - ET.
Property Last Updated: October 08, 2026 05:25 PM - ET
