


5459 Hays Street
Pittsburgh, PA 15206
$459,900
Open Houses
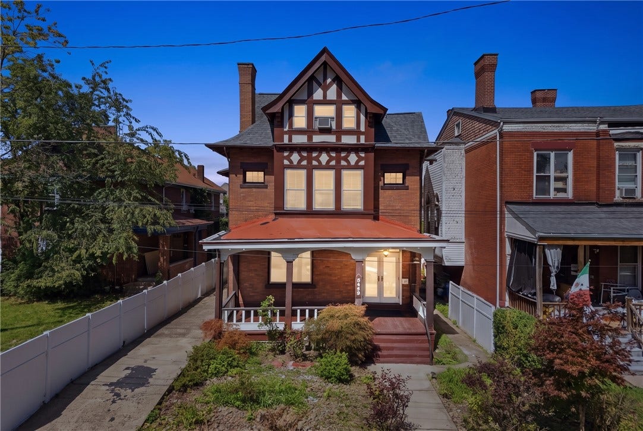
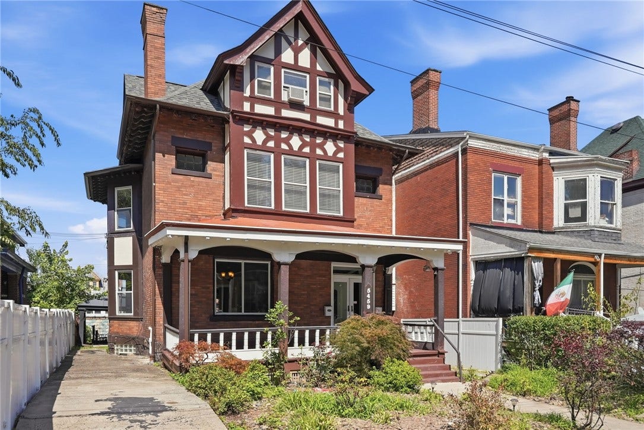
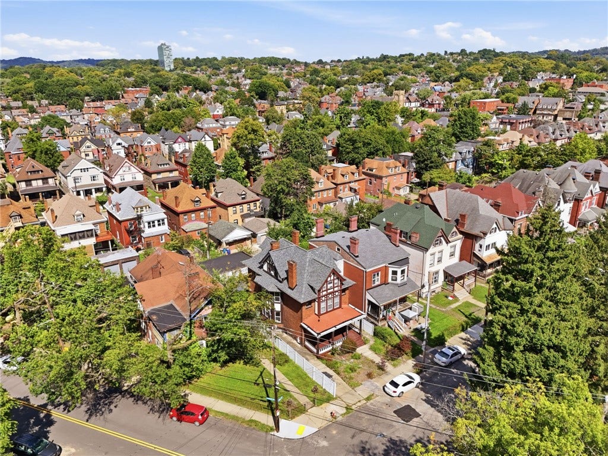
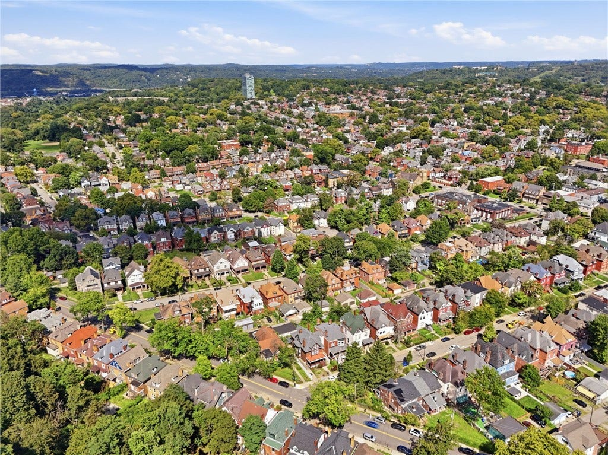
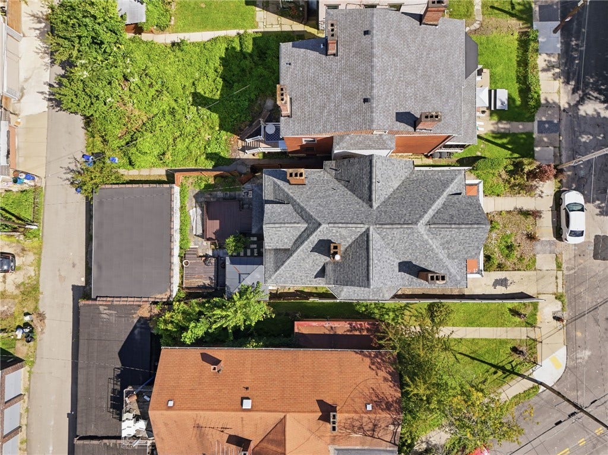
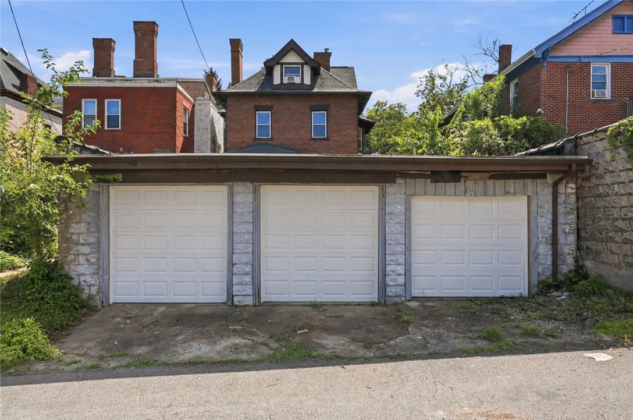
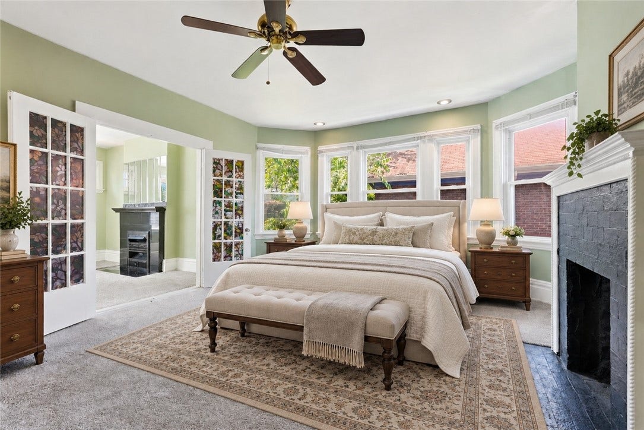
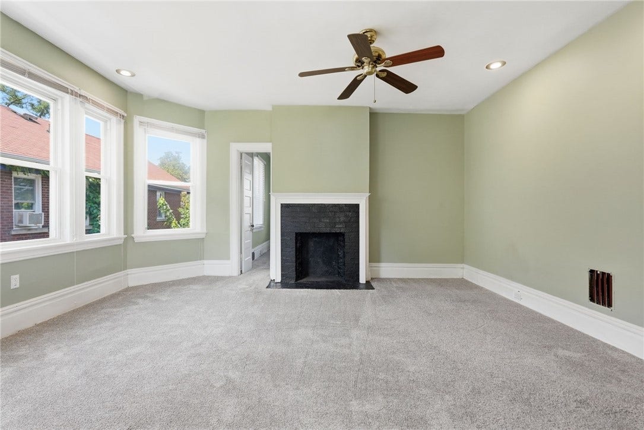
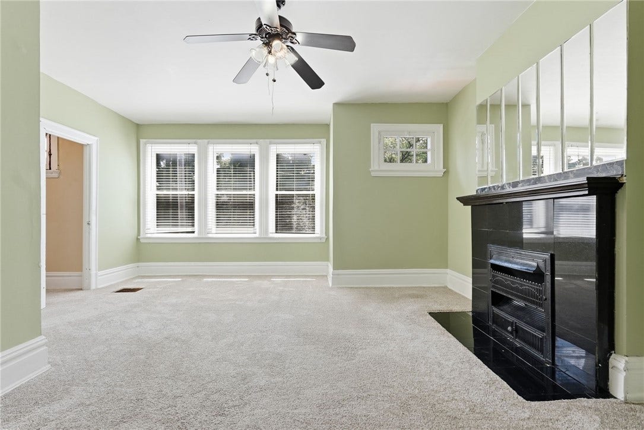
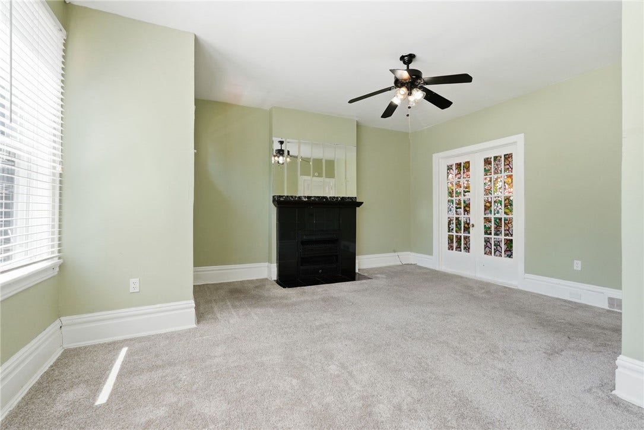
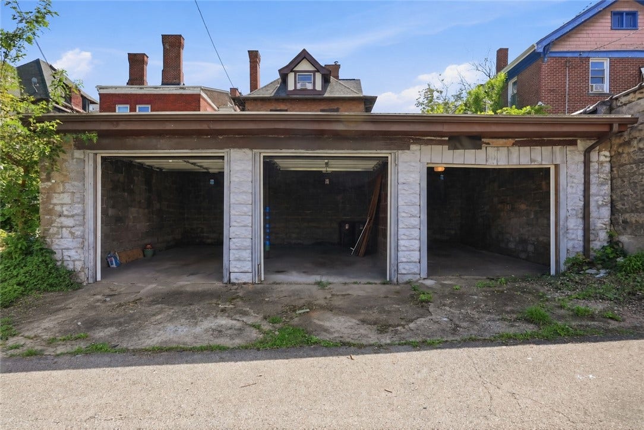
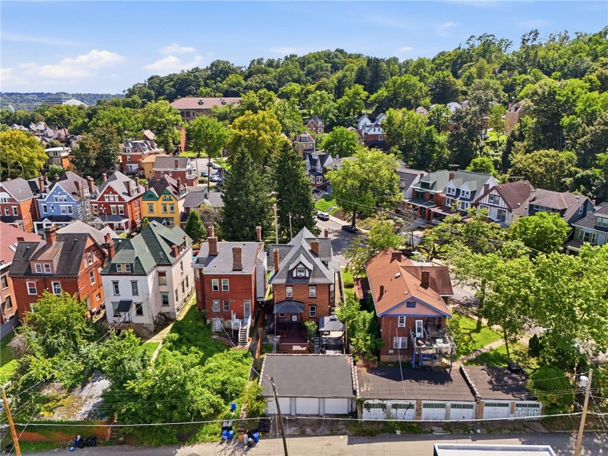
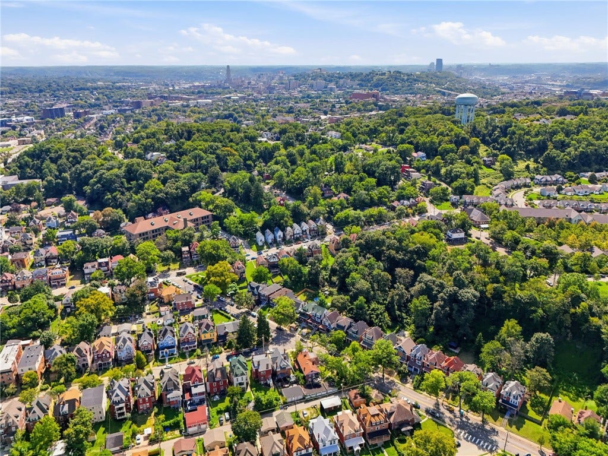
HUGE HOME WITH 3 CAR GARAGE + OFF STREET PARKING IN HIGHLAND PARK! This distinctive Tudor Revival home puts some of Pittsburgh’s most desirable East End destinations within minutes. Offering six bedrooms, three levels of living space, incredible architectural character, substantial updates and an extraordinary amount of parking for a city property, this home delivers space, versatility and charm that is increasingly difficult to find.
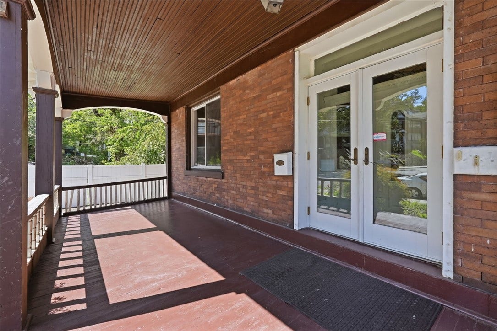
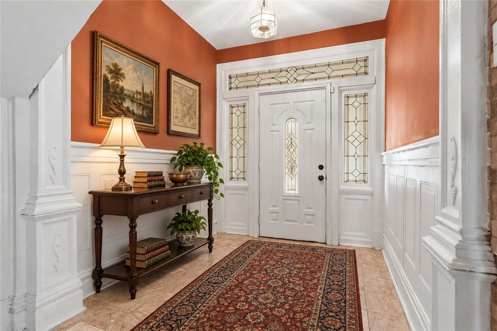
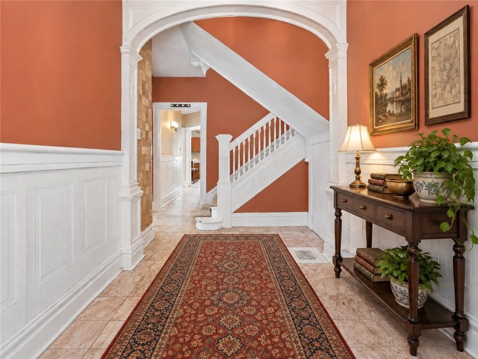
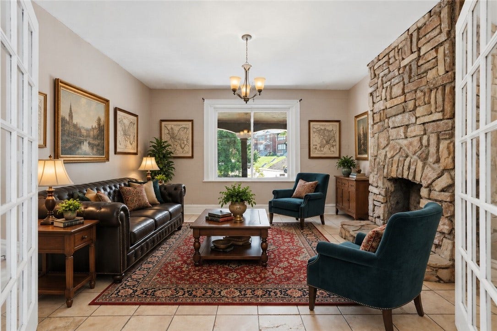
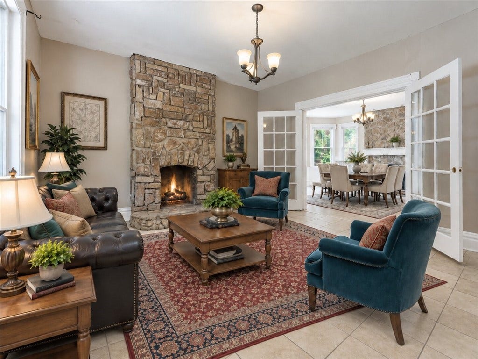
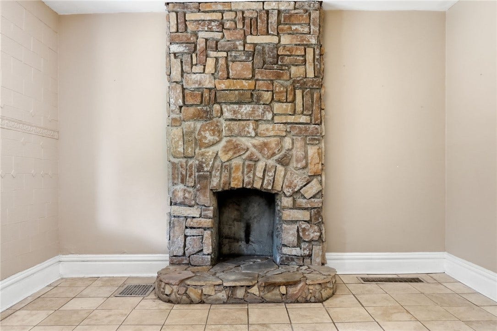
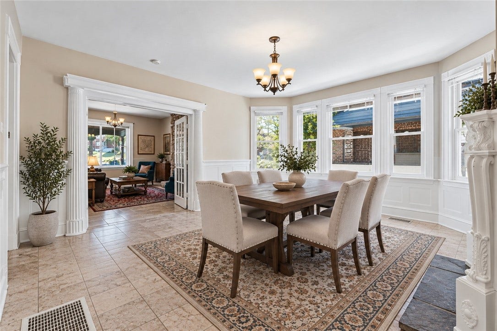
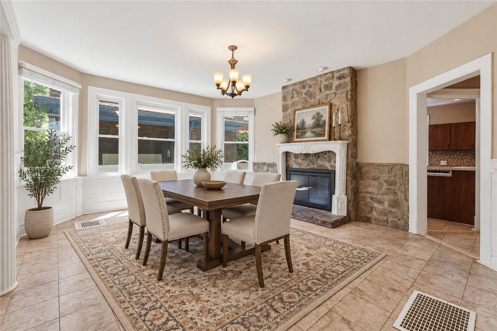
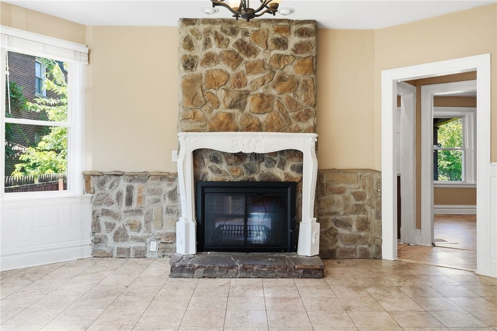
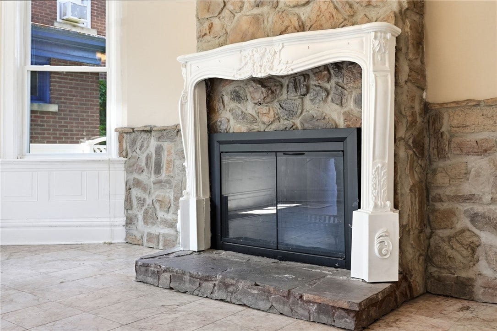
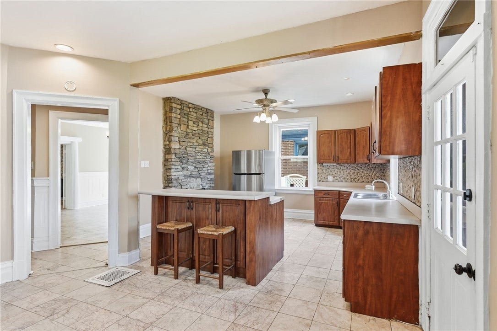
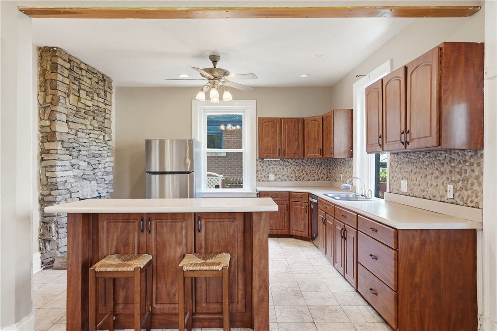
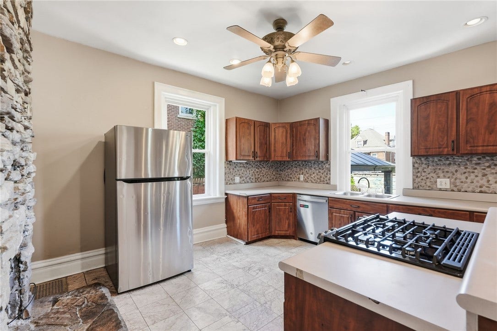
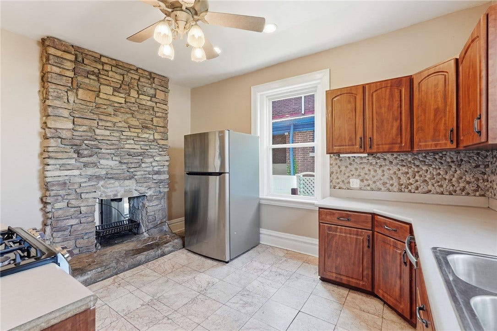
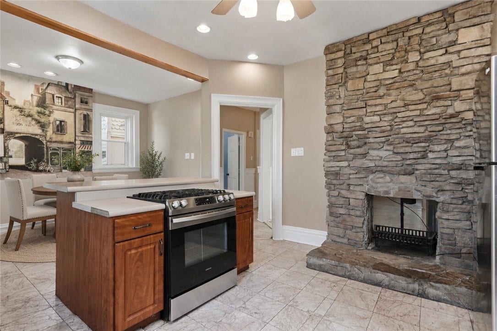
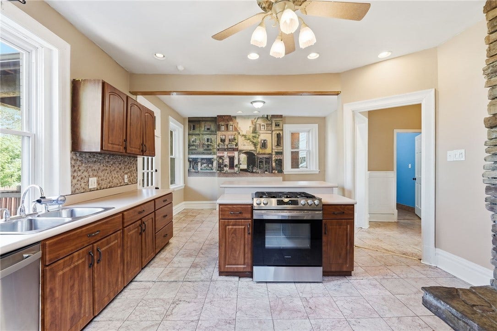
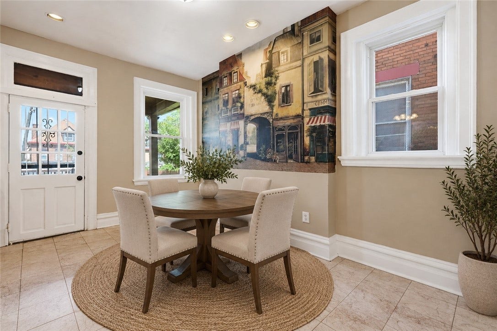
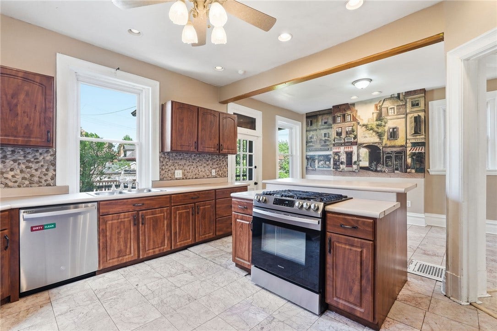
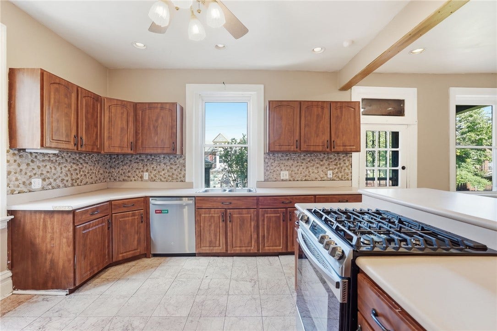
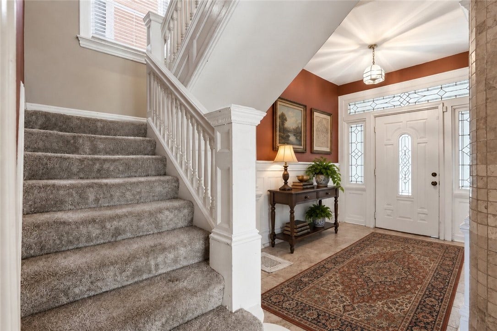
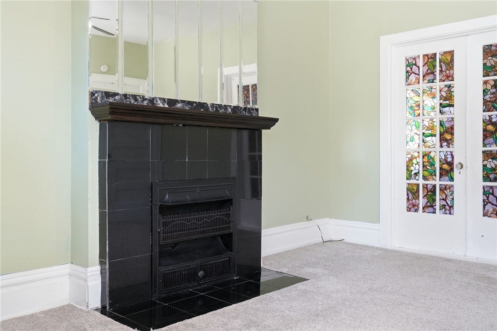
A renovated covered front porch welcomes you into a spacious entryway filled with period details. The main level begins with a generous living room followed by a formal dining room. Continue into the kitchen, which opens to an oversized eat-in dining area with room for a full-size table, creating an ideal everyday gathering space. Recessed lighting enhances the kitchen and dining areas, while custom finishes and several of the home’s seven fireplaces add tremendous character. A distinctive double-sided fireplace connects the kitchen and eat-in dining area, newer windows are found throughout, and a convenient half bathroom completes the main level.
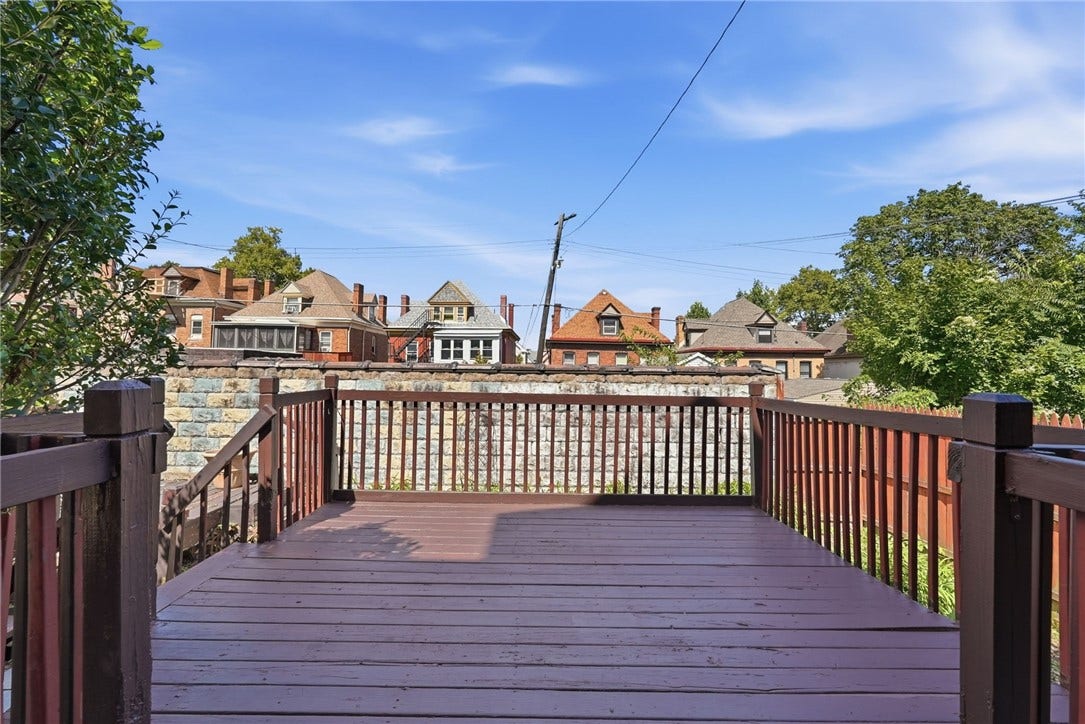
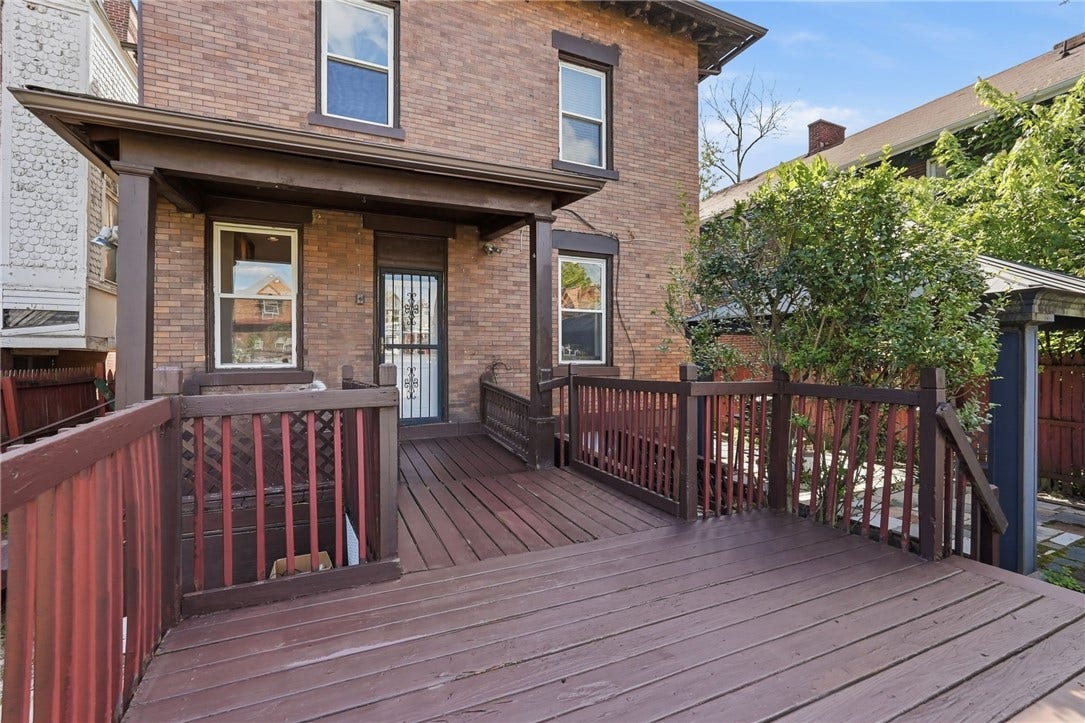
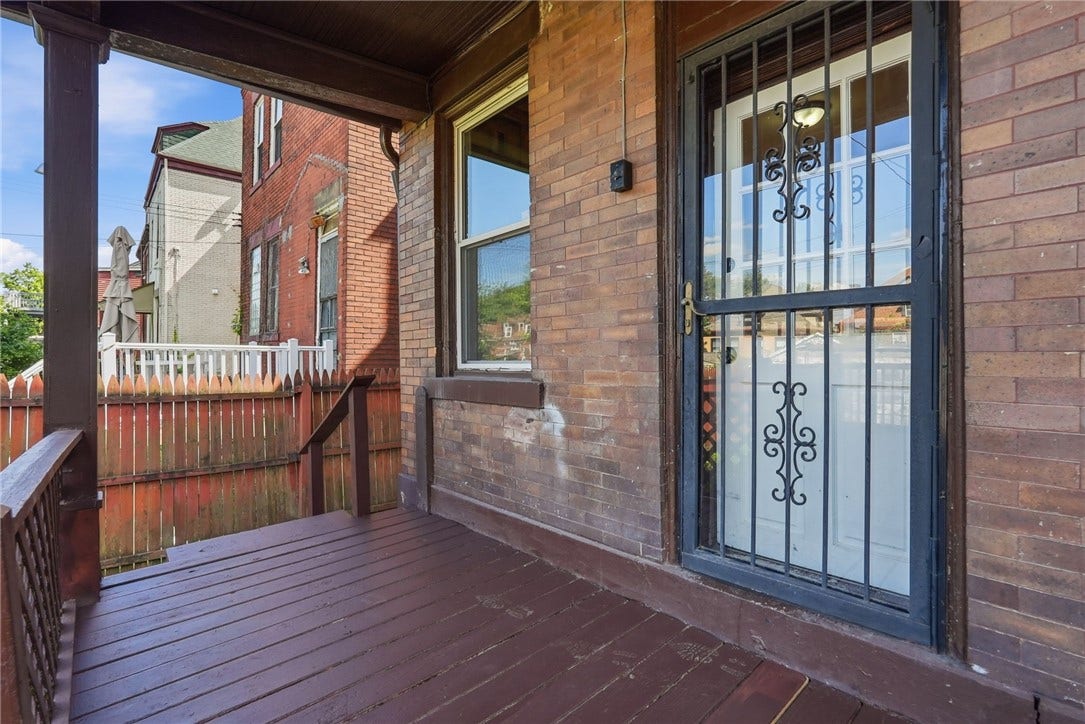
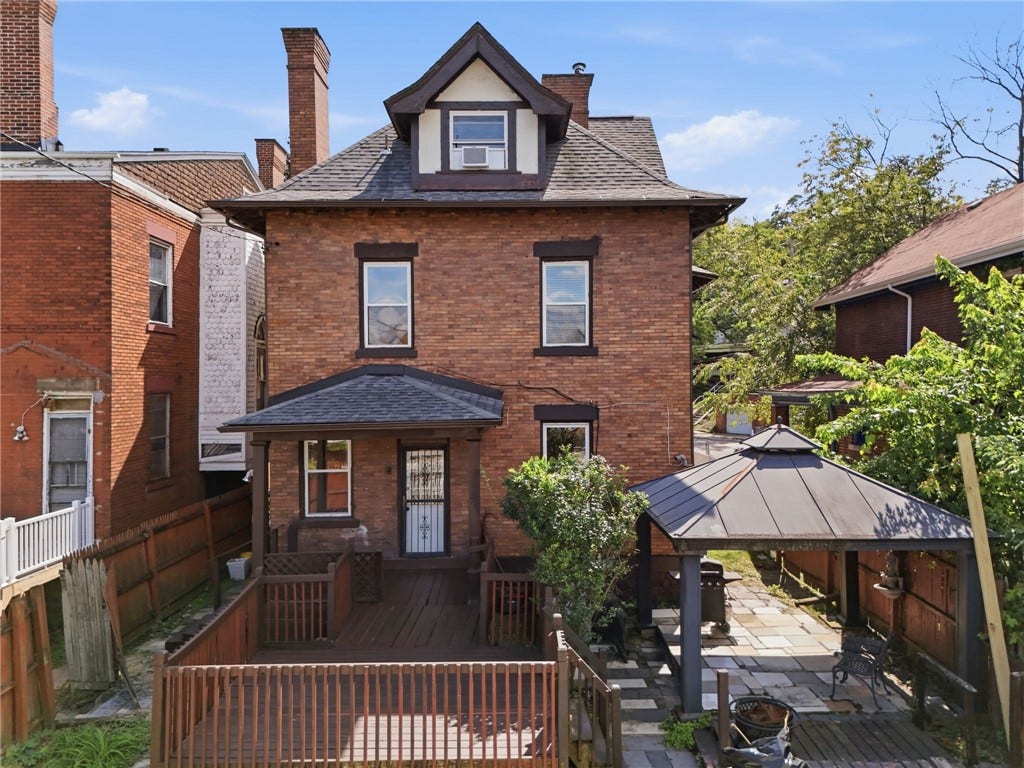
Step from the kitchen onto a covered rear porch that leads to the expansive deck. Step down to a small fenced yard area with opportunity for landscaping, gardens or outdoor use. A separate gazebo provides another covered entertaining space and is complemented by a slate patio, giving the backyard multiple areas to relax and gather.
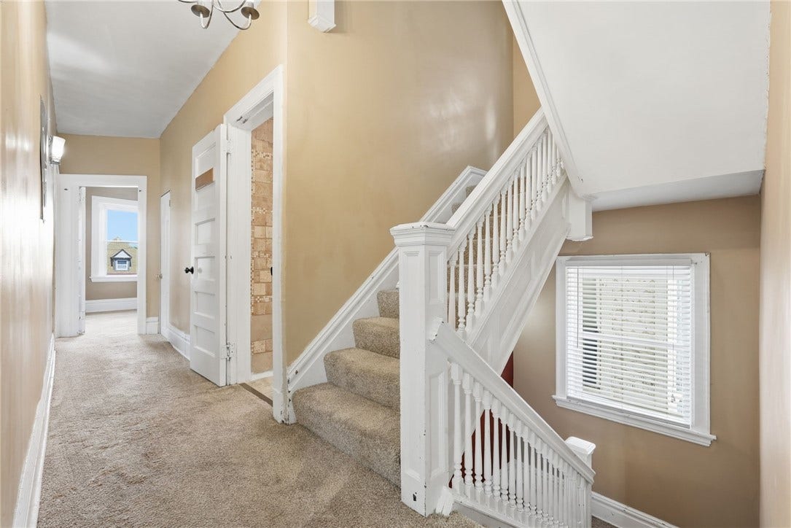
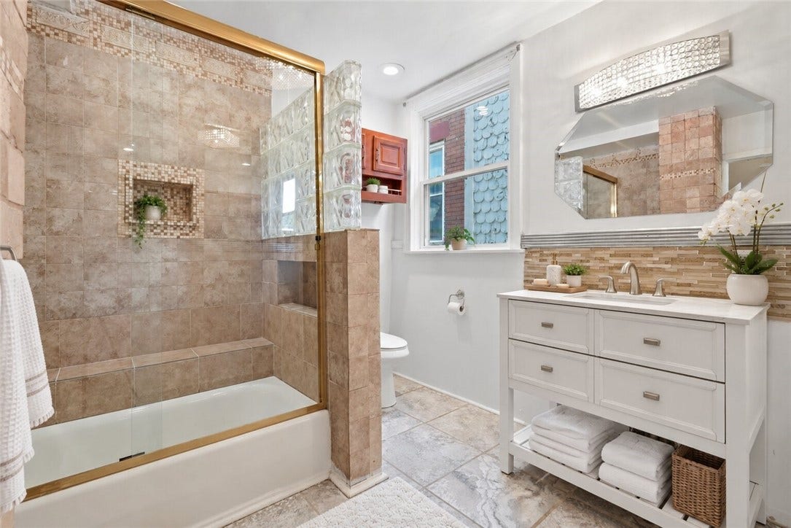
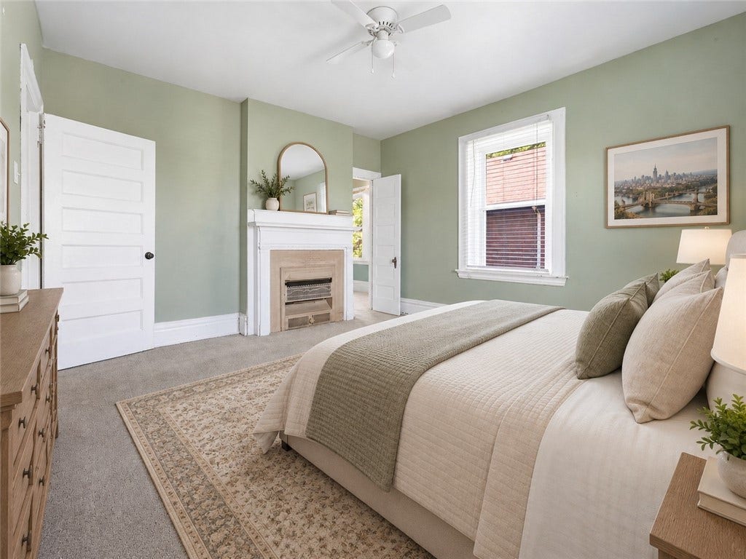
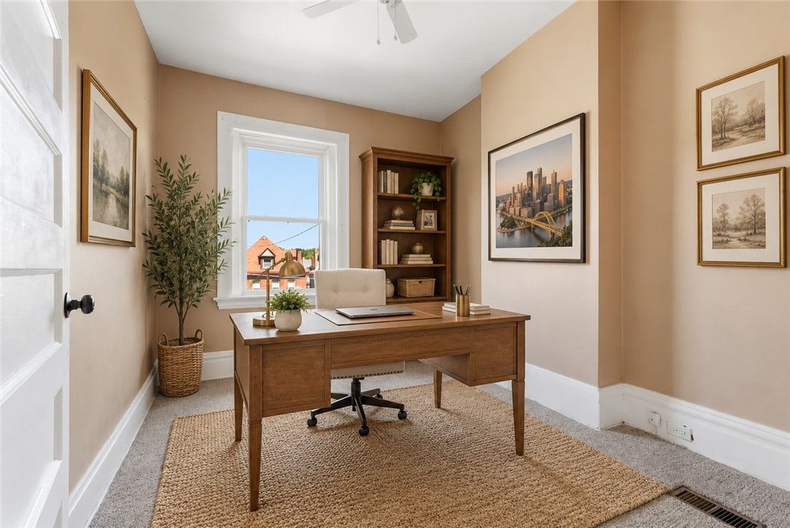
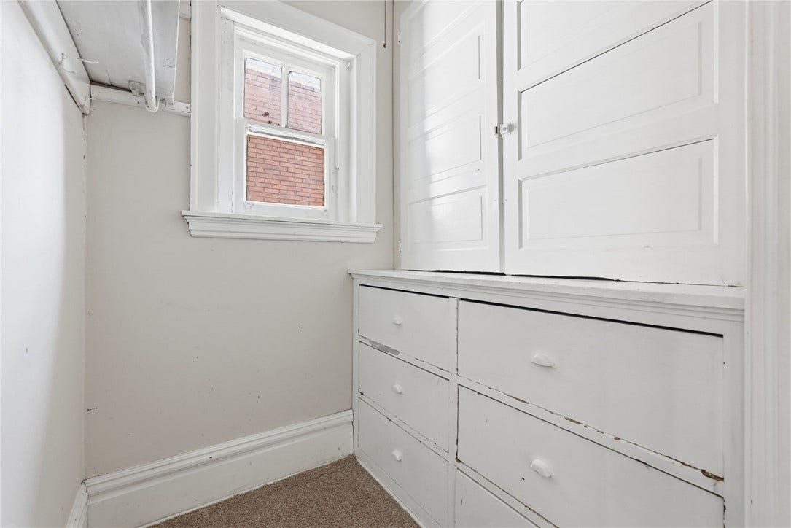
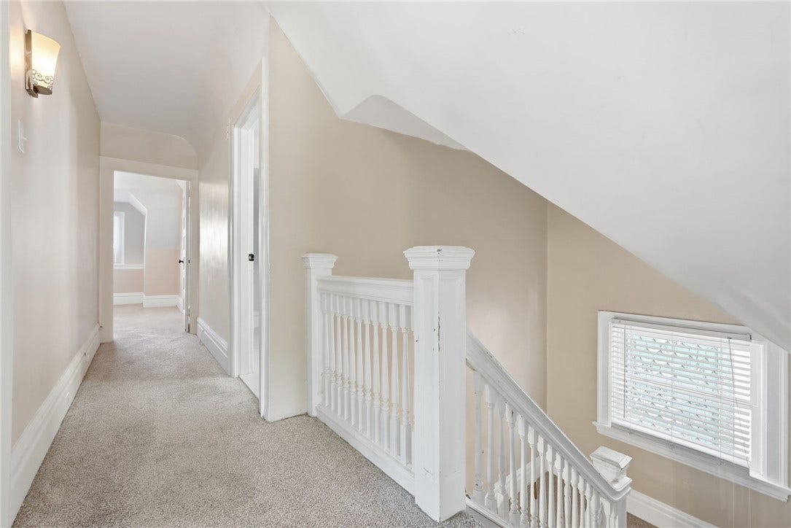
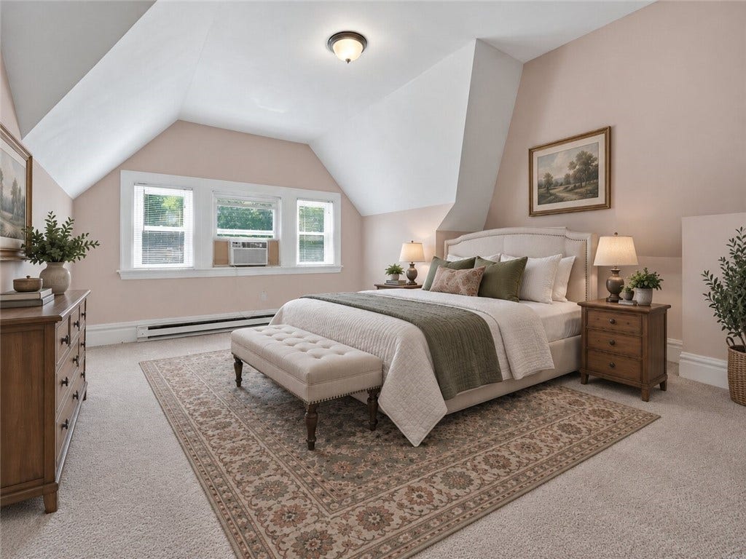
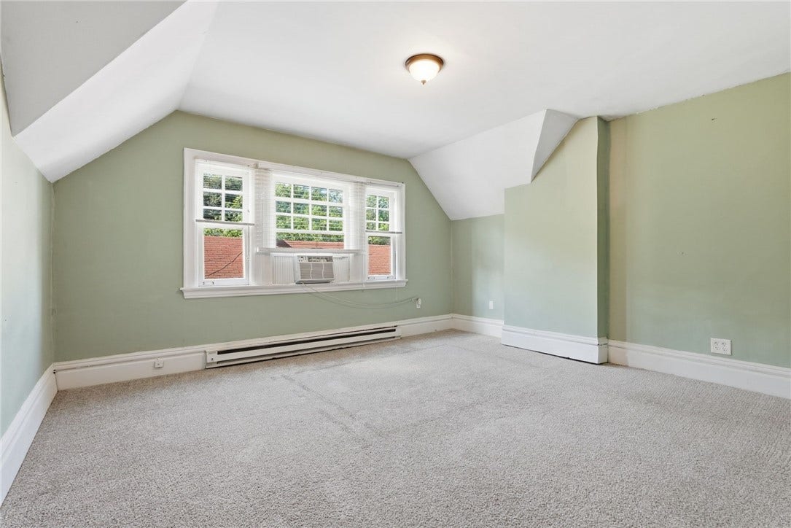
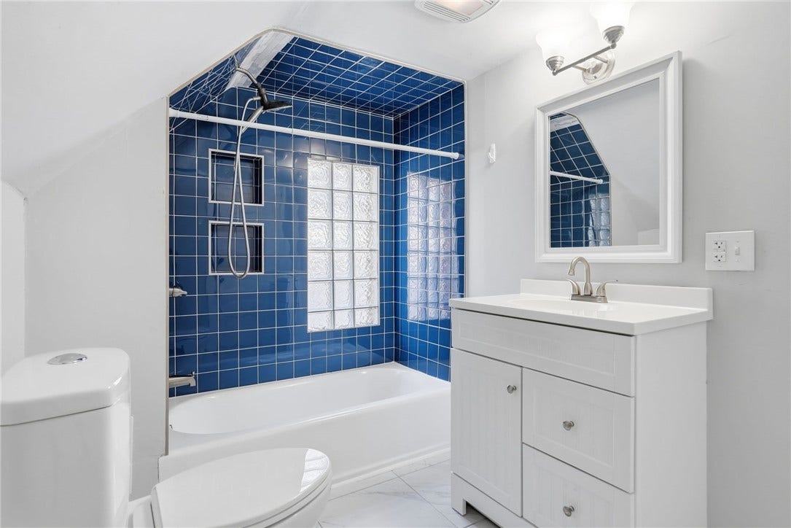
The second floor offers three bedrooms, a full bathroom and an approximately 6x5 room currently used as a large closet. Continue to the ...
+ Read More| Listing Id: | 1771772 |
|---|---|
| List Price: | $459,900 |
| Property Type: | Residential |
| Property Sub Type: | SingleFamilyResidence |
| Status: | Active |
| Bedrooms Total: | 6 |
| Bathrooms Full: | 2 |
| Bathrooms Half: | 2 |
| Tax Annual Amount: | $4,134 |
| Lot Size Acres: | 0.1221 |
| Architectural Style: | ThreeStory,Tudor |
| Waterfront?: | No |
| City: | Pittsburgh |
| County Or Parish: | Allegheny-east |
| Subdivision: | Negley Place |
| Postal Code: | 15206 |
| Year Built: | 1920 |
| Appliances: | SomeGasAppliances, Dishwasher, Disposal, Refrigerator, Stove |
| Basement: | PartiallyFinished, WalkOutAccess |
| Basement Yn: | Yes |
| Bathrooms Total Integer: | 4 |
| Building Area Source: | PublicRecords |
| Building Area Total: | 3305.0 |
| Community Features: | PublicTransportation |
| Construction Materials: | Brick, Other |
| Cooling: | CentralAir, WallWindowUnits |
| Cooling?: | Yes |
| Directions: | From Penn Ave, take N Negley Ave toward Highland Park. Turn right onto Chislett St, then right onto Hays St. Property will be on Hays St. |
| Elementary School District: | Pittsburgh |
| Fireplaces Total: | 7 |
| Fireplace?: | Yes |
| Flooring: | Carpet, Tile |
| Garage?: | Yes |
| Heating: | ForcedAir, Gas |
| Heating?: | Yes |
| High School District: | Pittsburgh |
| Interior Features: | KitchenIsland |
| Levels: | ThreeOrMore |
| Listing Contract Date: | 2026-08-28 |
| Lot Size Acres: | 0.1221 |
| Lot Size Area: | 0.1221 |
| Lot Size Dimensions: | 40X133 |
| Lot Size Units: | Acres |
| Middle Or Junior School District: | Pittsburgh |
| MLS Area Major: | Highland Park |
| MLS Area Minor: | Highland Park |
| Original List Price: | $529,900 |
| Parking Features: | Detached, Garage, OffStreet, GarageDoorOpener |
| Parking Total: | 5 |
| Pool Features: | None |
| Postal City: | Pittsburgh |
| Property Condition: | Resale |
| Roof: | Asphalt |
| Rooms Total: | 14 |
| Sewer: | PublicSewer |
| State Or Province: | PA |
| Stories: | 3 |
| Tax Assessed Value: | $156,900 |
| Water Source: | Public |
| Property Sub Type Additional: | SingleFamilyResidence |
| Current Price: | $459,900.00 |
| City: | Highland Park |
| Country Subdivision: | 42003 |
| Record Signature: | -653,429,527 |
| Universal Parcel Id: | urn:reso:upi:2.0:US:42003:0083-A-00172-0000-00 |
Listing Courtesy of: COMPASS PENNSYLVANIA, LLC
Listing Agent: Christian Wilhelm
724-318-6681
Mortgage Calculator
The data on this website relating to real estate for sale comes in part from the IDX Program of the West Penn MLS.
All information is believed accurate but not guaranteed. The properties displayed may not be all of the properties available through the IDX Program. Any use of this site other than by potential buyers or sellers is strictly prohibited.
© 2026 West Penn MLS.
West Penn MLS data last updated on October 08, 2026 05:25 PM - ET.
Property Last Updated: October 08, 2026 05:25 PM - ET
