5774 Sabato Dr
Irwin, PA 15642
$549,000
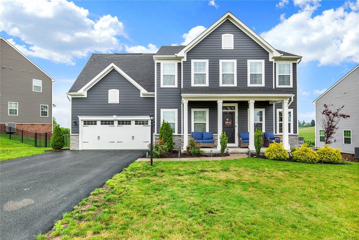
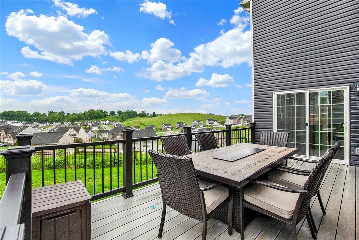
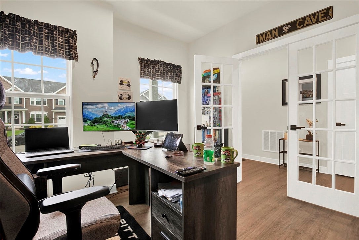
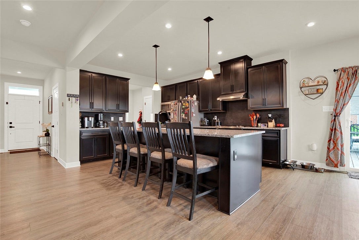
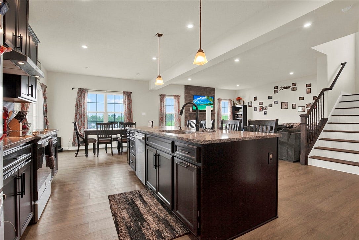
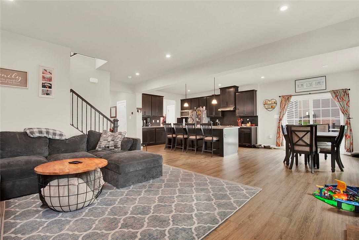
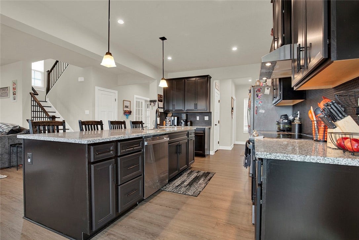
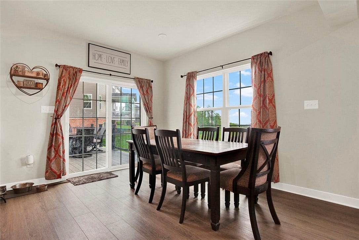
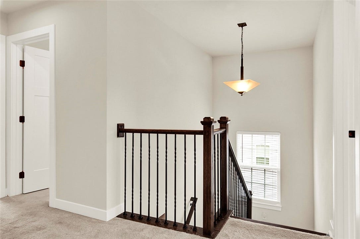
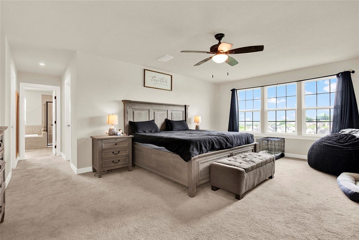
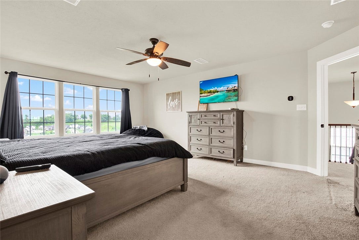
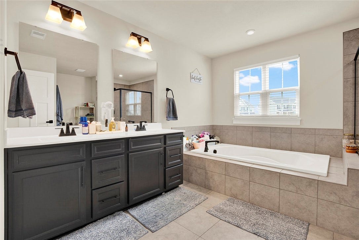
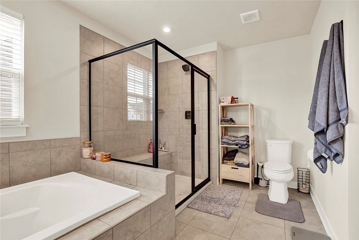
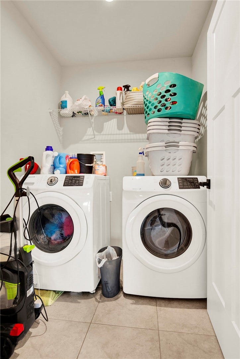
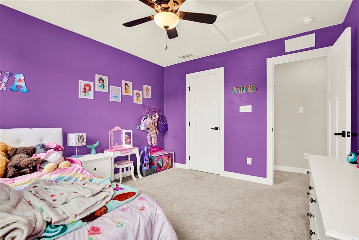
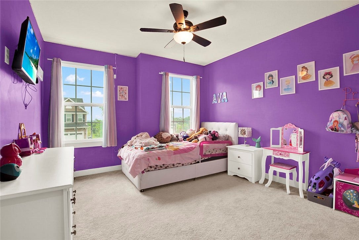
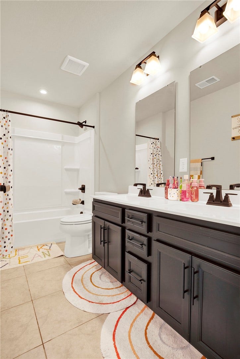
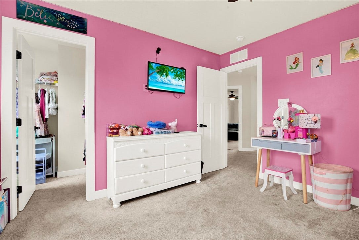
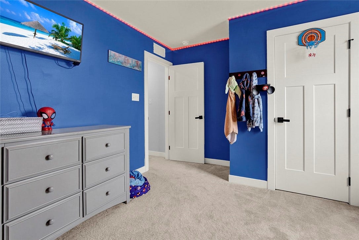
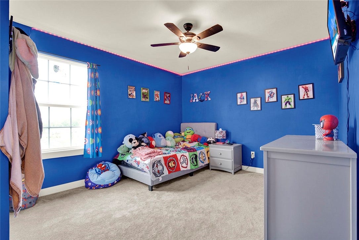
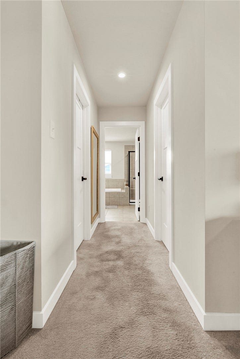
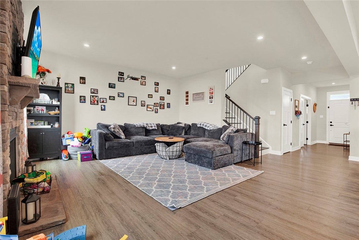
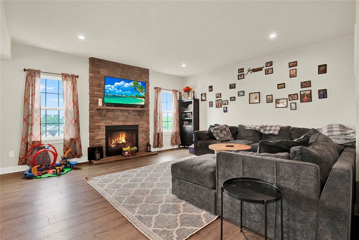
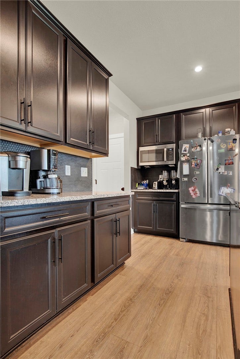
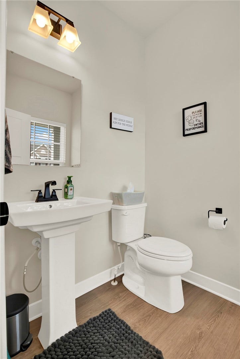
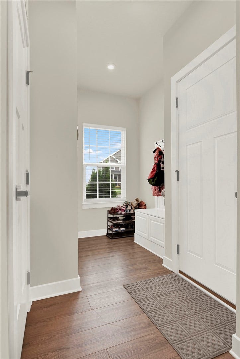
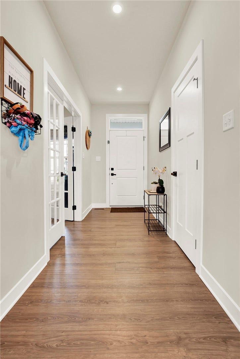
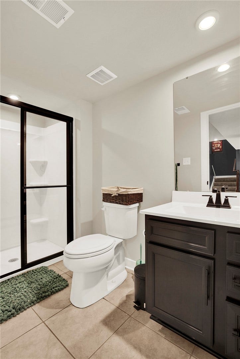
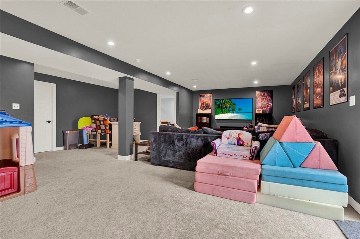
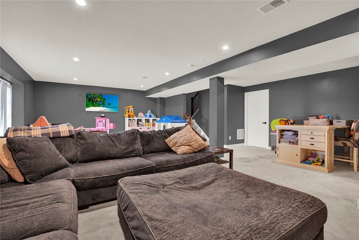
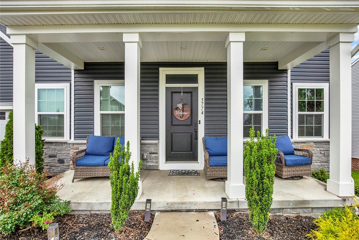
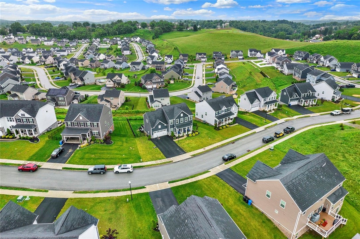
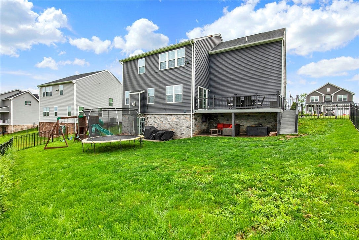
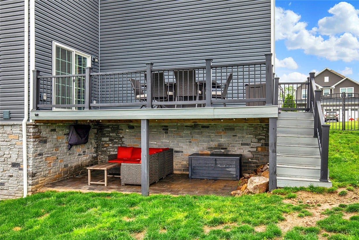
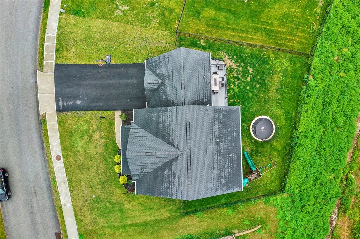
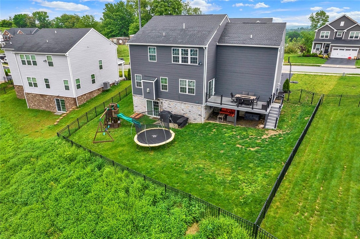
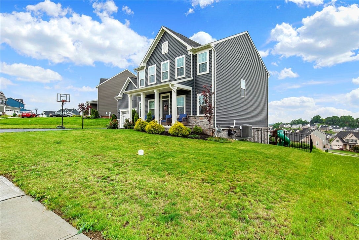
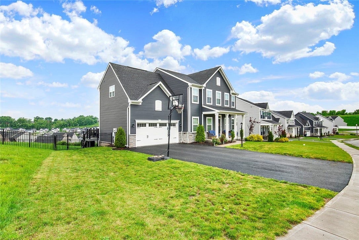
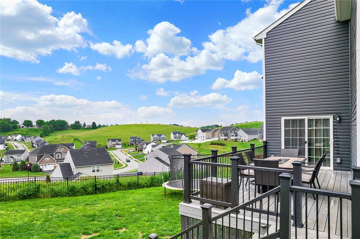
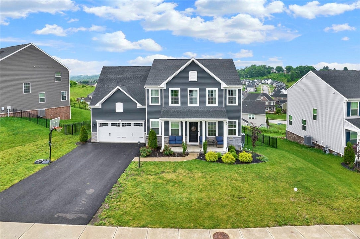
Welcome to this stunning open-concept Colonial located in the highly sought-after Tuscan Hills community, where timeless elegance meets modern comfort. From the moment you arrive, you’ll appreciate the beautiful curb appeal, spacious layout, and thoughtful upgrades throughout this exceptional 2-story home. Designed with both everyday living and entertaining in mind, this property offers an abundance of functional space, stylish finishes, and inviting indoor and outdoor living areas. Step inside to discover a bright and welcoming main level featuring a spacious private office, perfect for working from home, studying, or creating a quiet retreat. The heart of the home is the impressive gourmet kitchen showcasing granite countertops, a large center island with sink and seating, pantry, and stainless steel appliances included. The open-concept design allows the kitchen to flow seamlessly into the expansive family room highlighted by a warm gas fireplace, creating the perfect gathering space for family and guests alike. Adjacent to the kitchen is the dining area featuring sliding glass doors that lead to the custom Trex deck overlooking the backyard, offering the ideal setting for morning coffee, outdoor dining, or summer entertaining. Upstairs, you’ll find four generously sized bedrooms with ample walk-in closet space and a convenient second-floor laundry area. The luxurious master suite serves as a private retreat complete with a spa-inspired ensuite bath featuring a soaking tub, walk-in shower, and dual his-and-her walk-in closets designed to provide exceptional storage and convenience. The finished lower level adds ...
+ Read More| Listing Id: | 1757009 |
|---|---|
| List Price: | $549,000 |
| Property Type: | Residential |
| Property Sub Type: | SingleFamilyResidence |
| Status: | Active |
| Bedrooms Total: | 4 |
| Bathrooms Full: | 3 |
| Bathrooms Half: | 1 |
| Association Fee: | $5 |
| Tax Annual Amount: | $6,653 |
| Lot Size Acres: | 0.3986 |
| Architectural Style: | Colonial,TwoStory |
| Waterfront?: | No |
| City: | Irwin |
| County Or Parish: | Westmoreland |
| Subdivision: | Tuscan Hills |
| Postal Code: | 15642 |
| Year Built: | 2023 |
| Appliances: | SomeElectricAppliances, Dishwasher, Refrigerator, Stove |
| Association Fee Frequency: | Monthly |
| Attached Garage?: | Yes |
| Basement: | Finished, WalkOutAccess |
| Basement Yn: | Yes |
| Bathrooms Total Integer: | 4 |
| Building Area Source: | PublicRecords |
| Building Area Total: | 2526.0 |
| Construction Materials: | Brick, VinylSiding |
| Cooling: | CentralAir |
| Cooling?: | Yes |
| Directions: | Barnes Lake Rd to Domnick Drive, R on Antonio to Sabato Drive. |
| Elementary School District: | Norwin |
| Fireplace Features: | Gas |
| Fireplaces Total: | 1 |
| Fireplace?: | Yes |
| Flooring: | Laminate, Tile, Carpet |
| Garage?: | Yes |
| Heating: | ForcedAir, Gas |
| Heating?: | Yes |
| High School District: | Norwin |
| Interior Features: | KitchenIsland, WindowTreatments |
| Levels: | Two |
| Listing Contract Date: | 2026-05-28 |
| Lot Size Acres: | 0.3986 |
| Lot Size Area: | 0.3986 |
| Lot Size Dimensions: | 0.3986 |
| Lot Size Units: | Acres |
| Middle Or Junior School District: | Norwin |
| MLS Area Major: | North Huntingdon |
| MLS Area Minor: | North Huntingdon |
| Original List Price: | $579,900 |
| Parking Features: | BuiltIn, GarageDoorOpener |
| Parking Total: | 2 |
| Pool Features: | None |
| Postal City: | Irwin |
| Property Condition: | Resale |
| Roof: | Asphalt |
| Rooms Total: | 11 |
| Sewer: | PublicSewer |
| State Or Province: | PA |
| Stories: | 2 |
| Tax Assessed Value: | $47,580 |
| Water Source: | Public |
| Window Features: | MultiPane, WindowTreatments |
| Property Sub Type Additional: | SingleFamilyResidence |
| Current Price: | $549,000.00 |
| City: | North Huntingdon |
| Country Subdivision: | 42129 |
| Record Signature: | -584,368,948 |
| Universal Parcel Id: | urn:reso:upi:2.0:US:42129:54-11-11-0-164 |
Listing Courtesy of: REALTY ONE GROUP LANDMARK
Listing Agent: Tami Meinhardt
724-468-8841
Mortgage Calculator
The data on this website relating to real estate for sale comes in part from the IDX Program of the West Penn MLS.
All information is believed accurate but not guaranteed. The properties displayed may not be all of the properties available through the IDX Program. Any use of this site other than by potential buyers or sellers is strictly prohibited.
© 2026 West Penn MLS.
West Penn MLS data last updated on October 08, 2026 05:25 PM - ET.
Property Last Updated: October 08, 2026 05:25 PM - ET
