61 Greenhill Dr
Washington, PA 15301
$435,000
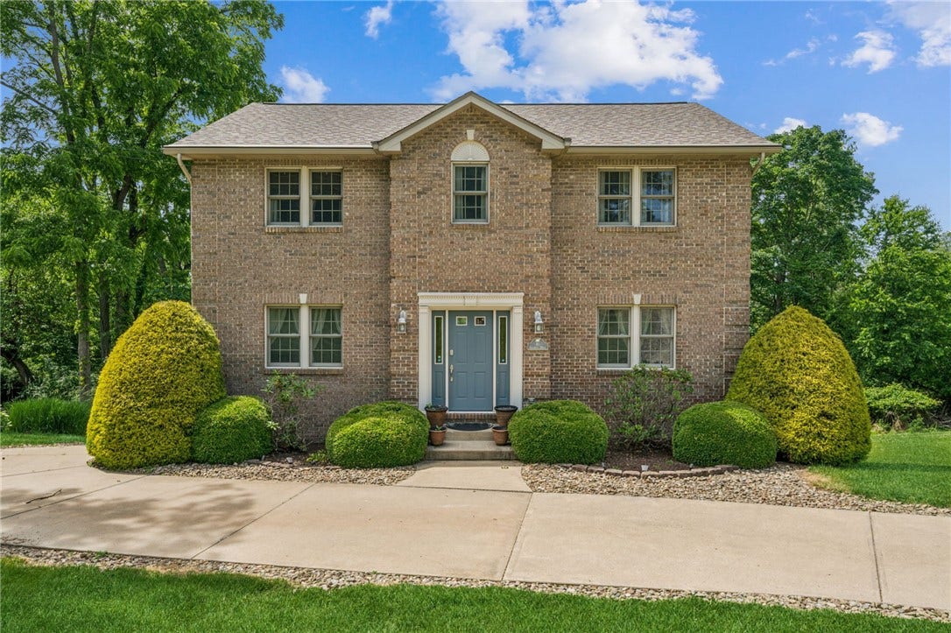
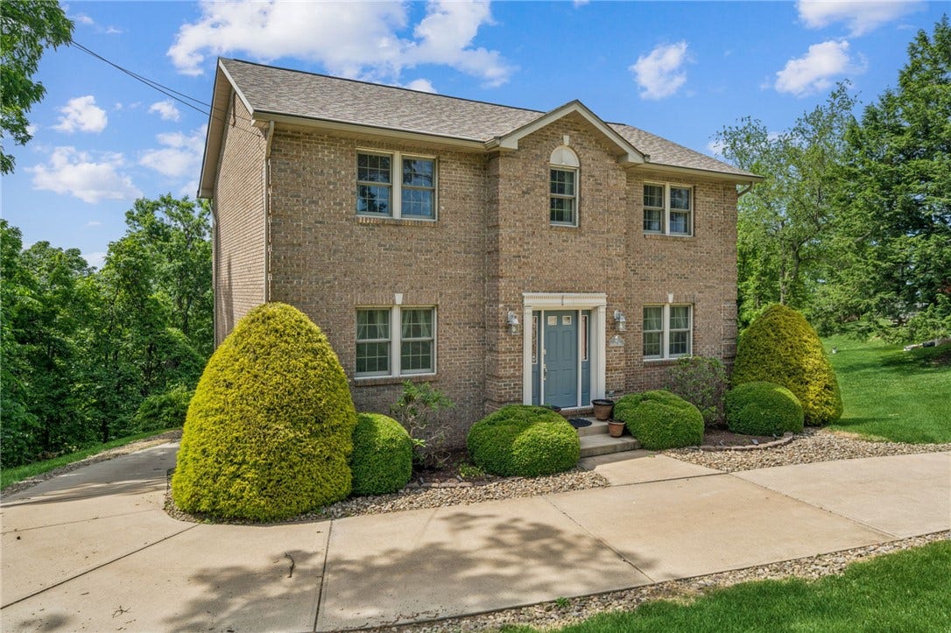
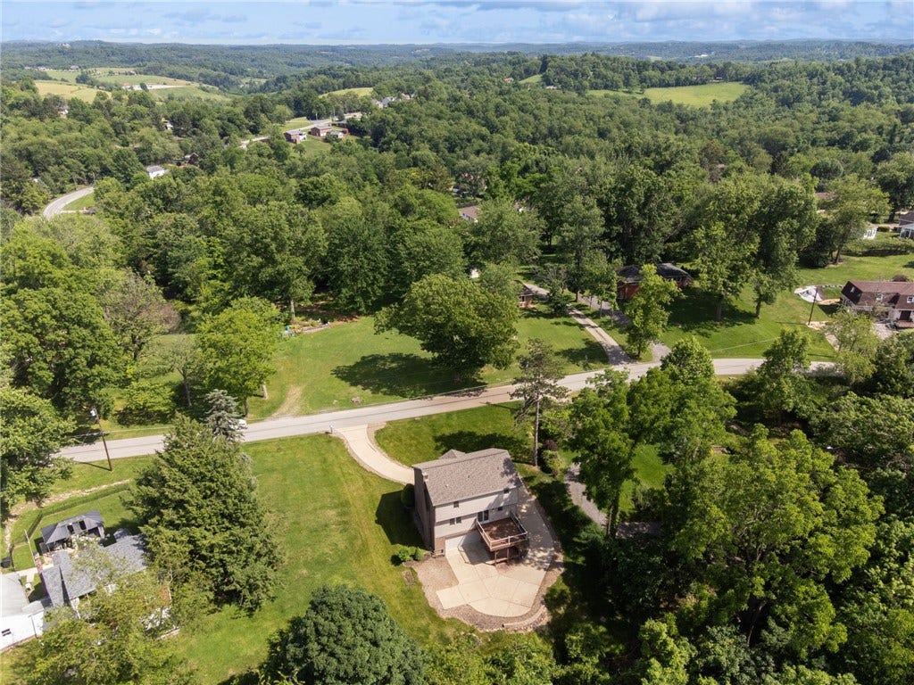
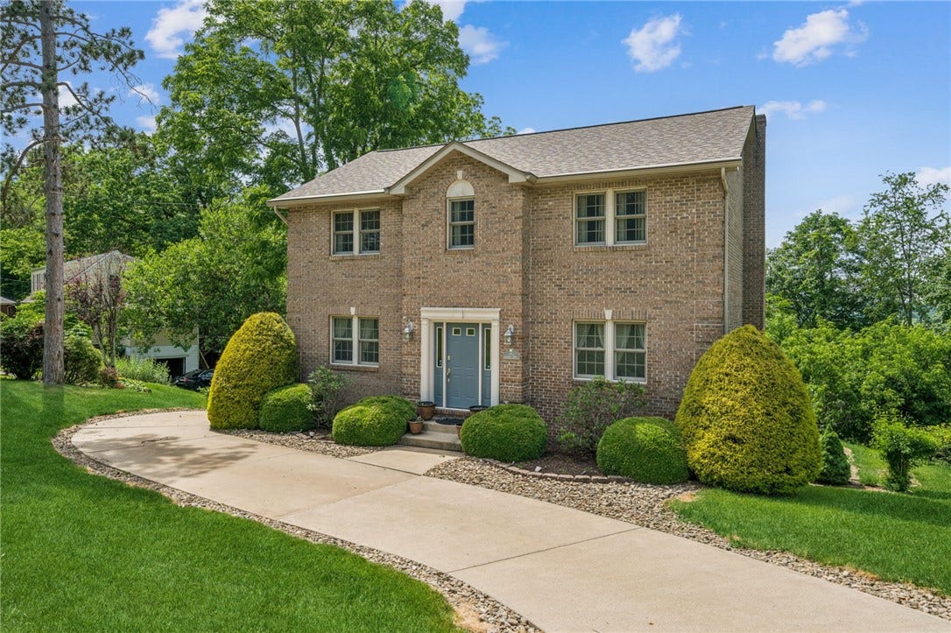
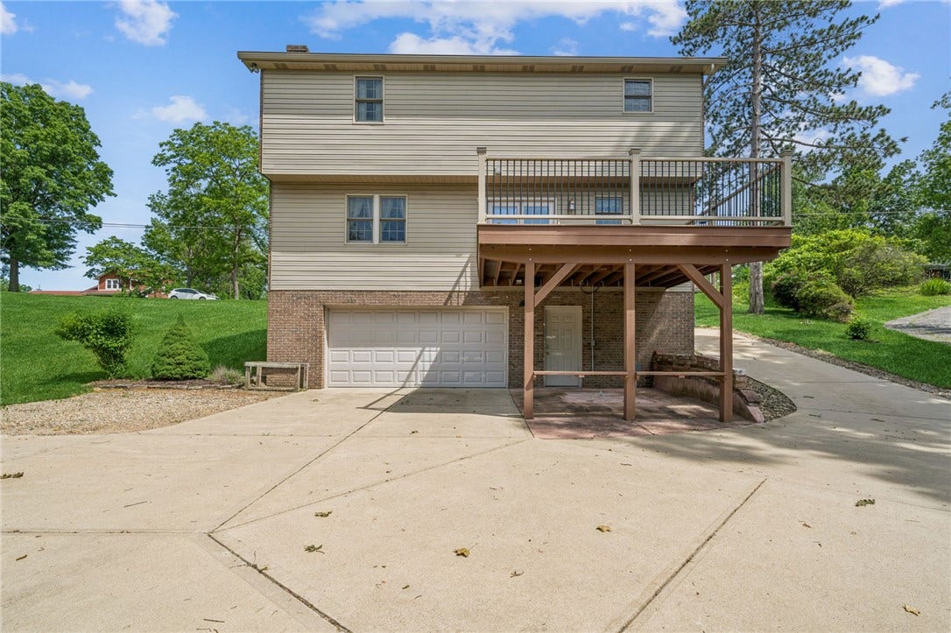
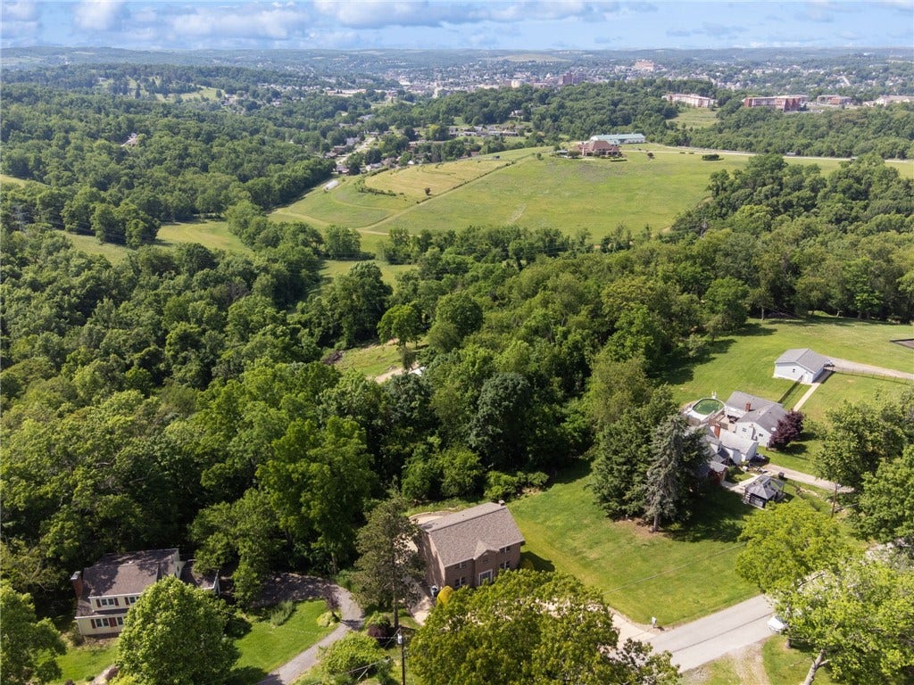
Welcome to this beautiful 4-bedroom, 2.5-bath brick home located in the Trinity School District, perfectly positioned on picturesque Greenhill Drive with breathtaking views of rolling hills and stunning lavender fields.
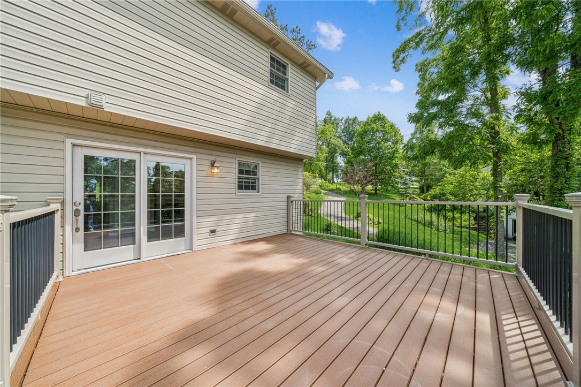
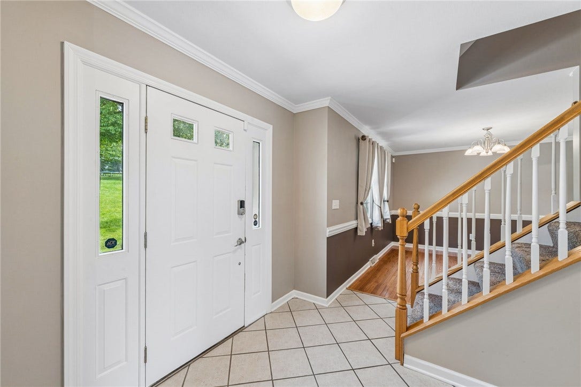
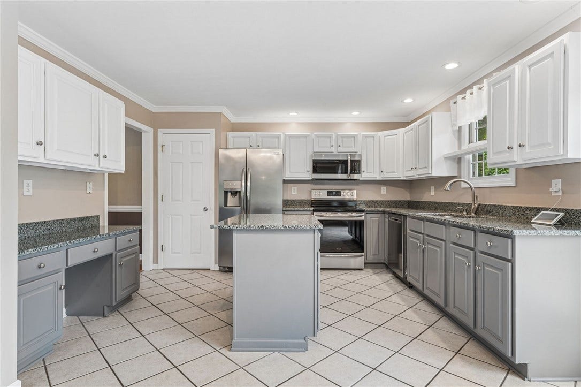
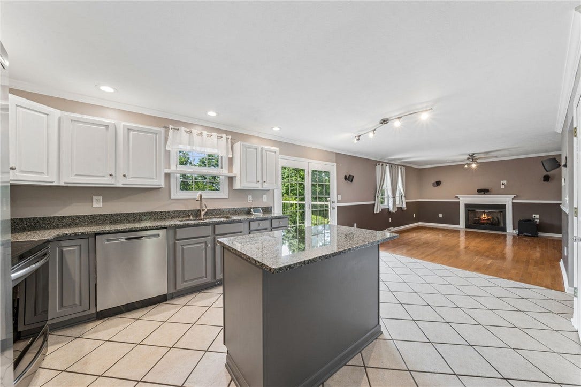
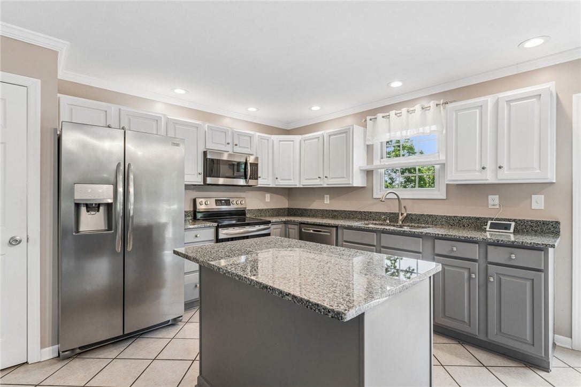
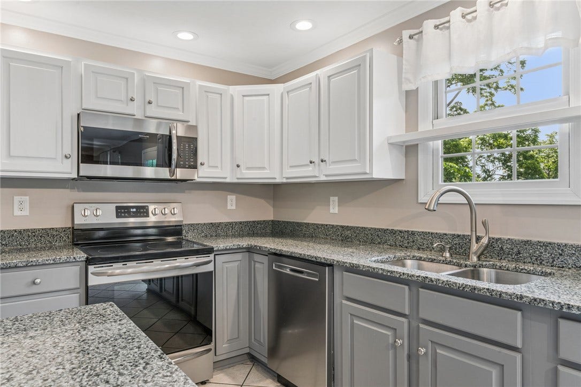
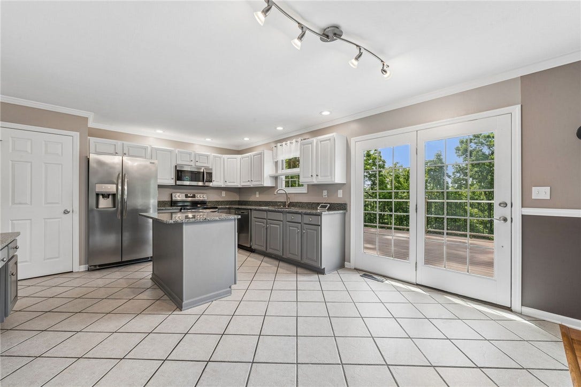
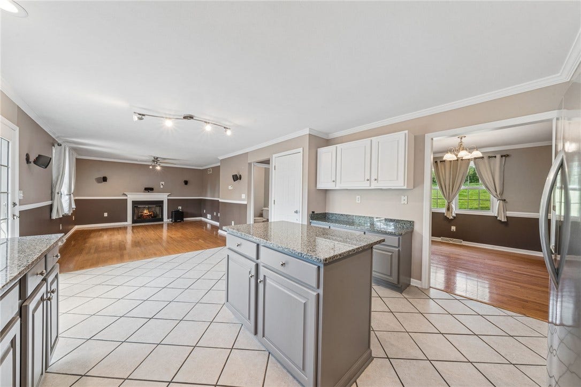
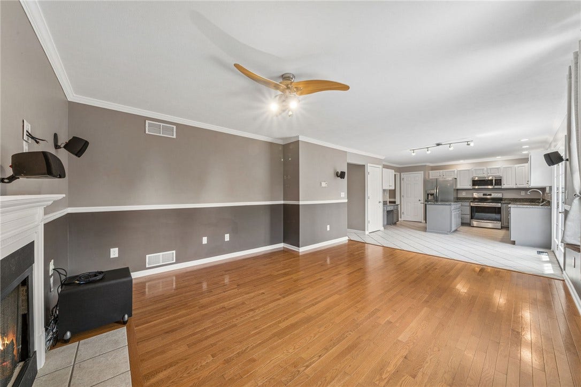
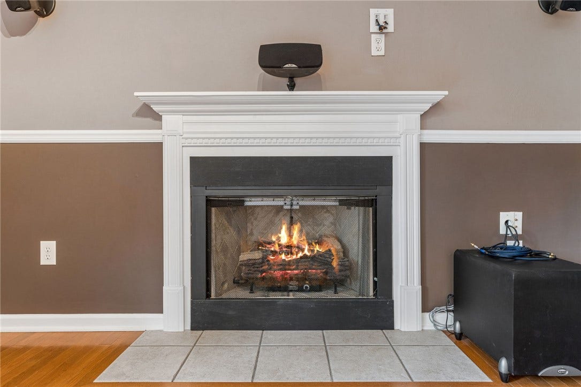
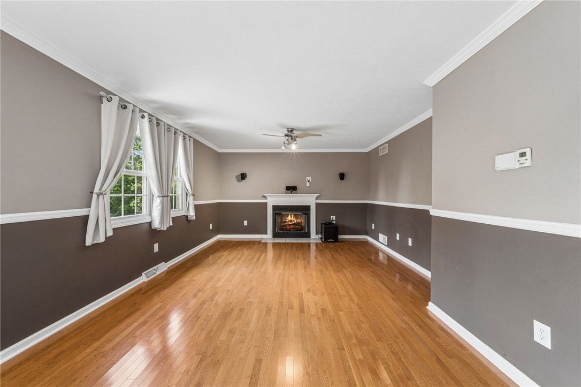
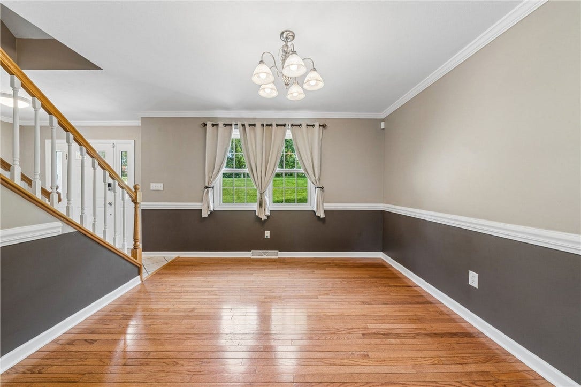
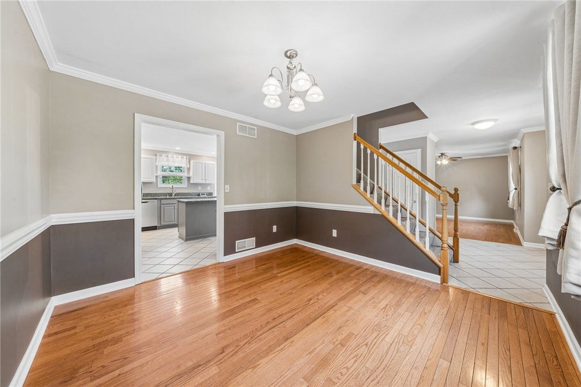
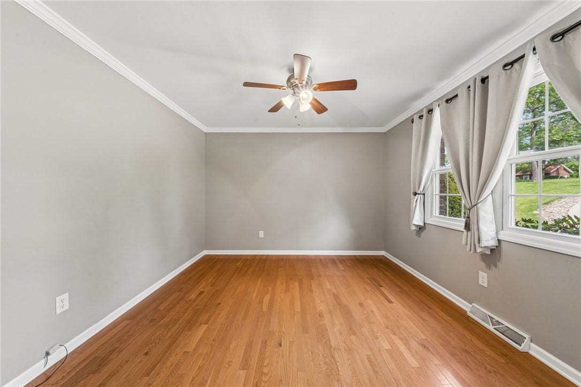
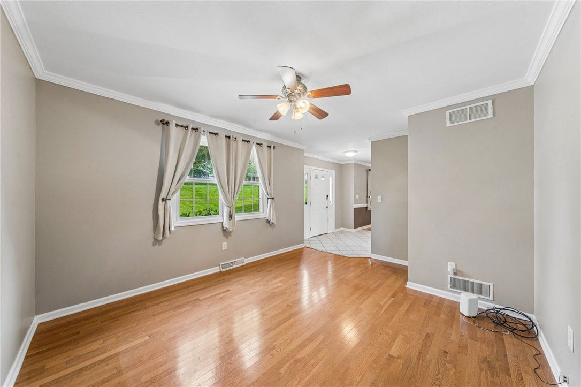
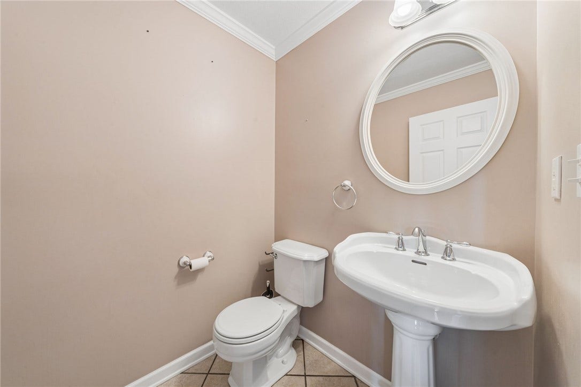
Step inside to a bright and inviting foyer filled with natural light. The formal living room sits to the right, while the dining room is located to the left, creating an ideal layout for both everyday living and entertaining. Straight ahead, you'll find a spacious kitchen that opens to the comfortable family room, complete with a cozy propane fireplace. Glass doors lead to an expansive composite deck, providing the perfect place to relax and enjoy the scenic surroundings. A convenient half bath completes the main level.
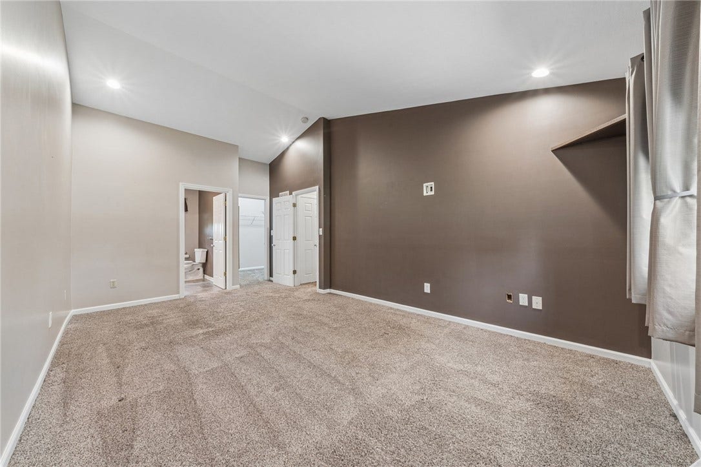
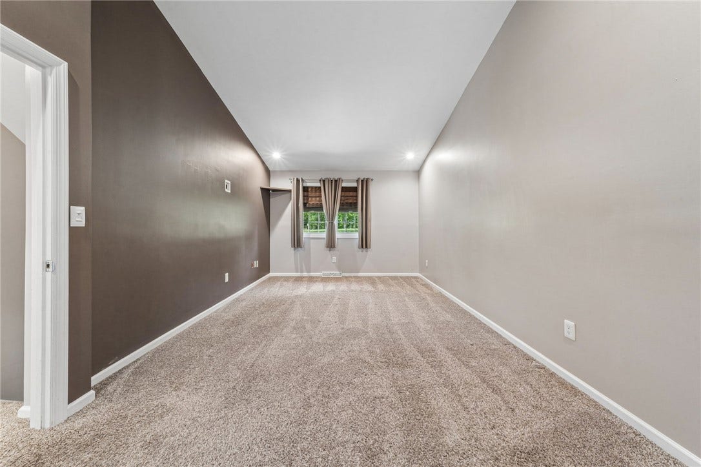
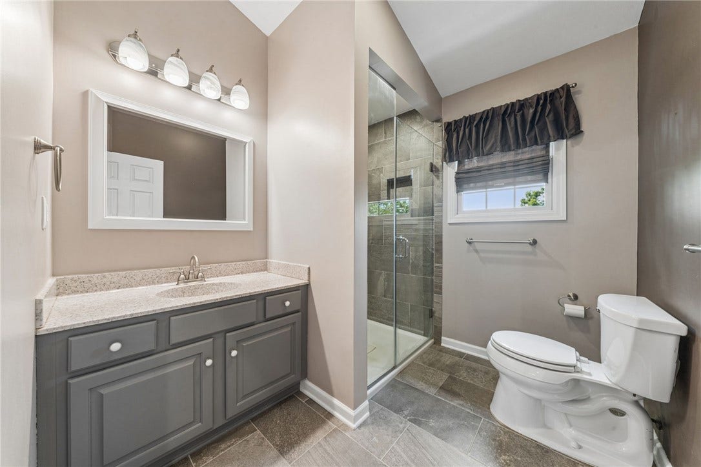
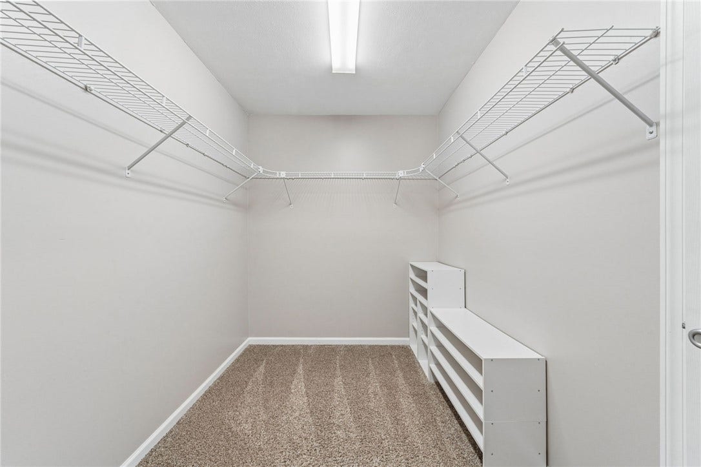
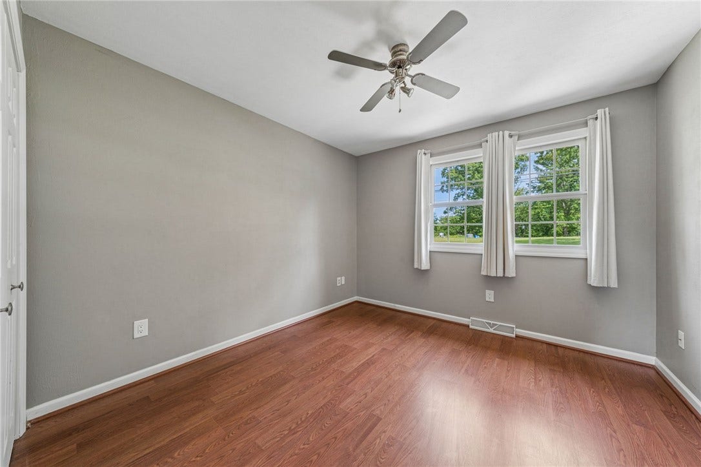
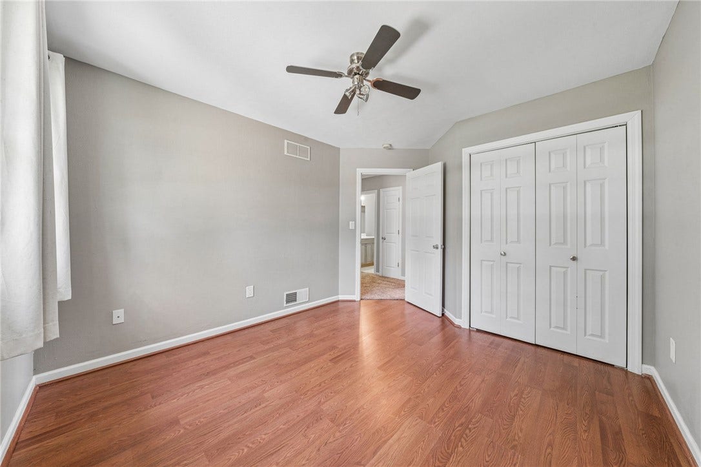
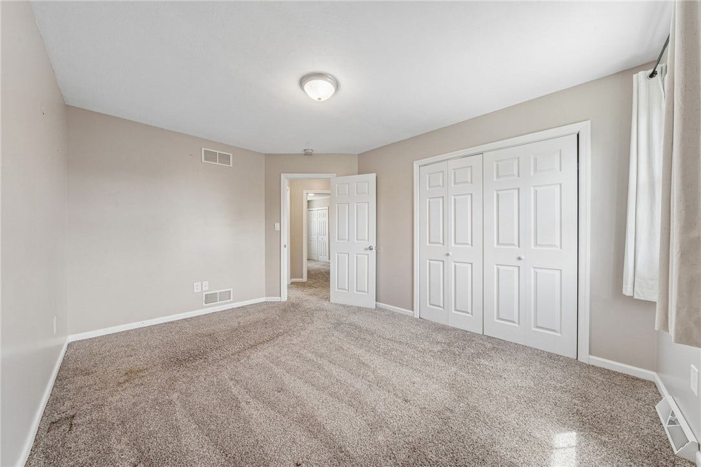
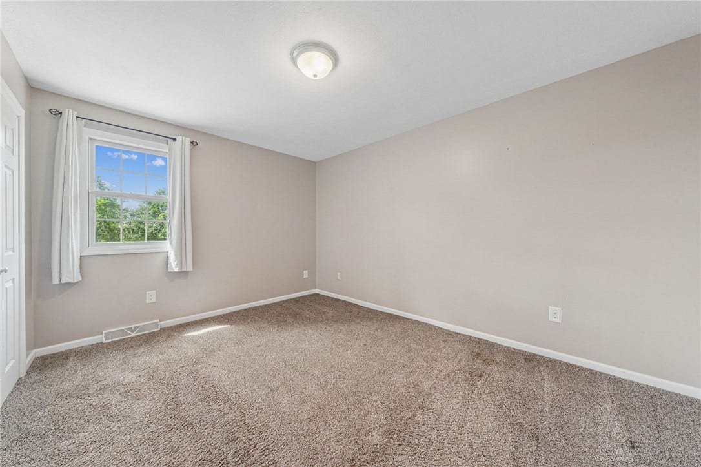
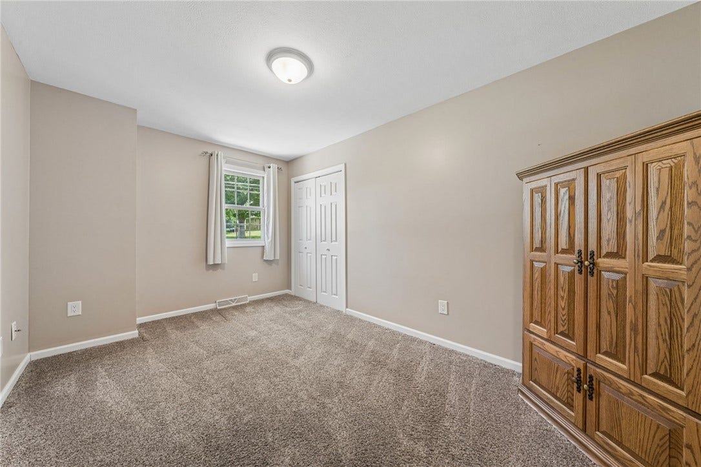
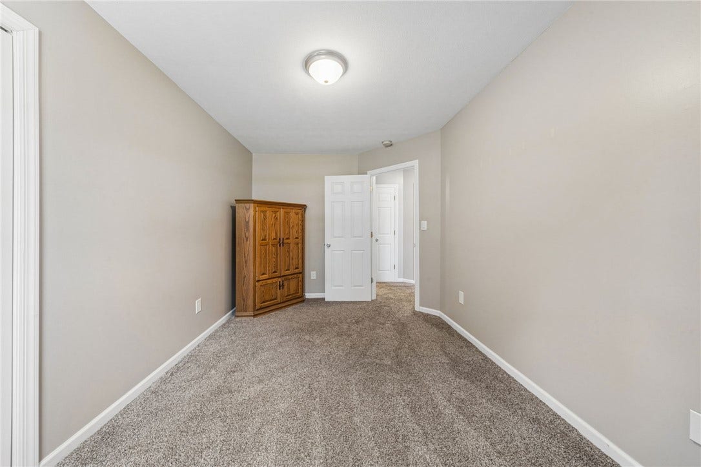
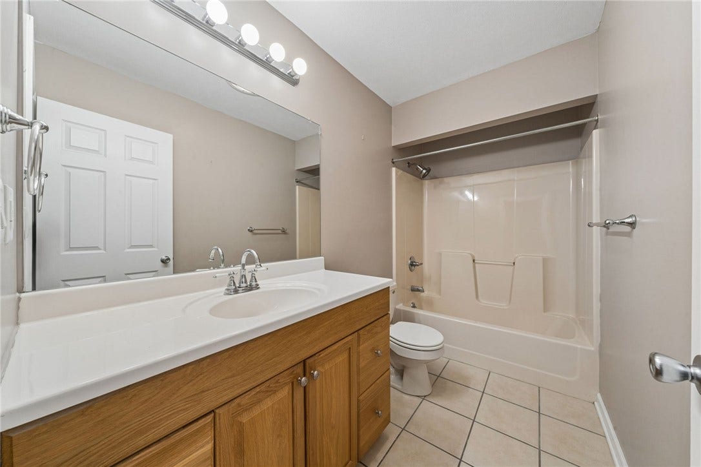
Upstairs offers four generously sized bedrooms, including a spacious primary suite featuring a large en-suite bathroom with a beautifully tiled walk-in shower. Three additional bedrooms and a full bathroom provide plenty of space for family, guests, or a home office.
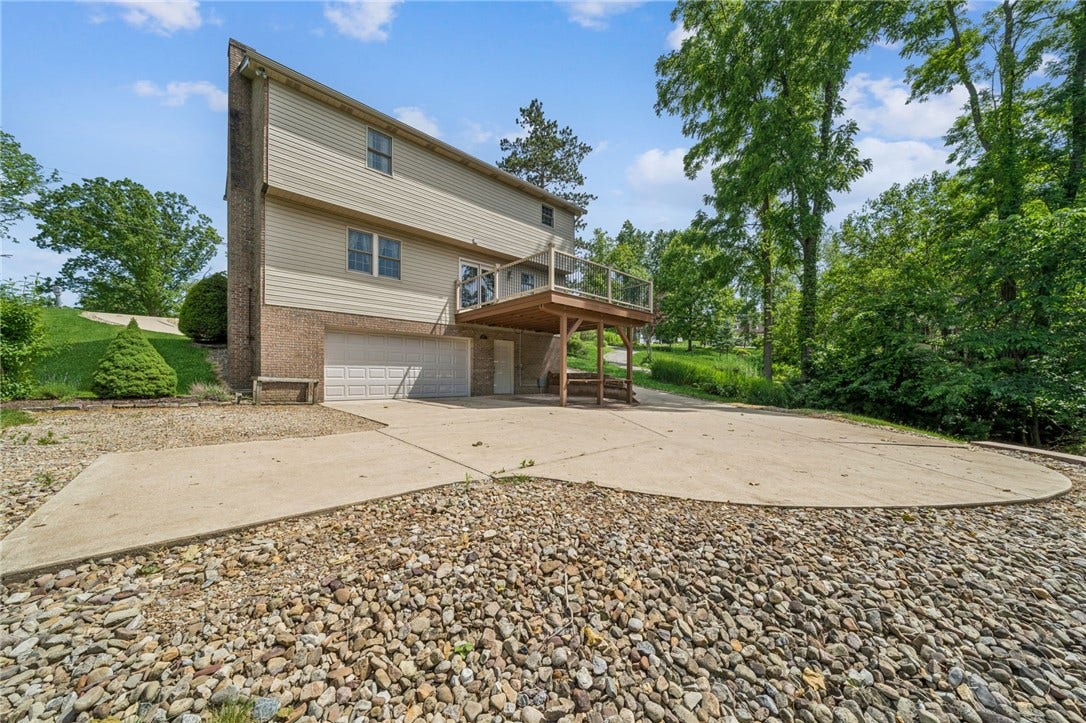
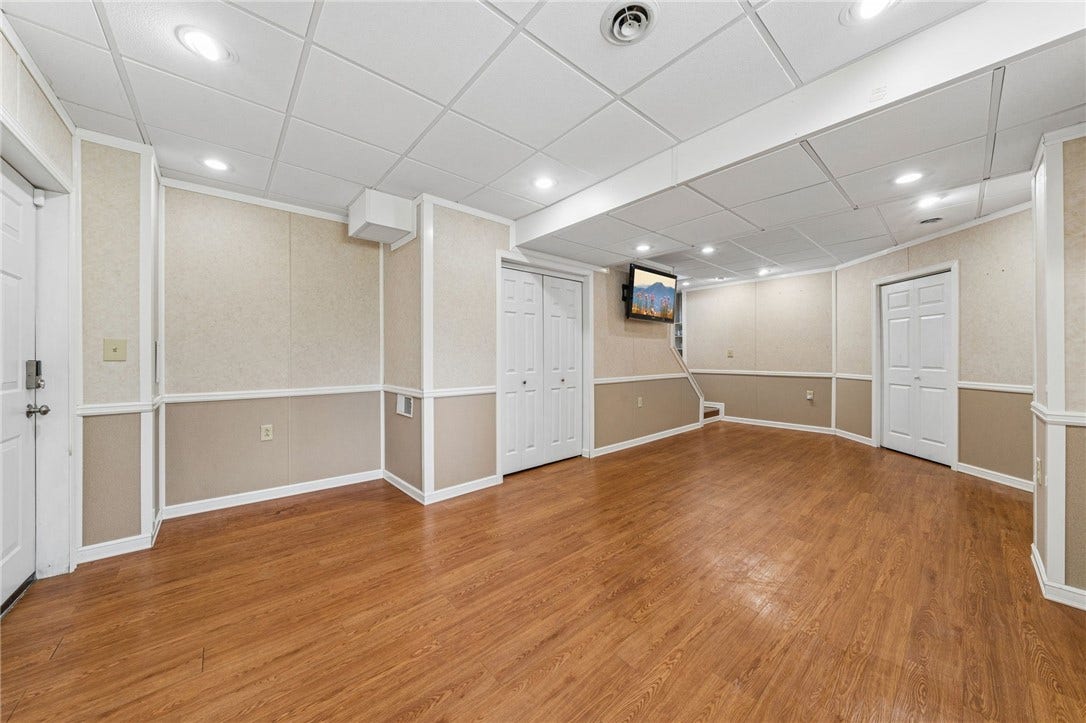
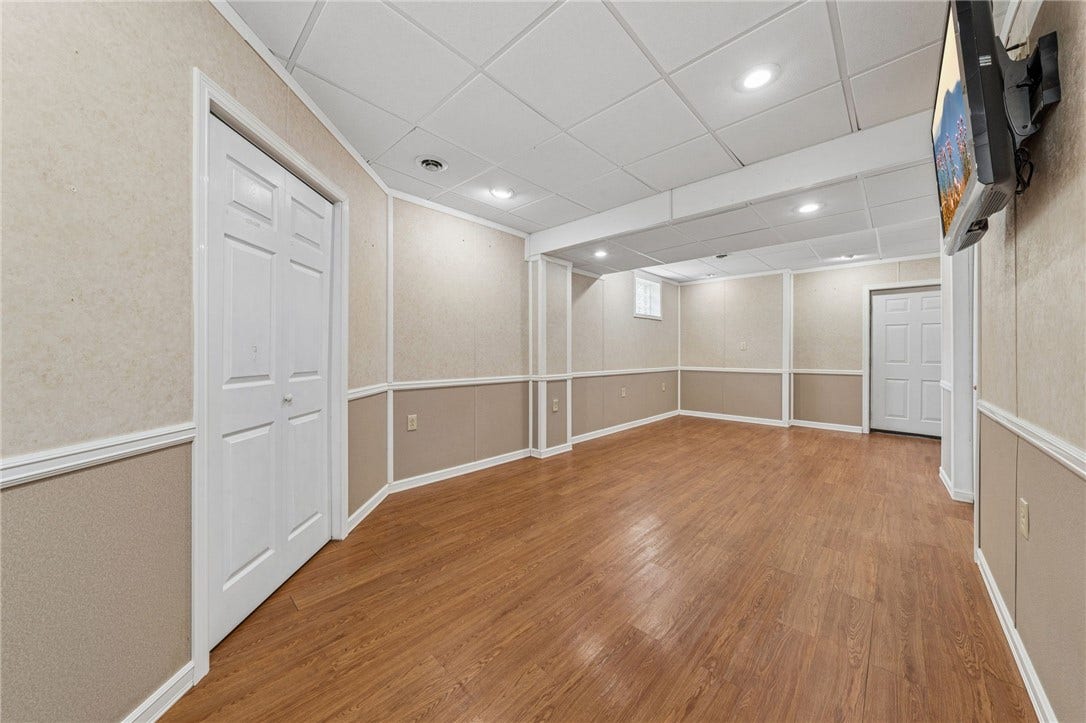
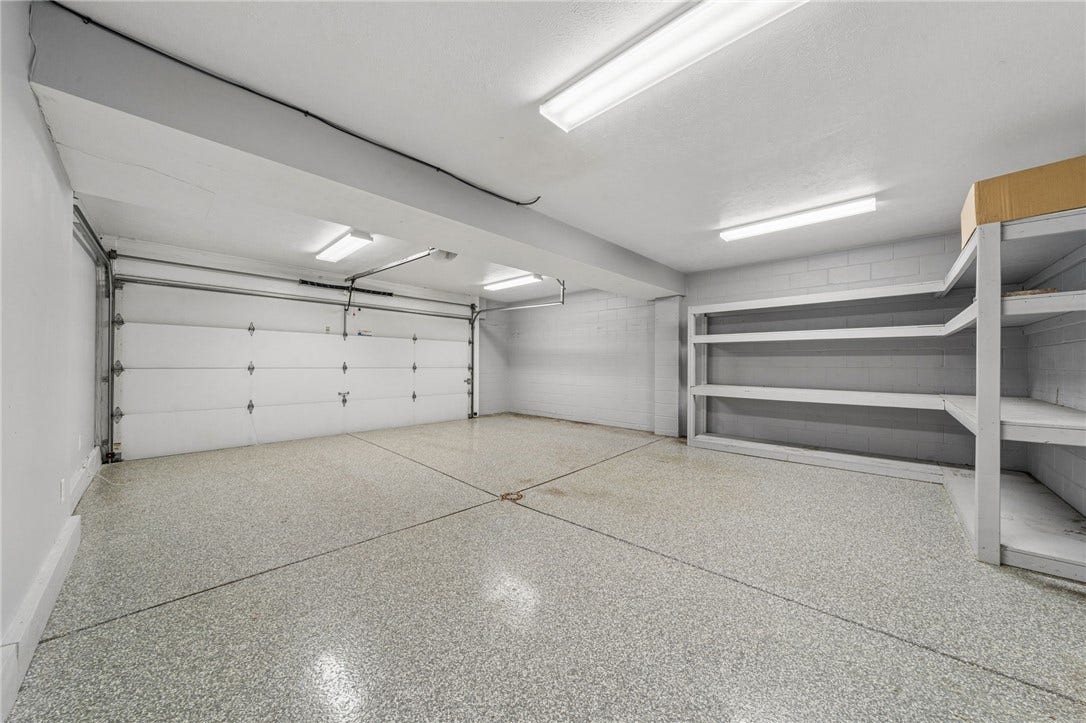
The finished lower level offers additional living space ideal for a game room, media room, or workout area. An oversized two-car garage with epoxy floors, completed in 2021, adds both functionality and style.
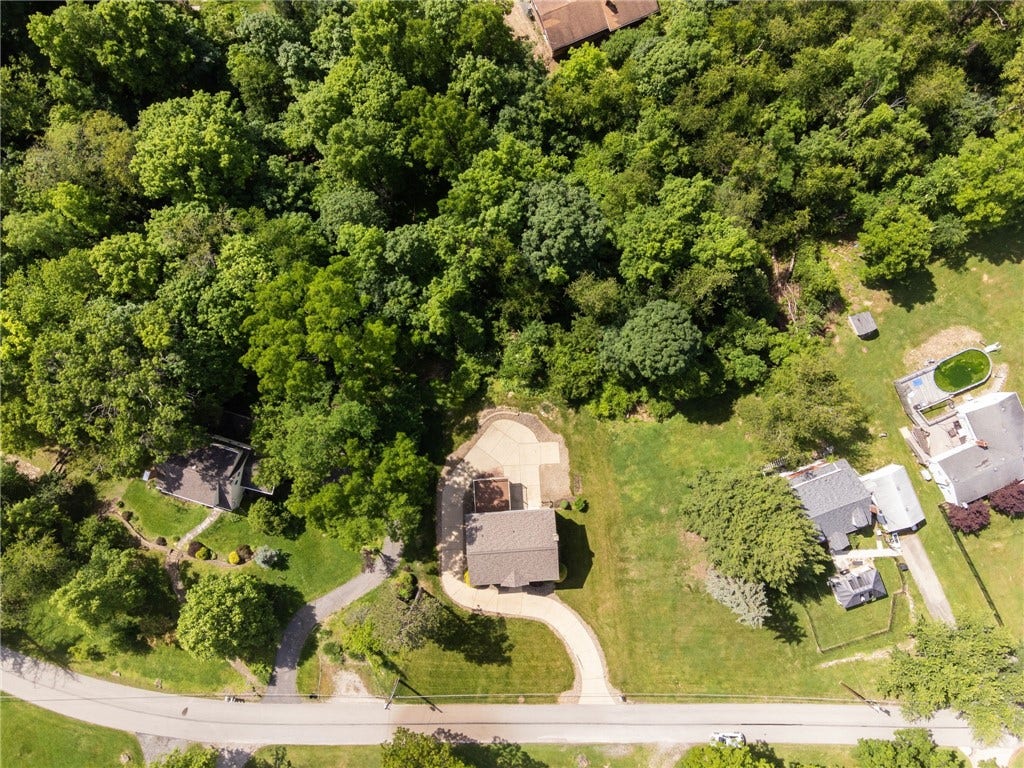
Outside, the large concrete driveway extends to the garage and backyard, creating ample parking and an excellent space for hosting gatherings. Major updates include a new roof and Gutter Helmet system installed in 2023, providing peace of mind for years to come. The seller is also including a one-year home warranty, making this exceptional property ...
| Listing Id: | 1759010 |
|---|---|
| List Price: | $449,900 |
| Close Price: | $435,000 |
| Close Date: | 2026-08-28 |
| Property Type: | Residential |
| Property Sub Type: | SingleFamilyResidence |
| Status: | Closed |
| Bedrooms Total: | 4 |
| Bathrooms Full: | 2 |
| Bathrooms Half: | 1 |
| Tax Annual Amount: | $5,102 |
| Lot Size Acres: | 0.519 |
| Architectural Style: | TwoStory |
| Waterfront?: | No |
| City: | Washington |
| County Or Parish: | Washington |
| Postal Code: | 15301 |
| Year Built: | 2004 |
| Appliances: | SomeElectricAppliances, Dishwasher, Disposal, Microwave, Refrigerator, Stove |
| Attached Garage?: | Yes |
| Basement: | Full, Finished, WalkOutAccess |
| Basement Yn: | Yes |
| Bathrooms Total Integer: | 3 |
| Building Area Source: | PublicRecords |
| Building Area Total: | 2280.0 |
| Construction Materials: | Brick |
| Cooling: | CentralAir |
| Cooling?: | Yes |
| Elementary School District: | Trinity Area |
| Fireplace Features: | Gas |
| Fireplaces Total: | 1 |
| Fireplace?: | Yes |
| Flooring: | Carpet, Hardwood, Other |
| Garage?: | Yes |
| Heating: | Electric, ForcedAir |
| Heating?: | Yes |
| High School District: | Trinity Area |
| Home Warranty?: | Yes |
| Interior Features: | WindowTreatments |
| Levels: | Two |
| Listing Contract Date: | 2026-06-09 |
| Lot Size Acres: | 0.519 |
| Lot Size Area: | 0.519 |
| Lot Size Dimensions: | 0.519 |
| Lot Size Units: | Acres |
| Middle Or Junior School District: | Trinity Area |
| MLS Area Major: | N Franklin Twp |
| MLS Area Minor: | N Franklin Twp |
| Original List Price: | $459,900 |
| Parking Features: | BuiltIn, GarageDoorOpener |
| Parking Total: | 2 |
| Pending Timestamp: | 2026-08-20 |
| Postal City: | Washington |
| Property Condition: | Resale |
| Roof: | Asphalt |
| Rooms Total: | 9 |
| Security Features: | SecuritySystem |
| Sewer: | PublicSewer |
| State Or Province: | PA |
| Stories: | 2 |
| Tax Assessed Value: | $251,600 |
| Water Source: | Public |
| Window Features: | WindowTreatments |
| Property Sub Type Additional: | SingleFamilyResidence |
| Current Price: | $435,000.00 |
| City: | N Franklin Twp |
| Country Subdivision: | 42125 |
| Record Signature: | 429,041,919 |
| Universal Parcel Id: | urn:reso:upi:2.0:US:42125:5100030801000300 |
Listing Courtesy of: Keller Williams Realty
Listing Agent: Brenda Griffith
724-941-9400
Mortgage Calculator
The data on this website relating to real estate for sale comes in part from the IDX Program of the West Penn MLS.
All information is believed accurate but not guaranteed. The properties displayed may not be all of the properties available through the IDX Program. Any use of this site other than by potential buyers or sellers is strictly prohibited.
© 2026 West Penn MLS.
West Penn MLS data last updated on October 08, 2026 05:25 PM - ET.
Property Last Updated: October 08, 2026 05:25 PM - ET
