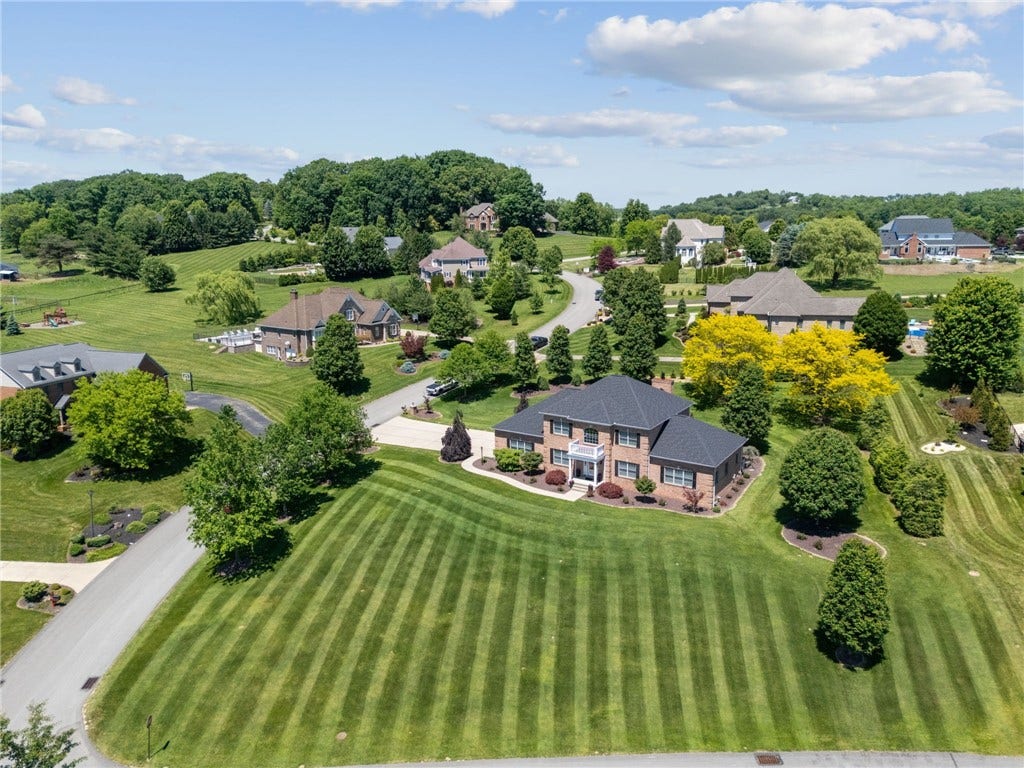
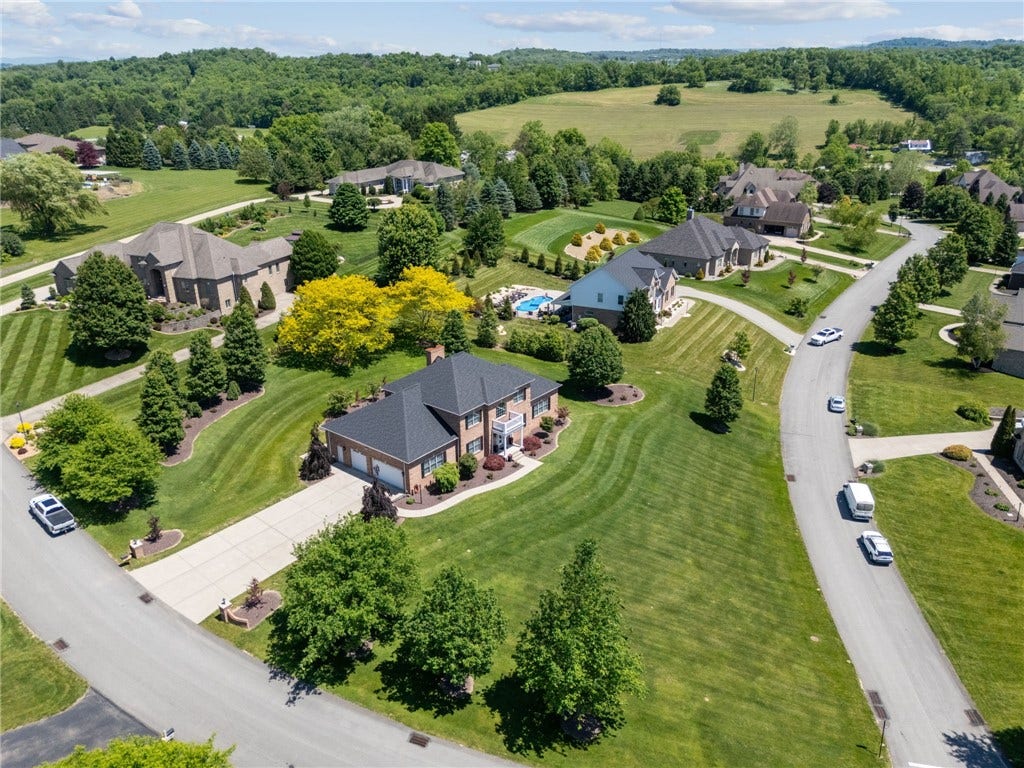
741 Lindwood Drive
Greensburg, PA 15601
$900,000
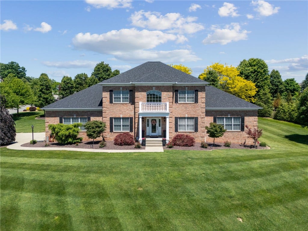
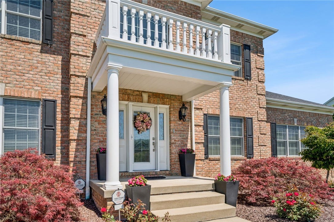
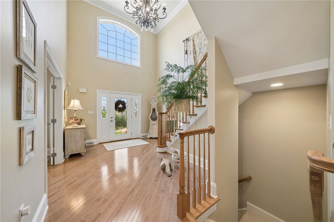
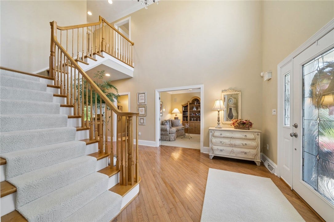
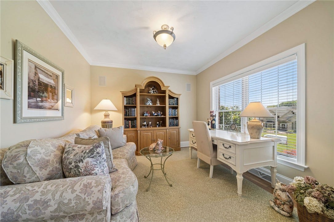
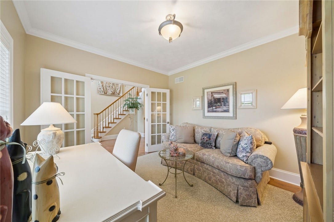
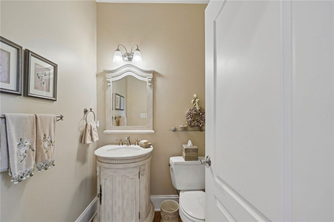
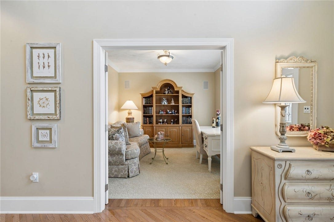
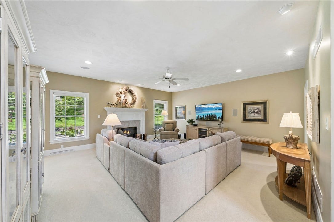
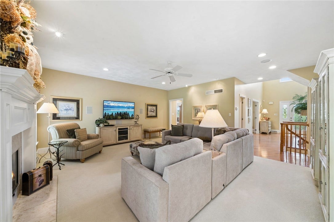
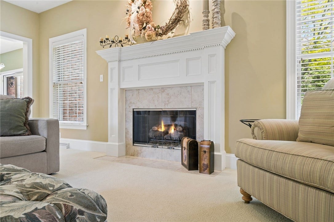
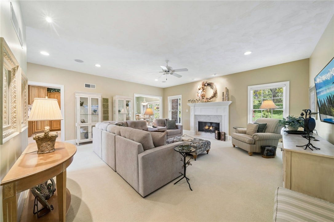
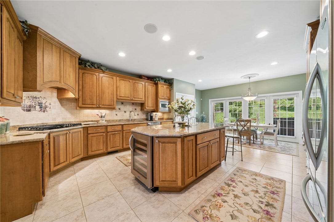
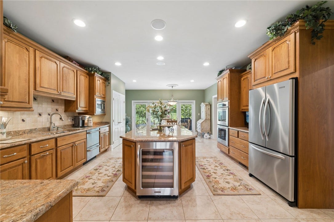
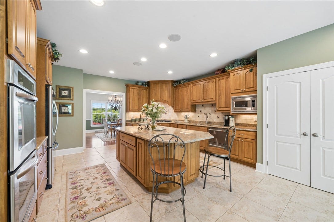
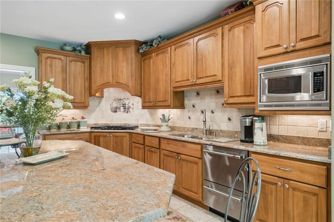
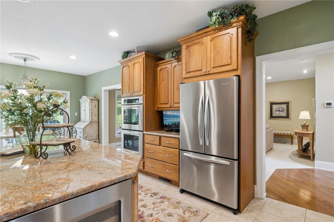
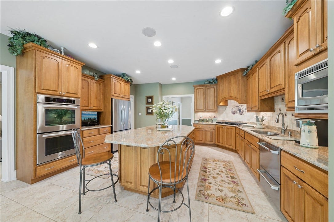
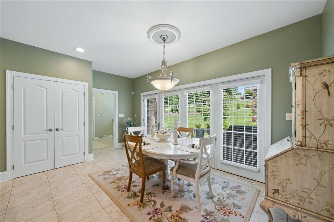
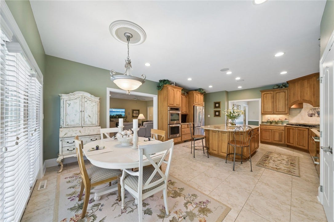
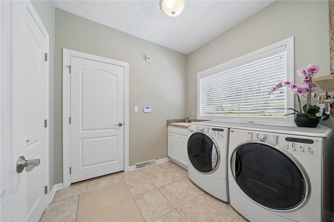
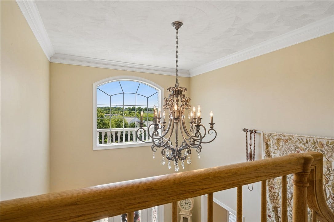
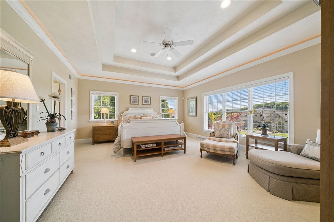
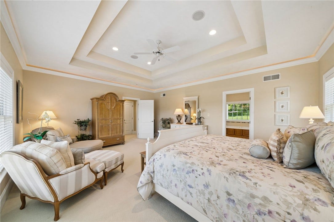
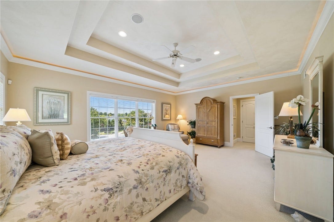
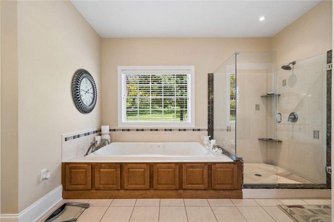
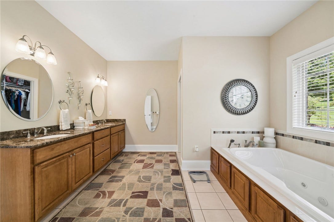
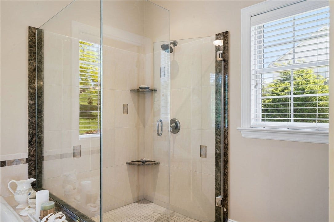
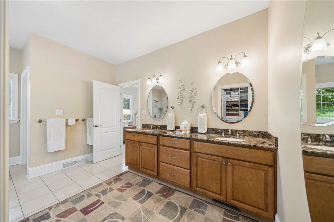
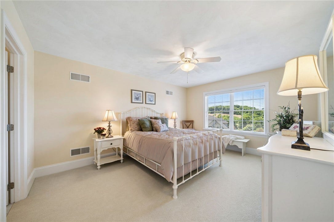
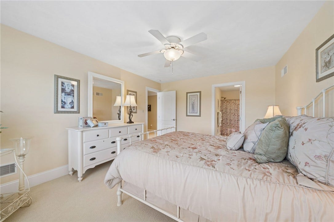
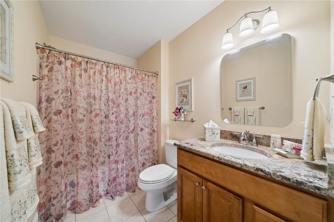
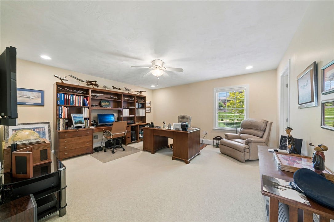
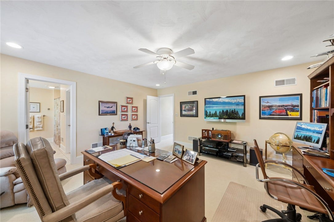
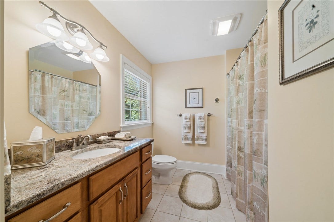
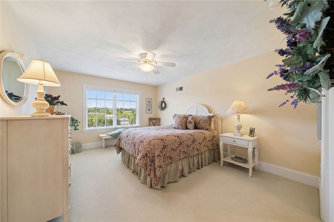
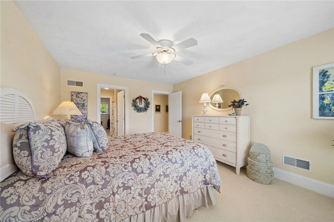
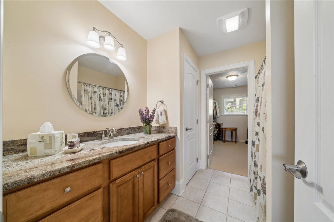
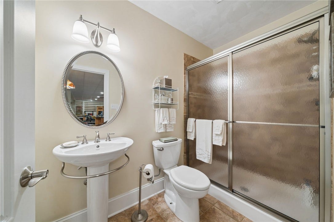
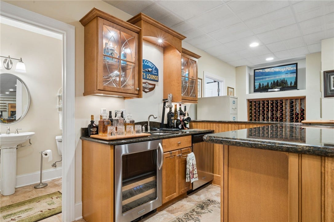
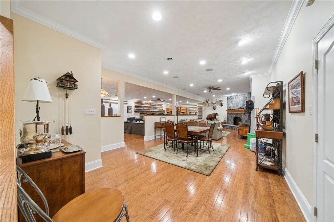
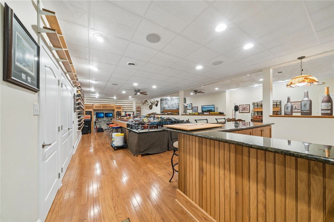
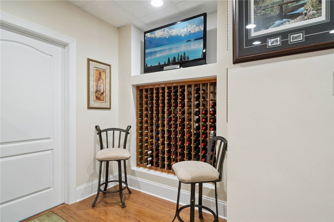
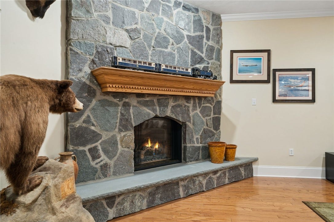
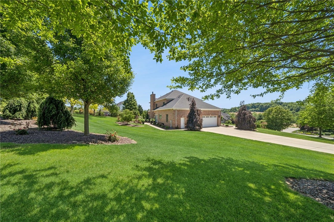
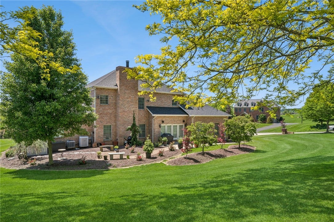
Welcome to this exceptional all-brick Lindwood residence offering 4 bedrooms, 5 full baths, 1 half bath, and luxury living throughout. A grand two-story foyer filled with natural light creates a stunning first impression. Beautiful hardwood floors, ceramic tile, and quality finishes enhance every room. The expansive eat-in kitchen is designed for both everyday living and entertaining, featuring granite countertops, custom cabinetry, a large center island with seating, and newer appliances including a gas cooktop, double ovens, dishwasher, refrigerator, and wine fridge. The adjoining dining room showcases a beautiful chandelier, while the spacious living room offers a cozy gas fireplace. The first-floor primary suite with a lighted tray ceiling above the molding provides a private retreat with a large walk-in closet and a luxurious bath featuring a double-sink granite vanity, glass and ceramic tile shower, and relaxing jetted soaking tub. Also on the main level are a private office, convenient half bath, and a laundry room complete with a work sink and large storage closet. Upstairs you'll find three generously sized bedrooms, each with its own walk-in closet and private full bath, providing comfort and privacy for family members or guests. The finished lower level is an entertainer's dream with 10-foot ceilings, hardwood floors, and a spectacular floor-to-ceiling stone gas fireplace. A custom bar area with granite countertops, seating for six, wine fridge, and dishwasher makes hosting effortless. The lower level also includes a full bath, large workshop, abundant storage space, ...
+ Read More| Listing Id: | 1758464 |
|---|---|
| List Price: | $929,900 |
| Close Price: | $900,000 |
| Close Date: | 2026-08-10 |
| Property Type: | Residential |
| Property Sub Type: | SingleFamilyResidence |
| Status: | Closed |
| Bedrooms Total: | 4 |
| Bathrooms Full: | 5 |
| Bathrooms Half: | 1 |
| Association Fee: | $385 |
| Tax Annual Amount: | $10,255 |
| Lot Size Acres: | 1.12 |
| Architectural Style: | TwoStory |
| Waterfront?: | No |
| City: | Greensburg |
| County Or Parish: | Westmoreland |
| Subdivision: | Lindwood |
| Postal Code: | 15601 |
| Year Built: | 2007 |
| Appliances: | SomeGasAppliances, Cooktop, Dryer, Dishwasher, Disposal, Microwave, Refrigerator, Washer |
| Association Fee Frequency: | Annually |
| Attached Garage?: | Yes |
| Basement: | Finished, WalkUpAccess |
| Basement Yn: | Yes |
| Bathrooms Total Integer: | 6 |
| Community Features: | PublicTransportation |
| Construction Materials: | Brick |
| Cooling: | CentralAir |
| Cooling?: | Yes |
| Directions: | Route 119 N, T/L Bothwell Rd, R Lindwood Drive |
| Elementary School District: | Hempfield Area |
| Fireplace Features: | FamilyLivingGreatRoom |
| Fireplaces Total: | 2 |
| Fireplace?: | Yes |
| Flooring: | CeramicTile, Hardwood, Carpet |
| Garage?: | Yes |
| Heating: | ForcedAir, Gas |
| Heating?: | Yes |
| High School District: | Hempfield Area |
| Interior Features: | WetBar, KitchenIsland |
| Levels: | Two |
| Listing Contract Date: | 2026-06-05 |
| Lot Size Acres: | 1.12 |
| Lot Size Area: | 1.12 |
| Lot Size Dimensions: | 291x169x213x169 |
| Lot Size Units: | Acres |
| Middle Or Junior School District: | Hempfield Area |
| MLS Area Major: | Hempfield Twp - Wml |
| MLS Area Minor: | Hempfield Twp - Wml |
| Original List Price: | $929,900 |
| Parking Features: | Attached, Garage, GarageDoorOpener |
| Parking Total: | 3 |
| Pending Timestamp: | 2026-06-12 |
| Postal City: | Greensburg |
| Property Condition: | Resale |
| Roof: | Asphalt |
| Rooms Total: | 10 |
| Sewer: | PublicSewer |
| State Or Province: | PA |
| Stories: | 2 |
| Tax Assessed Value: | $79,130 |
| Water Source: | Public |
| Property Sub Type Additional: | SingleFamilyResidence |
| Current Price: | $900,000.00 |
| City: | Hempfield Twp |
| Country Subdivision: | 42129 |
| Record Signature: | 724,783,276 |
| Universal Parcel Id: | urn:reso:upi:2.0:US:42129:50-10-00-0-288 |
Listing Courtesy of: SCALISE REAL ESTATE
Listing Agent: Ryan Scalise
724-539-3525
Mortgage Calculator
The data on this website relating to real estate for sale comes in part from the IDX Program of the West Penn MLS.
All information is believed accurate but not guaranteed. The properties displayed may not be all of the properties available through the IDX Program. Any use of this site other than by potential buyers or sellers is strictly prohibited.
© 2026 West Penn MLS.
West Penn MLS data last updated on October 08, 2026 05:25 PM - ET.
Property Last Updated: October 08, 2026 05:25 PM - ET
