7773 Dominick Drive
North Huntingdon, PA 15642
$535,000
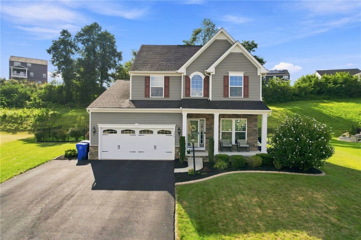
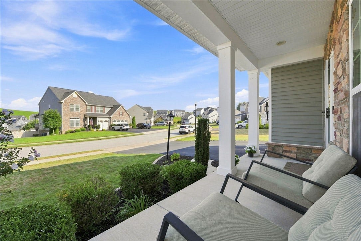
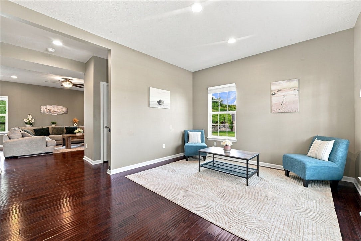
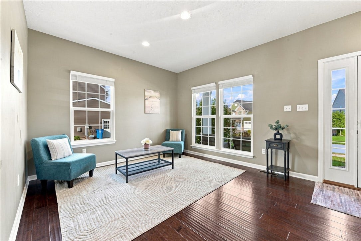
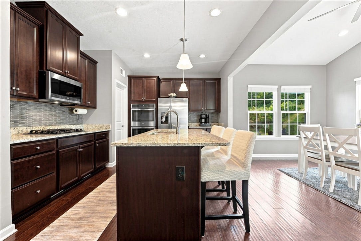
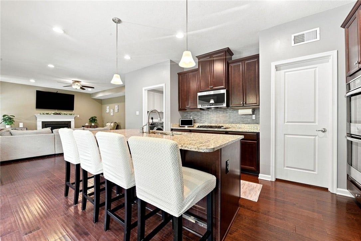
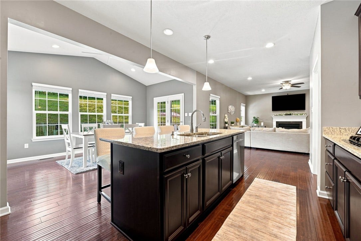
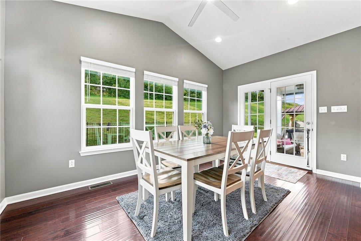
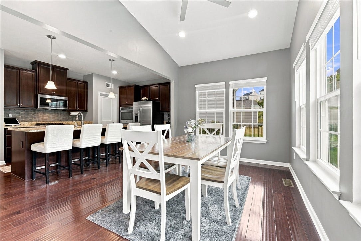
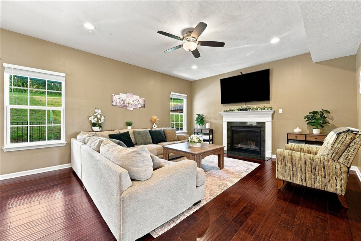
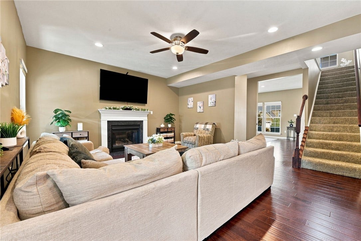
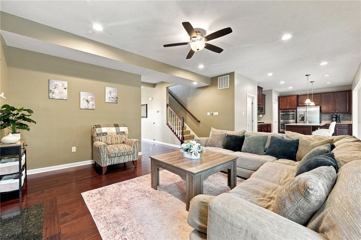
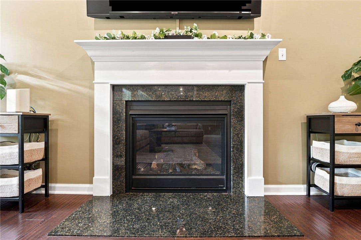
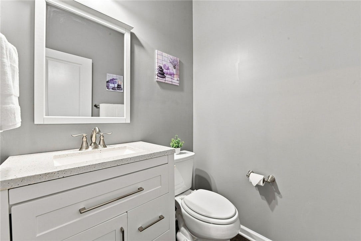
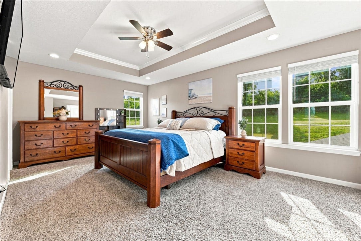
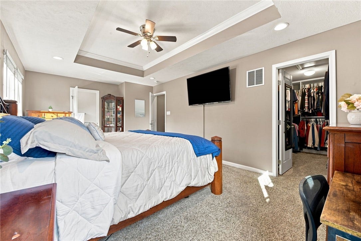
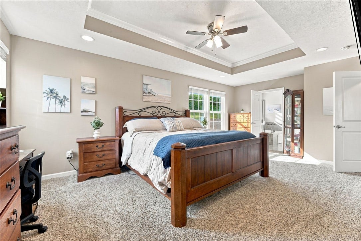
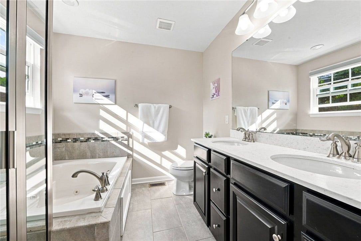
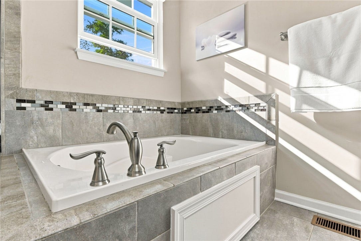
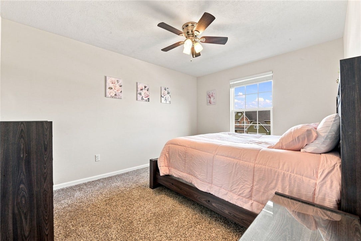
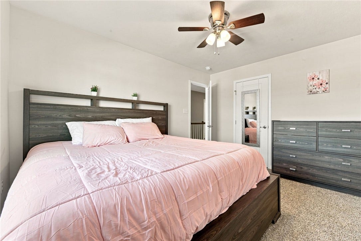
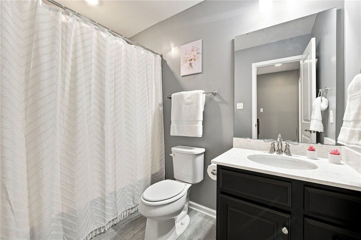
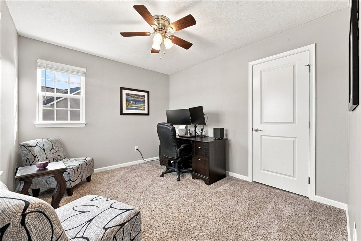
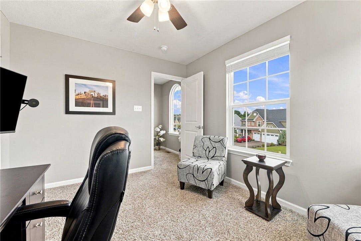
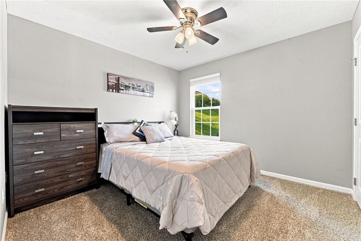
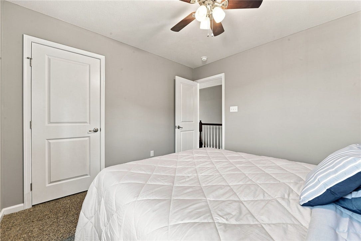
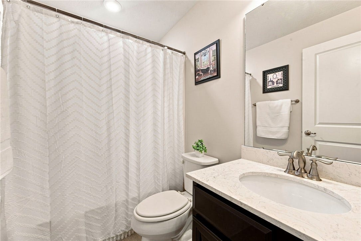
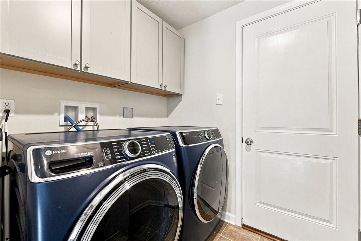
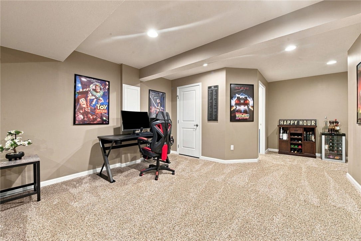
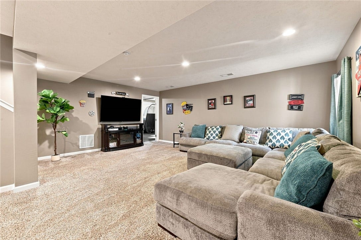
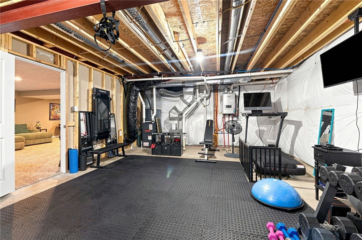
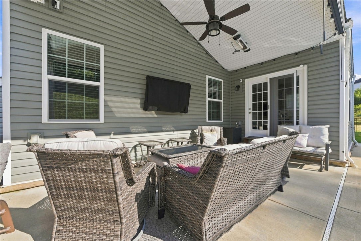
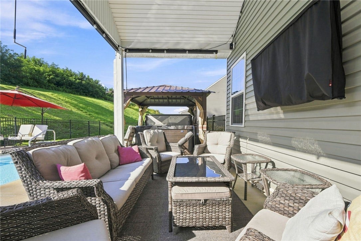
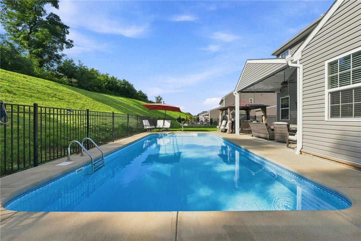
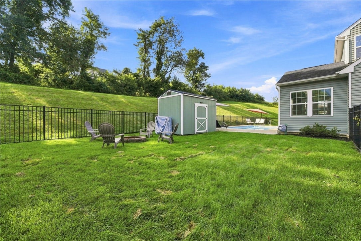
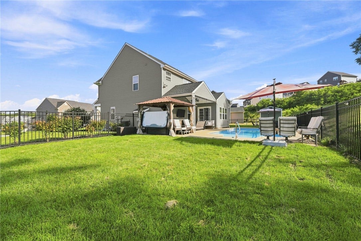
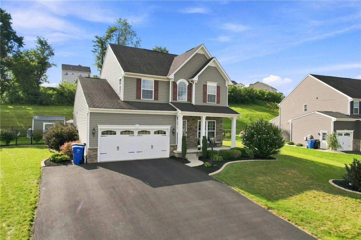
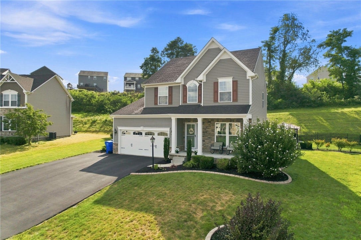
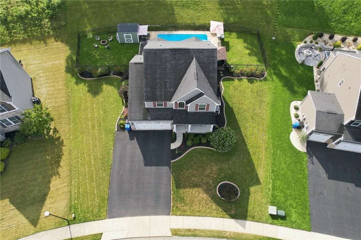
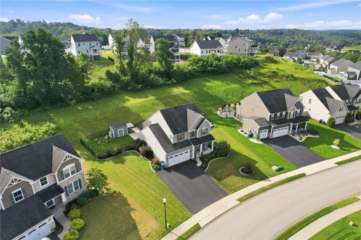
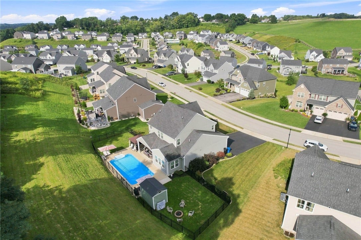
Designed for entertaining and everyday living, this impressive 4-bedroom, 3½-bath two-story home in Tuscan Hills, North Huntingdon Township, offers exceptional indoor and outdoor spaces. The open floor plan features beautiful hardwood floors throughout the first floor and a spacious family room highlighted by a gas fireplace. The fully equipped kitchen showcases granite countertops, stainless steel appliances including a double oven and a generous center island with seating, flowing seamlessly into the sunny dining area overlooking the spectacular backyard. Step outside to enjoy the covered rear porch, fenced yard, heated in-ground pool and hot tub with gazebo—perfect for relaxing or hosting gatherings. The spacious primary suite features a tray ceiling and luxurious ensuite bath, creating a peaceful retreat at the end of the day. The nicely finished lower level provides additional living and entertaining space along with a full bath, making it ideal for guests, recreation or a home office. The tankless hot water heater means you'll never run out! Convenient first-floor laundry adds to the home's functionality. An extra-wide paved driveway leads to the attached 2-car garage, providing plenty of parking and easy access. With its thoughtfully designed floor plan, impressive amenities and fabulous outdoor setting, this home truly has everything needed for comfortable living and memorable entertaining.
| Listing Id: | 1771358 |
|---|---|
| List Price: | $535,000 |
| Property Type: | Residential |
| Property Sub Type: | SingleFamilyResidence |
| Status: | Active Under Contract |
| Bedrooms Total: | 4 |
| Bathrooms Full: | 3 |
| Bathrooms Half: | 1 |
| Tax Annual Amount: | $7,199 |
| Lot Size Acres: | 0.29 |
| Architectural Style: | Contemporary,TwoStory |
| Waterfront?: | No |
| City: | North Huntingdon |
| County Or Parish: | Westmoreland |
| Subdivision: | Tuscan Hillls |
| Postal Code: | 15642 |
| Year Built: | 2017 |
| Number Of Units Total: | 0 |
| Appliances: | SomeGasAppliances, Cooktop, Dishwasher, Disposal, Microwave, Refrigerator |
| Attached Garage?: | Yes |
| Basement: | Finished, WalkUpAccess |
| Basement Yn: | Yes |
| Bathrooms Total Integer: | 4 |
| Construction Materials: | Brick |
| Cooling: | CentralAir |
| Cooling?: | Yes |
| Elementary School District: | Norwin |
| Fireplace Features: | Gas |
| Fireplaces Total: | 1 |
| Fireplace?: | Yes |
| Flooring: | Carpet, CeramicTile, Hardwood |
| Garage?: | Yes |
| Heating: | ForcedAir, Gas |
| Heating?: | Yes |
| High School District: | Norwin |
| Interior Features: | Pantry, WindowTreatments |
| Levels: | Two |
| Listing Contract Date: | 2026-08-25 |
| Lot Size Acres: | 0.29 |
| Lot Size Area: | 0.29 |
| Lot Size Dimensions: | 84x150xIR |
| Lot Size Units: | Acres |
| Middle Or Junior School District: | Norwin |
| MLS Area Major: | North Huntingdon |
| MLS Area Minor: | North Huntingdon |
| Original List Price: | $561,250 |
| Parking Features: | Attached, Garage, GarageDoorOpener |
| Parking Total: | 2 |
| Pool Features: | Pool |
| Postal City: | North Huntingdon |
| Property Condition: | Resale |
| Roof: | Asphalt |
| Rooms Total: | 11 |
| Sewer: | PublicSewer |
| State Or Province: | PA |
| Stories: | 2 |
| Tax Assessed Value: | $50,080 |
| Water Source: | Public |
| Window Features: | WindowTreatments |
| Property Sub Type Additional: | SingleFamilyResidence |
| Current Price: | $535,000.00 |
| City: | North Huntingdon |
| Country Subdivision: | 42129 |
| Record Signature: | -907,545,731 |
| Universal Parcel Id: | urn:reso:upi:2.0:US:42129:54-11-11-0-039 |
Listing Courtesy of: BERKSHIRE HATHAWAY THE PREFERRED REALTY
Listing Agent: Scott Ludwick
724-838-3660
Mortgage Calculator
The data on this website relating to real estate for sale comes in part from the IDX Program of the West Penn MLS.
All information is believed accurate but not guaranteed. The properties displayed may not be all of the properties available through the IDX Program. Any use of this site other than by potential buyers or sellers is strictly prohibited.
© 2026 West Penn MLS.
West Penn MLS data last updated on October 08, 2026 05:25 PM - ET.
Property Last Updated: October 08, 2026 05:25 PM - ET
