





9470 Pembroke Circle
North Huntingdon, PA 15642
$535,000
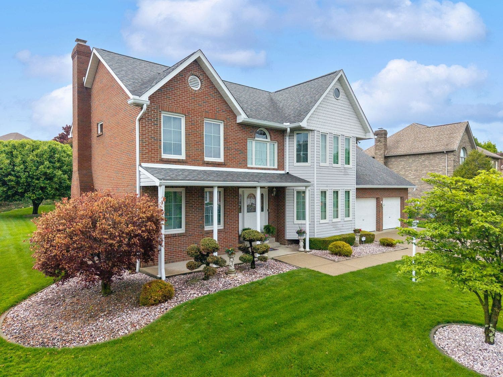
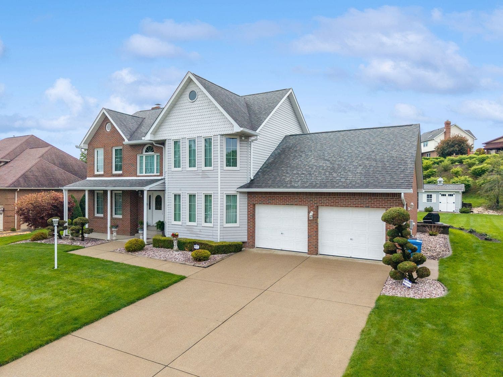
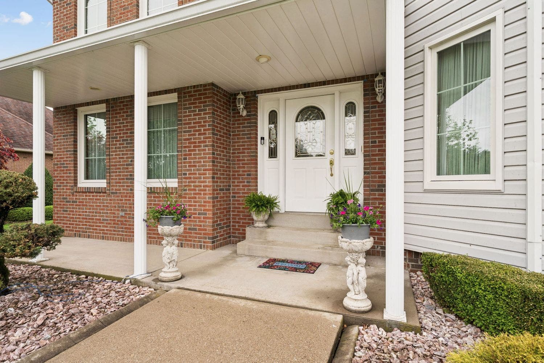
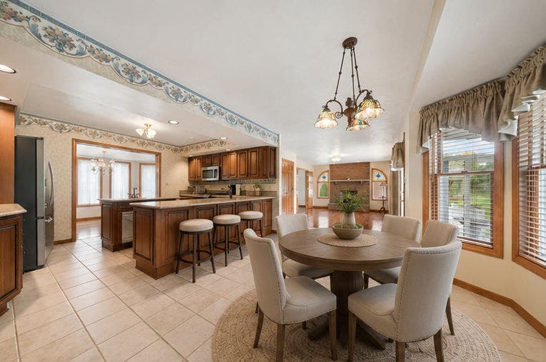
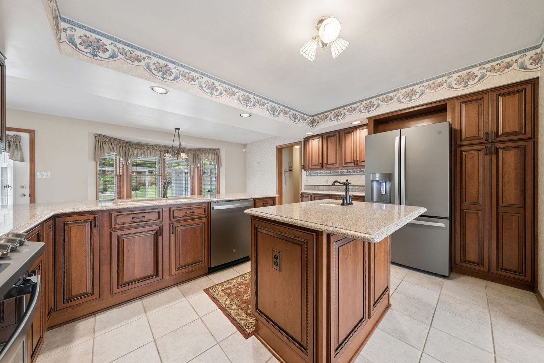
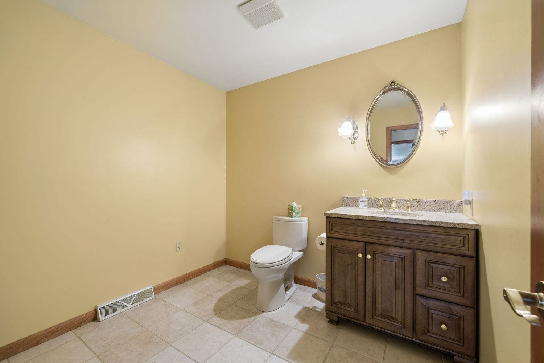
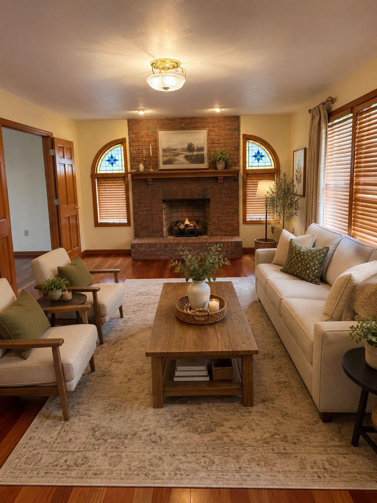
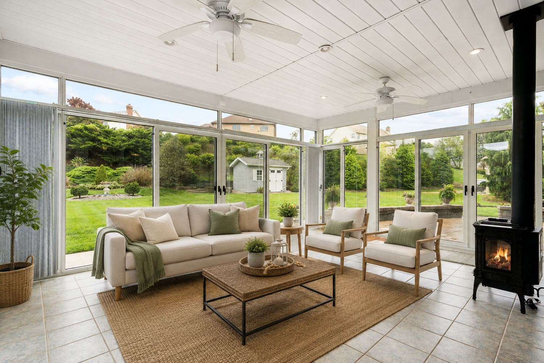
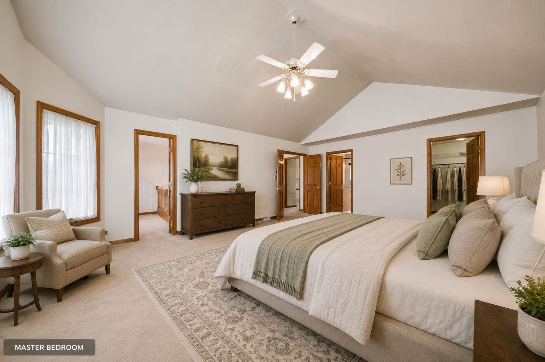
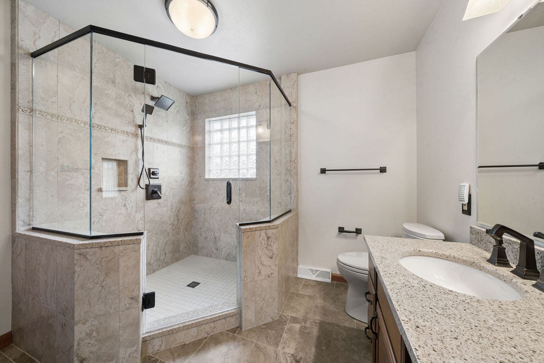
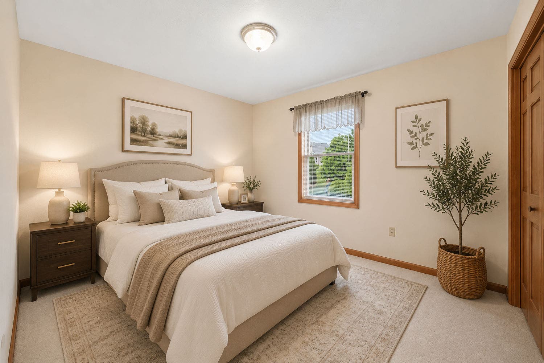
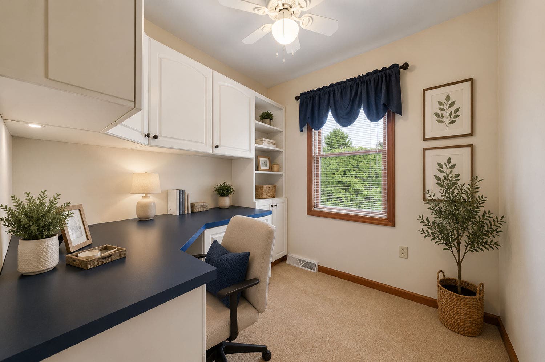
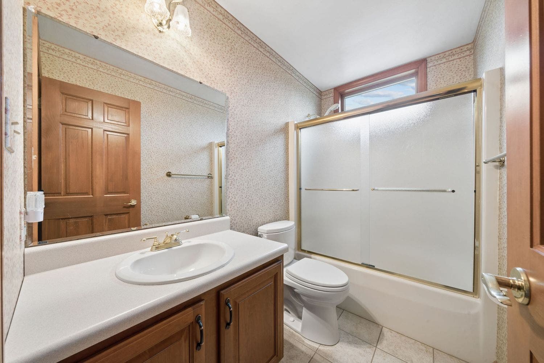
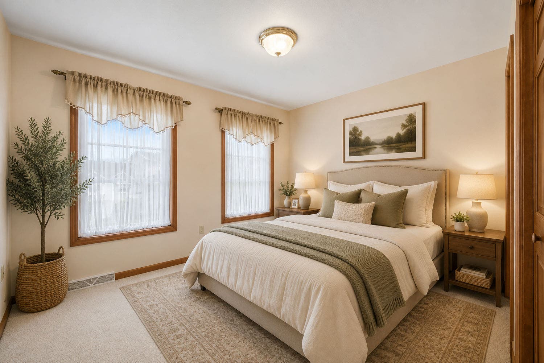
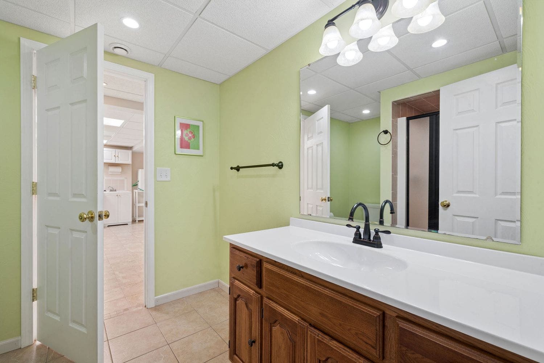
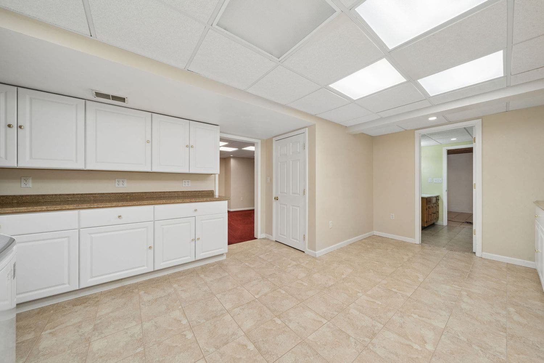
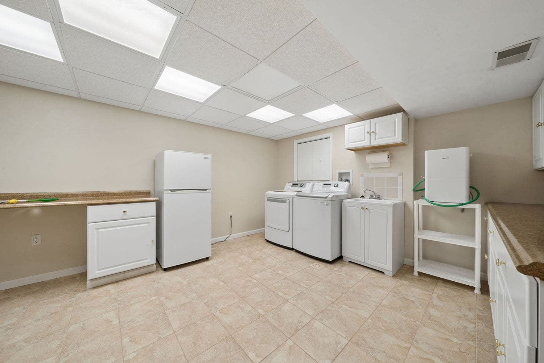
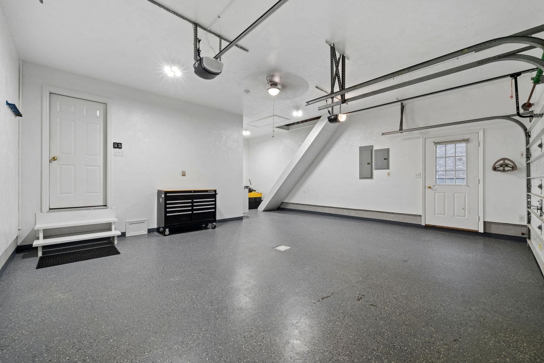
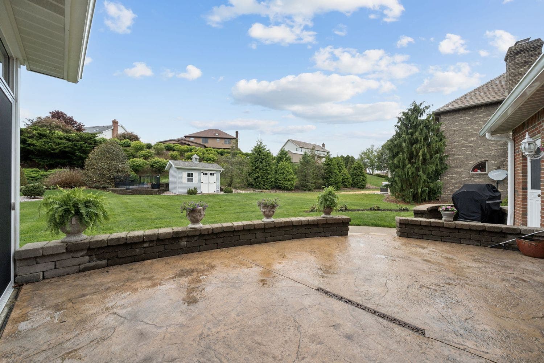
Welcome to 9470 Pembroke Circle in the highly desirable Victoria Heights community. This beautifully maintained home offers 3 bedrooms, 3 full baths, and 1 half bath, providing plenty of room for comfortable living. The heart of the home is the luxury custom kitchen, featuring high-end finishes, abundant cabinetry, and exceptional attention to detail. Enjoy year-round relaxation in the heated and air-conditioned four season room, perfect for entertaining or unwinding while overlooking the beautifully landscaped yard. The second floor also includes a private office that could easily serve as a possible fourth bedroom. The finished lower level offers incredible flexibility with a potential mother -in-law space and a full bath. Car enthusiasts and hobbyists will appreciate the oversized garage with a walk-attic, providing ample storage and workspace. Shuster built home with a full yard filtration system that keeps the landscaping looking its best. Combining elegance, functionality, and pride of ownership , this exceptional Victoria Heights home is ready to welcome its next owner!
| Listing Id: | 1760932 |
|---|---|
| List Price: | $573,900 |
| Close Price: | $535,000 |
| Close Date: | 2026-09-30 |
| Property Type: | Residential |
| Property Sub Type: | SingleFamilyResidence |
| Status: | Closed |
| Bedrooms Total: | 3 |
| Bathrooms Full: | 3 |
| Bathrooms Half: | 1 |
| Tax Annual Amount: | $6,968 |
| Lot Size Acres: | 0.351 |
| Architectural Style: | Other,TwoStory |
| Waterfront?: | No |
| City: | North Huntingdon |
| County Or Parish: | Westmoreland |
| Subdivision: | Victoria Heights |
| Postal Code: | 15642 |
| Year Built: | 1994 |
| Appliances: | SomeGasAppliances, Cooktop, Dishwasher, Disposal, Microwave, Refrigerator, Stove |
| Attached Garage?: | Yes |
| Basement: | Finished, WalkOutAccess |
| Basement Yn: | Yes |
| Bathrooms Total Integer: | 4 |
| Building Area Source: | PublicRecords |
| Building Area Total: | 2600.0 |
| Construction Materials: | Brick |
| Cooling: | CentralAir, Electric |
| Cooling?: | Yes |
| Directions: | Rt 30 towards Irwin, make a left onto Barnes Lake Rd, Right onto Downing Place , property on the left . |
| Elementary School District: | Norwin |
| Fireplace Features: | Gas |
| Fireplaces Total: | 1 |
| Fireplace?: | Yes |
| Flooring: | CeramicTile, Hardwood, Carpet |
| Garage?: | Yes |
| Heating: | ForcedAir, Gas |
| Heating?: | Yes |
| High School District: | Norwin |
| Interior Features: | Intercom, KitchenIsland, Pantry, WindowTreatments |
| Levels: | Two |
| Listing Contract Date: | 2026-06-17 |
| Lot Size Acres: | 0.351 |
| Lot Size Area: | 0.351 |
| Lot Size Dimensions: | 95x161x irr |
| Lot Size Units: | Acres |
| Middle Or Junior School District: | Norwin |
| MLS Area Major: | North Huntingdon |
| MLS Area Minor: | North Huntingdon |
| Original List Price: | $599,900 |
| Other Equipment: | Intercom |
| Parking Features: | Attached, Garage, GarageDoorOpener |
| Parking Total: | 4 |
| Pending Timestamp: | 2026-09-24 |
| Pool Features: | None |
| Property Condition: | Resale |
| Roof: | Asphalt |
| Rooms Total: | 11 |
| Security Features: | SecuritySystem |
| Sewer: | PublicSewer |
| State Or Province: | PA |
| Stories: | 2 |
| Tax Assessed Value: | $49,830 |
| Water Source: | Public |
| Window Features: | MultiPane, Screens, WindowTreatments |
| Property Sub Type Additional: | SingleFamilyResidence |
| Current Price: | $535,000.00 |
| City: | North Huntingdon |
| Country Subdivision: | 42129 |
| Record Signature: | -703,546,167 |
| Universal Parcel Id: | urn:reso:upi:2.0:US:42129:54-11-08-0-191 |
Listing Courtesy of: HOWARD HANNA REAL ESTATE SERVICES
Listing Agent: Danielle Zontek
724-863-3300
Mortgage Calculator
The data on this website relating to real estate for sale comes in part from the IDX Program of the West Penn MLS.
All information is believed accurate but not guaranteed. The properties displayed may not be all of the properties available through the IDX Program. Any use of this site other than by potential buyers or sellers is strictly prohibited.
© 2026 West Penn MLS.
West Penn MLS data last updated on October 08, 2026 05:25 PM - ET.
Property Last Updated: October 08, 2026 05:25 PM - ET
